Skip to content
  • Firm Profile
  • Firm Profile
  • About
  • History
  • Awards
  • Clients
  • About
  • History
  • Awards
  • Clients
Firm Profile
  • About
  • History
  • Awards
  • Clients
  • About
  • History
  • Awards
  • Clients
  • What We Do
  • What We Do
  • Architecture
  • Interior Design
  • Planning
  • Zoning Entitlements
  • Historic Preservation
  • Architecture
  • Interior Design
  • Planning
  • Zoning Entitlements
  • Historic Preservation
What We Do
  • Architecture
  • Interior Design
  • Planning
  • Zoning Entitlements
  • Historic Preservation
  • Architecture
  • Interior Design
  • Planning
  • Zoning Entitlements
  • Historic Preservation
  • Our Approach
  • Our Approach
  • Mission & Values
  • Design Maxims
  • Environmental
  • Mission & Values
  • Design Maxims
  • Environmental
Our Approach
  • Mission & Values
  • Design Maxims
  • Environmental
  • Mission & Values
  • Design Maxims
  • Environmental
  • Projects
  • Projects
  • Civic / Government
  • Cultural / Arts
  • Civic / Government
  • Cultural / Arts
  • Faith & Community
  • Faith & Community
  • K-12 & Higher Education
  • K-12 & Higher Education
  • Mixed-Use & Multifamily
  • Mixed-Use & Multifamily
  • Office & Workplace
  • Office & Workplace
  • Retail & Hospitality
  • Retail & Hospitality
Projects
  • Civic / Government
  • Cultural / Arts
  • Civic / Government
  • Cultural / Arts
  • Faith & Community
  • Faith & Community
  • K-12 & Higher Education
  • K-12 & Higher Education
  • Mixed-Use & Multifamily
  • Mixed-Use & Multifamily
  • Office & Workplace
  • Office & Workplace
  • Retail & Hospitality
  • Retail & Hospitality
  • The Latest
  • The Latest
  • Firm News
  • Firm News
The Latest
  • Firm News
  • Firm News
  • Our People
  • Our People
  • View All People
  • Our Offices
  • Community Engagement
  • View All People
  • Our Offices
  • Community Engagement
Our People
  • View All People
  • Our Offices
  • Community Engagement
  • View All People
  • Our Offices
  • Community Engagement
  • Join Our Team
  • Join Our Team
  • Careers
  • Internships
  • Careers
  • Internships
Join Our Team
  • Careers
  • Internships
  • Careers
  • Internships
  • Contact Us
  • Contact Us
  • General Inquiries
  • New Project Opportunities
  • Continuing Education
  • Vendor Presentations
  • Design Collaborations
  • General Inquiries
  • New Project Opportunities
  • Continuing Education
  • Vendor Presentations
  • Design Collaborations
Contact Us
  • General Inquiries
  • New Project Opportunities
  • Continuing Education
  • Vendor Presentations
  • Design Collaborations
  • General Inquiries
  • New Project Opportunities
  • Continuing Education
  • Vendor Presentations
  • Design Collaborations

Fort Worth Office

GFF has a long history of prestigious clients and successful projects in Fort Worth and surrounding counties.

GFF has a long history of prestigious clients and successful projects in Fort Worth and surrounding counties. Recognizing that proud Fort Worth clients prefer to do business with firms with boots on the ground in Tarrant County, GFF established a studio on West 7th in the Cultural District in 2014 and moved to WestBend in 2022. GFF’s Fort Worth Office enjoys a diverse book of work for clients such as TCU, Cook Children’s, Cassco, All Saints, Fort Capital and the City of Fort Worth. The talented studio of design professionals is having an out-sized impact on the city.

Our Office

We are located in the 1701 Office Building in the WestBend mixed-use development. Parking is available in the lot fronting our building or in the parking garage adjacent to the building above Level 03.

From the parking garage or the parking lot, enter our building’s ground level breezeway on either side as you walk towards the river. From the breezeway, enter the elevator lobby and proceed to the 8th floor. Our office is situated in Suite 800.

Current Address

1701 River Run
Suite 800
Fort Worth, Texas 76107
(817) 303-1500
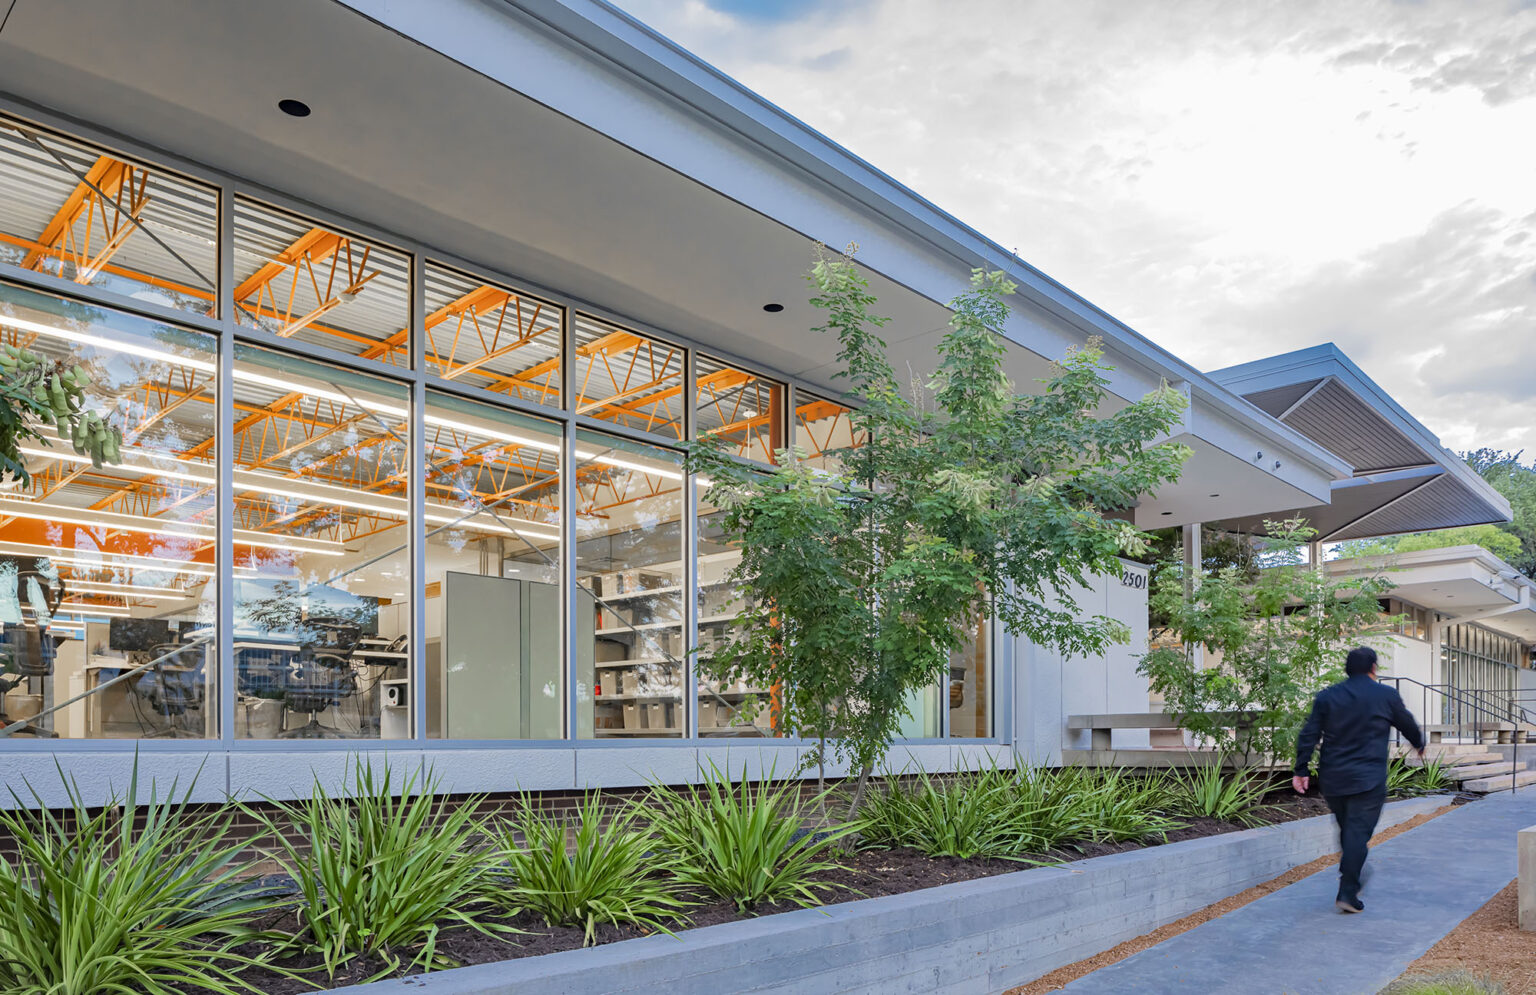
Bright steel, reclaimed planters, and new window walls merge architecture and landscape into a cohesive, modern workplace

Burgher Haggard

Fort Worth, Texas

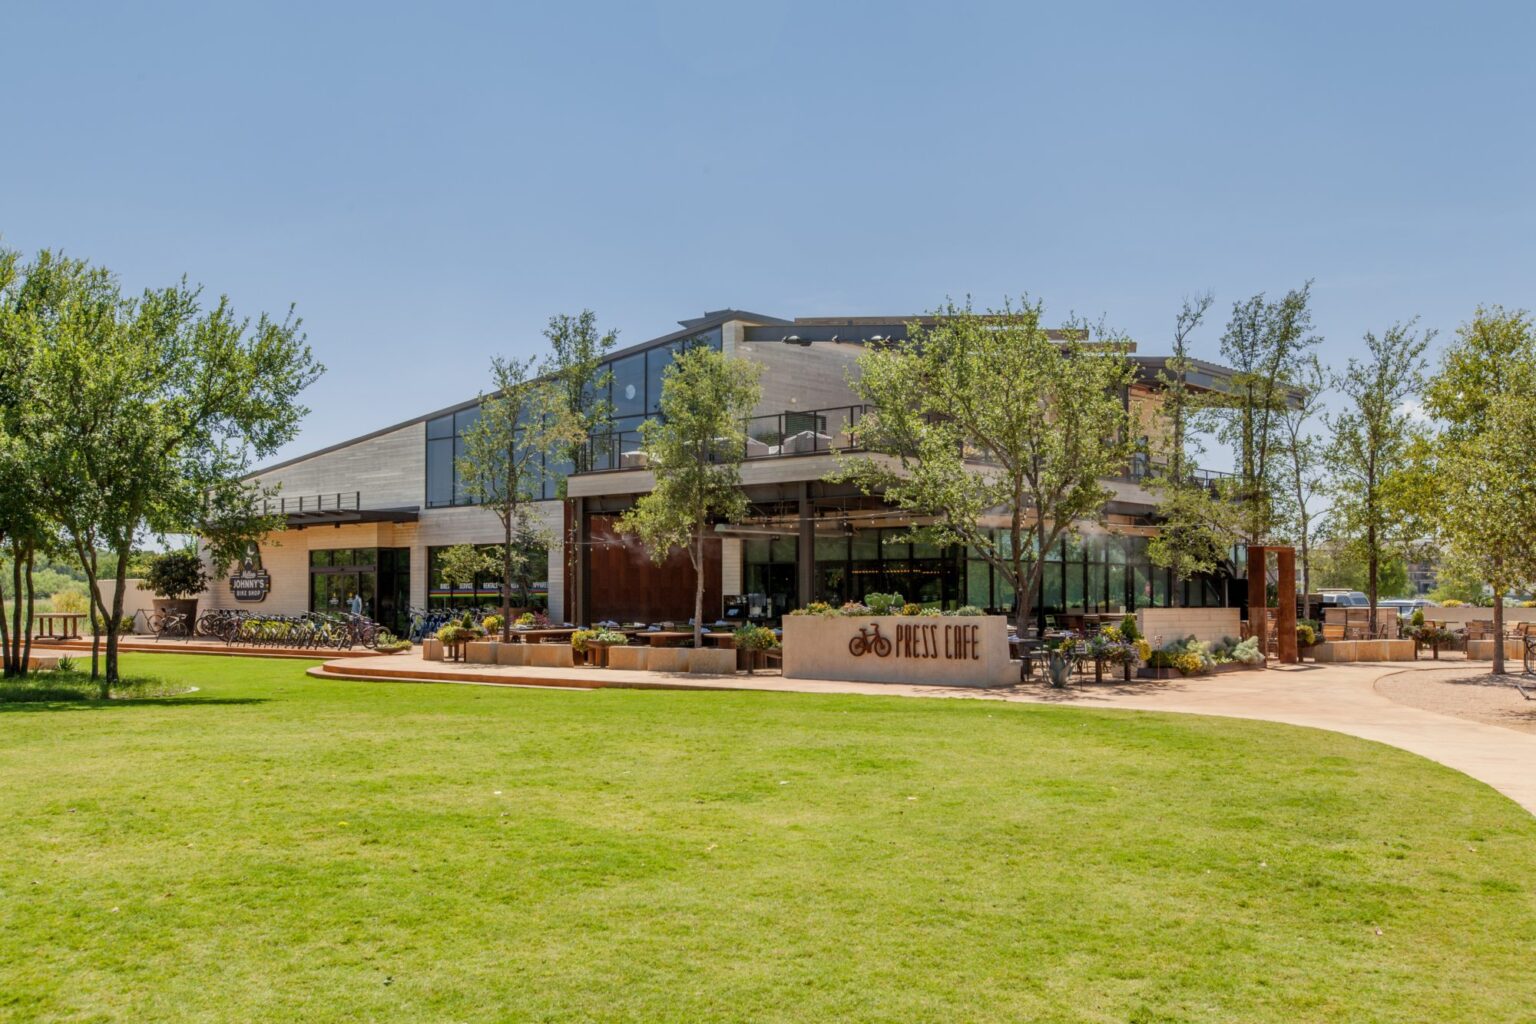
Designed to serve the hikers, bikers, and yogis along the Trinity River trails, Trailhead is both destination and retreat

Trailhead

Fort Worth, Texas


A refined renovation brings enhanced accessibility, updated technology, and renewed beauty to one of TCU’s most treasured spaces

TCU – Robert Carr Chapel Renovation

Fort Worth, Texas

A refined urban ensemble rising between two icons of modern art

Crescent Museum Place

Fort Worth, Texas

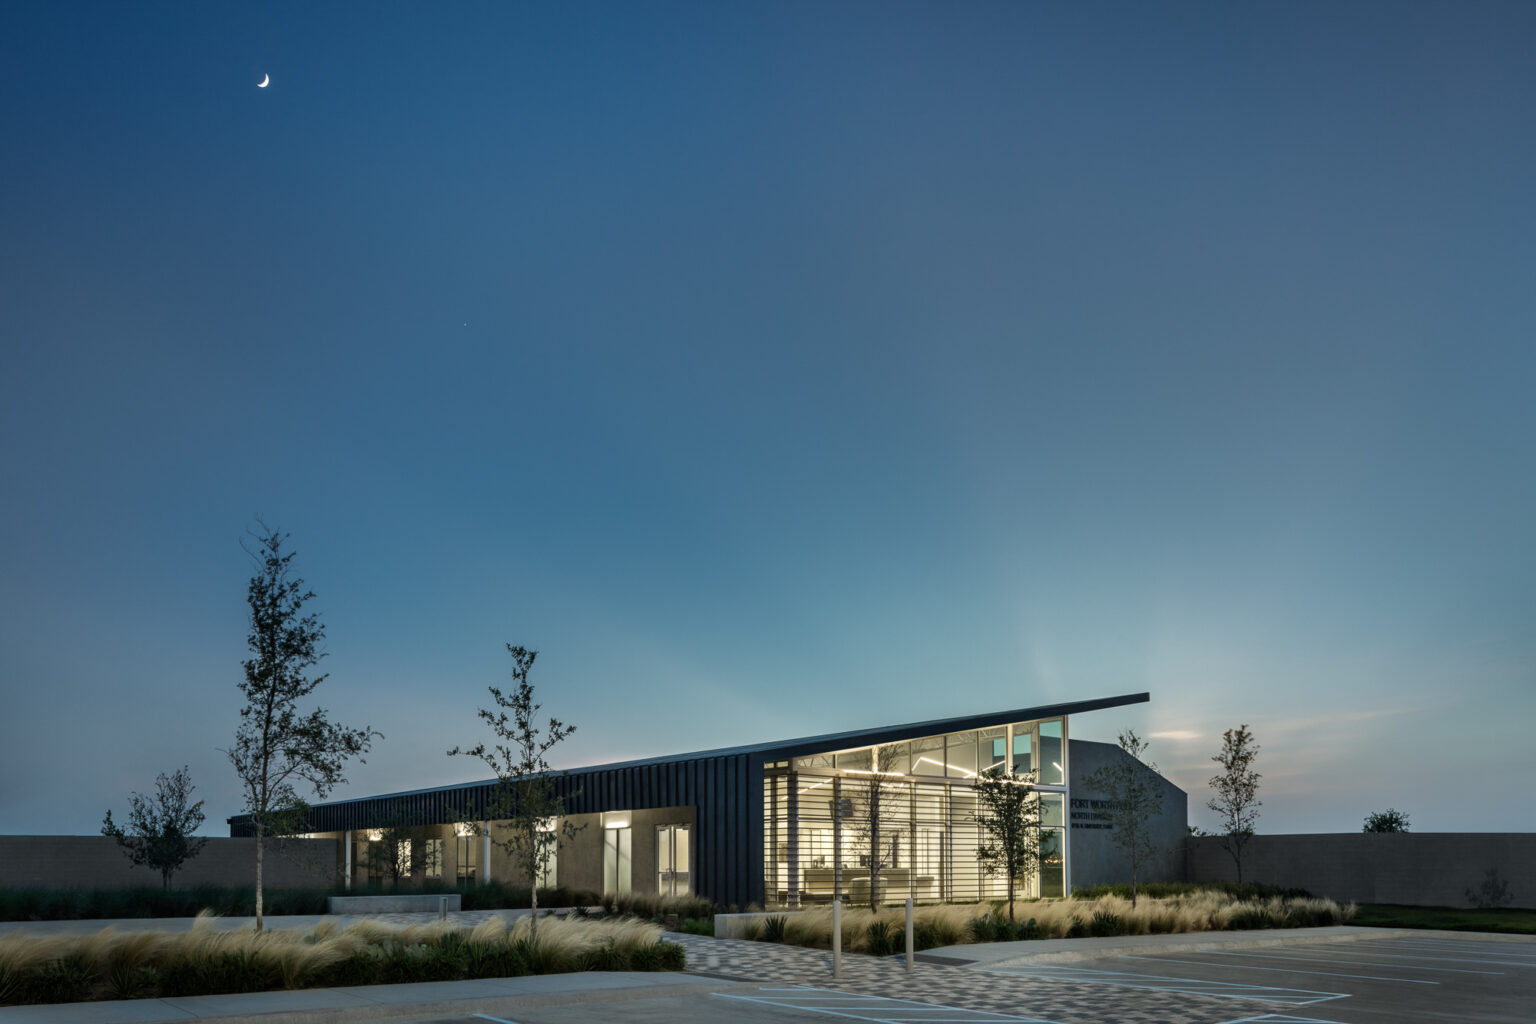
Enhancing public safety infrastructure amid significant residential and commercial development

North Patrol Division

Fort Worth, Texas

A campus designed to support active lifestyles year-round through trails and amenities

Hillwood Commons II

Fort Worth, Texas

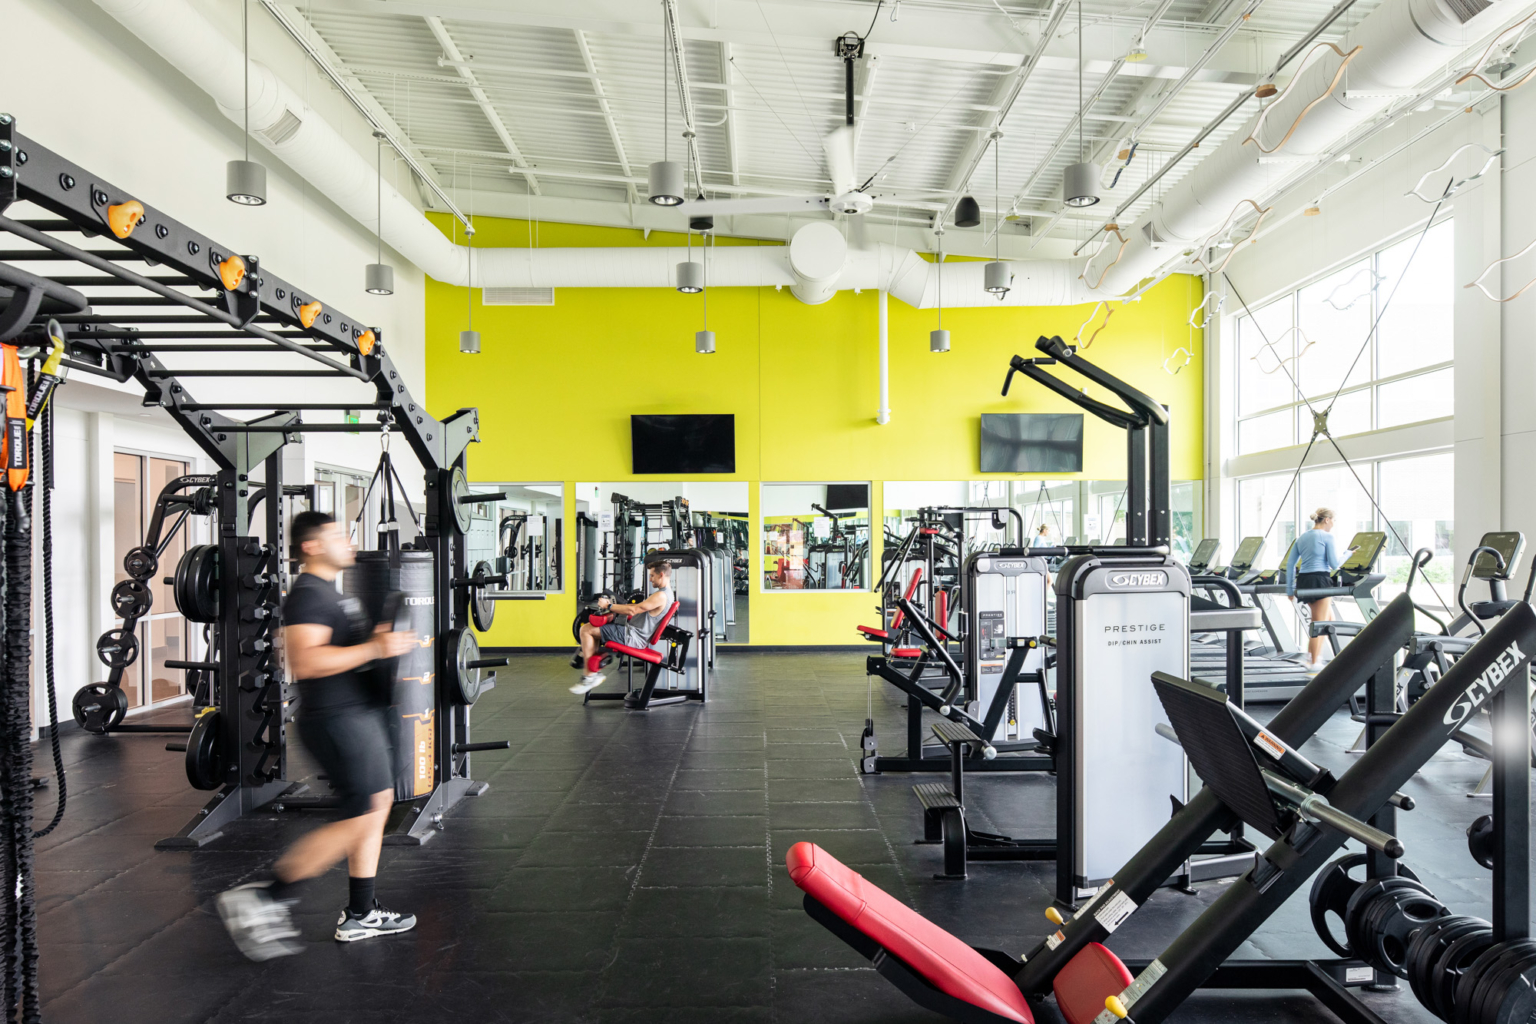
A fitness room with cardio machines, strength equipment, and mirrors reflecting the bright yellow accent wall.

This center serves as a hub for the neighborhood’s Hispanic community, providing flexible spaces for teens, families, and sports tournaments

Diamond Hill Community Center

Fort Worth, Texas

Exterior view of Crescent Offices West showing glass and stone facade along West Seventh Street in Fort Worth’s Cultural District.

A forward-looking office destination shaped by the culture and momentum of Fort Worth’s west side

Crescent Offices West

Fort Worth, Texas

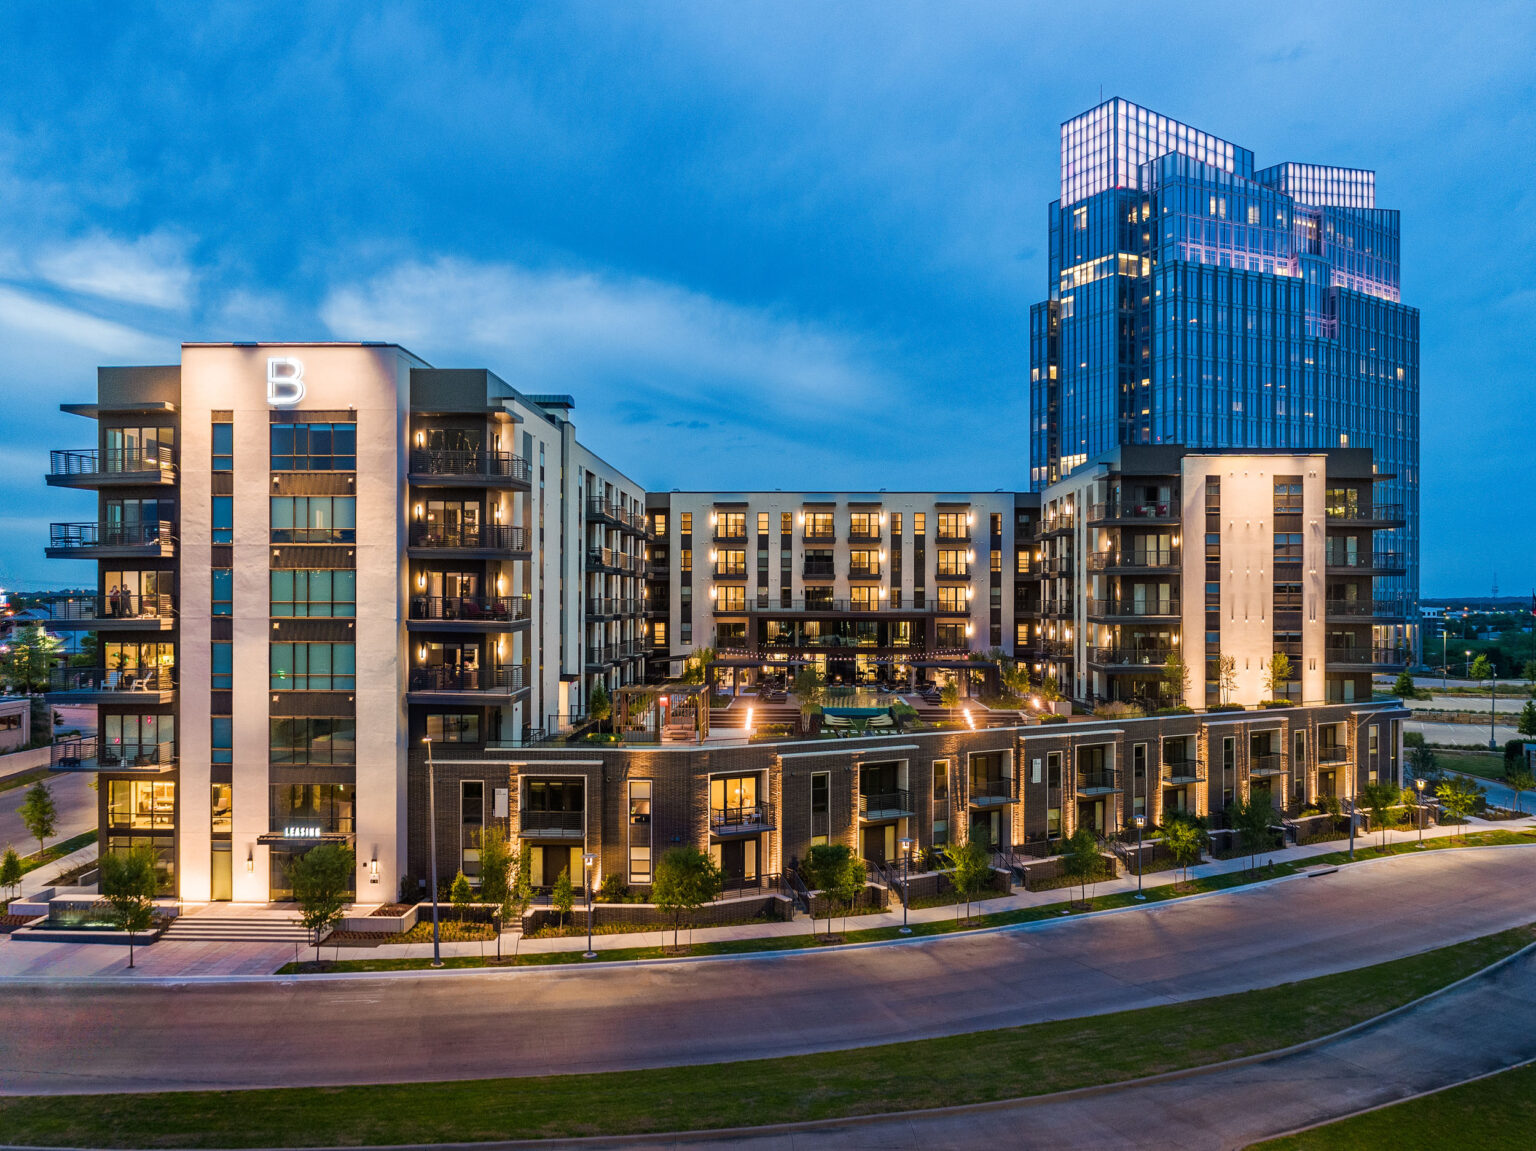
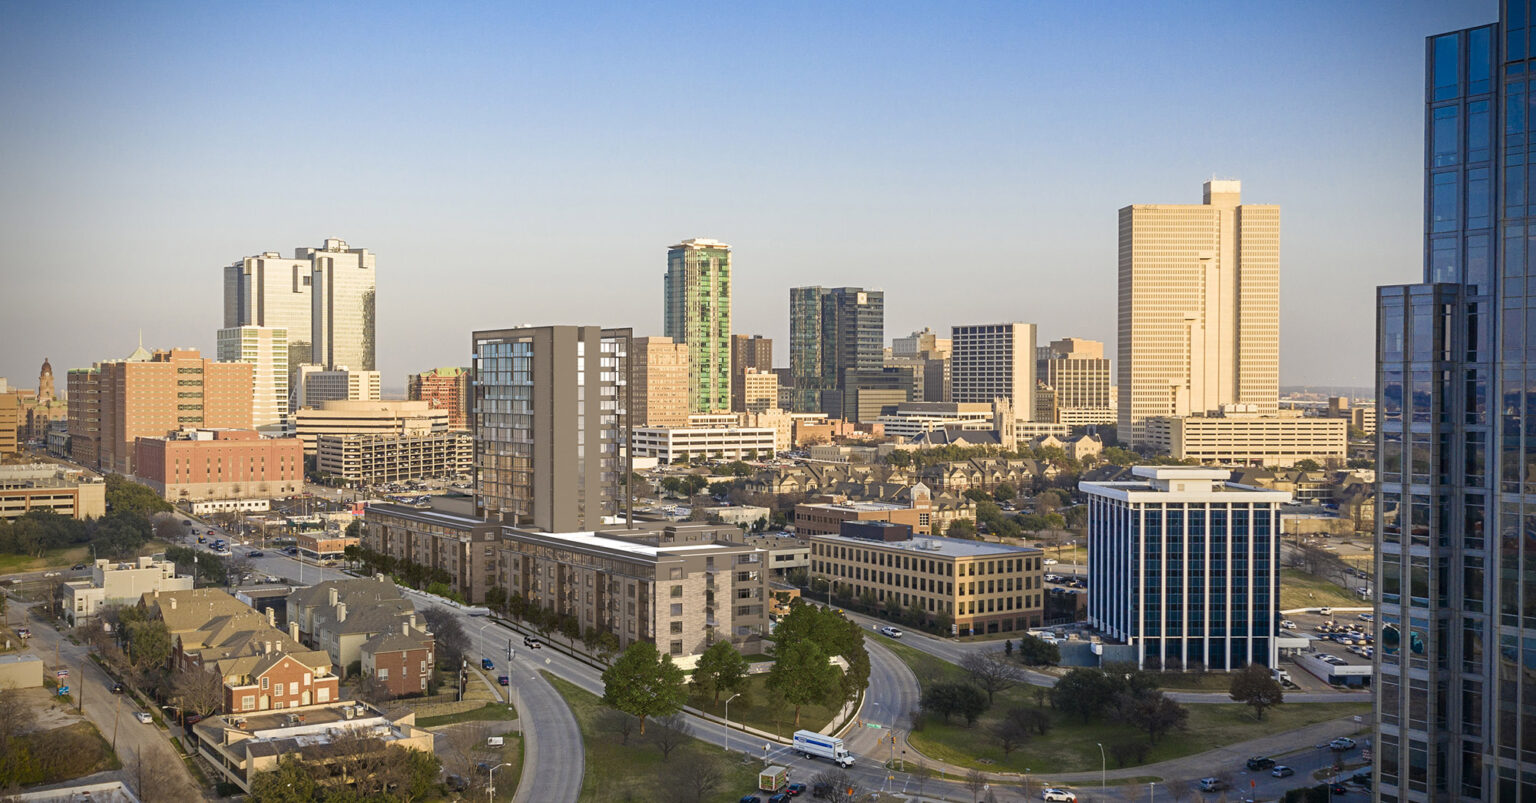
A refined urban residence rising from the edge of downtown and the banks of the Trinity

The Braden on Fifth

Fort Worth, Texas

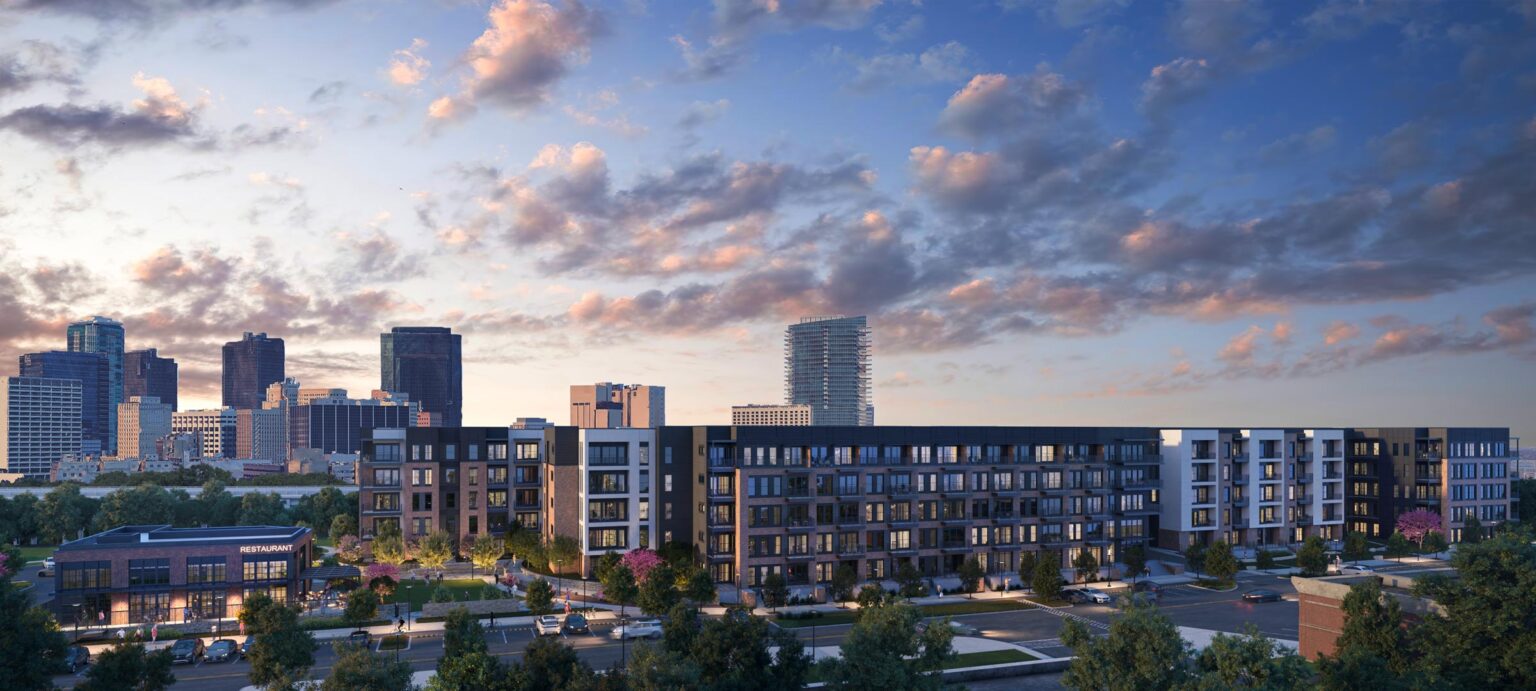
A dusk view of The Vickery in Fort Worth, a mixed-use residential development designed by GFF for Trademark Property Company, featuring a five-story apartment building, townhomes, and a standalone restaurant with downtown Fort Worth visible in the background.

The Vickery transforms a former industrial corridor into a connected, walkable neighborhood of urban residences and dining in Fort Worth’s Near Southside.

The Vickery

Fort Worth, Texas

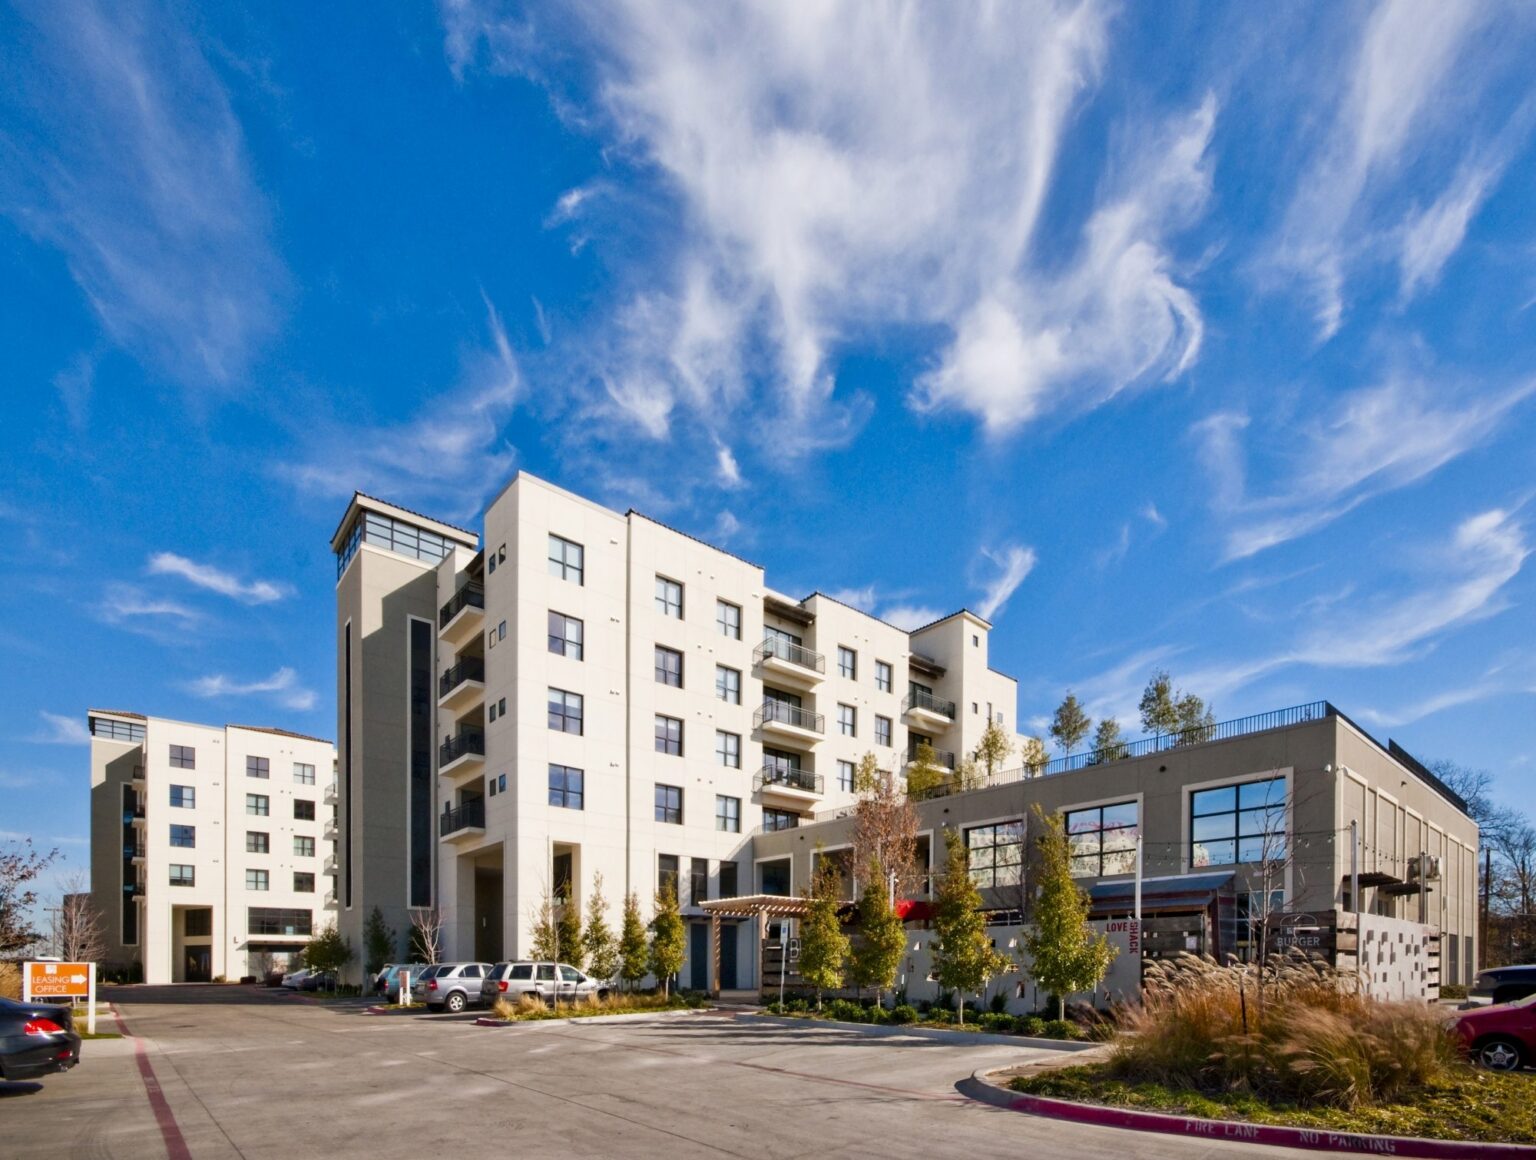
1000 Weatherford merges luxury living with urban vitality, creating a distinctive residential experience that resonates with the heart of Fort Worth

1000 Weatherford

Fort Worth, Texas

So7 combines thoughtfully scaled buildings to form a warm, village-like community that honors Fort Worth’s architectural traditions

So7

Fort Worth, Texas

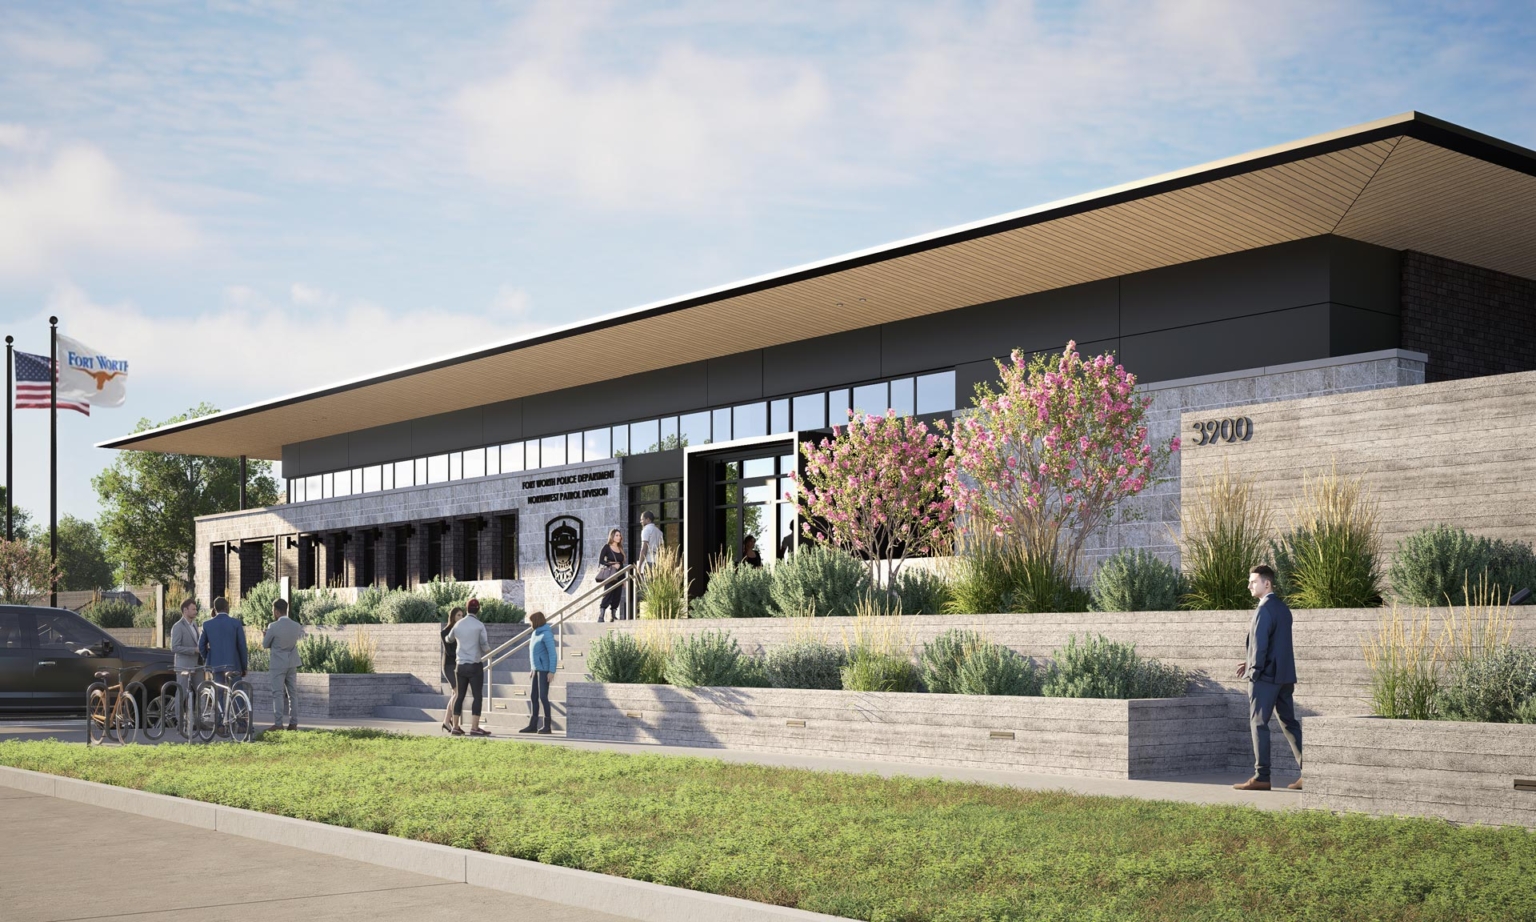
Angled rendering of the Fort Worth Northwest Patrol’s entrance showing signage, terraced plantings, and people arriving.

Our design for Fort Worth’s Northwest Patrol Substation draws inspiration from the city’s frontier heritage and the architectural legacy of the Stockyards.

Fort Worth Northwest Patrol

Fort Worth, Texas

This project solidifies Clearfork’s status as a premier destination for high-quality office space in Fort Worth’s growing commercial landscape

Clearfork Office Building

Fort Worth, Texas

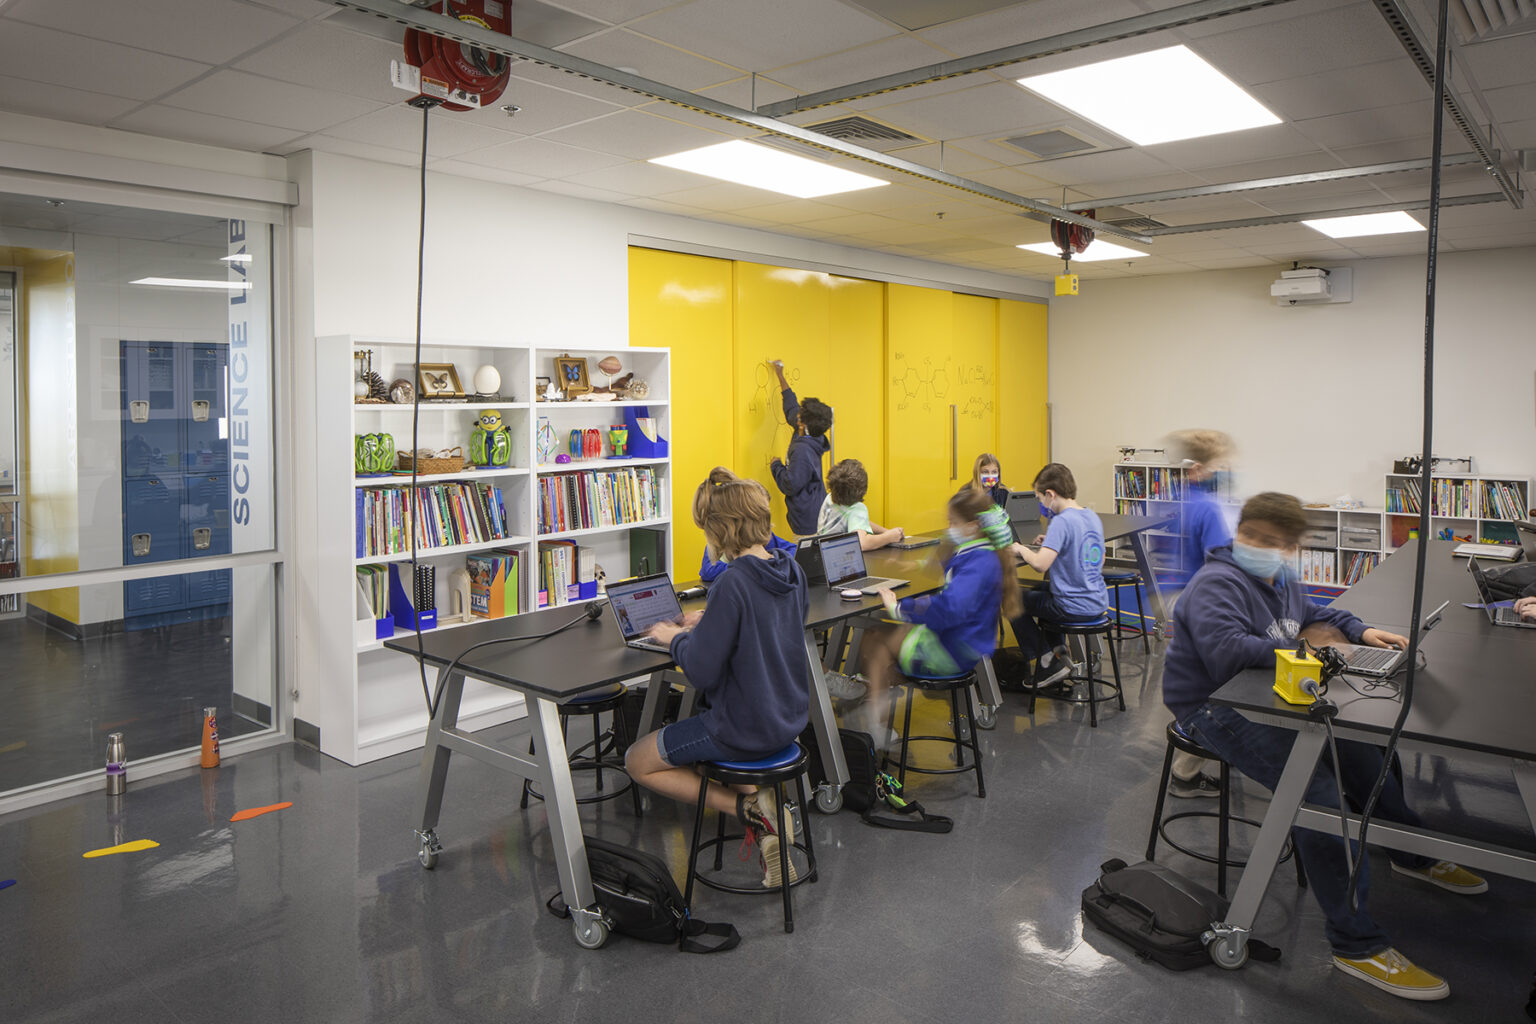
Flexible learning spaces that fuel collaboration and fearless innovation

Fort Worth Academy

Fort Worth, Texas

Our People

Brandon Burns

Associate Principal
Studio Director

Aaron Hunt

Associate Principal
Managing Director — Fort Worth

Lonnie Burns

Associate Principal
Studio Director

Jamie Wallace

Associate
Design Leader

Sarah Hamzeh

Associate
Project Leader
Contact
Ready to do something memorable together?
Let's Collaborate.

elevating human experience

and strengthening community

through our craft

  • Follow Us On Instagram
  • Follow Us On Instagram
  • Dallas
  • Dallas

3030 Nowitzki Way
Suite 400
Dallas, Texas 75219
(214) 303-1500

  • Austin
  • Austin

114 West 7th Street
Suite 200
Austin, Texas 78701
(512) 807-0433

  • Fort Worth
  • Fort Worth

1701 River Run
Suite 800
Fort Worth, Texas 76107
(817) 303-1500
  • Privacy Policy
  • Privacy Policy
We use cookies to enhance your experience on this site. By browsing our website, you agree to our cookie usage. No personal details are stored in the process.