Skip to content
GFF Design

Who We Are

  • About
  • People
  • Offices
  • News

What We Do

  • Architecture
  • Interior Design
  • Planning
  • Zoning Entitlements
  • Historic Preservation

Our Work

  • Civic & Cultural
  • Faith & Community
  • K-12 & Higher Education
  • Mixed-Use & Multifamily
  • Office & Workplace
  • Retail & Hospitality

Contact Us

  • General Inquiries
  • New Project Opportunities
  • Careers
  • Internships
    Log In

    Our K-12 & Higher Education Practice has a proven track record of guiding institutions through the process of planning, programming, design, and construction to realize their vision

    K-12 & Higher Education

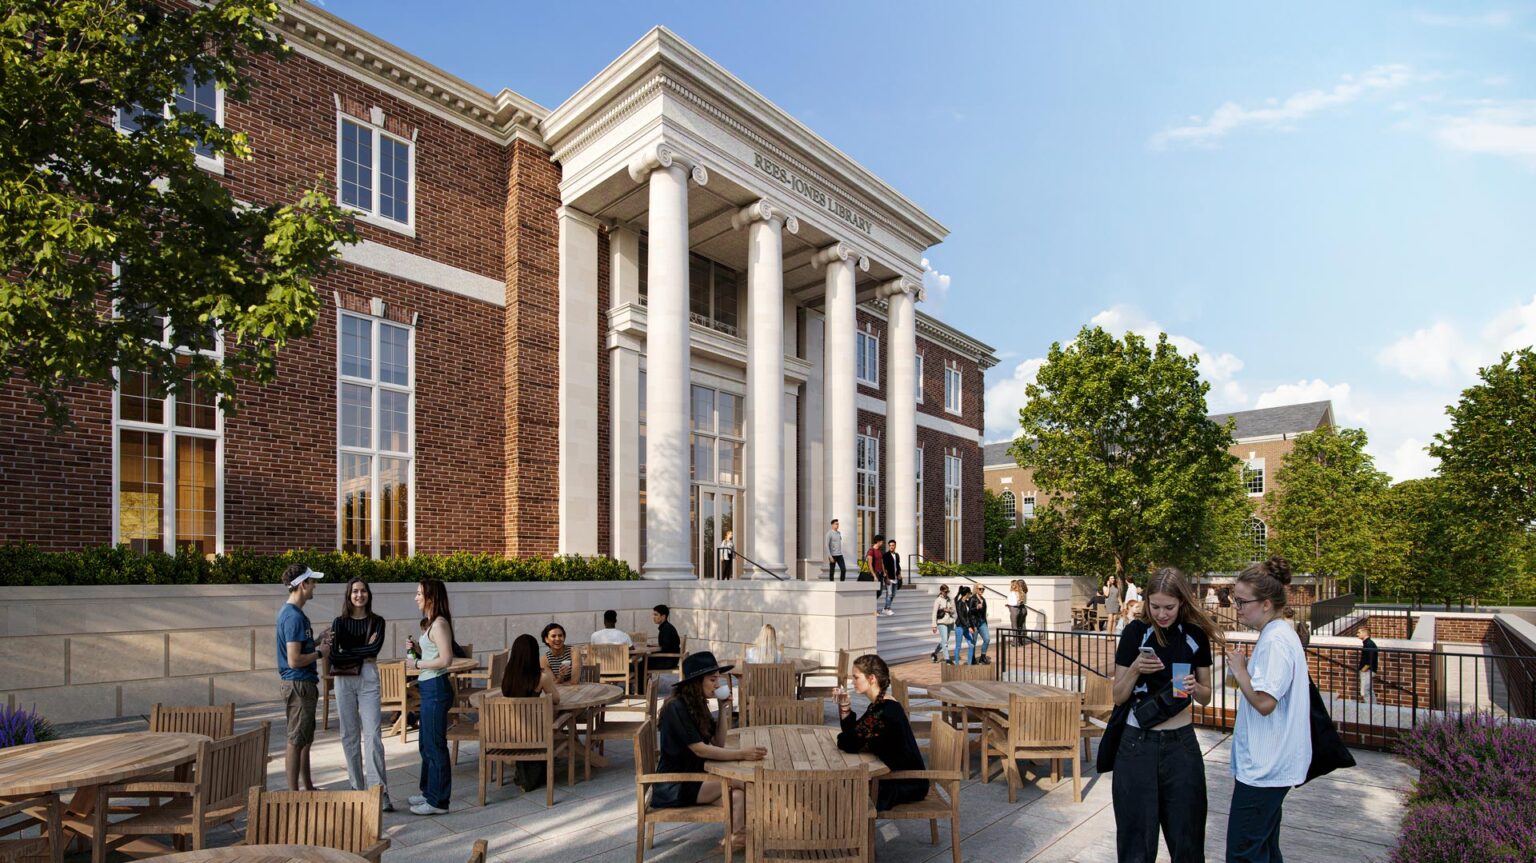
    Perspective of red brick and limestone library with classical portico and students gathered on an outdoor terrace.

    Preserving the American West while expanding the future of research and scholarship

    SMU – The Rees-Jones Library of the American West

    Dallas, Texas

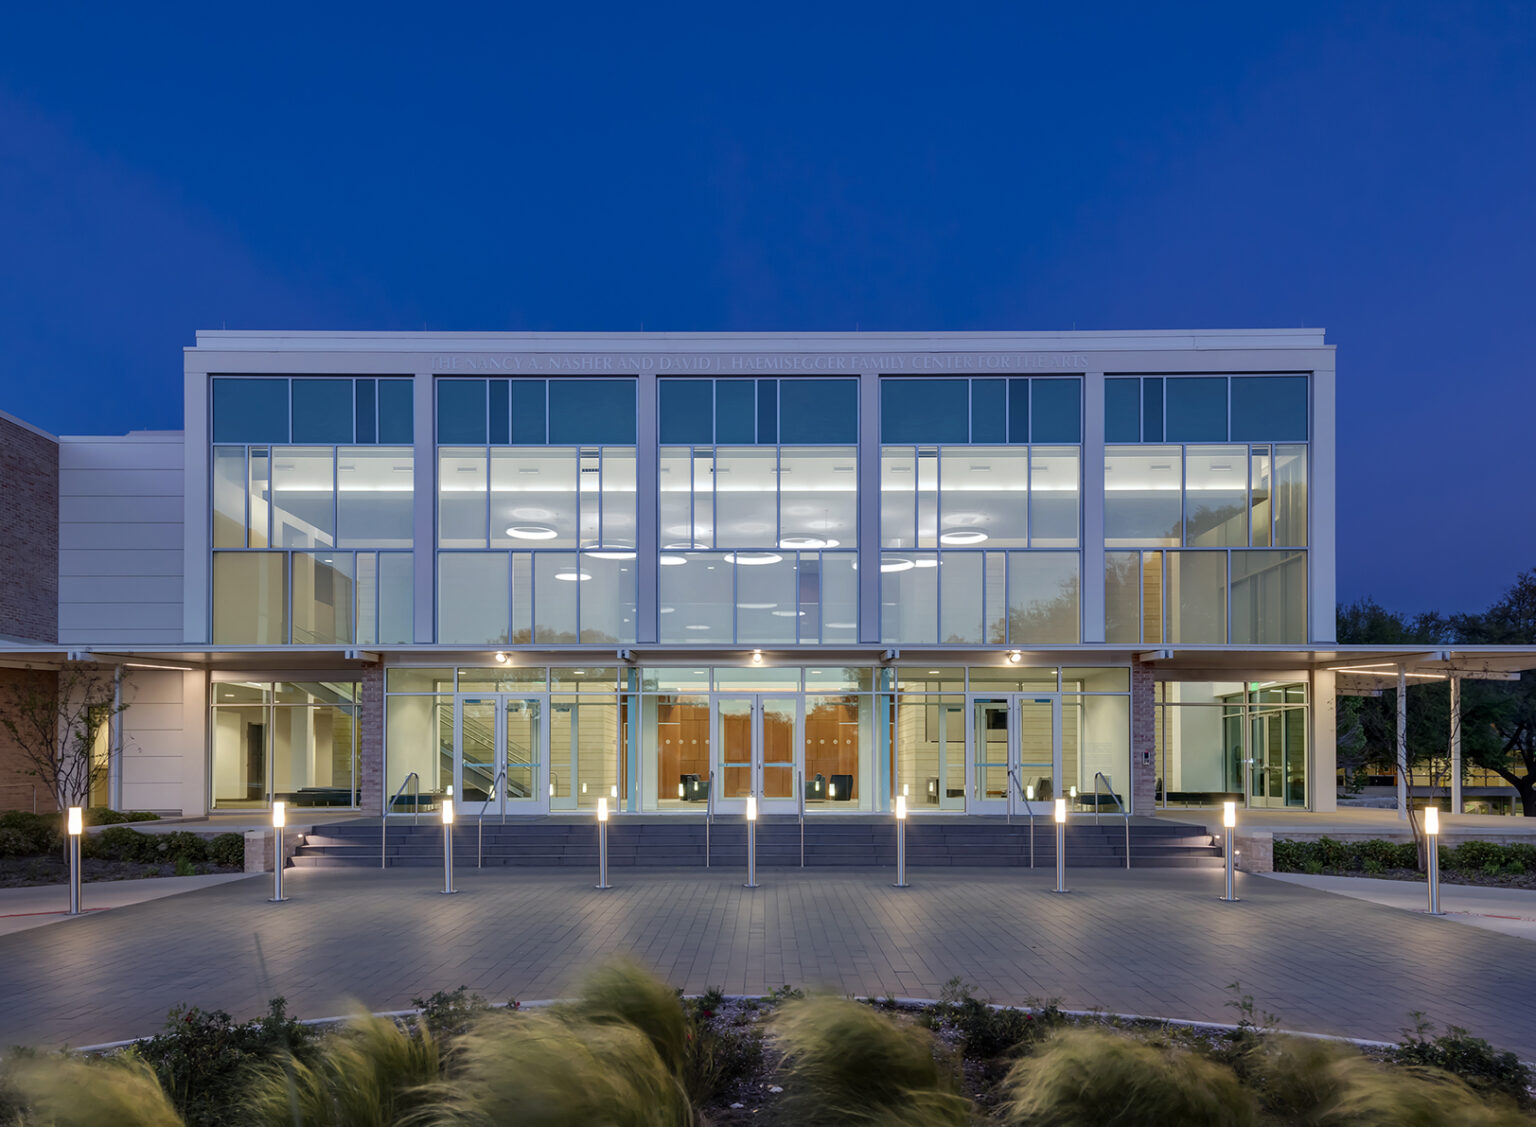
    A campus landmark where art, music, and theater converge indoors and out

    The Hockaday School – Center for the Arts

    Dallas, Texas

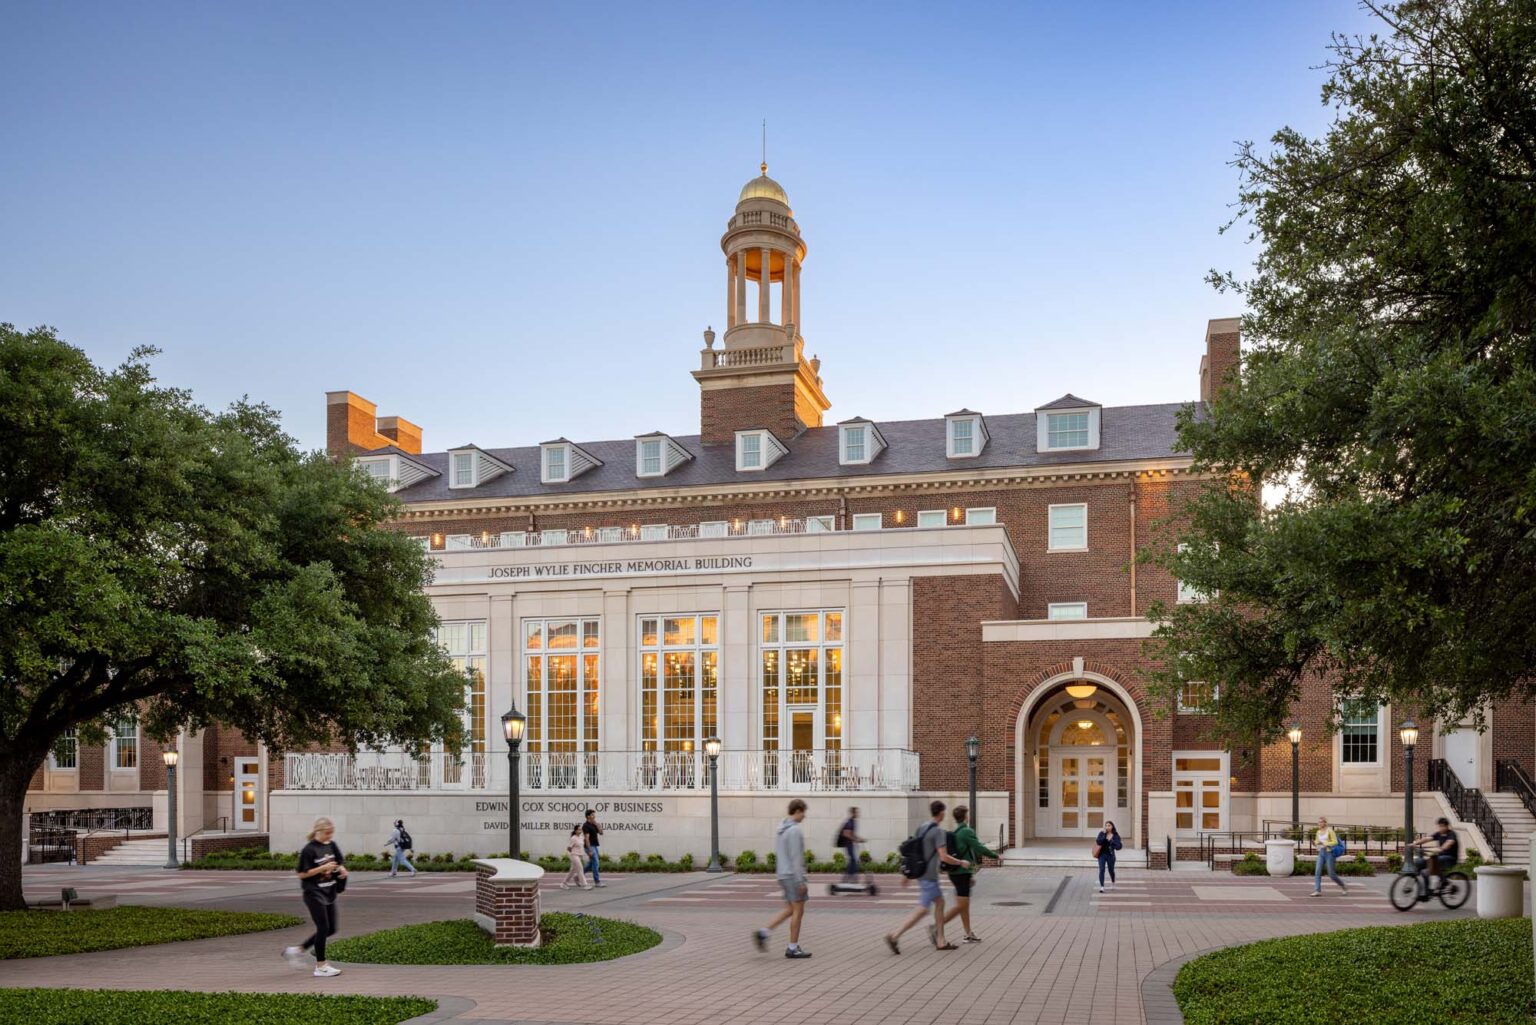
    Georgian-style exterior of the SMU Cox School of Business with brick facade, cupola, and central entry facing the David B. Miller Business Quadrangle.

    This comprehensive transformation of the Cox School of Business merges historic context with modern academic ambition

    SMU – Cox School of Business

    University Park, Texas

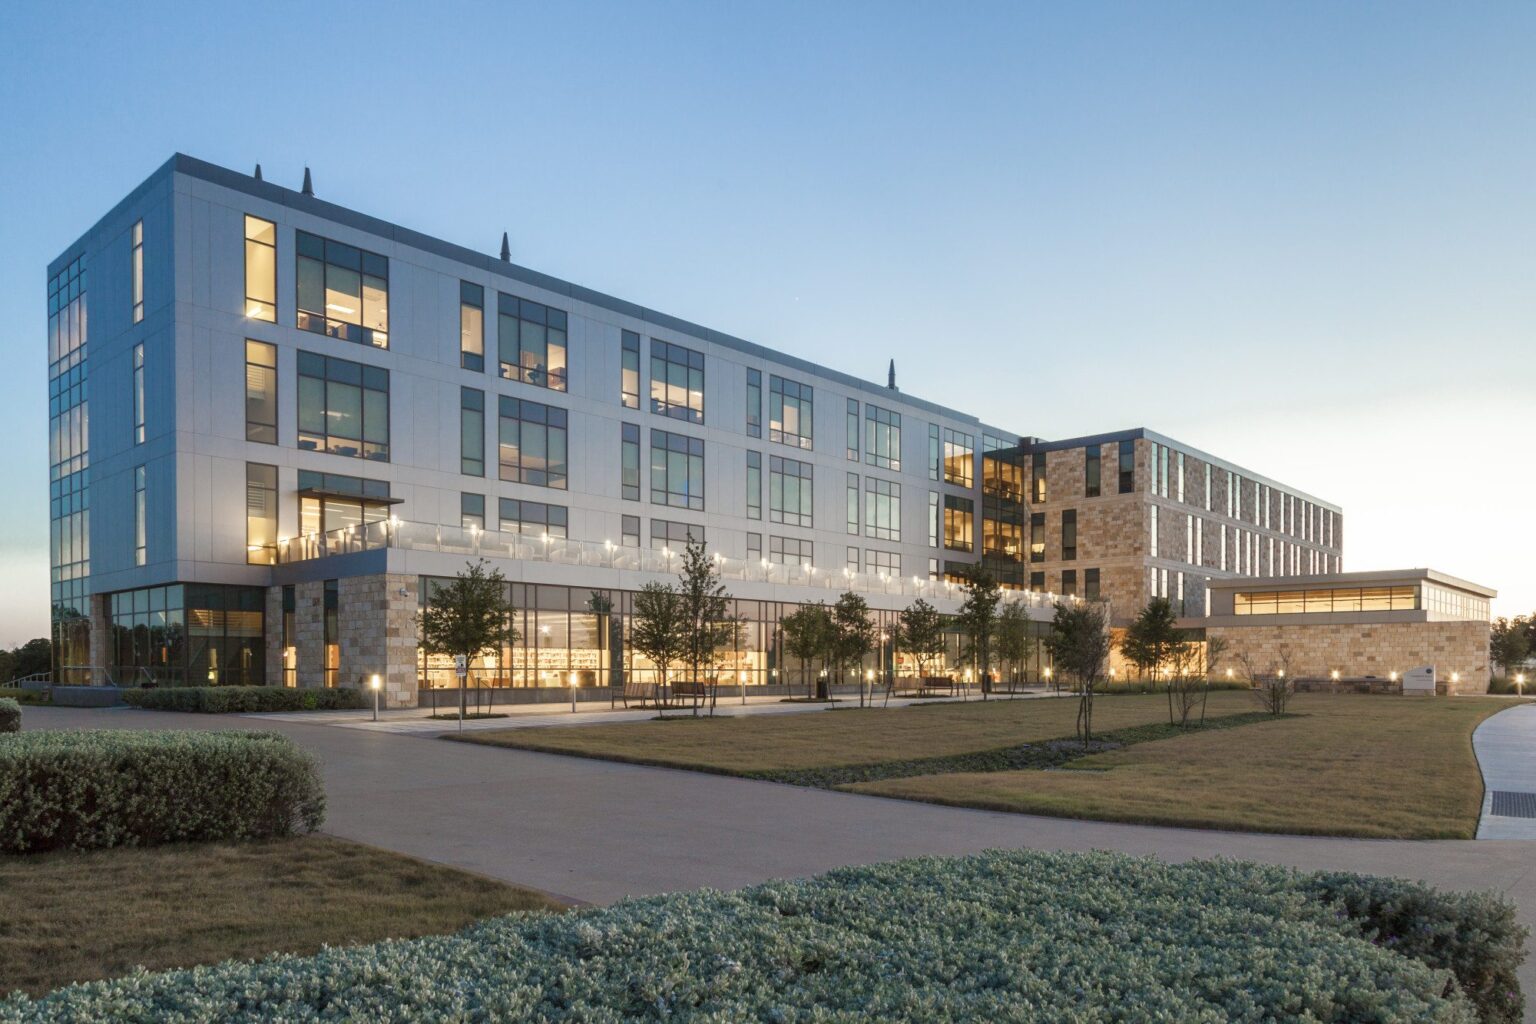
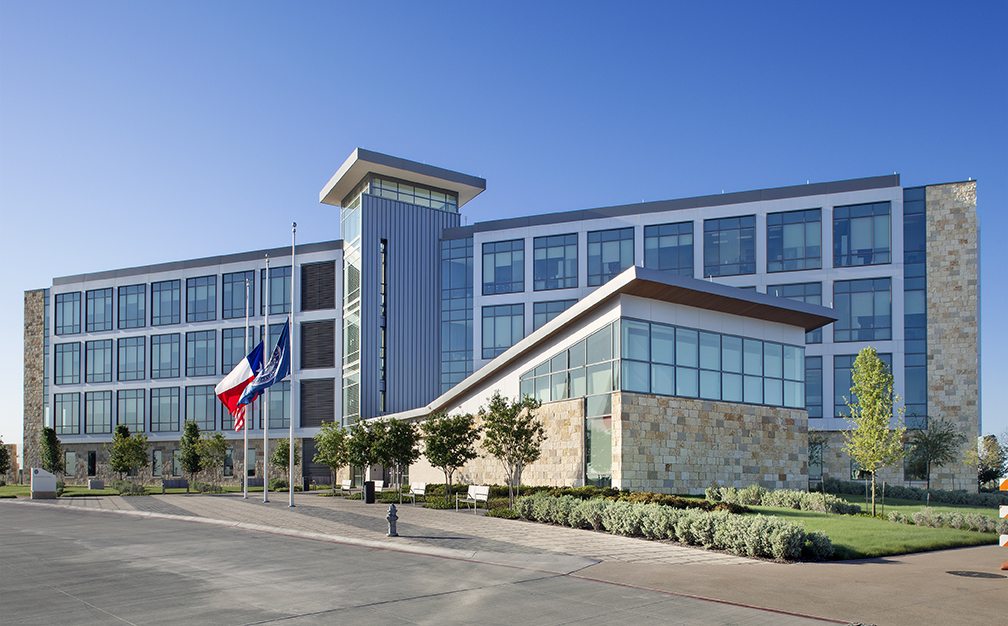
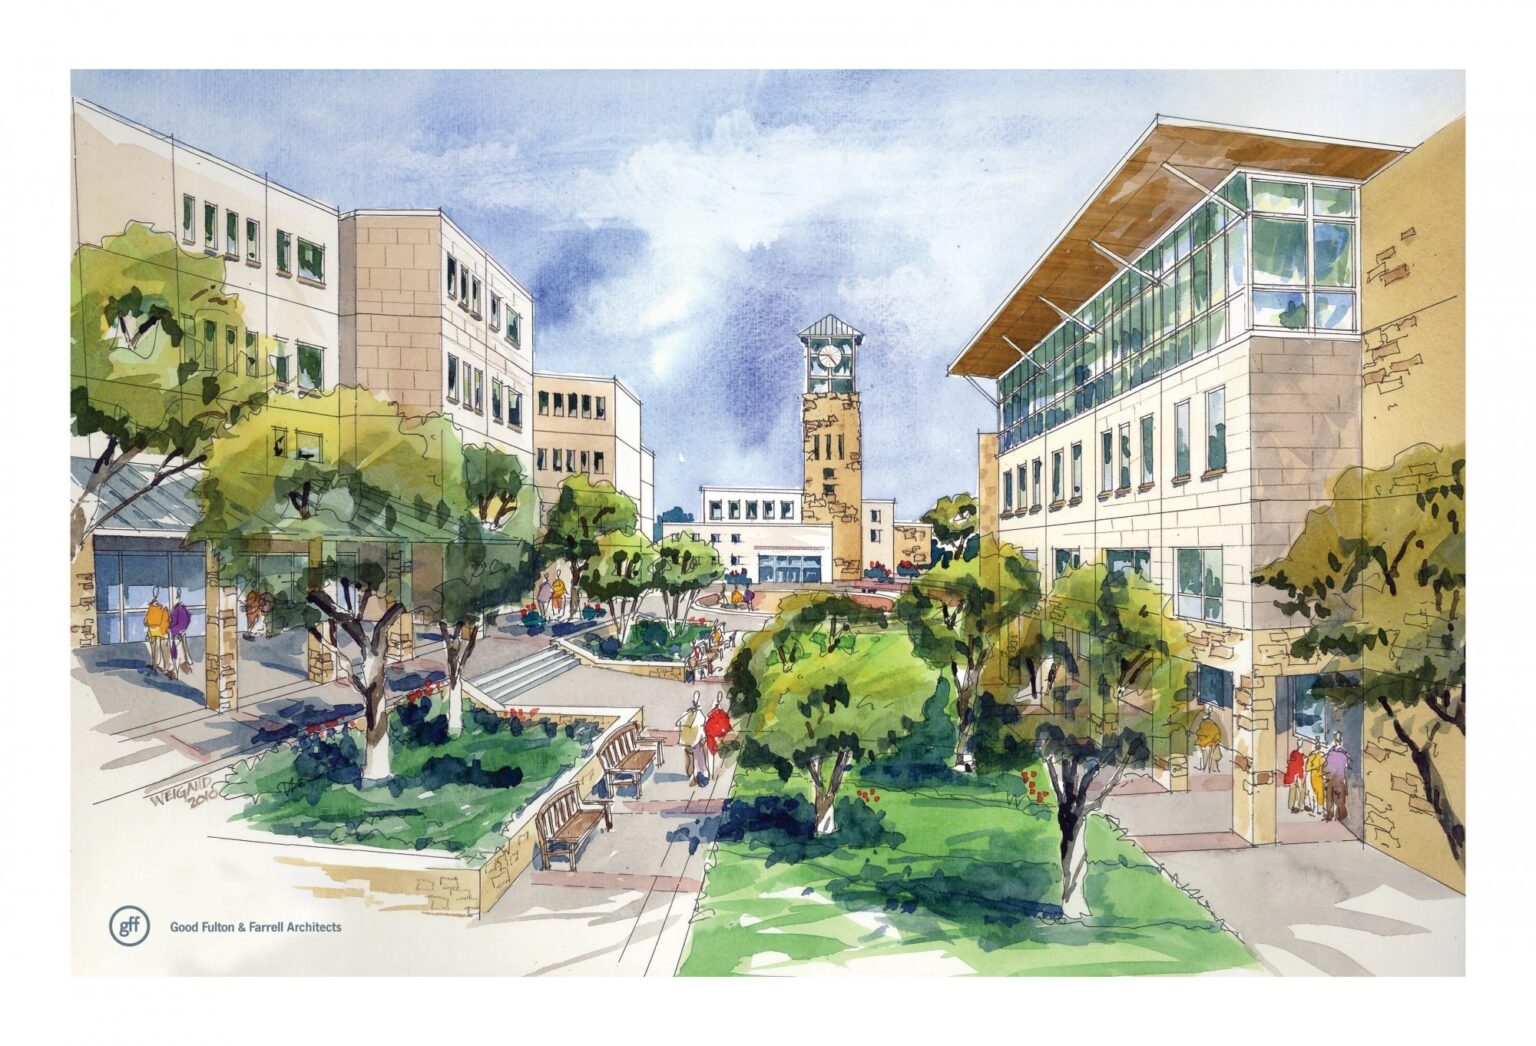
    Warrior Hall consolidates academic life and technological innovation into a central hub for the growing A&M–Central Texas campus

    Texas A&M University–Central Texas – Warrior Hall

    Killeen, Texas

    Public plaza at UT Dallas Athenaeum Phase 1, designed for community engagement and cultural events.

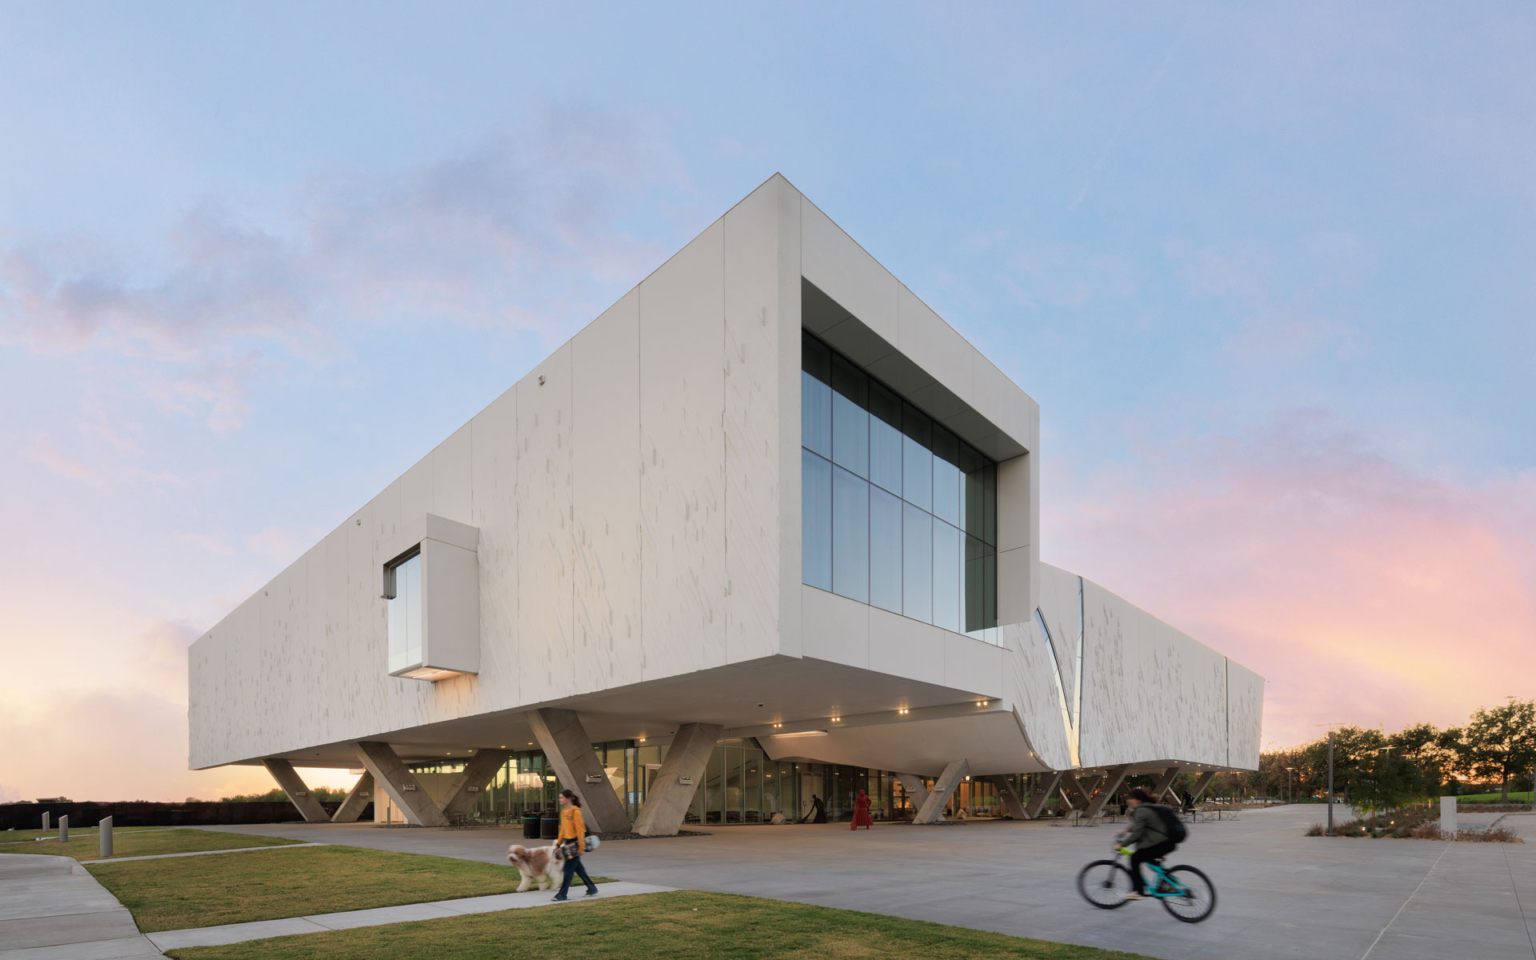
    Born from a continued partnership, this project translates a bold vision into a place for art, scholarship, and gathering

    UT Dallas – Arts and Performance Complex – Phase 1 Athenæum

    Dallas, Texas

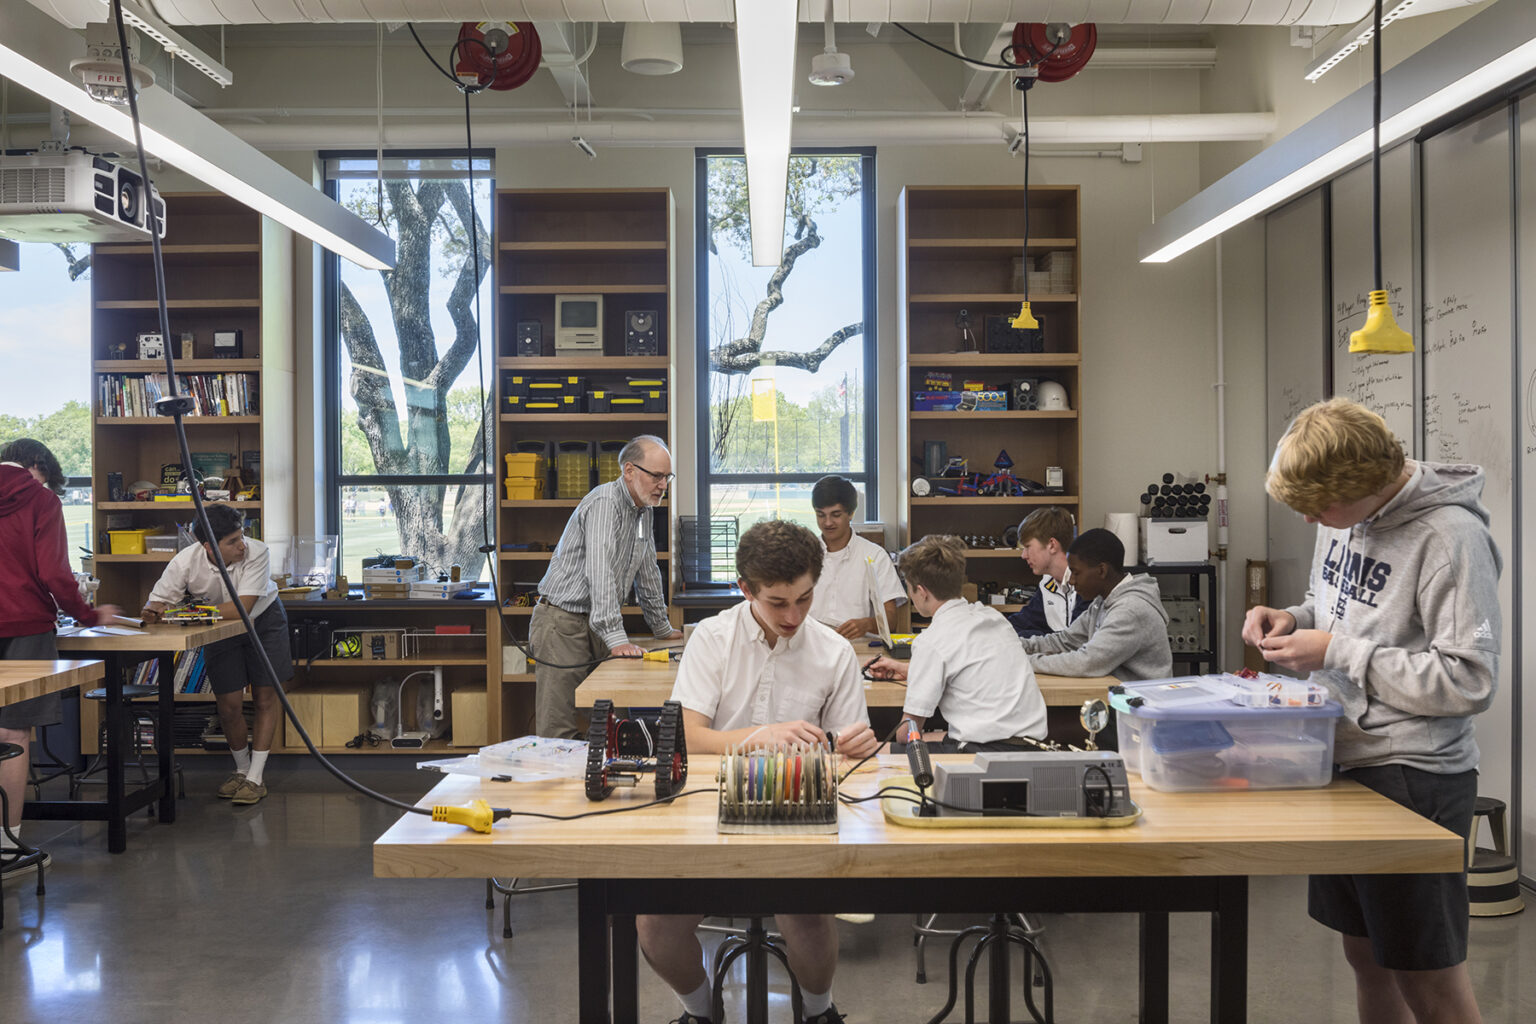
    Innovative indoor and outdoor learning environments provide spaces for hands-on exploration and collaboration

    St. Mark’s School of Texas – Science Building

    Dallas, Texas

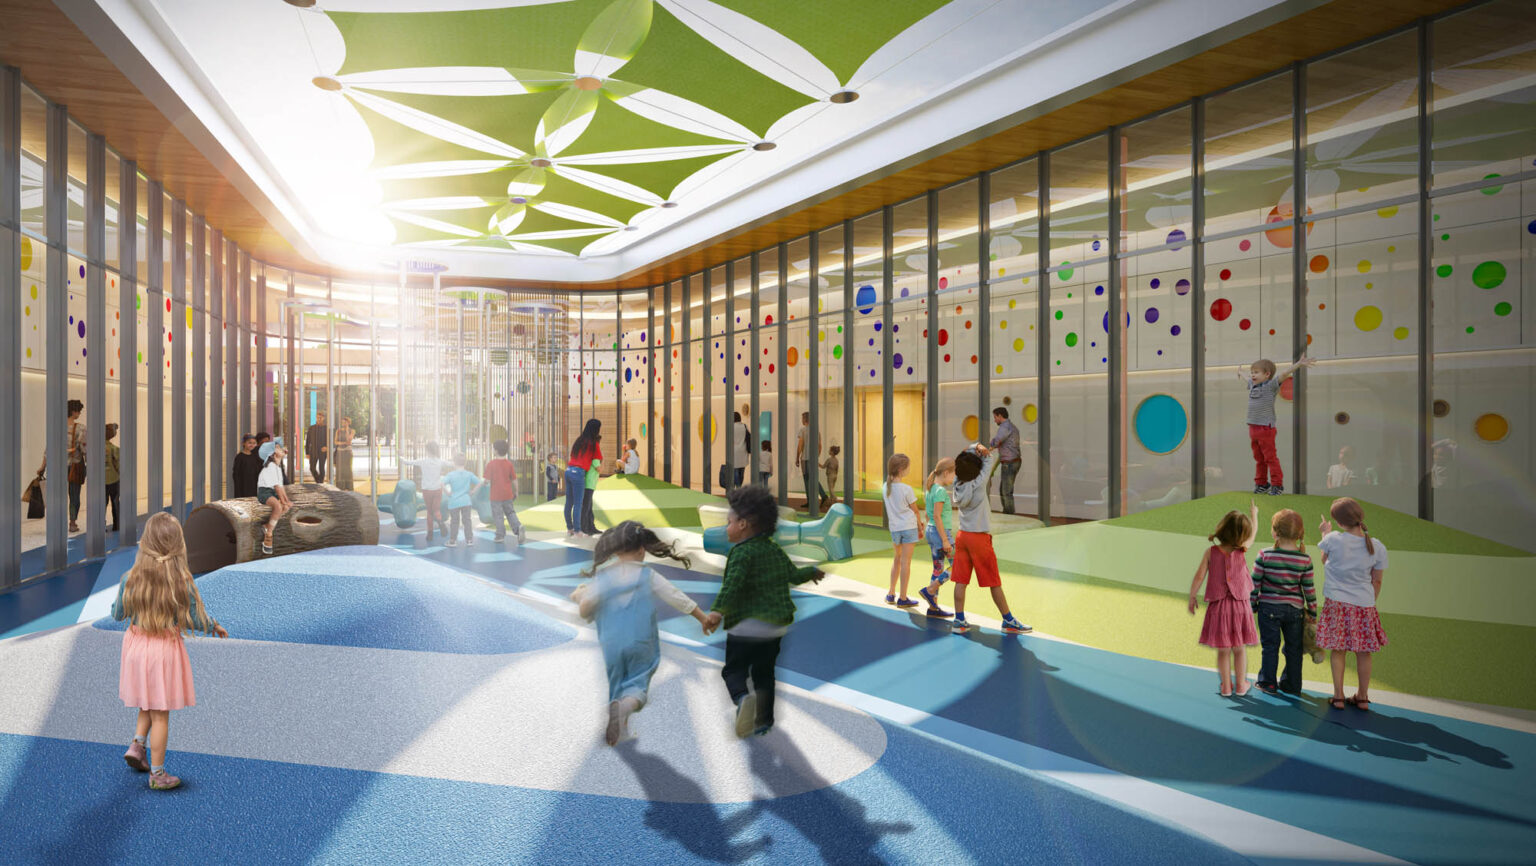
    With education through play at the forefront, LISD’s new Early Childhood Learning Center celebrates kids and redefines how we look at pre-kinder design

    Longview ISD Early Childhood Learning Center

    Longview, Texas

    A contemporary academic hub shaped by regional history and future-focused ambition.

    Texas A&M University–Central Texas – Founders Hall

    Killeen, Texas

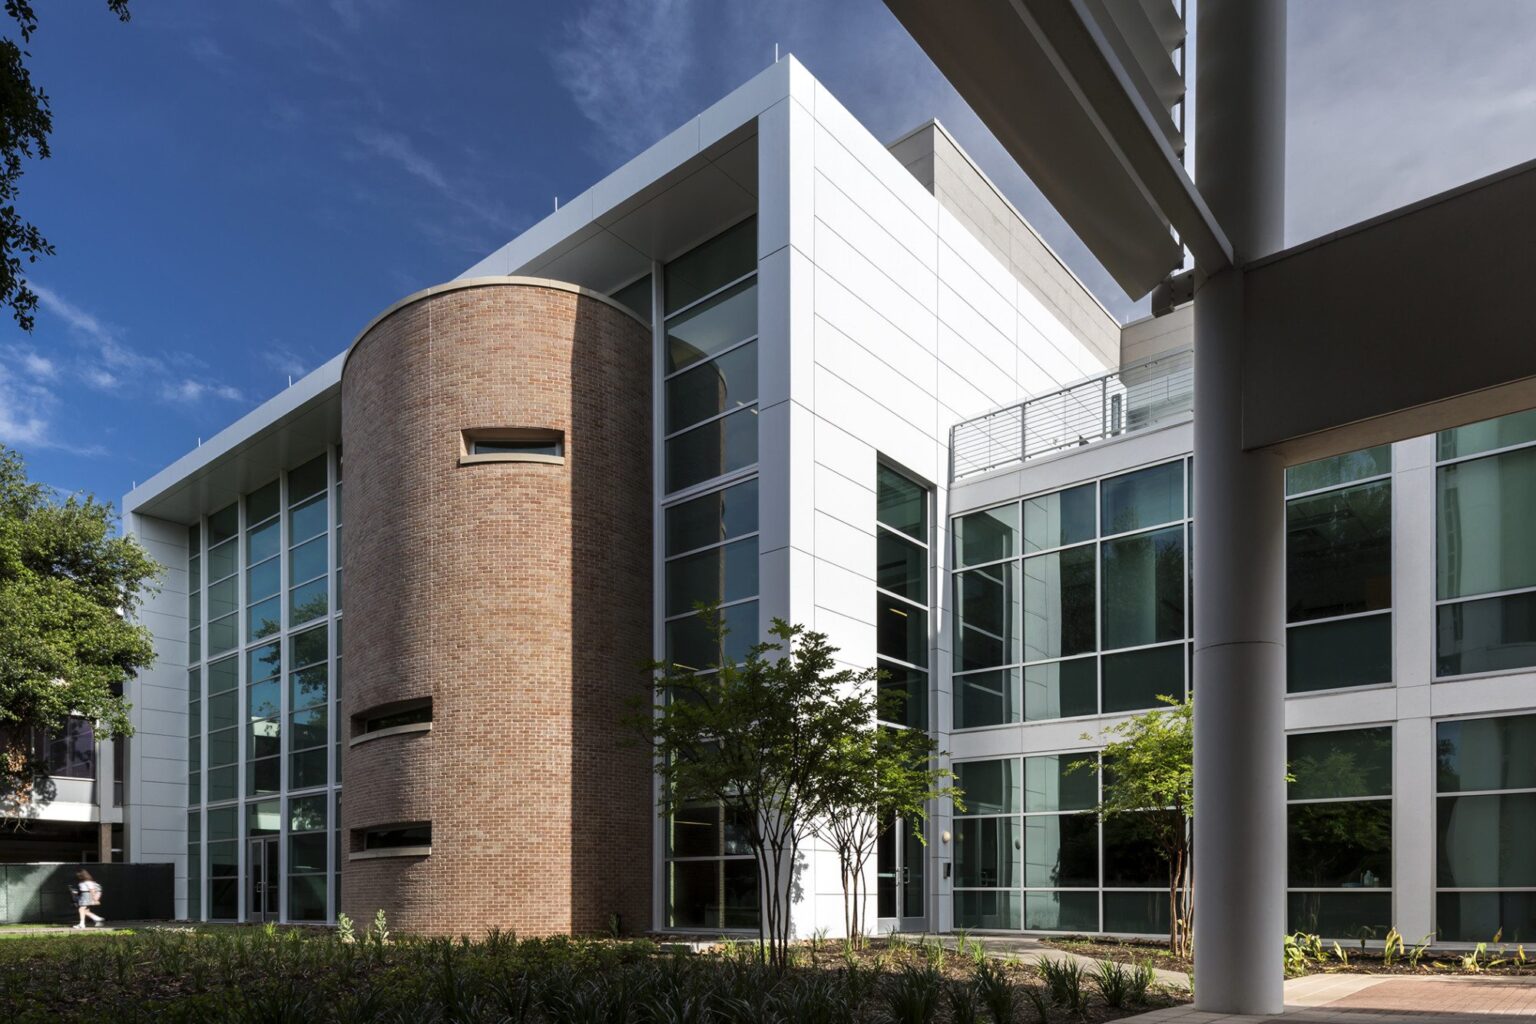
    The renovation and expansion of The Hockaday School’s science building create a modern, discipline-specific learning environment that advances STEM education

    The Hockaday School – Science Building Renovation and Expansion

    Dallas, Texas

    Creating indoor and outdoor spaces that reflect Montessori teaching principles

    White Rock Montessori

    Dallas, Texas

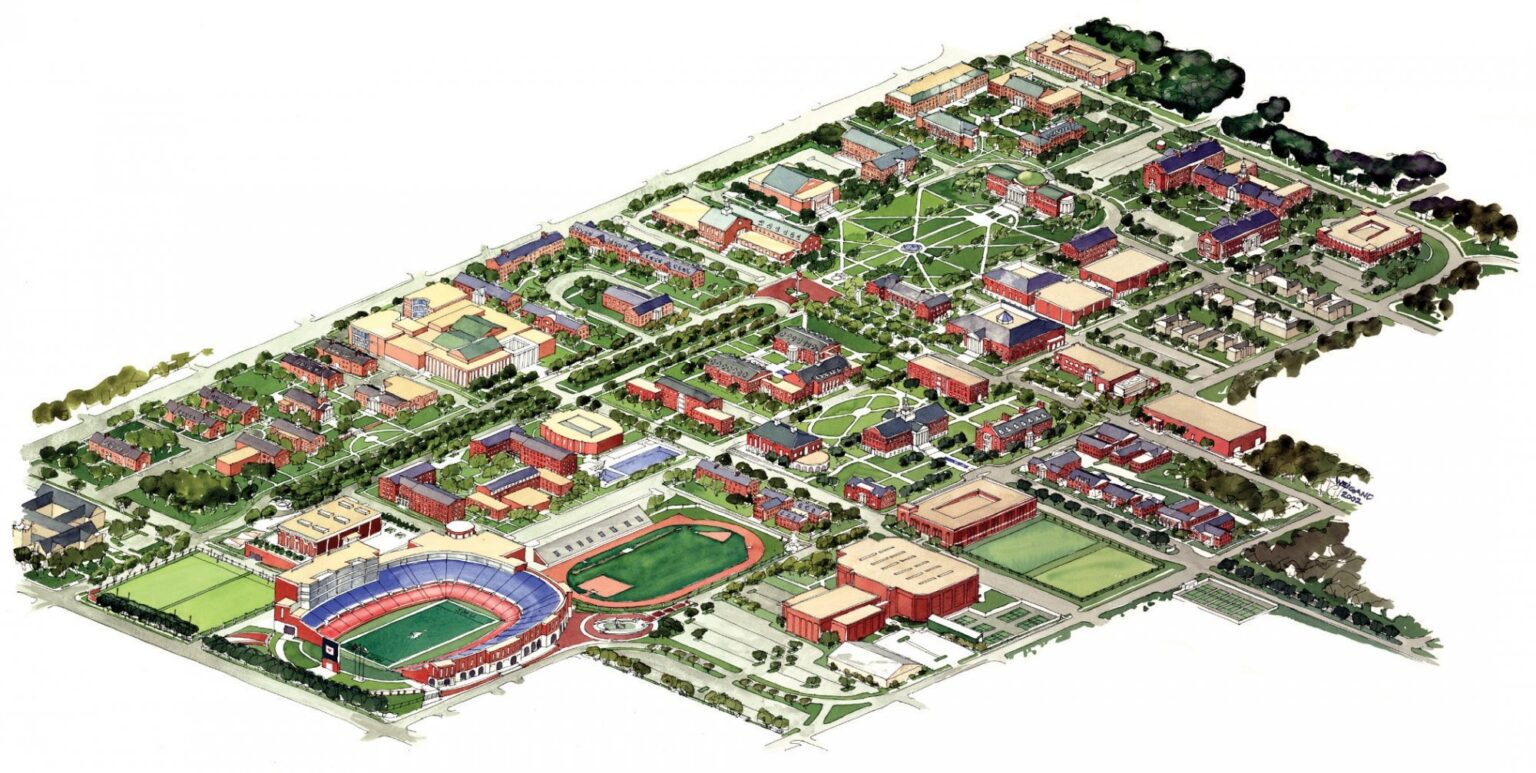
    The Centennial Master Plan provided a strategic roadmap to guide SMU’s campus growth and modernization in anticipation of its Centennial year

    SMU – Centennial Master Plan

    Dallas, Texas

    The Center for Creative Learning links the middle and lower schools with a covered passage that unifies the Good Shepherd Episcopal School campus

    Good Shepherd Episcopal Church & School – Center for Creative Learning

    Dallas, Texas

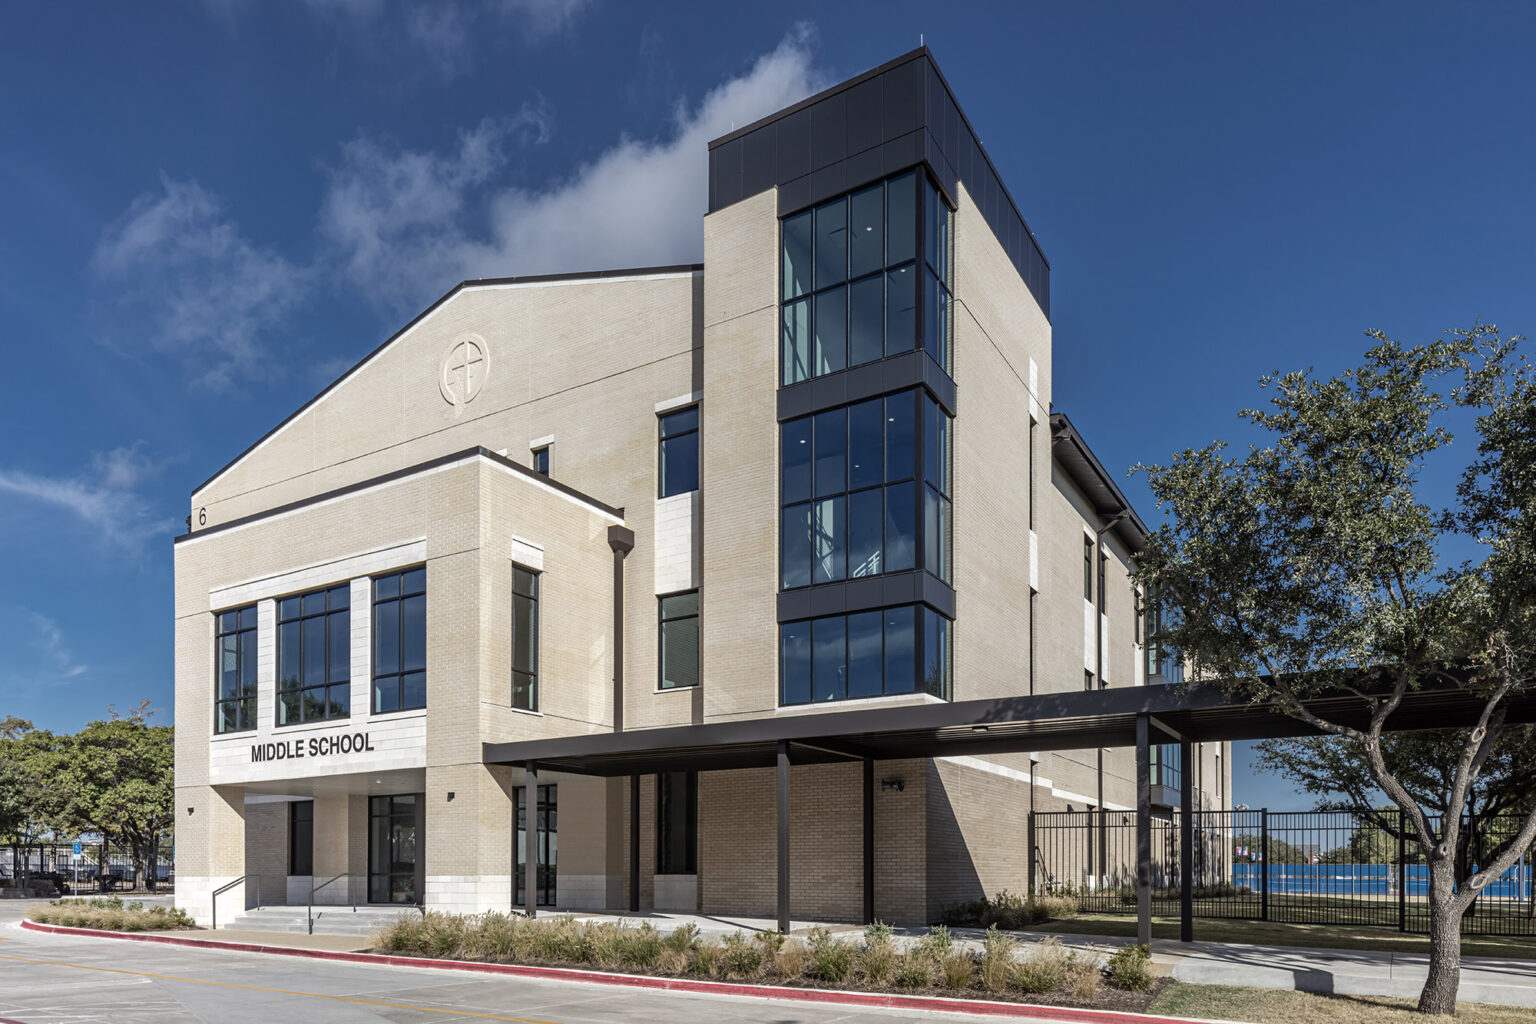
    Creating a new identity for the campus through thoughtful massing and clearly defined entry

    Trinity Christian Academy

    Addison, Texas

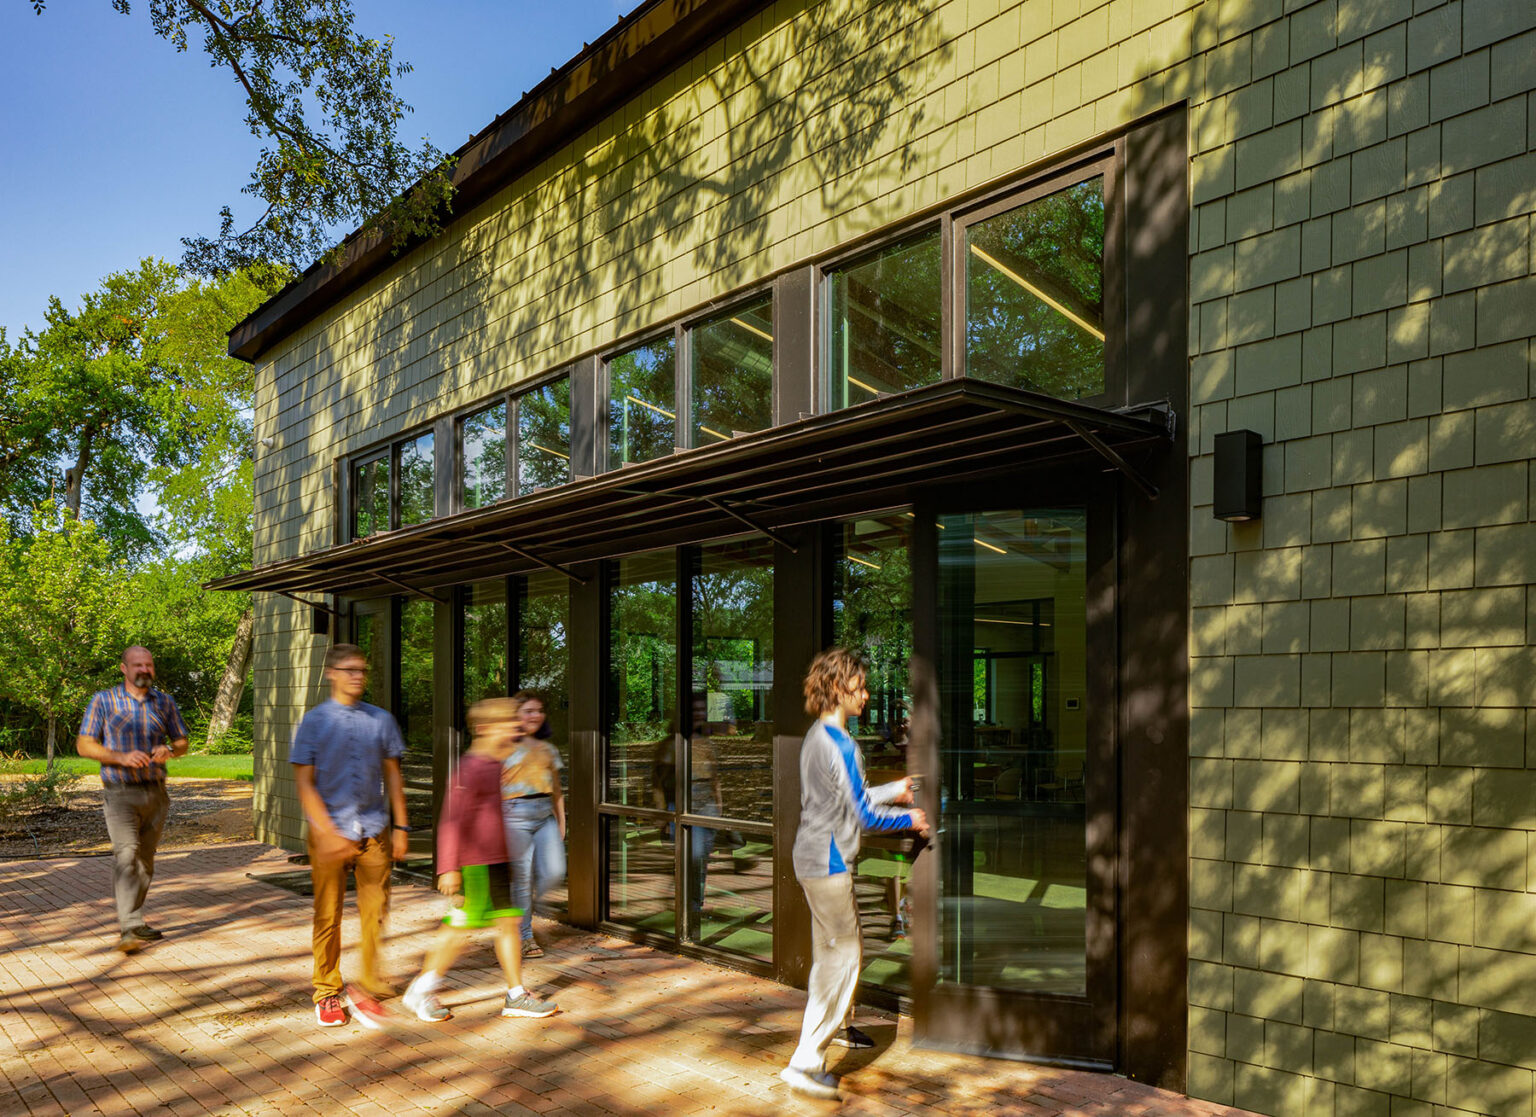
    Immersive classrooms designed for field biology and botany studies

    Lakehill Preparatory School – Environmental Science Building

    Dallas, Texas

    Strategic five-year planning increments guide phased construction, renovations, and demolitions

    Texas A&M University–Commerce – Campus Master Plan

    Commerce, Texas

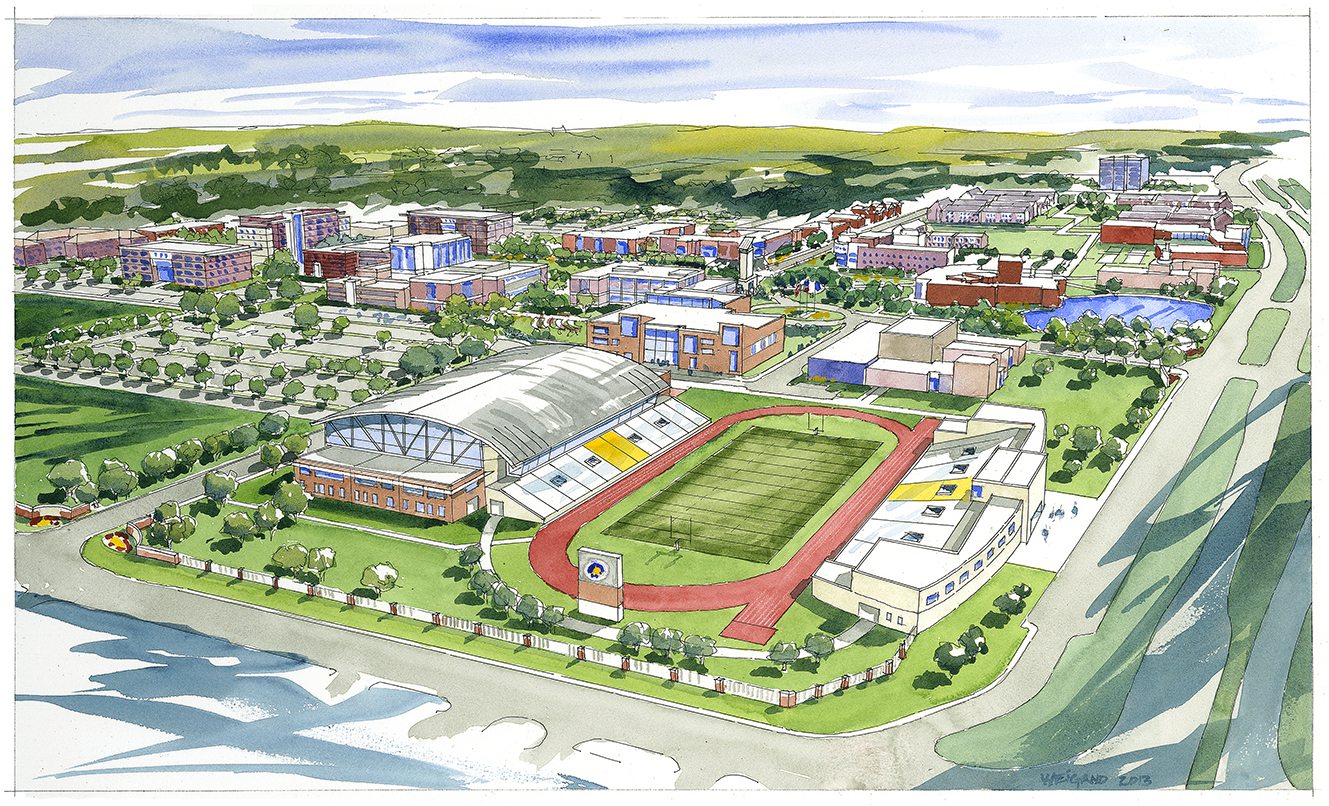
    The master plan for Texas A&M University – Central Texas envisions a campus that integrates harmoniously with its rugged natural surroundings

    Texas A&M University–Central Texas – Campus Master Plan

    Killeen, Texas

    Our education team has over 30 years of experience creating unique, technologically advanced learning spaces for schools and universities. Our team has a proven track record of guiding institutions through the process of programming, design, and construction to realize their vision, and we have successfully completed projects on 25 different campuses in Texas and beyond. Our team is dedicated to collaboration and listening to our clients’ needs, and we are committed to delivering high-quality results that meet the unique goals of each institution we work with. Our team is made up of Architects, Interior Designers, Landscape Architects, and Planners who are involved in early design thinking, which allows us to create integrated and cohesive design concepts for the project’s interior and exterior.

    We follow a process that is strongly rooted in collaboration. We are committed to asking the right questions and listening carefully to the answers. Our work encompasses not only new construction and renovation projects, but also the programming, planning, and infrastructure improvements needed to keep a campus functioning at the highest level. We have a proven ability to translate institutional goals into built reality, which has resulted in long-term, multi-project relationships with higher education and independent school clients. We embrace and implement sustainable design strategies on every project, whether the client elects to pursue credentials under LEED or other systems. Our experience includes nine LEED Gold, ten Silver, and five Certified projects, along with four Green Globes projects.

    Our People

    • Jeremy Roehr

      Associate Principal
      Studio Director
    • Jacquelyn Block

      Principal
      Director of Institutional Practice
    • Steve Brookover

      Associate Principal
      Senior Project Leader
    • Mark Holsinger

      Associate Principal
      Design Director
    • Michael Geist

      Senior Project Leader
    • Contact
      Ready to do something memorable together?
      Let's Collaborate.

    elevating human experience
    and strengthening community
    through our craft

    FOLLOW US ON INSTAGRAM
    FOLLOW US ON INSTAGRAM
    • Dallas

      3030 Nowitzki Way, Suite 400
      Dallas, Texas 75219

      +1 (214) 303-1500

      Map

    • Fort Worth

      1701 River Run, Suite 800
      Fort Worth, Texas 76107

      +1 (817) 303-1500

      Map

    • Austin

      114 West 7th Street, Suite 200
      Austin, Texas 78701

      +1 (512) 807-0433

      Map

    • Privacy Policy
    We use cookies to enhance your experience on this site. By browsing our website, you agree to our cookie usage. No personal details are stored in the process.