Skip to content
  • Firm Profile
  • Firm Profile
  • About
  • History
  • Awards
  • Clients
  • About
  • History
  • Awards
  • Clients
Firm Profile
  • About
  • History
  • Awards
  • Clients
  • About
  • History
  • Awards
  • Clients
  • What We Do
  • What We Do
  • Architecture
  • Interior Design
  • Planning
  • Zoning Entitlements
  • Historic Preservation
  • Architecture
  • Interior Design
  • Planning
  • Zoning Entitlements
  • Historic Preservation
What We Do
  • Architecture
  • Interior Design
  • Planning
  • Zoning Entitlements
  • Historic Preservation
  • Architecture
  • Interior Design
  • Planning
  • Zoning Entitlements
  • Historic Preservation
  • Our Approach
  • Our Approach
  • Mission & Values
  • Design Maxims
  • Environmental
  • Mission & Values
  • Design Maxims
  • Environmental
Our Approach
  • Mission & Values
  • Design Maxims
  • Environmental
  • Mission & Values
  • Design Maxims
  • Environmental
  • Projects
  • Projects
  • Civic / Government
  • Cultural / Arts
  • Civic / Government
  • Cultural / Arts
  • Faith & Community
  • Faith & Community
  • K-12 & Higher Education
  • K-12 & Higher Education
  • Mixed-Use & Multifamily
  • Mixed-Use & Multifamily
  • Office & Workplace
  • Office & Workplace
  • Retail & Hospitality
  • Retail & Hospitality
Projects
  • Civic / Government
  • Cultural / Arts
  • Civic / Government
  • Cultural / Arts
  • Faith & Community
  • Faith & Community
  • K-12 & Higher Education
  • K-12 & Higher Education
  • Mixed-Use & Multifamily
  • Mixed-Use & Multifamily
  • Office & Workplace
  • Office & Workplace
  • Retail & Hospitality
  • Retail & Hospitality
  • The Latest
  • The Latest
  • Firm News
  • Firm News
The Latest
  • Firm News
  • Firm News
  • Our People
  • Our People
  • View All People
  • Our Offices
  • Community Engagement
  • View All People
  • Our Offices
  • Community Engagement
Our People
  • View All People
  • Our Offices
  • Community Engagement
  • View All People
  • Our Offices
  • Community Engagement
  • Join Our Team
  • Join Our Team
  • Careers
  • Internships
  • Careers
  • Internships
Join Our Team
  • Careers
  • Internships
  • Careers
  • Internships
  • Contact Us
  • Contact Us
  • General Inquiries
  • New Project Opportunities
  • Continuing Education
  • Vendor Presentations
  • Design Collaborations
  • General Inquiries
  • New Project Opportunities
  • Continuing Education
  • Vendor Presentations
  • Design Collaborations
Contact Us
  • General Inquiries
  • New Project Opportunities
  • Continuing Education
  • Vendor Presentations
  • Design Collaborations
  • General Inquiries
  • New Project Opportunities
  • Continuing Education
  • Vendor Presentations
  • Design Collaborations

SMU – The Rees-Jones Library of the American West

Preserving the American West while expanding the future of research and scholarship

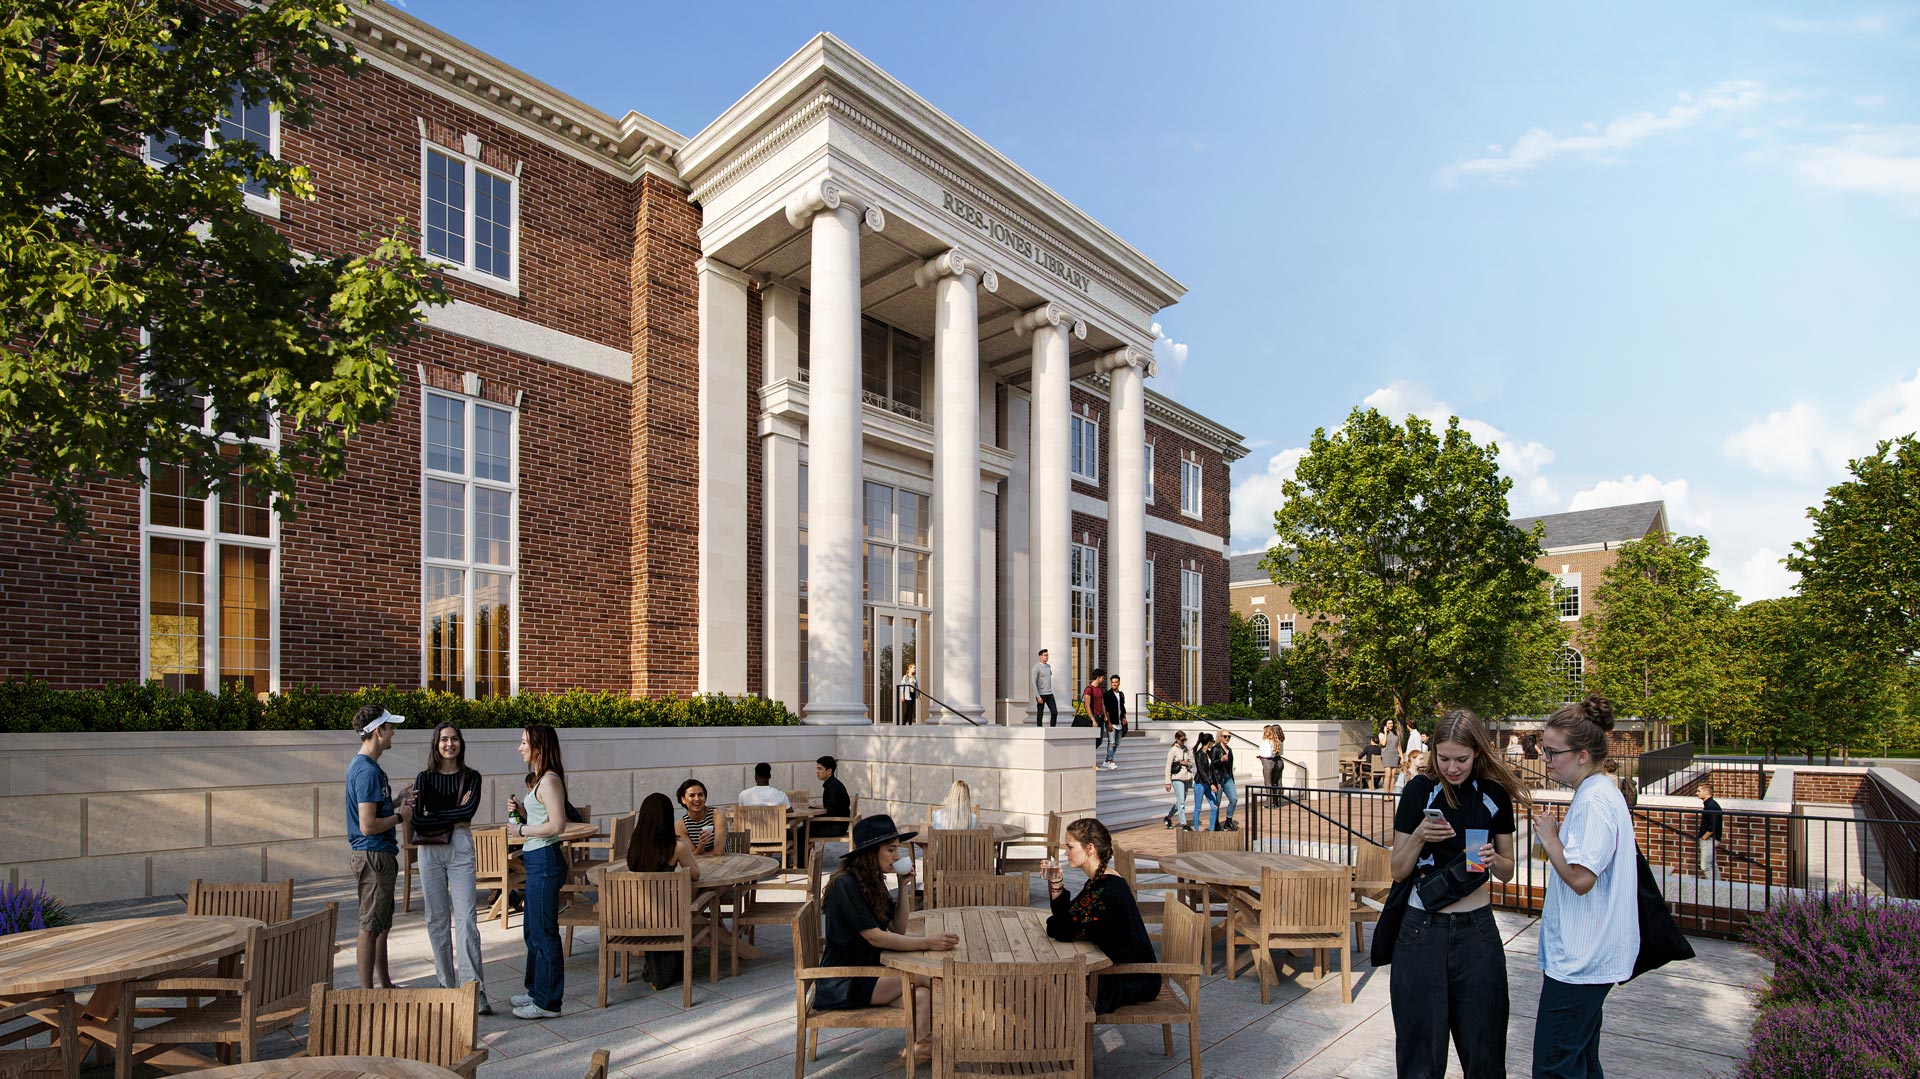
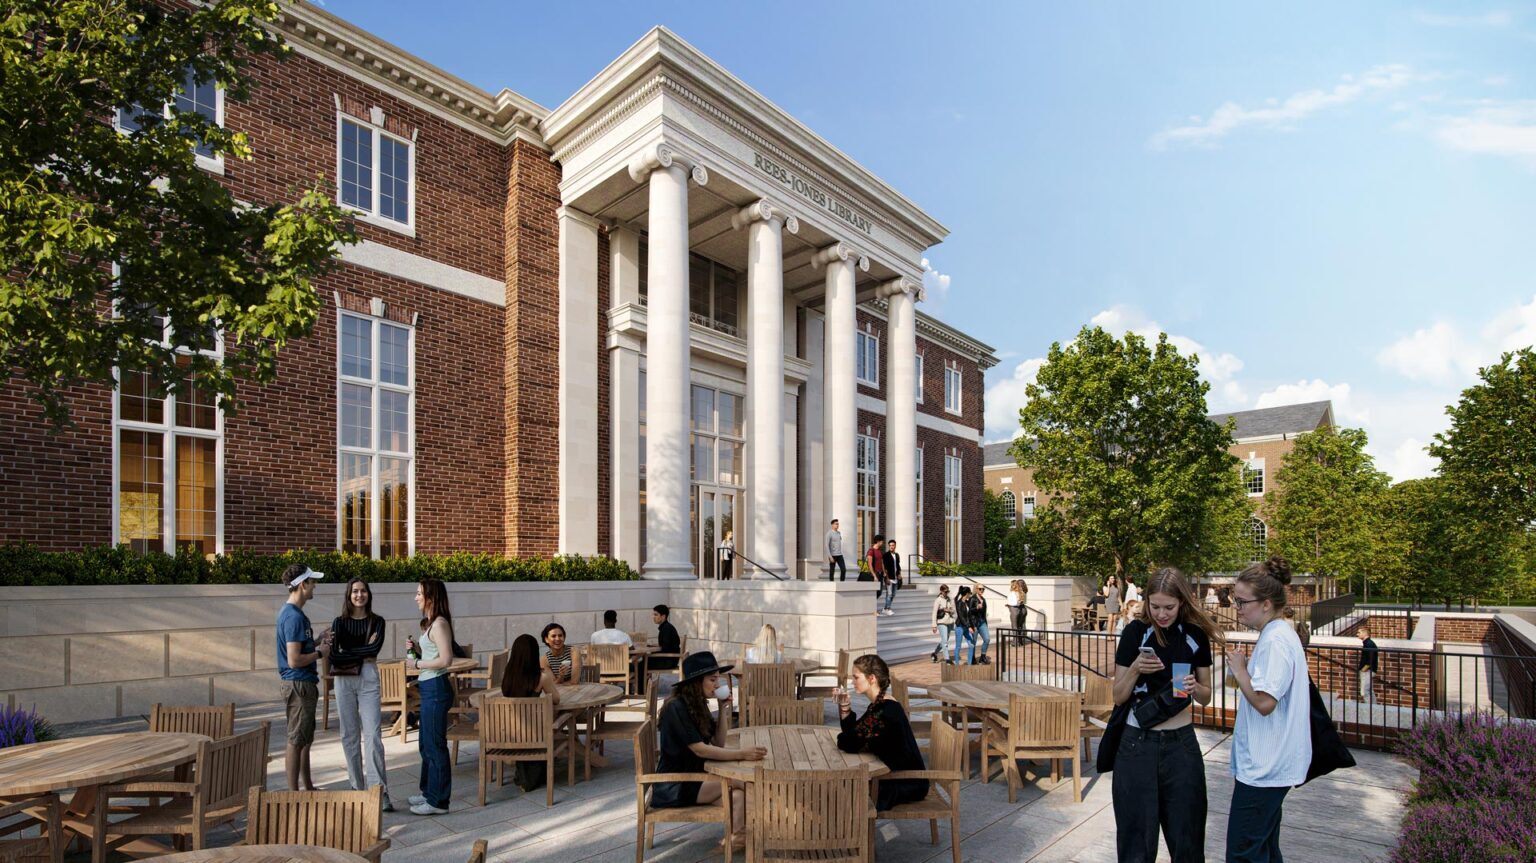
Perspective of red brick and limestone library with classical portico and students gathered on an outdoor terrace.
Front view of Rees-Jones Library featuring Ionic columns, brick façade, stone base, wide entry stairs, and surrounding landscaping.
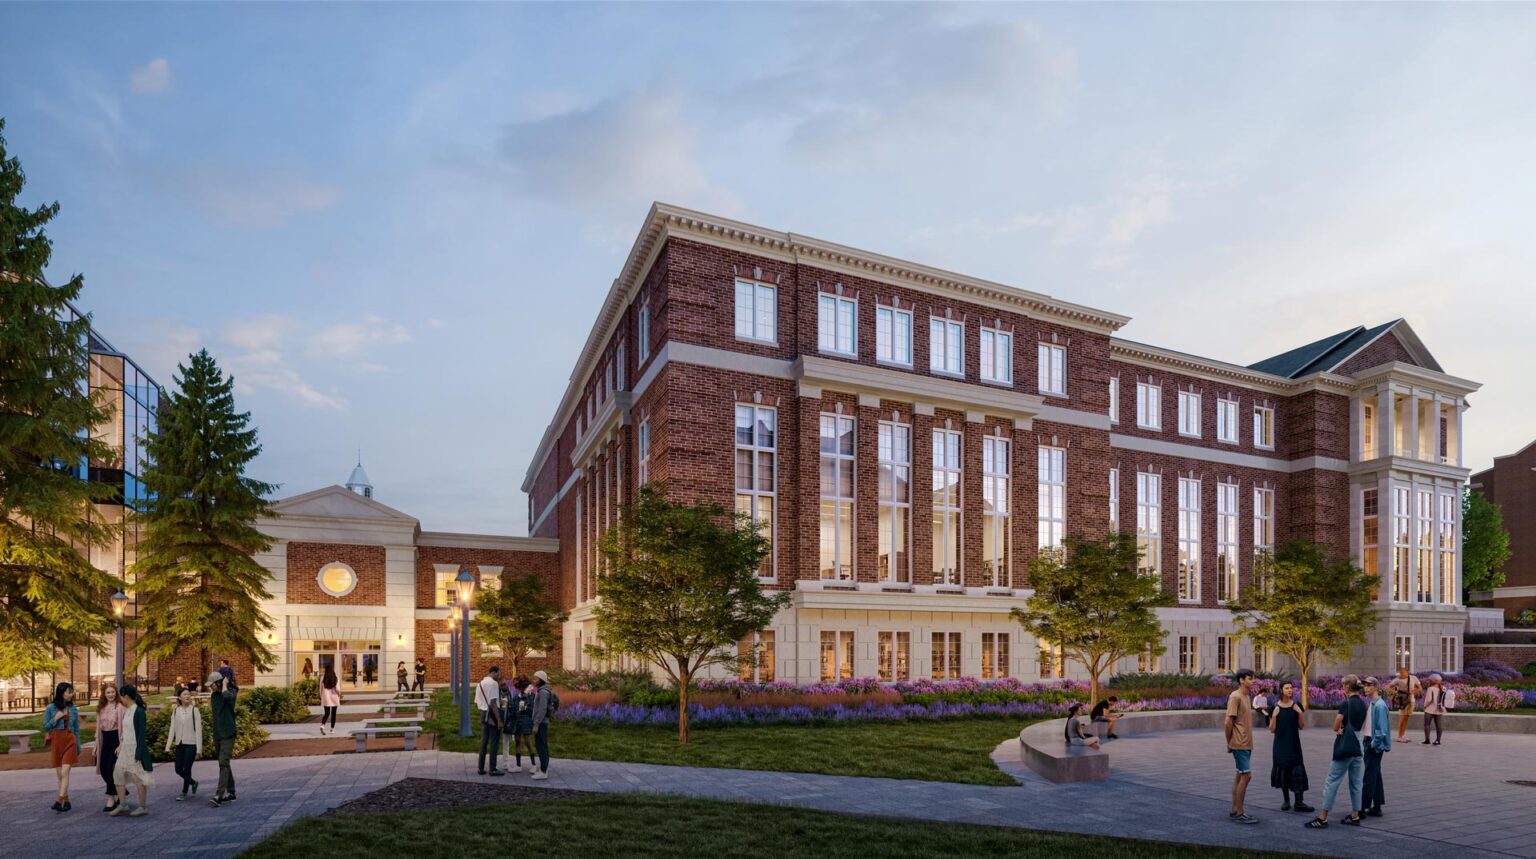
Evening view of library corner with tall windows, rich brick detailing, and students gathering in a landscaped public space.
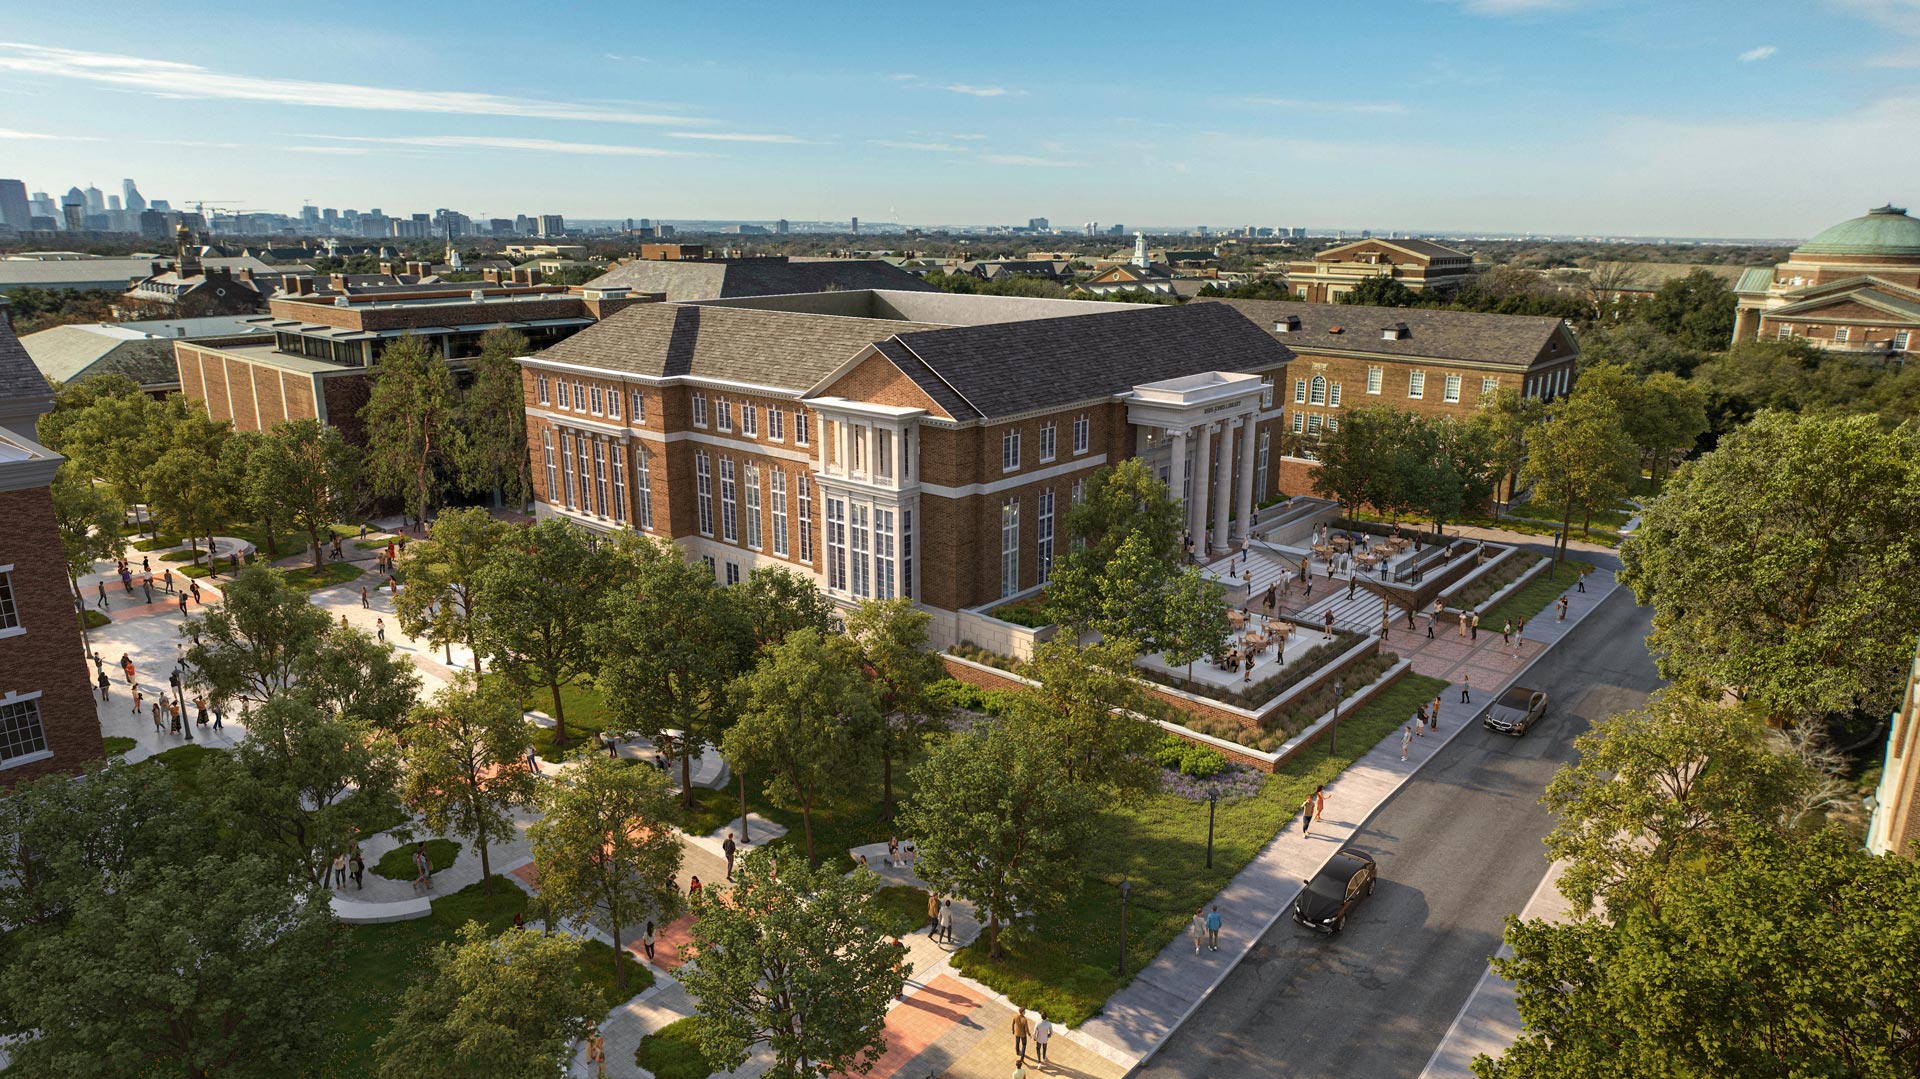
Aerial view of Rees-Jones Library showing red brick façade, grand entrance portico, landscaped campus pathways, and surrounding university buildings.
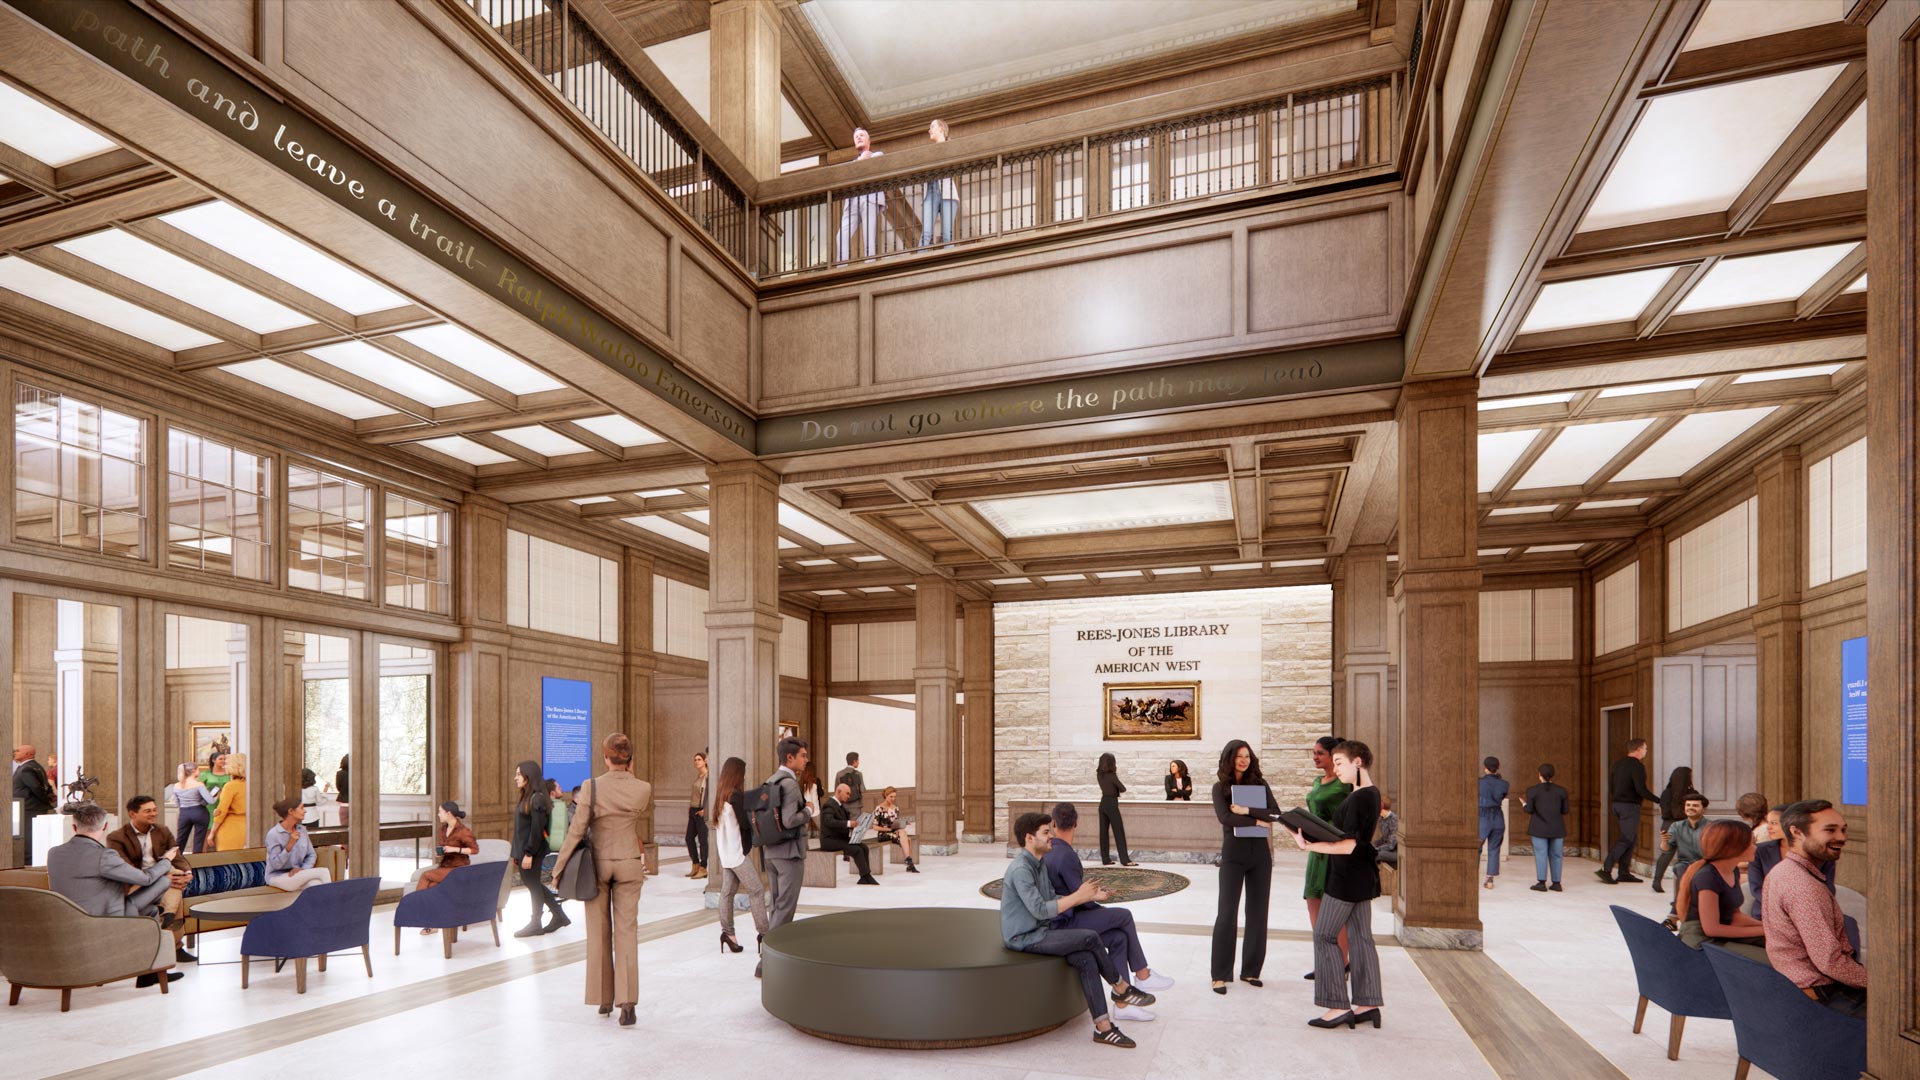
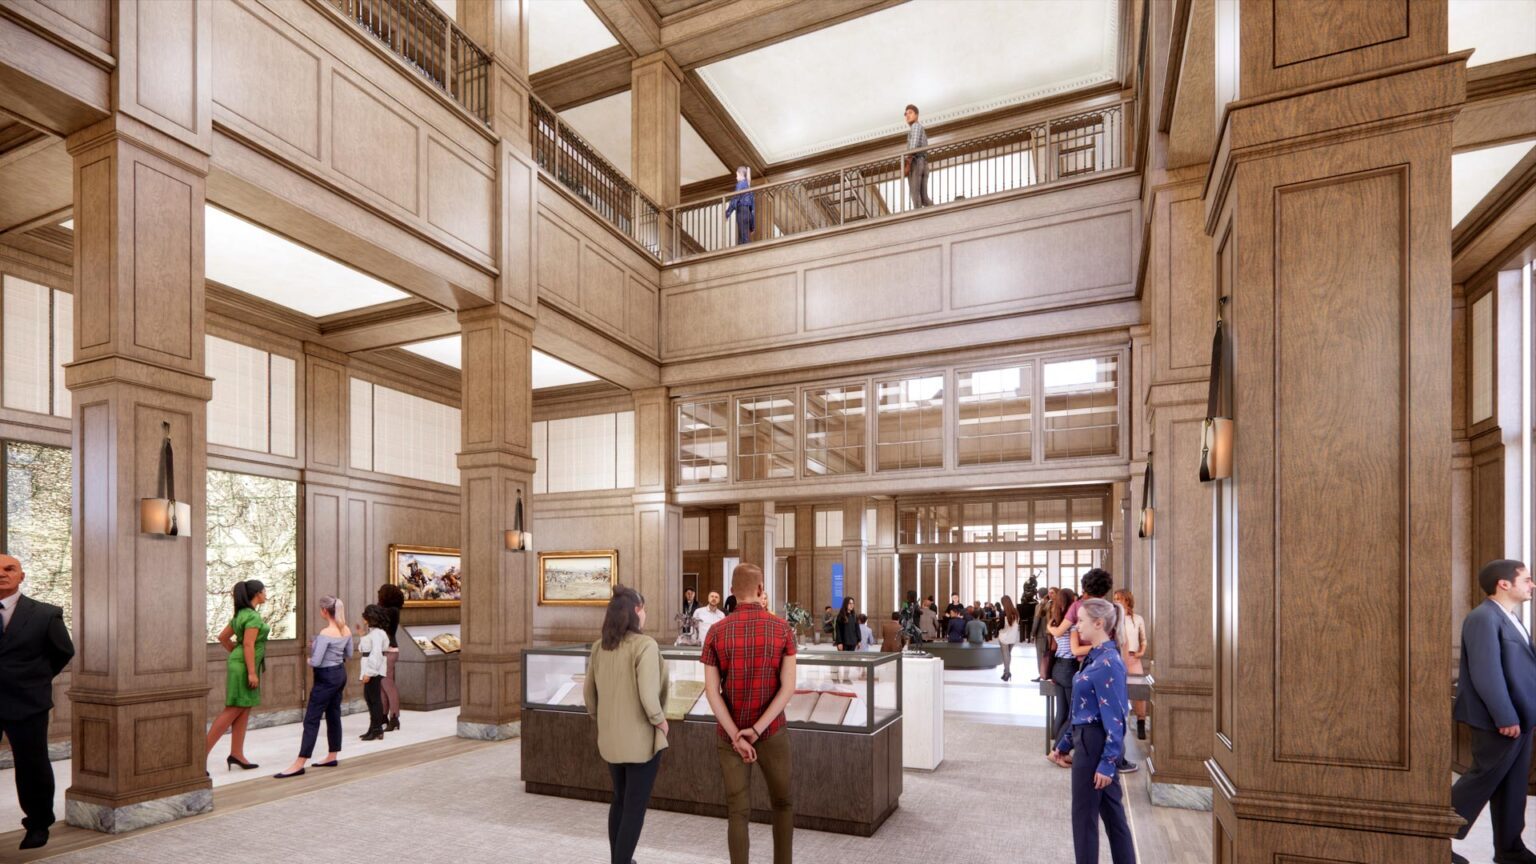
Double-height library lobby with wood coffered ceilings, balconies, seating areas, and “Rees-Jones Library of the American West” stone wall.
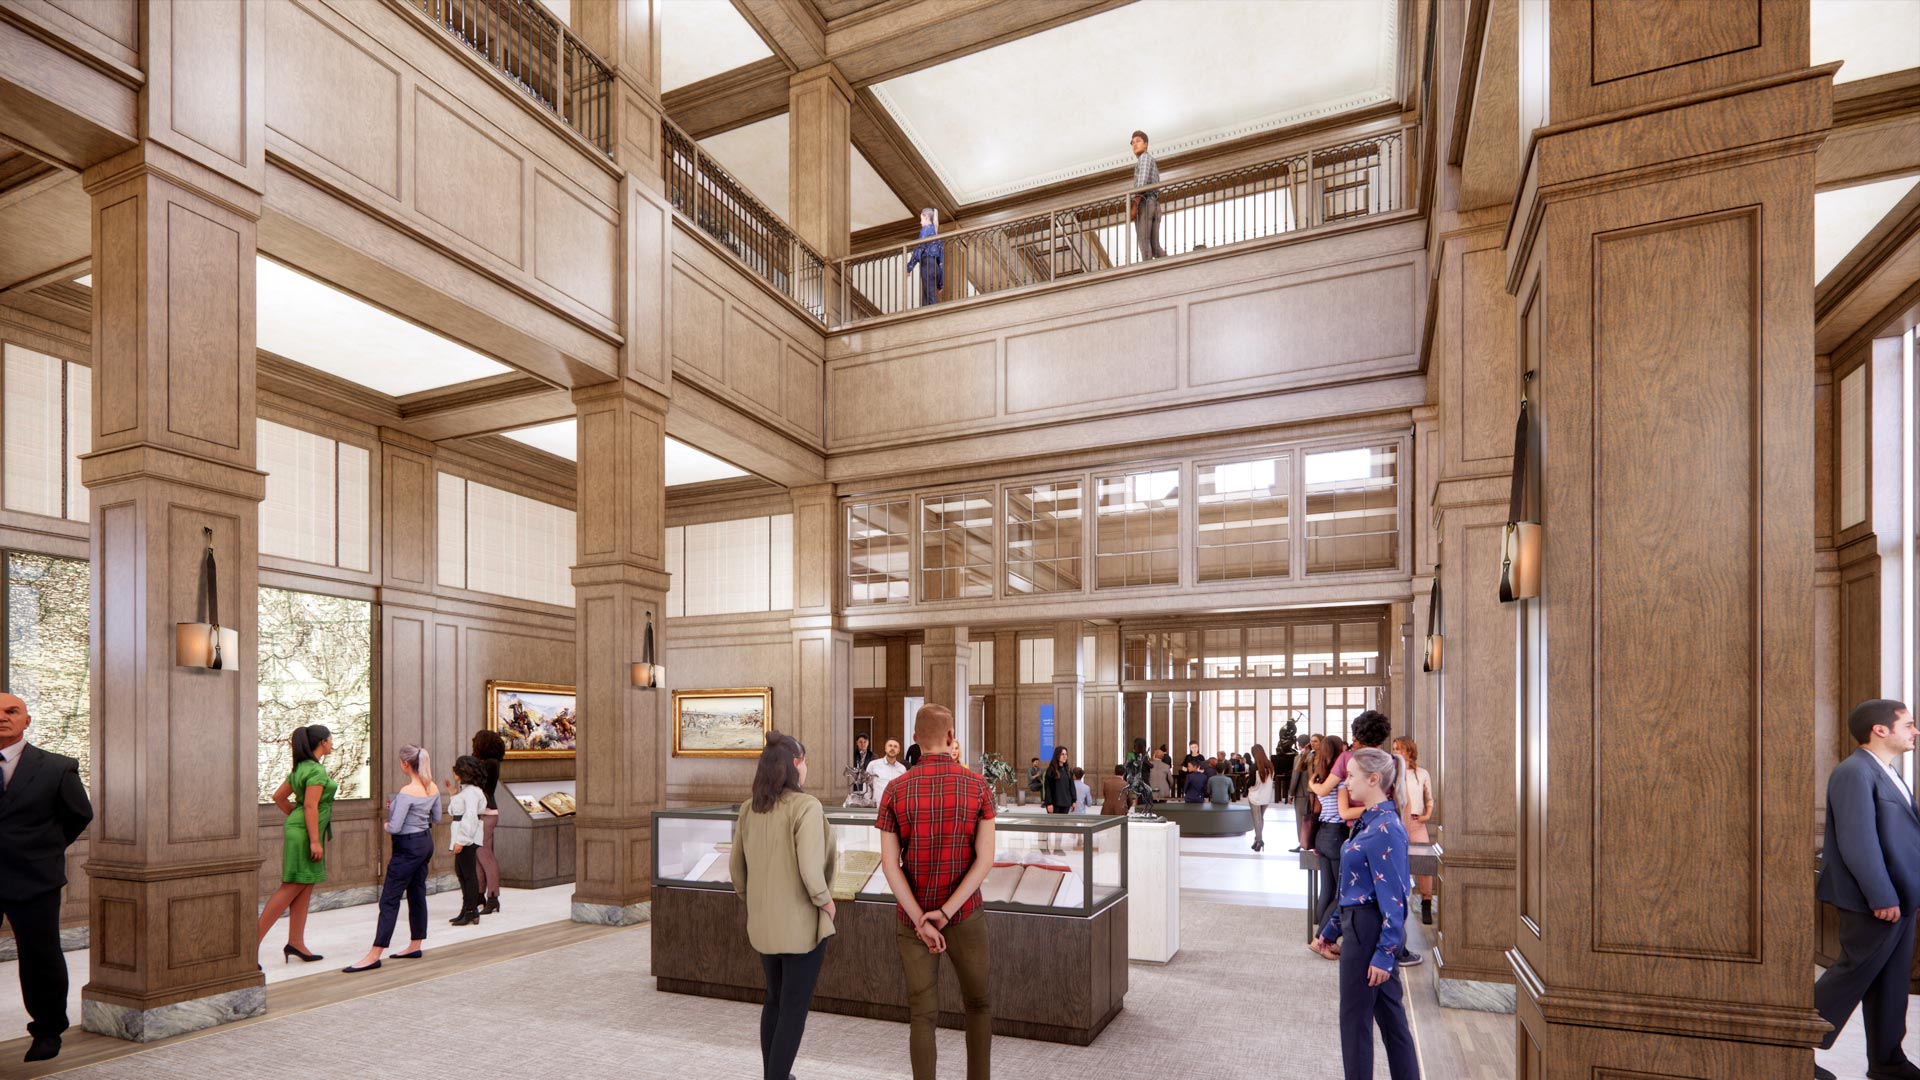
Interior exhibit gallery with display cases, wood-paneled columns, and visitors exploring artifacts and maps.
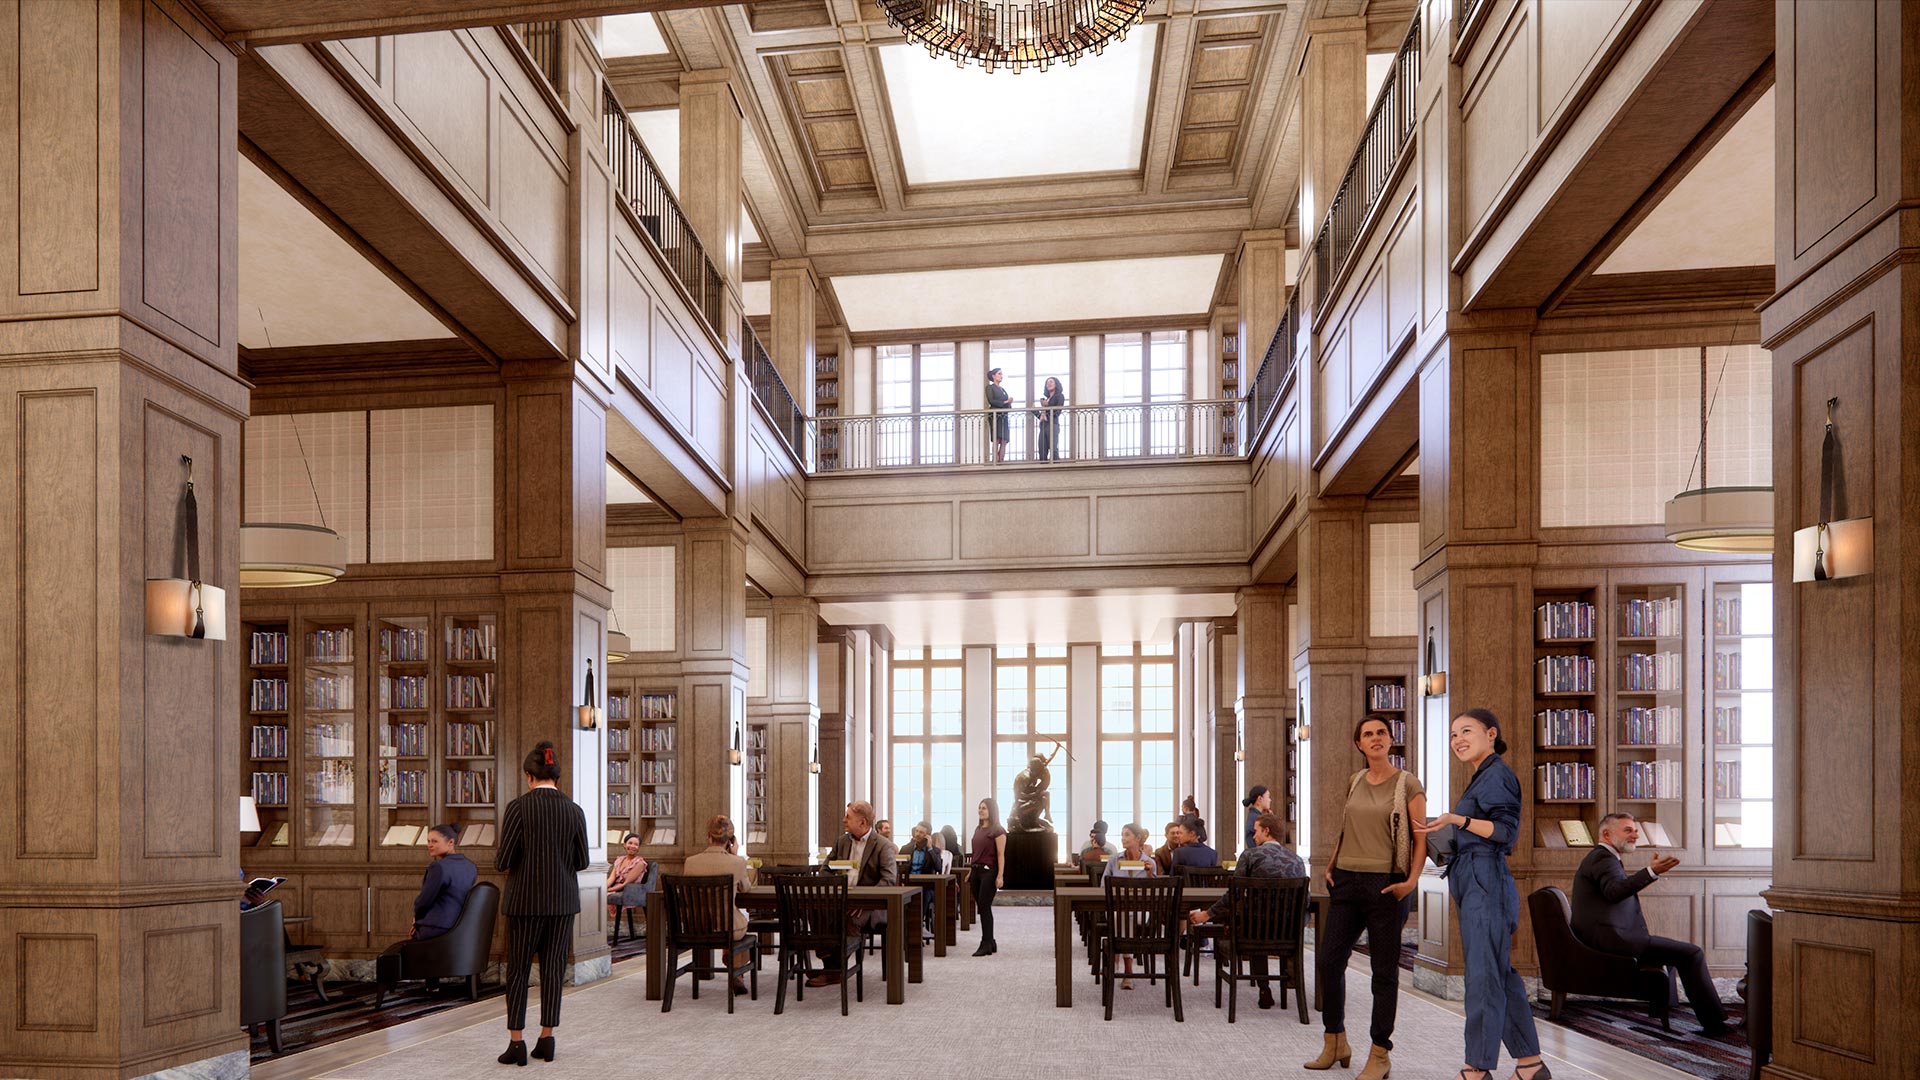
Double-height reading room with large skylight, wood paneling, balconies, chandeliers, study tables, and bookcases.
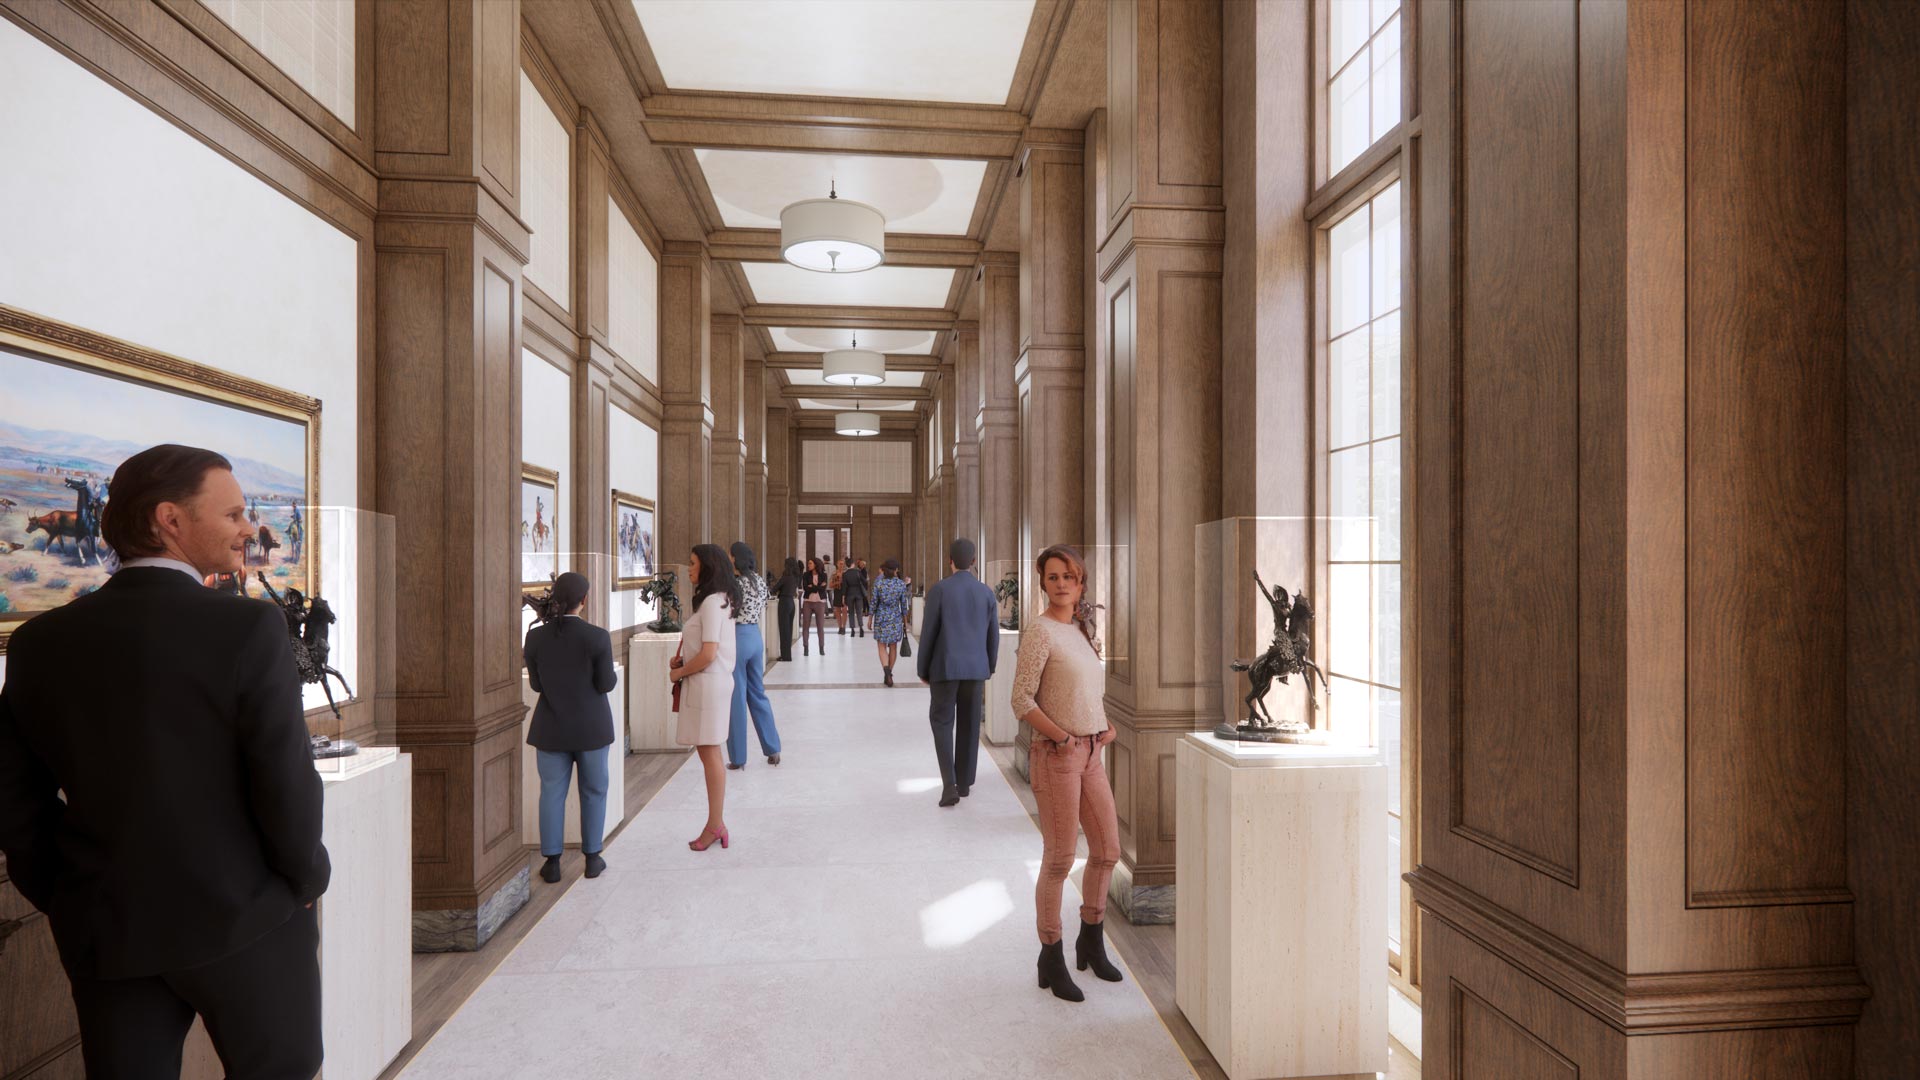
Interior art gallery corridor with sculptures, paintings, wood paneling, and natural light streaming through tall windows.
Quiet reading alcove with lounge chairs, bookcases, artwork, and warm wood-paneled walls. Title: Private Reading Niche
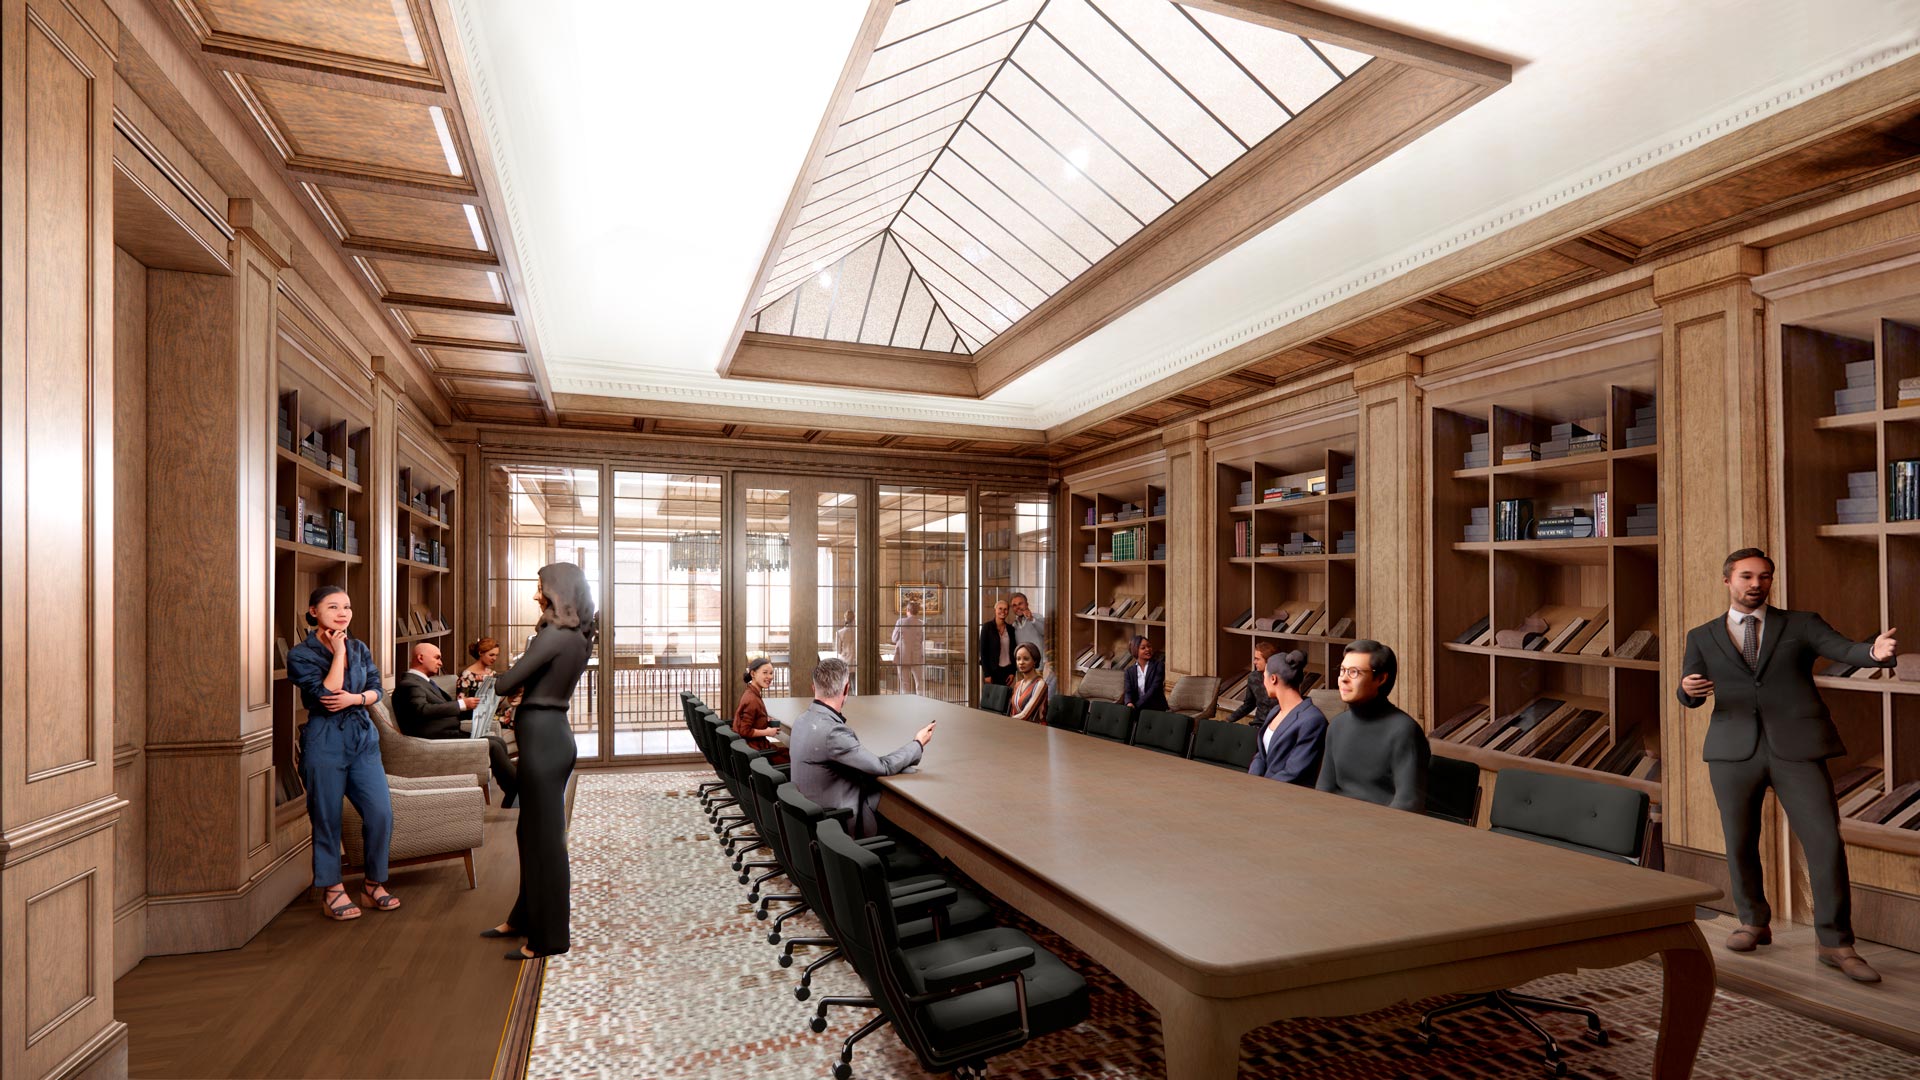
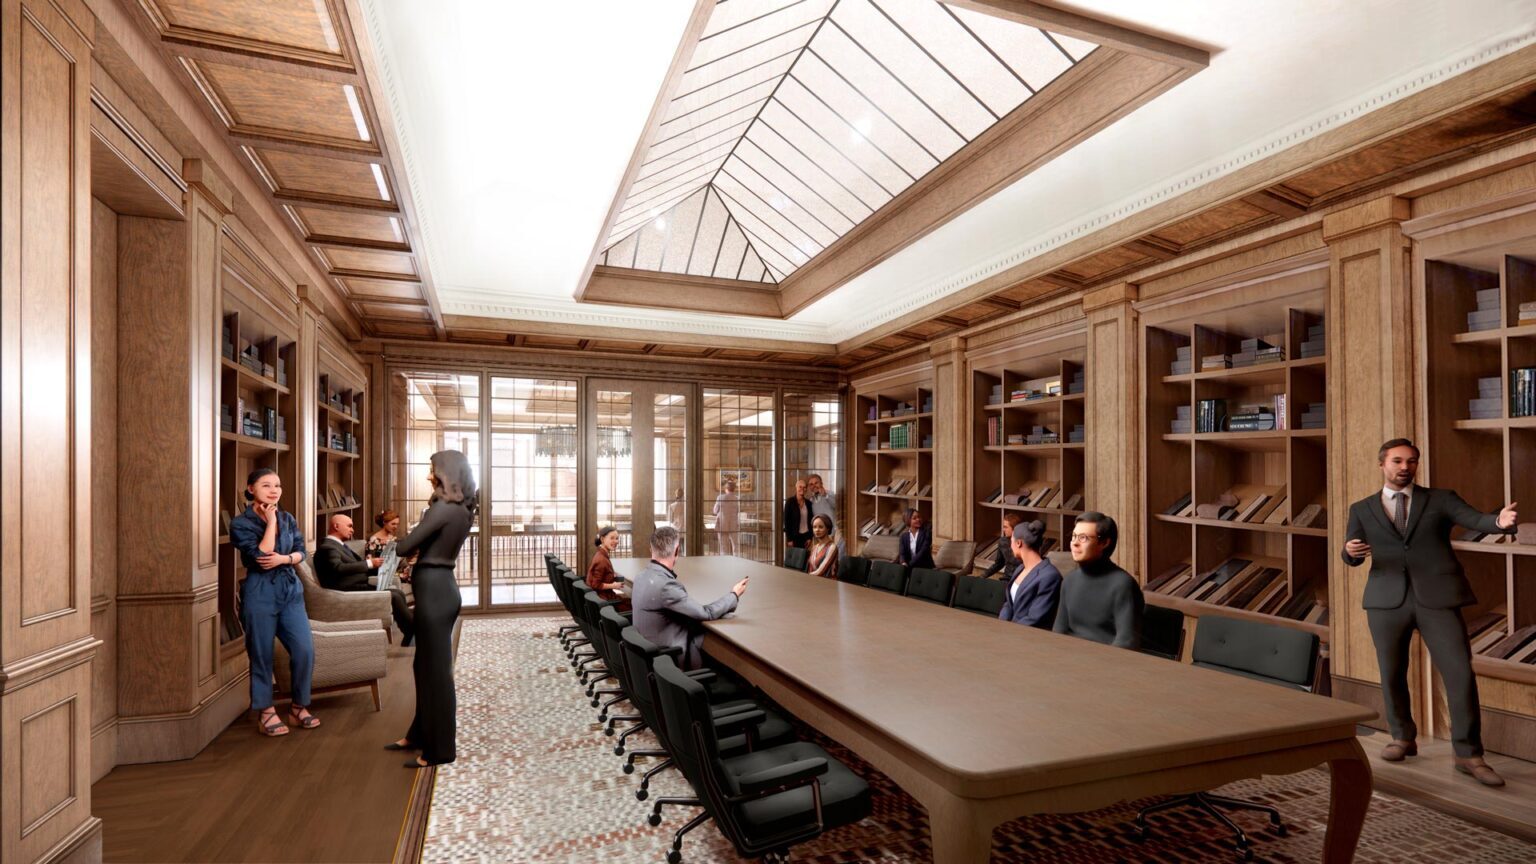
Interior rendering of formal boardroom with long wood table, wall-to-wall bookcases, coffered ceiling, and glass skylight.

Project Brief

Trevor Rees-Jones’ remarkable gift of books, maps, photographs, art, and ephemera of the American West is the catalyst for creation of a new special collections library for Southern Methodist University. A three-story plus basement addition to the existing main campus library, the 84,000 SF building will accommodate SMU’s existing DeGolyer Collection as well as the Rees-Jones collection, with capacity for approximately twenty years of ongoing acquisition. Secure and environmentally controlled spaces for preservation and storage of rare and valuable collection materials make up approximately 35% of the program. Designed to be consistent with SMU’s Collegiate Georgian architecture, the new library will provide reading room and exhibit spaces designed to function both independently and together to support events of a hundred people or more, as well as new facilities for digital humanities research and teaching about the science of work with special collection materials. Staff spaces accommodate approximately 30 individuals, supporting activities from cataloging and archiving to materials conservation to digitization to exhibit preparation.
K-12 & Higher Education

Immersive classrooms designed for field biology and botany studies

Lakehill Preparatory School – Environmental Science Building

Dallas, Texas

Georgian-style exterior of the SMU Cox School of Business with brick facade, cupola, and central entry facing the David B. Miller Business Quadrangle.

This comprehensive transformation of the Cox School of Business merges historic context with modern academic ambition

SMU – Cox School of Business

University Park, Texas

Public plaza at UT Dallas Athenaeum Phase 1, designed for community engagement and cultural events.

Born from a continued partnership, this project translates a bold vision into a place for art, scholarship, and gathering

UT Dallas – Arts and Performance Complex – Phase 1 Athenæum

Dallas, Texas

Creating indoor and outdoor spaces that reflect Montessori teaching principles

White Rock Montessori

Dallas, Texas

Our People

Jacquelyn Block

Principal
Director of Institutional Practice

Jeremy Roehr

Associate Principal
Studio Director

Mark Holsinger

Associate Principal
Design Director

Chris Andersen

Associate Principal
Senior Project Leader

Steve Brookover

Associate Principal
Senior Project Leader
Contact
Ready to do something memorable together?
Let's Collaborate.

elevating human experience

and strengthening community

through our craft

  • Follow Us On Instagram
  • Follow Us On Instagram
  • Dallas
  • Dallas

3030 Nowitzki Way
Suite 400
Dallas, Texas 75219
(214) 303-1500

  • Austin
  • Austin

114 West 7th Street
Suite 200
Austin, Texas 78701
(512) 807-0433

  • Fort Worth
  • Fort Worth

1701 River Run
Suite 800
Fort Worth, Texas 76107
(817) 303-1500

  • Privacy Policy
  • Privacy Policy
We use cookies to enhance your experience on this site. By browsing our website, you agree to our cookie usage. No personal details are stored in the process.