Skip to content
GFF Design

Who We Are

  • About
  • People
  • Offices
  • News

What We Do

  • Architecture
  • Interior Design
  • Planning
  • Zoning Entitlements
  • Historic Preservation

Our Work

  • Civic & Cultural
  • Faith & Community
  • K-12 & Higher Education
  • Mixed-Use & Multifamily
  • Office & Workplace
  • Retail & Hospitality

Contact Us

  • General Inquiries
  • New Project Opportunities
  • Careers
  • Internships
    Log In

    Austin Office

    Our Austin Office opened in 2018, building on a strong portfolio of Mixed-Use and Multifamily projects throughout Central Texas and Colorado. With an expanding network of Austin-based developer clients, the office quickly established a presence in the region and has continued to grow its work across a broader range of project types.

    Today, GFF Austin’s portfolio extends beyond Mixed-Use and Multifamily to include faith-based, retail, workplace, and service-oriented projects. Recent work includes Shug’s Bagels, multiple PlainsCapital Bank locations, Dispatch, a new multifamily development on Austin’s East Side, and FUMC Georgetown. This range reflects the office’s ability to respond to the character, needs, and opportunities of each project.

    The Austin office is a collaborative group of architects and interior designers united by a shared commitment to thoughtful, engaging design. Whether designing a 300-unit multifamily development or a small retail finish-out, the team approaches each project with care, curiosity, and attention to the people who will use it.

    At its core, GFF Austin is deeply connected to the Central Texas community. The office thrives on collaboration, relationships, and a genuine appreciation for the culture and character of the region, bringing a distinctly Austin perspective to every project.

    Contact

    114 West 7th Street, Suite 200
    Austin, Texas 78701

    +1 (512) 807-0433
    Map

    Office Location

    We are located in the historic Norwood Tower at the intersection of 7th and Colorado in Downtown Austin. Street parking is available in our neighborhood, and our building also has a paid parking garage accessible from the Colorado side.

    From the parking garage or the lobby entrance on 7th, take the elevators or stairs to the 2nd level. Our office is situated in Suite 200.

    Austin / Central Texas Projects

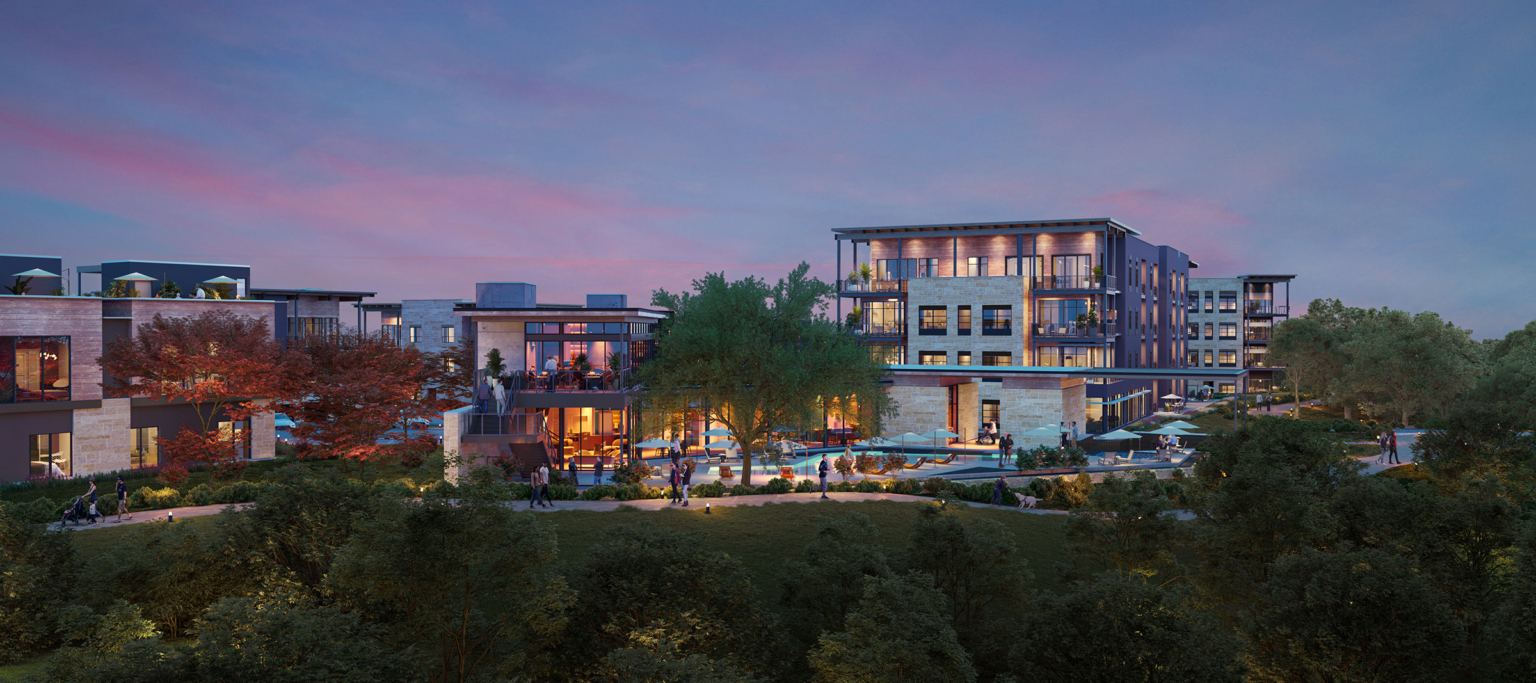
    Amenity area at dusk with views of modern multifamily buildings at Pearl Bee Cave, TX, featuring warm exterior lighting, lush trees, and landscaped walkways.

    A hillside community shaped by trails, topography, and Texas vernacular

    Pearl Bee Cave

    Bee Cave, Texas

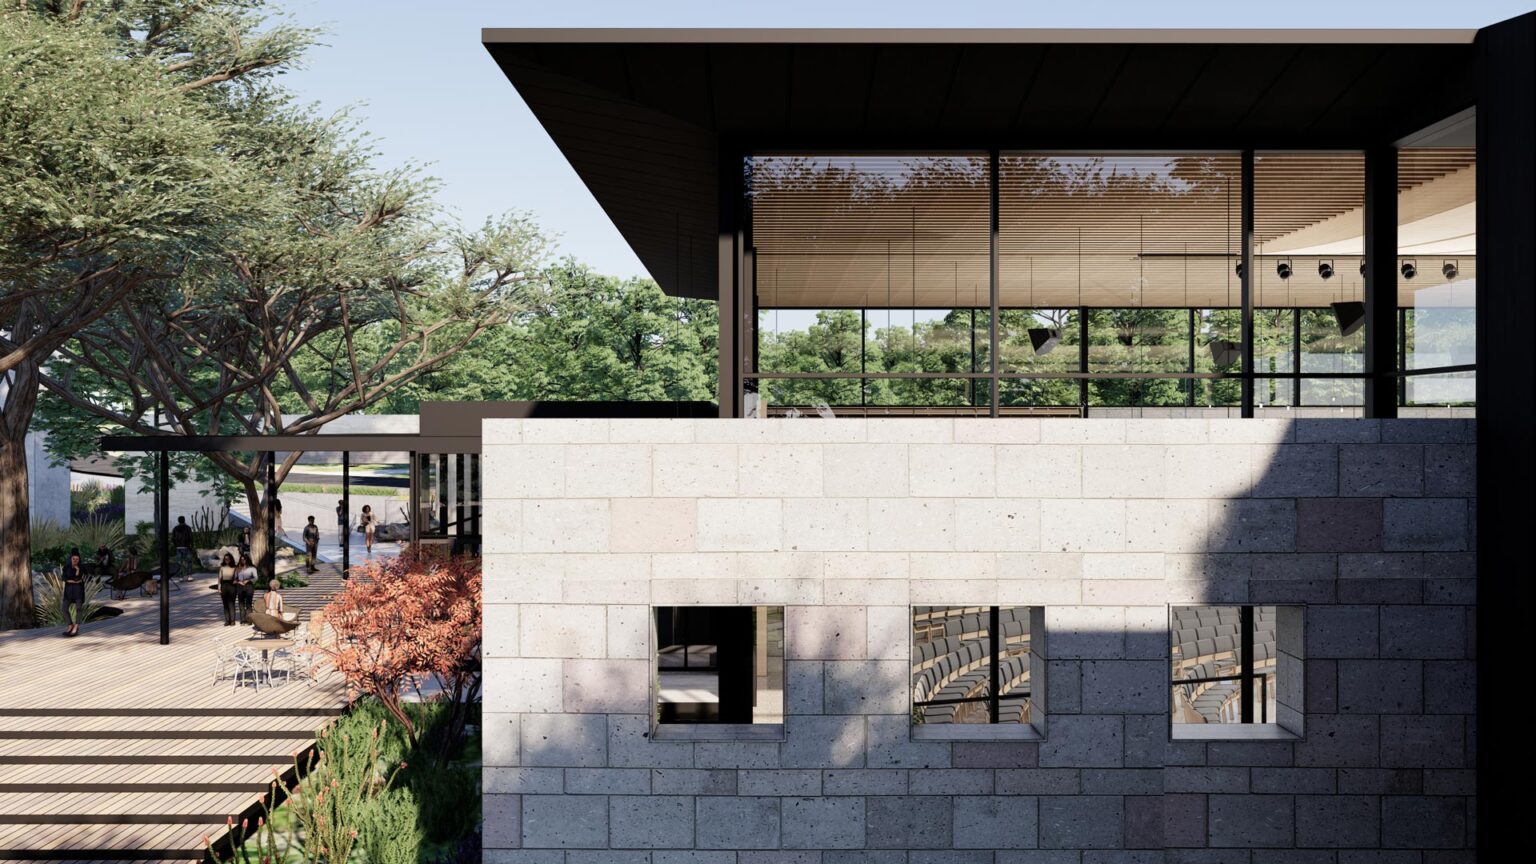
    View of Concordia University Chapel showing preserved garden wall, Spanish live oak trees, and glass chapel volume above.

    An architectural expression of Concordia’s faith and ecological stewardship, the Chapel preserves both the landscape and the spirit it was built to serve

    Concordia University Texas Chapel

    Austin, Texas

    A 31-story office tower designed to honor a significant view corridor through strategic corner setback

    Confidential Austin Tower

    Austin, Texas / Unbuilt

    The project’s Spanish-California style and thoughtful site planning offer residents expansive views, exceptional amenities, and a strong connection to local history

    Magnolia Heights

    San Antonio, Texas

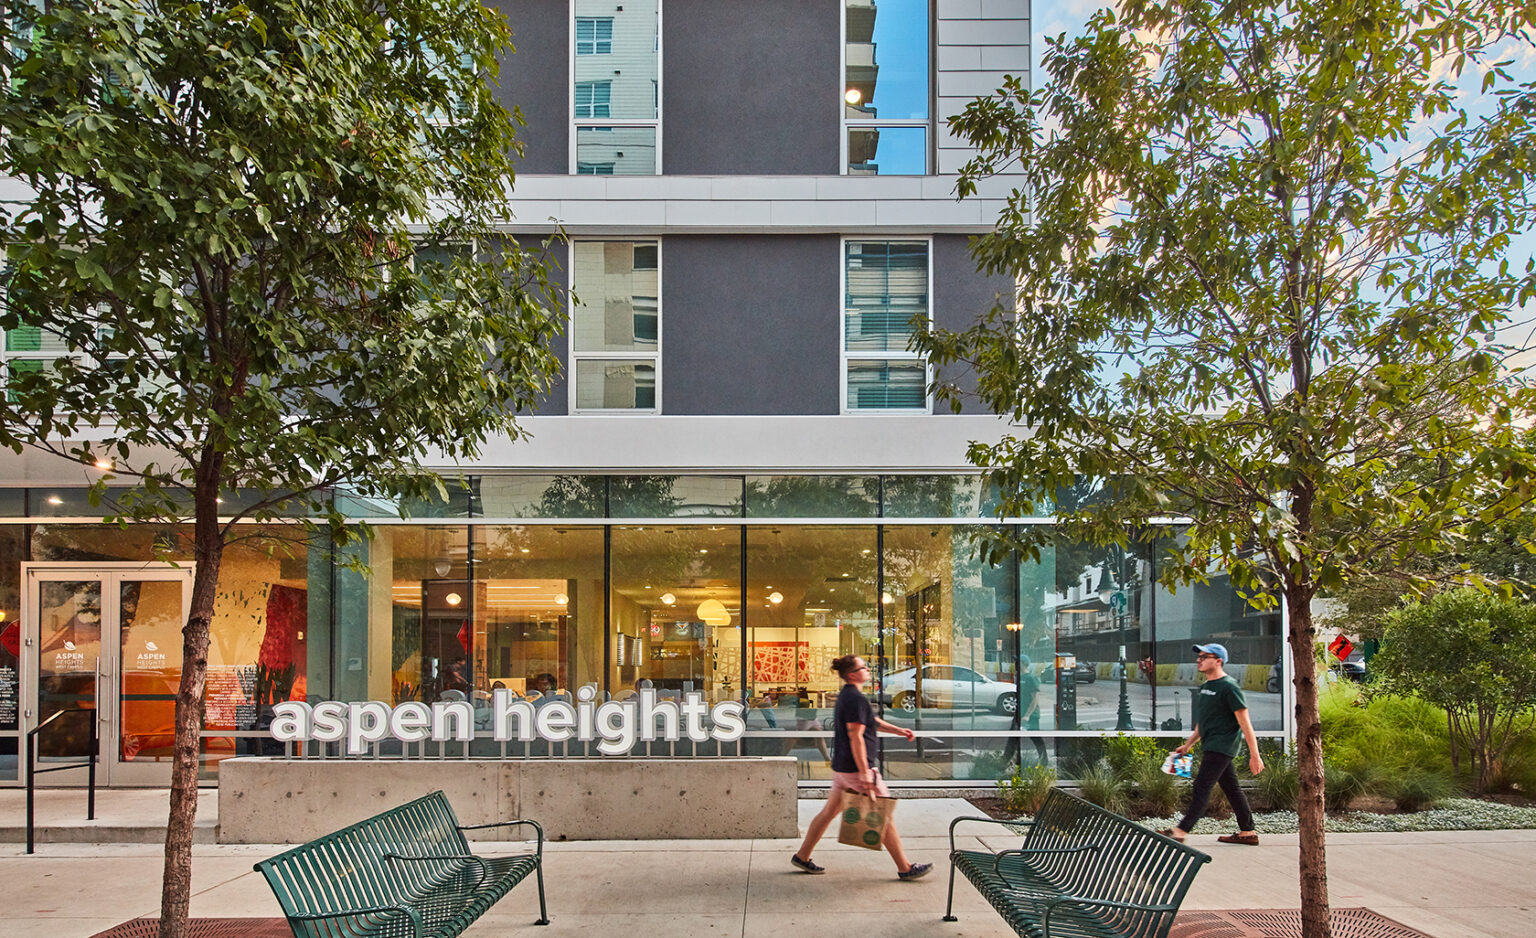
    Located just steps from campus, this project balances density and livability in the evolving West Campus district

    Aspen Heights West Campus

    Austin, Texas

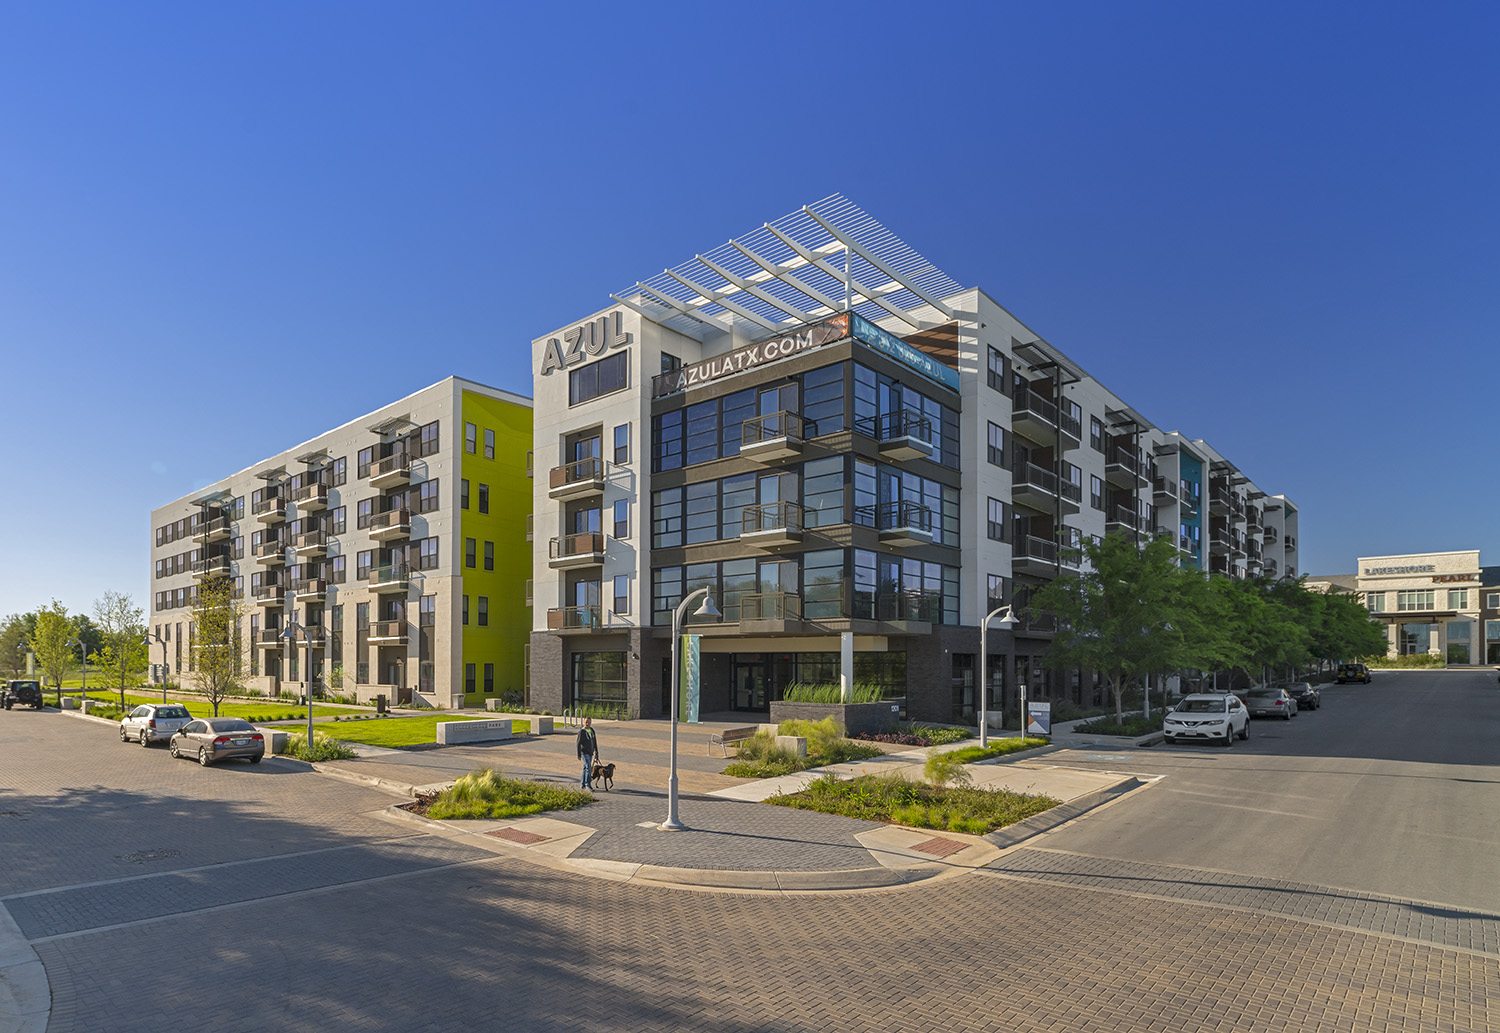
    Azul represents the first urban-wrap development in Austin’s Lakeshore District, delivering 301 units that surround a centrally located parking garage

    Azul

    Austin, Texas

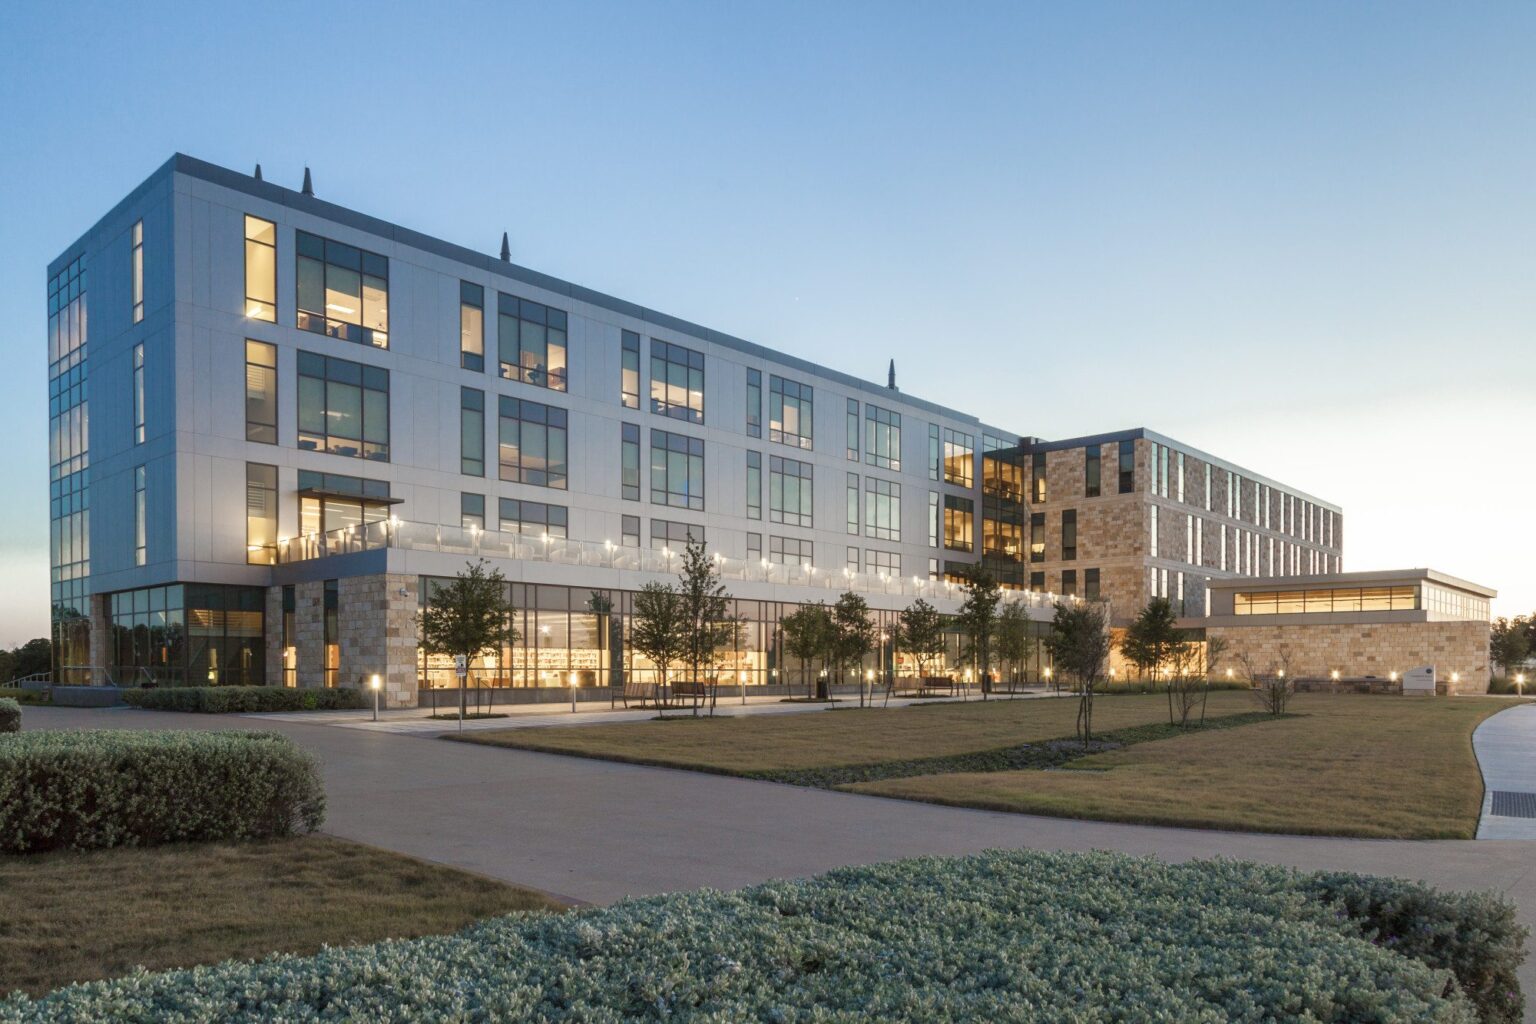
    Warrior Hall consolidates academic life and technological innovation into a central hub for the growing A&M–Central Texas campus

    Texas A&M University–Central Texas – Warrior Hall

    Killeen, Texas

    Our Austin Team

    Sara Good

    Associate Principal
    Studio Director

    Zach McLain

    Design Leader

    Jenna Ross

    Interior Design Leader

    Jake Chavez

    Senior Project Coordinator

    Gabrielle Duran

    Project Coordinator

    Vince Hernandez

    Architectural Professional

    elevating human experience
    and strengthening community
    through our craft

    • Follow Us On Instagram
    • Follow Us On Instagram
    • Dallas

      3030 Nowitzki Way, Suite 400
      Dallas, Texas 75219

      +1 (214) 303-1500

      Map

    • Fort Worth

      1701 River Run, Suite 800
      Fort Worth, Texas 76107

      +1 (817) 303-1500

      Map

    • Austin

      114 West 7th Street, Suite 200
      Austin, Texas 78701

      +1 (512) 807-0433

      Map

    • Privacy Policy
    We use cookies to enhance your experience on this site. By browsing our website, you agree to our cookie usage. No personal details are stored in the process.