Skip to content
Who We Are
About
People
Offices
News
What We Do
Architecture
Interior Design
Planning
Zoning Entitlements
Historic Preservation
Our Work
Civic & Cultural
Faith & Community
K-12 & Higher Education
Mixed-Use & Multifamily
Office & Workplace
Retail & Hospitality
Contact Us
General Inquiries
New Project Opportunities
Careers
Internships
Login



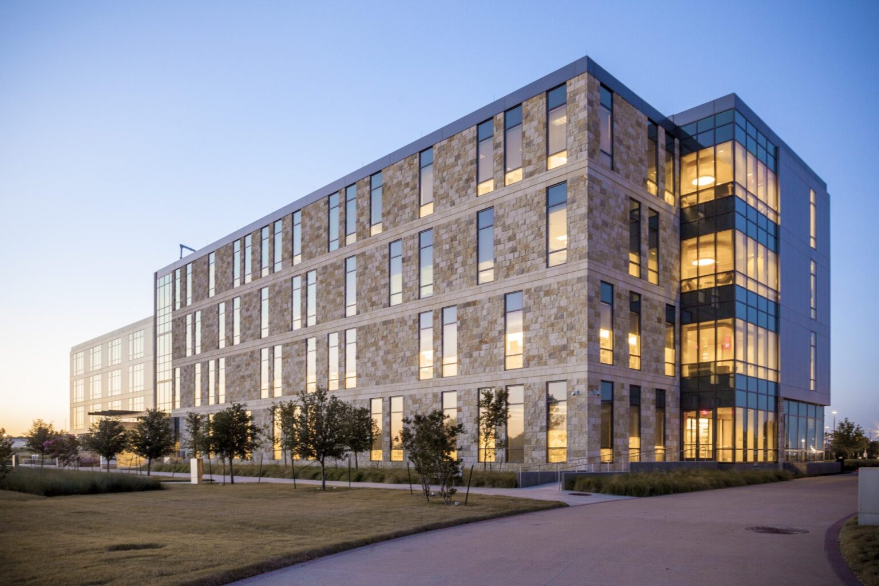

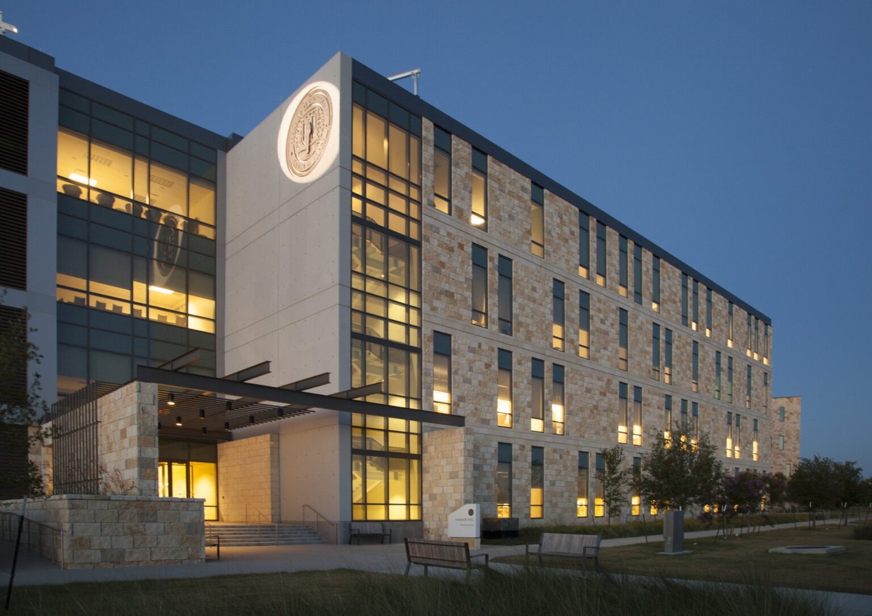
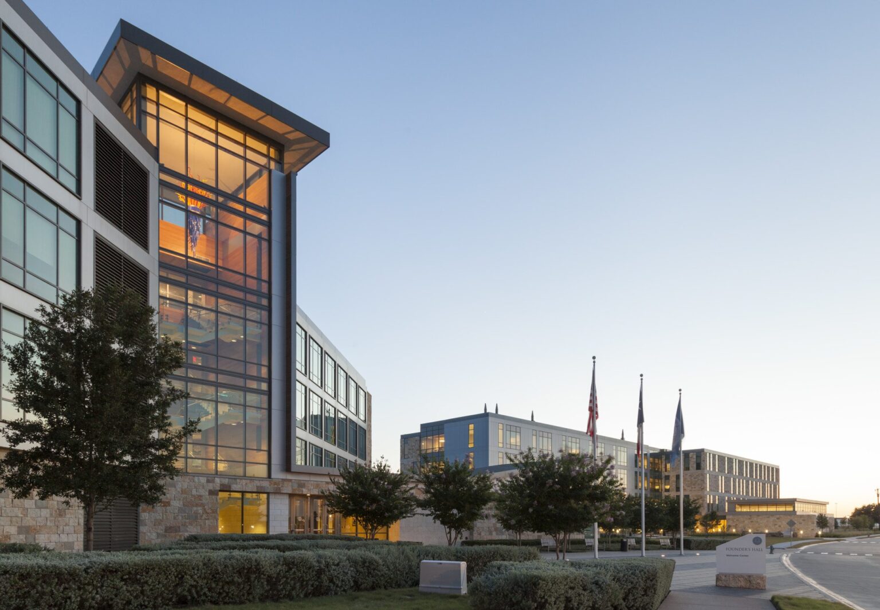

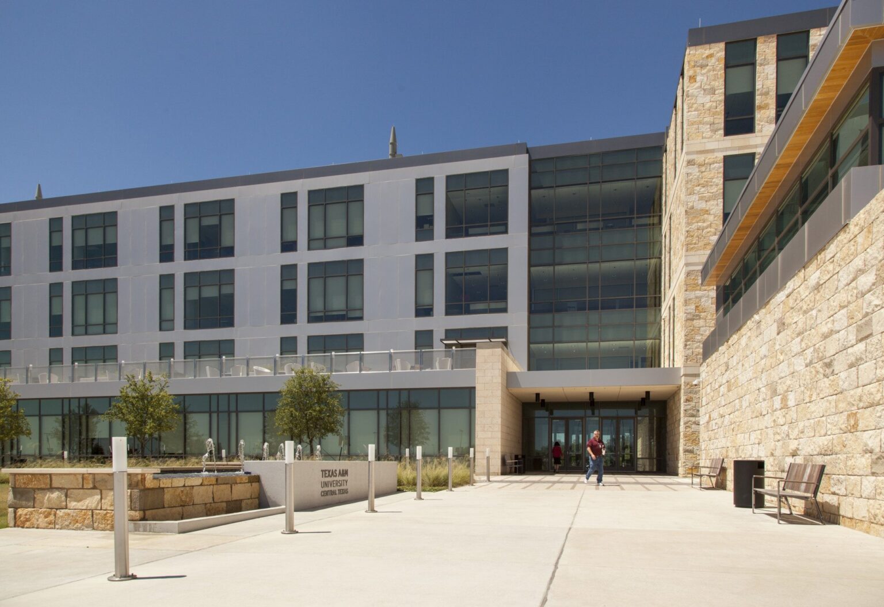

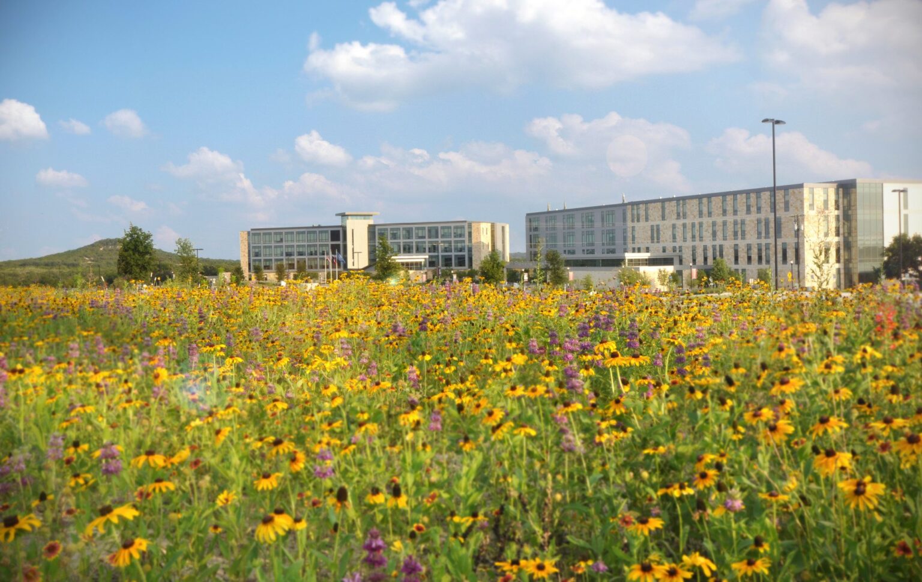

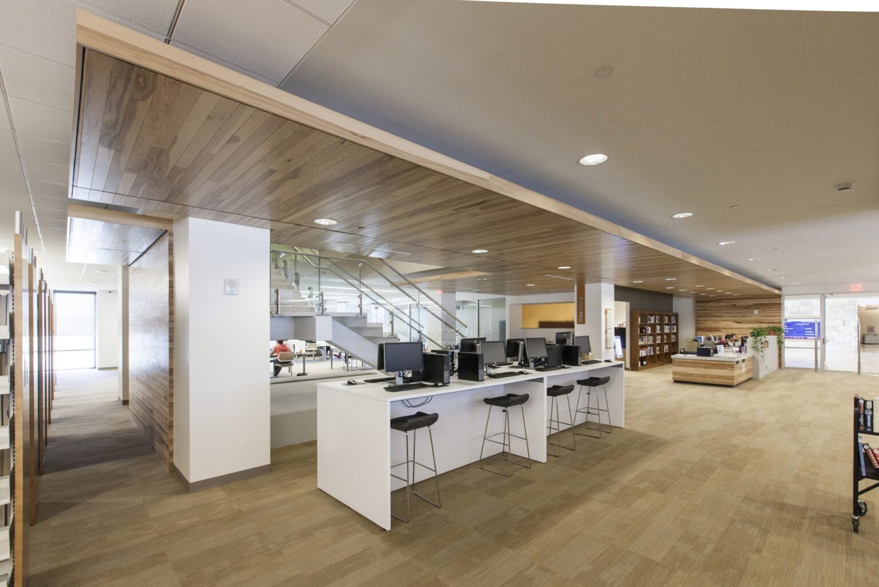

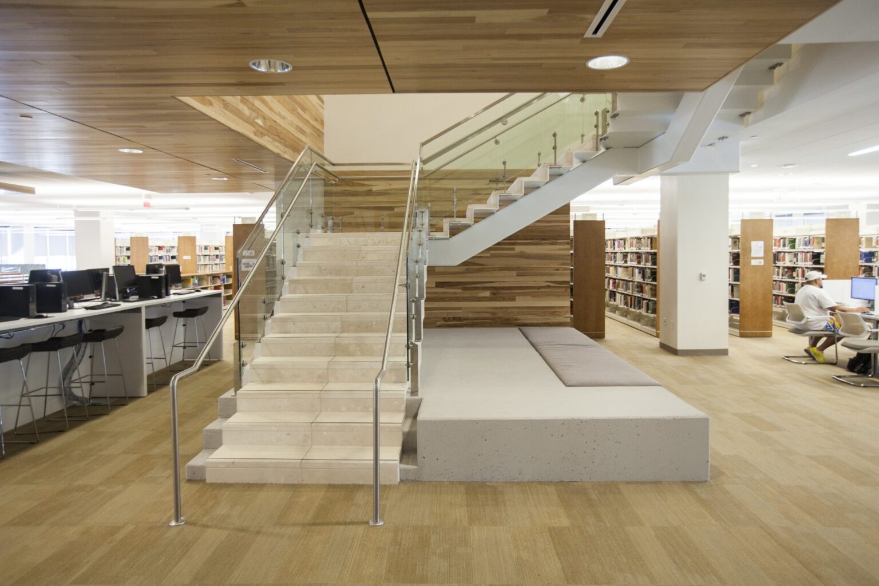
Warrior Hall consolidates academic life and technological innovation into a central hub for the growing A&M–Central Texas campus


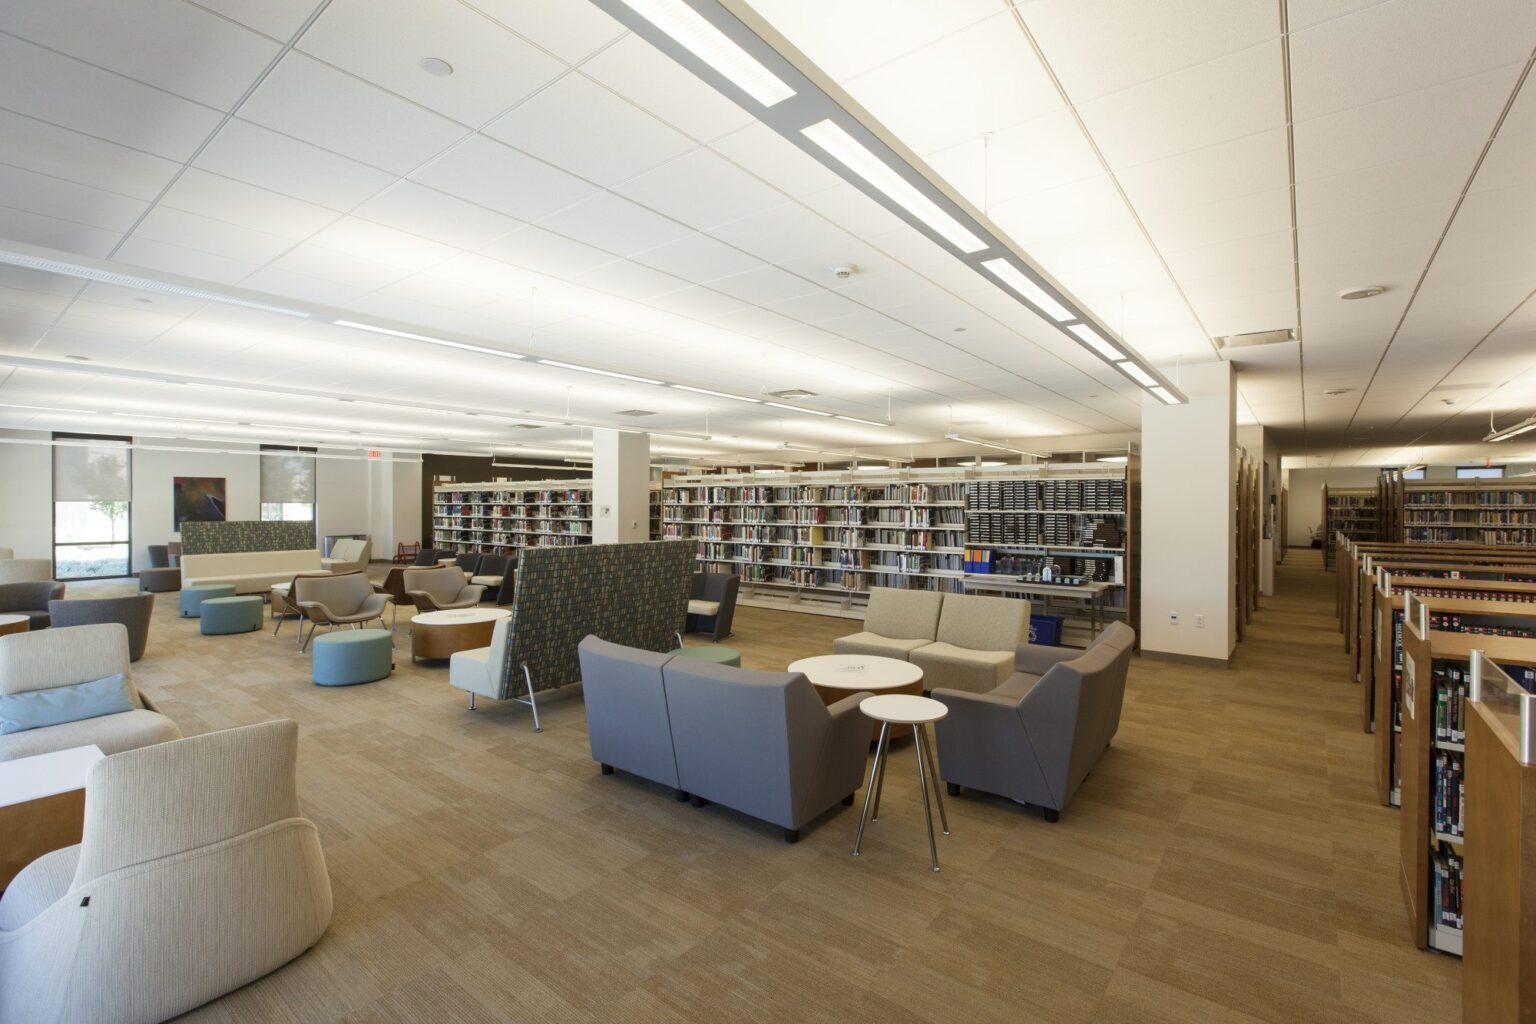

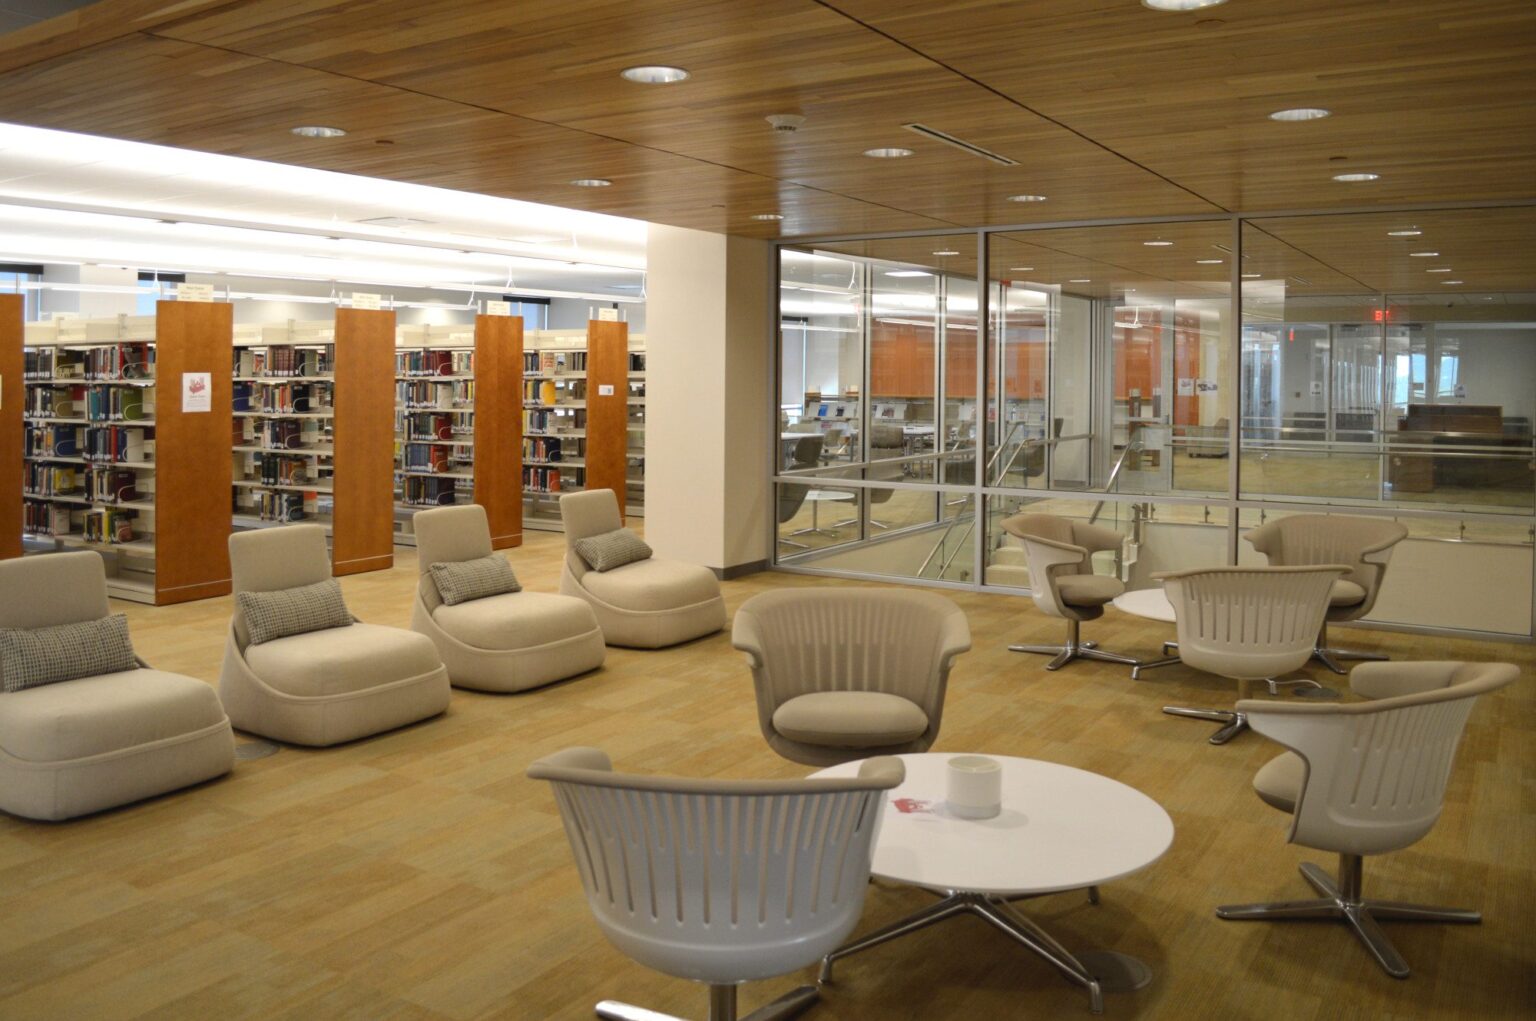
Texas A&M University–Central Texas – Warrior Hall


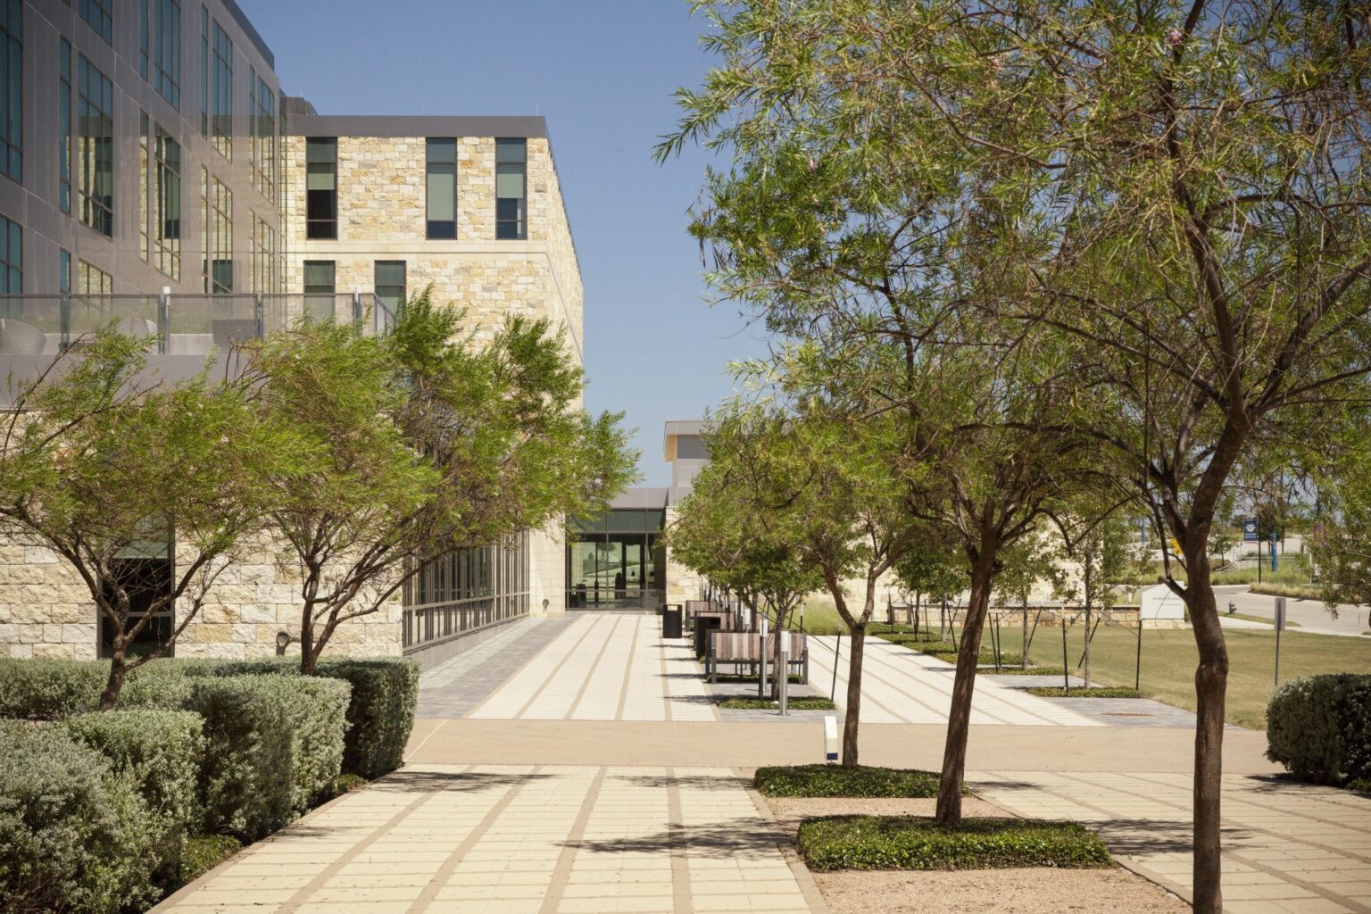

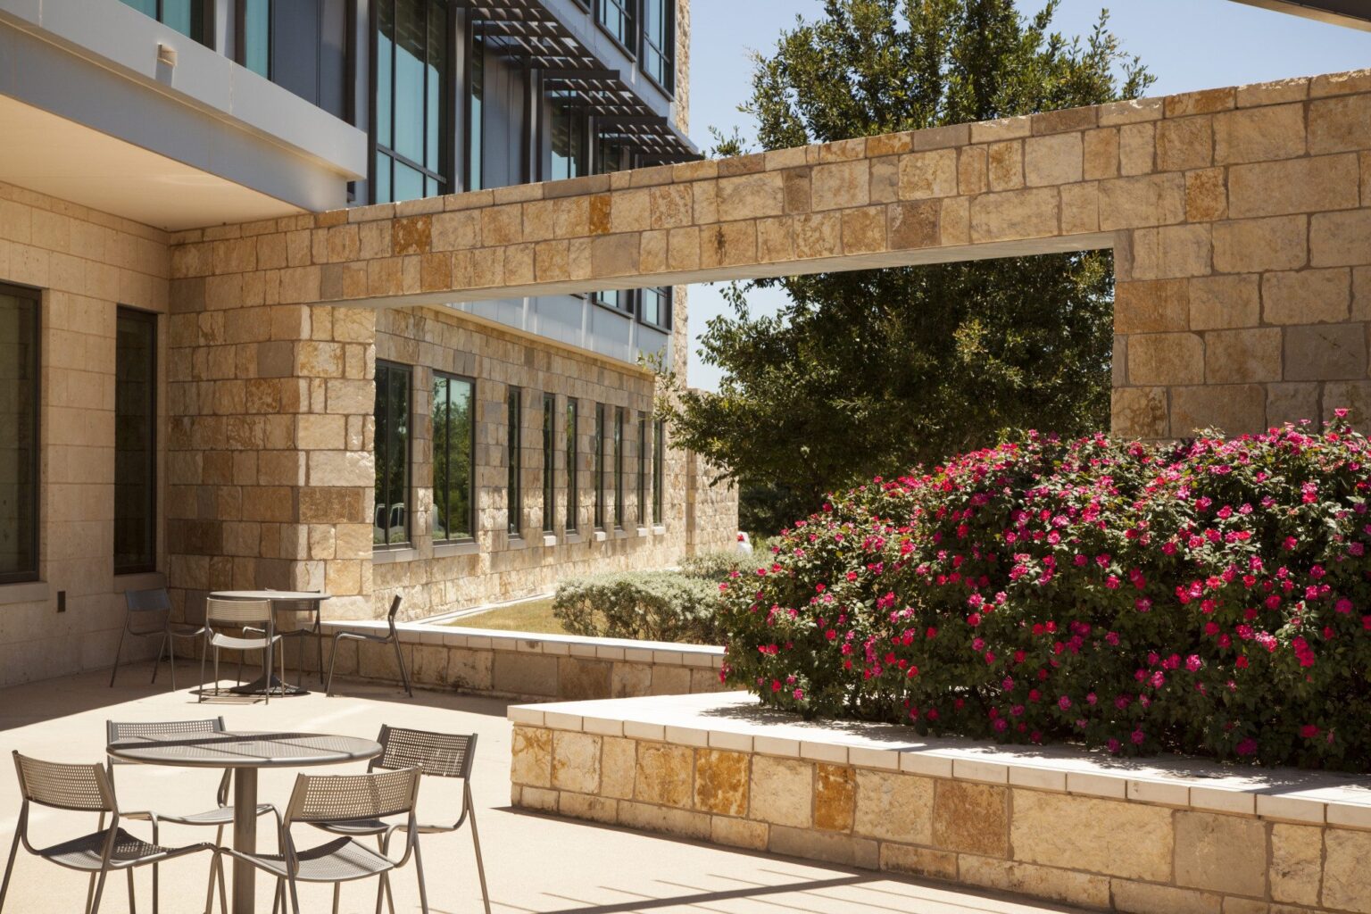

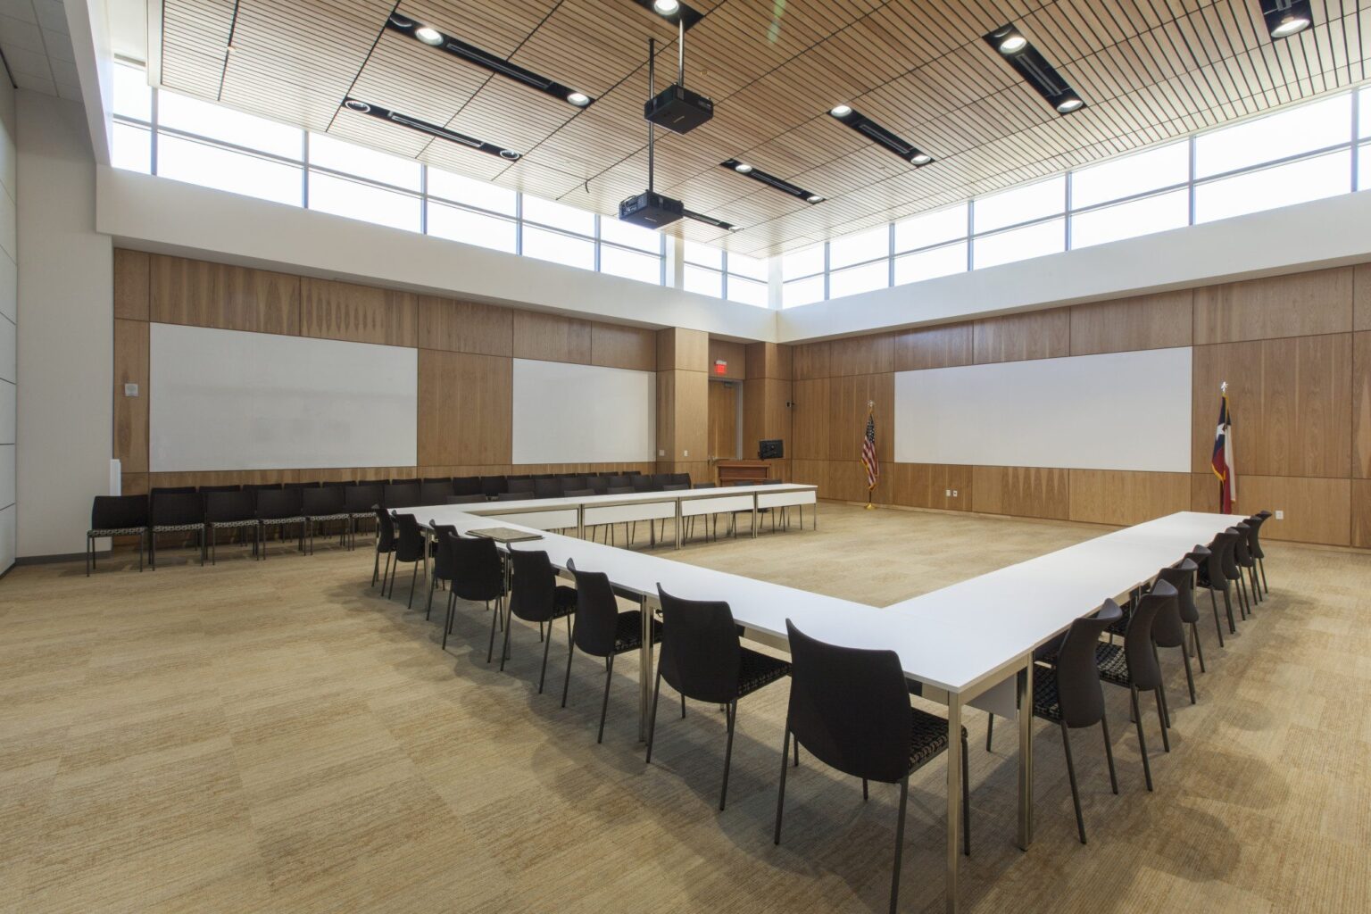
Warrior Hall is the second structure on the new A&M-Central Texas campus. Completion of this building allowed for the consolidation of all instructional programs, faculty, staff, administration, and support services on a single, permanent site. In addition to the University Library, the four-story building provides 135,000 square feet, including general-purpose smart classrooms, biology and chemistry teaching labs, flexible meeting areas for student activities, a counseling center, and a campus-wide technology hub supporting both administrative and instructional systems. Besides meeting on-campus needs, the Technology Hub supports the creation and delivery of online courses and programs.

K-12 & Higher Education

Perspective of red brick and limestone library with classical portico and students gathered on an outdoor terrace.

Preserving the American West while expanding the future of research and scholarship

SMU – The Rees-Jones Library of the American West

Dallas, Texas

A student-centered hub designed to elevate spiritual life and social connection

Dallas Theological Seminary – Chapel and Student Life Center

Dallas, Texas

Public plaza at UT Dallas Athenaeum Phase 1, designed for community engagement and cultural events.

Born from a continued partnership, this project translates a bold vision into a place for art, scholarship, and gathering

UT Dallas – Arts and Performance Complex – Phase 1 Athenæum

Dallas, Texas

A campus landmark where art, music, and theater converge indoors and out

The Hockaday School – Center for the Arts

Dallas, Texas

Our People

Jacquelyn Block

Principal
Director of Institutional Practice

Jeremy Roehr

Associate Principal
Studio Director

Mark Holsinger

Associate Principal
Design Director

Chris Andersen

Associate Principal
Senior Project Leader

Steve Brookover

Associate Principal
Senior Project Leader
Contact
Ready to do something memorable together?
Let's Collaborate.

elevating human experience

and strengthening community

through our craft

  • Follow Us On Instagram
  • Follow Us On Instagram
  • Dallas
  • Dallas

3030 Nowitzki Way
Suite 400
Dallas, Texas 75219
(214) 303-1500

  • Austin
  • Austin

114 West 7th Street
Suite 200
Austin, Texas 78701
(512) 807-0433

  • Fort Worth
  • Fort Worth

1701 River Run
Suite 800
Fort Worth, Texas 76107
(817) 303-1500

  • Privacy Policy
  • Privacy Policy
We use cookies to enhance your experience on this site. By browsing our website, you agree to our cookie usage. No personal details are stored in the process.