Skip to content
Who We Are
About
People
Offices
News
What We Do
Architecture
Interior Design
Planning
Zoning Entitlements
Historic Preservation
Our Work
Civic & Cultural
Faith & Community
K-12 & Higher Education
Mixed-Use & Multifamily
Office & Workplace
Retail & Hospitality
Contact Us
General Inquiries
New Project Opportunities
Careers
Internships
Login

Immersive classrooms designed for field biology and botany studies

Lakehill Preparatory School – Environmental Science Building





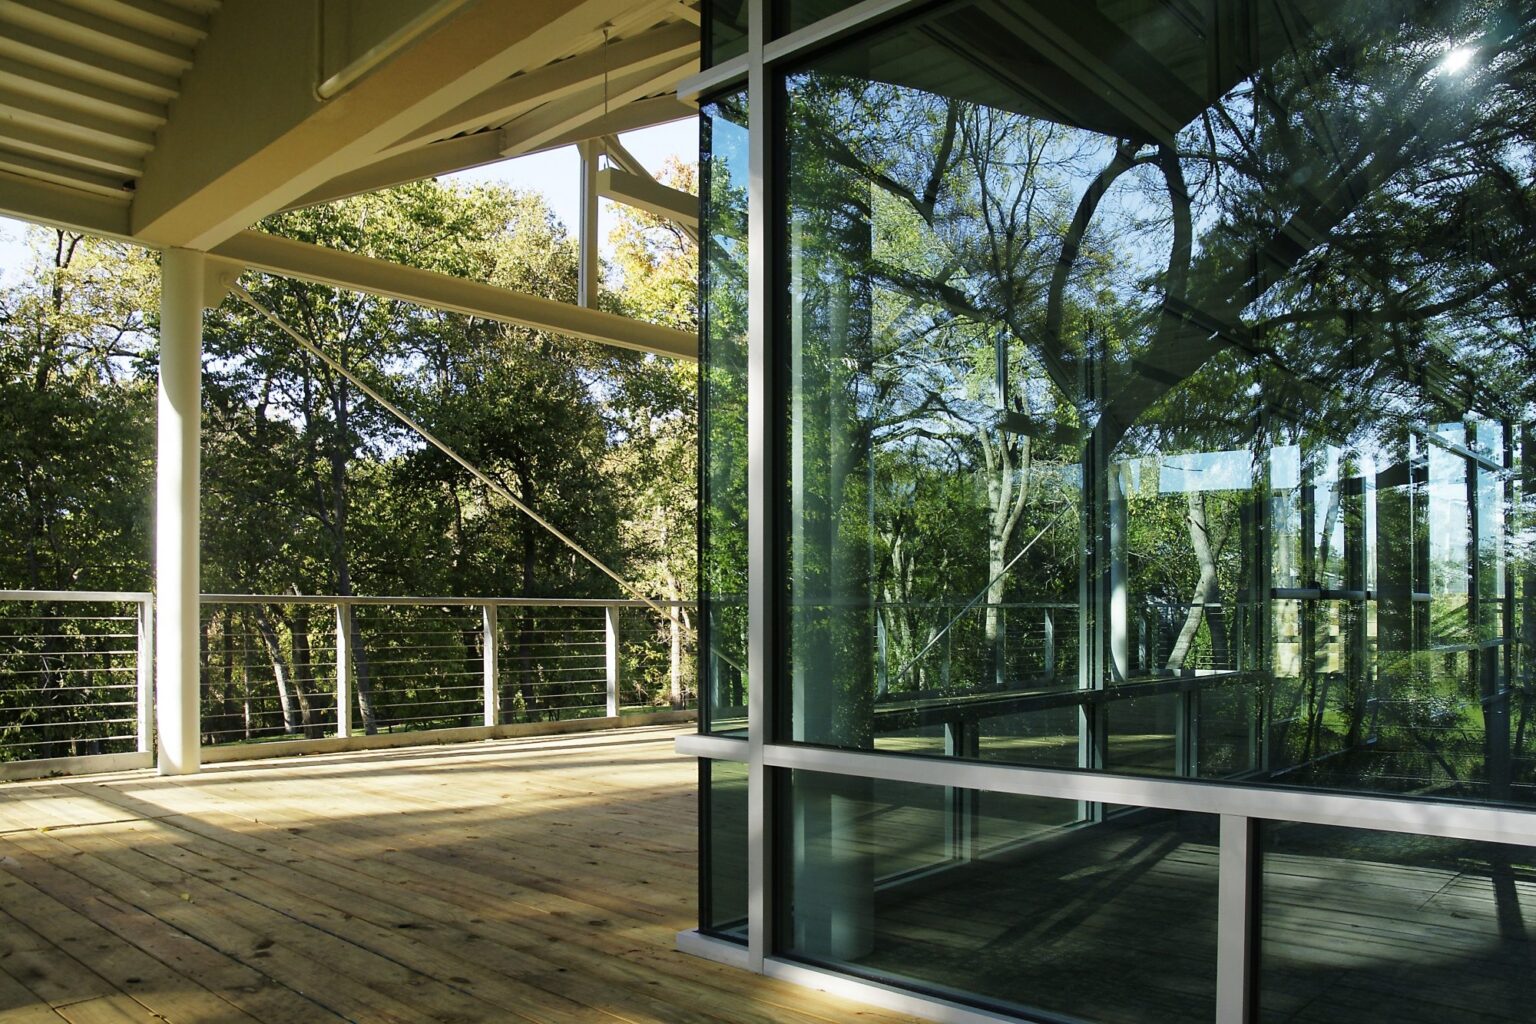

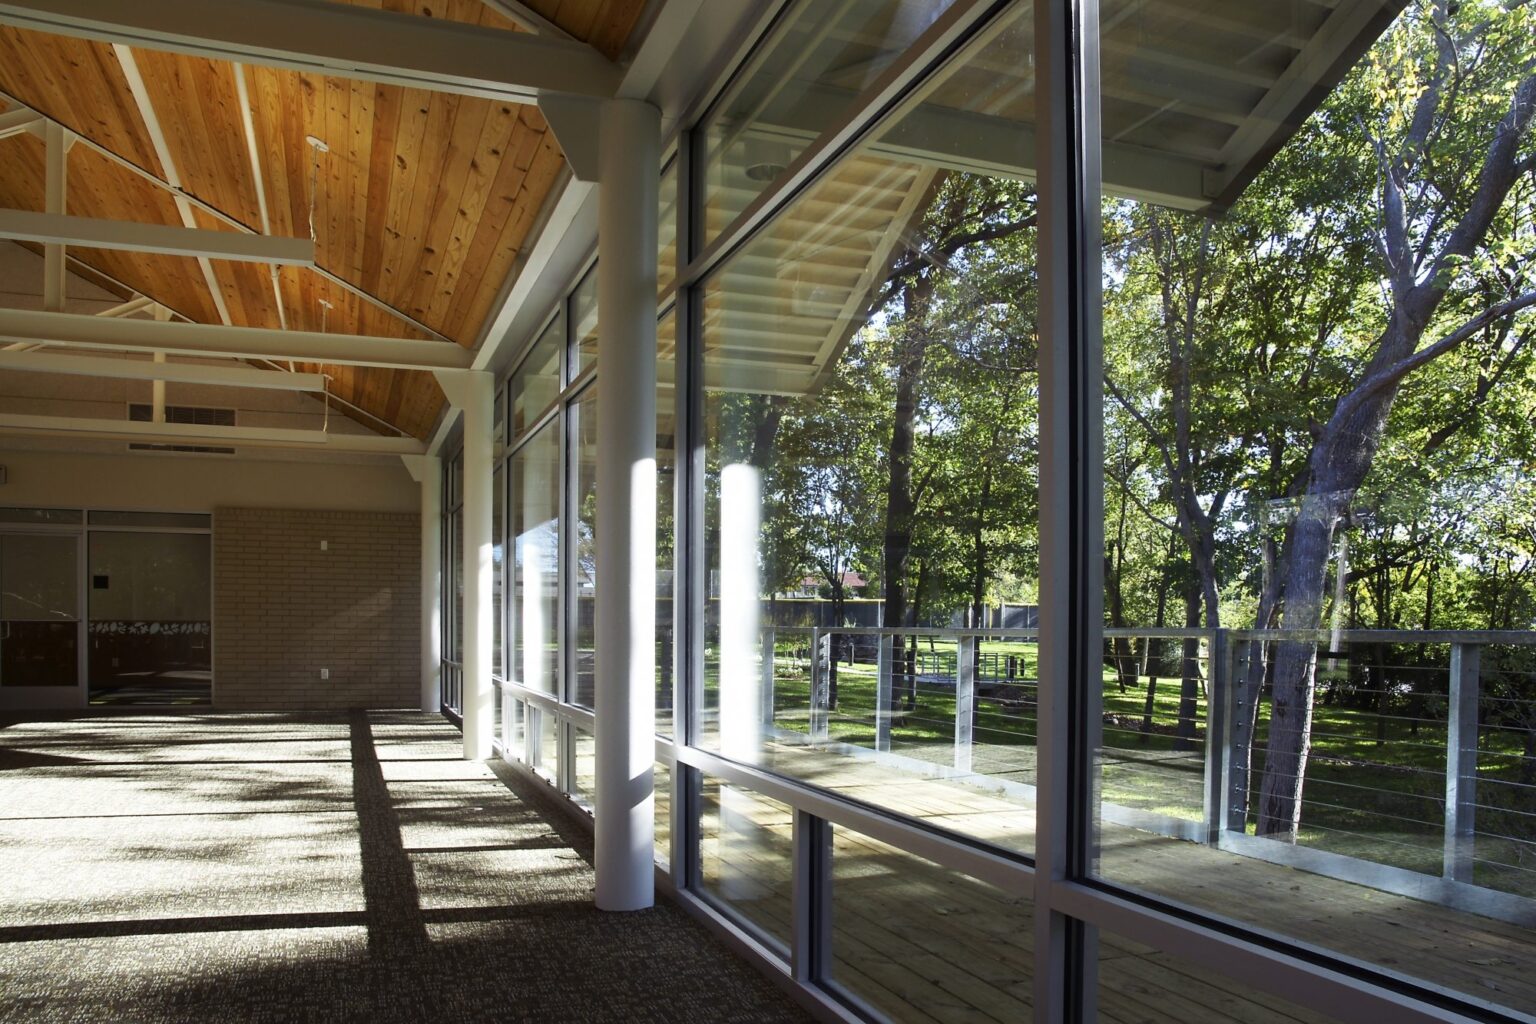
The Environmental Science Building for Lakehill Prep School provides new classrooms for the study of field biology and botany. As the first academic building on a satellite campus, the new building is configured to take advantage of a sloping wooded site and the adjacent creek while minimizing disturbance to existing topography and vegetation. The facility includes three laboratory classrooms and a great hall/library, as well as support facilities. A cantilevered covered porch will provide a treetop-level observation platform, and a new plaza, constructed of local limestone, will serve as a place for social functions for the school community. The building is seeking LEED Silver certification.

Lakehill Prep School’s mission is to inspire students to learn through a dynamic and challenging academic curriculum, promoting environmental stewardship and scientific inquiry. This Environmental Science Building supports the school’s mission by offering state-of-the-art classrooms designed for immersive study in field biology and botany. The building’s design thoughtfully integrates with the natural landscape, providing a unique learning environment that enhances students’ connection to nature. The treetop-level observation platform and locally constructed limestone plaza create spaces for both academic and social interactions, fostering a strong sense of community and environmental awareness. Seeking LEED Silver certification underscores the school’s commitment to sustainability and responsible environmental practices.

K-12 & Higher Education

Perspective of red brick and limestone library with classical portico and students gathered on an outdoor terrace.

Preserving the American West while expanding the future of research and scholarship

SMU – The Rees-Jones Library of the American West

Dallas, Texas

A campus landmark where art, music, and theater converge indoors and out

The Hockaday School – Center for the Arts

Dallas, Texas

Georgian-style exterior of the SMU Cox School of Business with brick facade, cupola, and central entry facing the David B. Miller Business Quadrangle.

This comprehensive transformation of the Cox School of Business merges historic context with modern academic ambition

SMU – Cox School of Business

University Park, Texas

With education through play at the forefront, LISD’s new Early Childhood Learning Center celebrates kids and redefines how we look at pre-kinder design

Longview ISD Early Childhood Learning Center

Longview, Texas

Our People

Jacquelyn Block

Principal
Director of Institutional Practice

Jeremy Roehr

Associate Principal
Studio Director

Mark Holsinger

Associate Principal
Design Director

Chris Andersen

Associate Principal
Senior Project Leader

Steve Brookover

Associate Principal
Senior Project Leader
Contact
Ready to do something memorable together?
Let's Collaborate.

elevating human experience

and strengthening community

through our craft

  • Follow Us On Instagram
  • Follow Us On Instagram

Dallas

3030 Nowitzki Way, Suite 400
Dallas, Texas 75219

+1 (214) 303-1500
Map

Fort Worth

1701 River Run, Suite 800
Fort Worth, Texas 76107

+1 (817) 303-1500
Map

Austin

114 West 7th Street, Suite 200
Austin, Texas 78701

+1 (512) 807-0433
Map
  • Privacy Policy
  • Privacy Policy
We use cookies to enhance your experience on this site. By browsing our website, you agree to our cookie usage. No personal details are stored in the process.