Skip to content

Firm Profile

About

History

Awards

Clients

Firm Profile

About

History

Awards

Clients

What We Do

Architecture

Interior Design

Planning

Zoning Entitlements

Historic Preservation

What We Do

Architecture

Interior Design

Planning

Zoning Entitlements

Historic Preservation

Our Approach

Mission & Values

Design Maxims

Environmental

Our Approach

Mission & Values

Design Maxims

Environmental

Projects

Civic / Municipal

Cultural / Arts

Faith & Community

K-12 & Higher Education

Mixed-Use & Multifamily

Office & Workplace

Retail & Hospitality

Projects

Civic / Municipal

Cultural / Arts

Faith & Community

K-12 & Higher Education

Mixed-Use & Multifamily

Office & Workplace

Retail & Hospitality

The Latest

Firm News

The Latest

Firm News

Who We Are

People

Offices

Community Engagement

Who We Are

People

Offices

Community Engagement

Join Our Team

Careers

Internships

Join Our Team

Careers

Internships

Contact Us

General Inquiries

New Project Opportunities

Continuing Education

Vendor & Product Opportunities

Design Collaborations

Contact Us

General Inquiries

New Project Opportunities

Continuing Education

Vendor & Product Opportunities

Design Collaborations


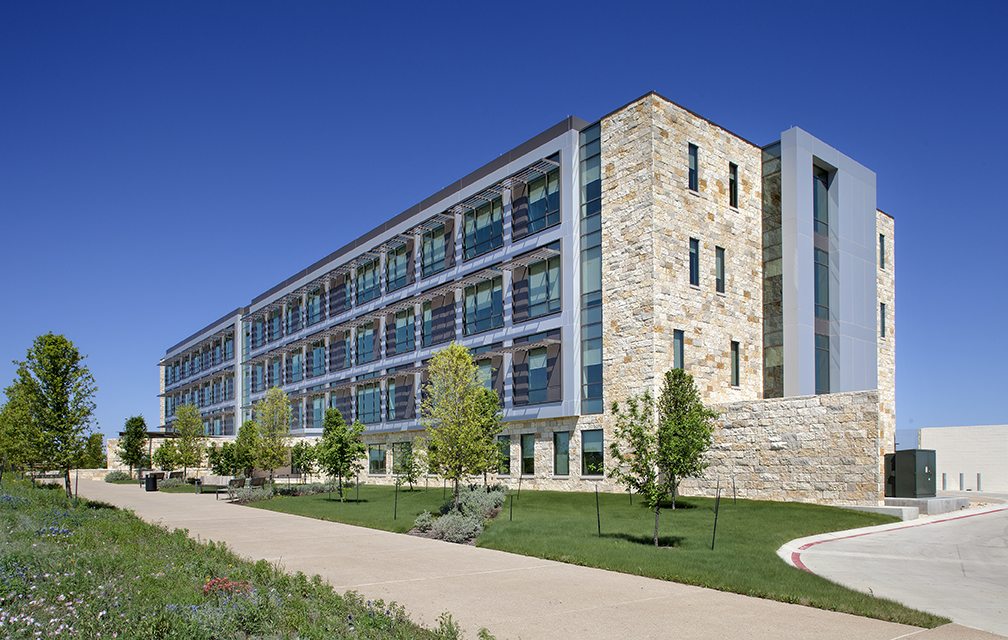


Texas A&M University–Central Texas – Founders Hall

A contemporary academic hub shaped by regional history and future-focused ambition.

MG_9661sdp
MG_9661sdp
MG_9960sdp
MG_9960sdp
MG_9956sdp
MG_9956sdp
MG_0070sdp
MG_0070sdp
MG_0030sdp
MG_0030sdp
MG_9989sdp
MG_9989sdp
MG_9740sdp
MG_9740sdp
MG_9728sdp
MG_9728sdp
MG_0126sdp
MG_0126sdp
MG_0169sdp
MG_0169sdp

Project Brief




As the first building on the campus, Founders Hall includes all the components necessary to support an independent learning institution: instructional space both small and large, office space for faculty, academic departments and administration, student and enrollment services, informal gathering spaces, food service, a bookstore, and building support. As the inaugural structure, the building must also establish a compelling precedent for the architecture of the new campus. The building design responds to two distinct influences: acknowledgement of the past and anticipation of the future. It was important to the users that the new building reflect the character of Central Texas architectural heritage, and that it respond to the impact of the hot, dry climate and bright sun. At the same time, the building must also reflect the fact that the new campus will serve as an incubator for dynamic emerging technologies driving the economy in Central Texas, including healthcare/bioscience and defense technology. The building’s architecture is called upon to be expressive of those and other new technologies. Texas A&M University – Central Texas’s mission is to provide a diverse student body with academically challenging, high-quality, and affordable learning opportunities. Founders Hall aligns with this mission by offering state-of-the-art facilities that support both traditional and modern educational needs. The building’s design incorporates elements that reflect the regional architectural heritage while embracing new technologies, ensuring it serves as a bridge between past traditions and future innovations. The thoughtful integration of functional spaces with aesthetic considerations creates an environment conducive to learning, collaboration, and community engagement.

K-12 & Higher Education

Warrior Hall consolidates academic life and technological innovation into a central hub for the growing A&M–Central Texas campus

Texas A&M University–Central Texas – Warrior Hall

Killeen, Texas

Georgian-style exterior of the SMU Cox School of Business with brick facade, cupola, and central entry facing the David B. Miller Business Quadrangle.

This comprehensive transformation of the Cox School of Business merges historic context with modern academic ambition

SMU – Cox School of Business

University Park, Texas

A campus landmark where art, music, and theater converge indoors and out

The Hockaday School – Center for the Arts

Dallas, Texas

A student-centered hub designed to elevate spiritual life and social connection

Dallas Theological Seminary – Chapel and Student Life Center

Dallas, Texas

Our People

Jacquelyn Block

Principal
Director of Institutional Practice

Jeremy Roehr

Associate Principal
Studio Director

Mark Holsinger

Associate Principal
Design Director

Chris Andersen

Associate Principal
Senior Project Leader

Steve Brookover

Associate Principal
Senior Project Leader

Beth Schmidt

Associate
Senior Design Leader

elevating human experience

and strengthening community

through our craft

  • Follow Us On Instagram
  • Follow Us On Instagram
  • Dallas
  • Dallas

3030 Nowitzki Way
Suite 400
Dallas, Texas 75219
(214) 303-1500

  • Austin
  • Austin

114 West 7th Street
Suite 200
Austin, Texas 78701
(512) 807-0433

  • Fort Worth
  • Fort Worth

1701 River Run
Suite 800
Fort Worth, Texas 76107
(817) 303-1500

  • Privacy Policy
  • Privacy Policy
We use cookies to enhance your experience on this site. By browsing our website, you agree to our cookie usage. No personal details are stored in the process.