Skip to content
Who We Are
About
People
Offices
News
What We Do
Architecture
Interior Design
Planning
Zoning Entitlements
Historic Preservation
Our Work
Civic / Government
Cultural / Arts
Faith & Community
K-12 & Higher Education
Mixed-Use & Multifamily
Office & Workplace
Retail & Hospitality
Contact Us
General Inquiries
New Project Opportunities
Careers
Internships
Login

Strategic five-year planning increments guide phased construction, renovations, and demolitions




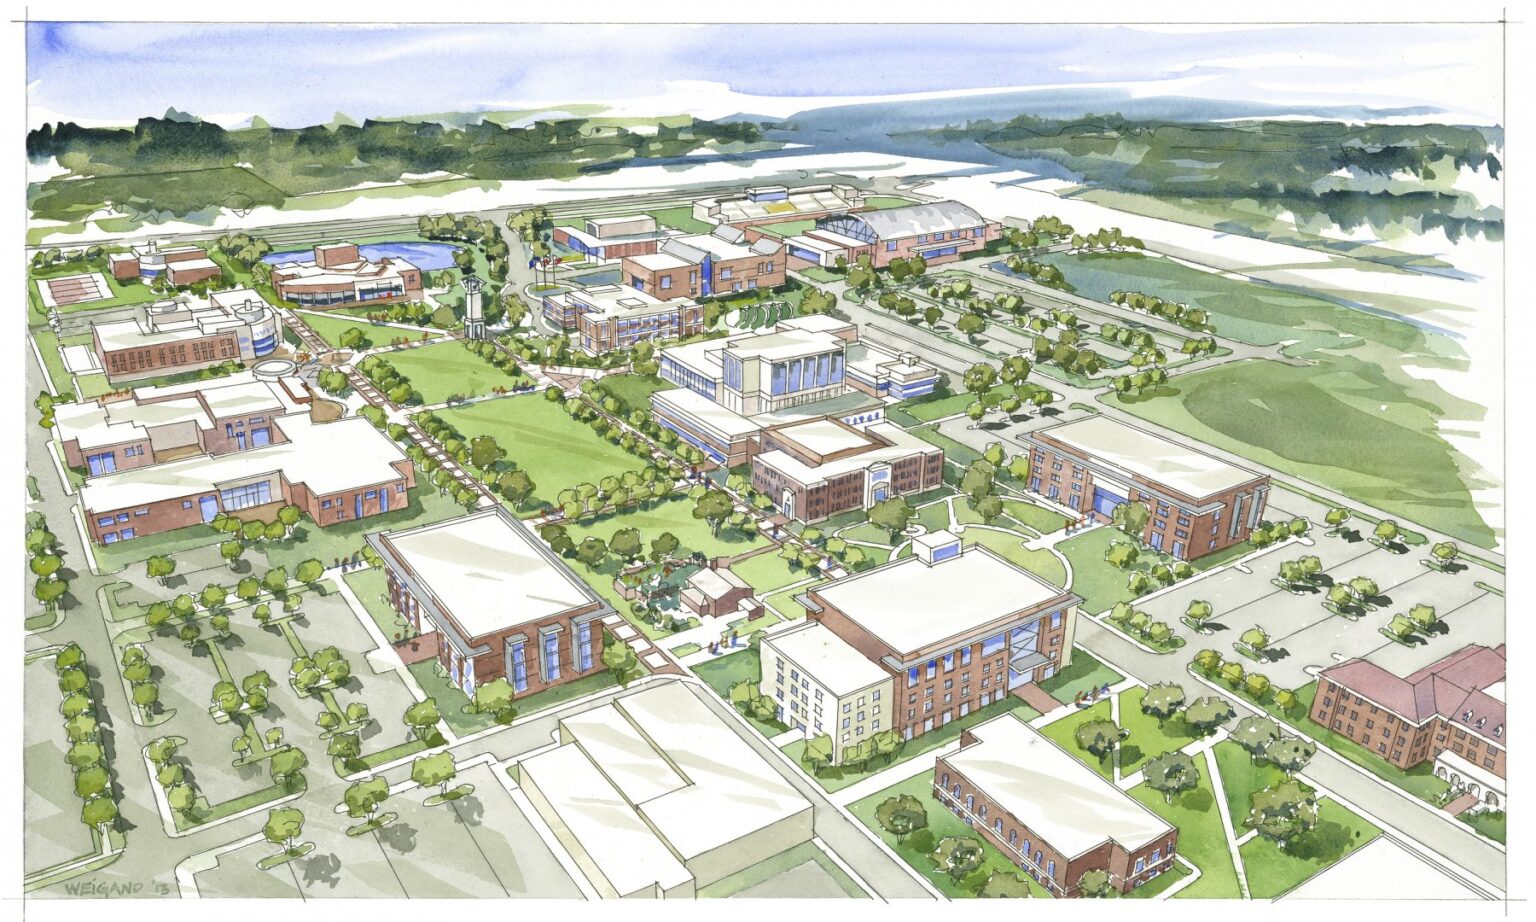
Texas A&M University–Commerce – Campus Master Plan

In 2012, Texas A&M University-Commerce engaged a multidisciplinary team led by GFF to prepare a master plan that would serve as a framework for decision-making about the campus for the next twenty years. Two priorities drove this plan: projected growth in enrollment of 1,000 students per year and creating an excellent quality of life on campus, supported by academic facilities and amenities, in a pedestrian environment with a well-defined sense of place. Presented in five-year planning increments, the master plan illustrates the construction of new facilities, the renovation of existing resources, and the removal of outdated buildings. By 2032, A&M Commerce will have increased the total building area on campus by more than one million GSF to serve an enrollment of approximately 25,000.

K-12 & Higher Education

A campus landmark where art, music, and theater converge indoors and out

The Hockaday School – Center for the Arts

Dallas, Texas

Public plaza at UT Dallas Athenaeum Phase 1, designed for community engagement and cultural events.

Born from a continued partnership, this project translates a bold vision into a place for art, scholarship, and gathering

UT Dallas – Arts and Performance Complex – Phase 1 Athenæum

Dallas, Texas

Georgian-style exterior of the SMU Cox School of Business with brick facade, cupola, and central entry facing the David B. Miller Business Quadrangle.

This comprehensive transformation of the Cox School of Business merges historic context with modern academic ambition

SMU – Cox School of Business

University Park, Texas

Creating indoor and outdoor spaces that reflect Montessori teaching principles

White Rock Montessori

Dallas, Texas

Our People

Jacquelyn Block

Principal
Director of Institutional Practice

Jeremy Roehr

Associate Principal
Studio Director

Mark Holsinger

Associate Principal
Design Director

Chris Andersen

Associate Principal
Senior Project Leader

Steve Brookover

Associate Principal
Senior Project Leader
Contact
Ready to do something memorable together?
Let's Collaborate.

elevating human experience

and strengthening community

through our craft

  • Follow Us On Instagram
  • Follow Us On Instagram
  • Dallas
  • Dallas

3030 Nowitzki Way
Suite 400
Dallas, Texas 75219
(214) 303-1500

  • Austin
  • Austin

114 West 7th Street
Suite 200
Austin, Texas 78701
(512) 807-0433

  • Fort Worth
  • Fort Worth

1701 River Run
Suite 800
Fort Worth, Texas 76107
(817) 303-1500

  • Privacy Policy
  • Privacy Policy
We use cookies to enhance your experience on this site. By browsing our website, you agree to our cookie usage. No personal details are stored in the process.