Skip to content

Firm Profile

About

History

Awards

Clients

Firm Profile

About

History

Awards

Clients

What We Do

Architecture

Interior Design

Planning

Zoning Entitlements

Historic Preservation

What We Do

Architecture

Interior Design

Planning

Zoning Entitlements

Historic Preservation

Our Approach

Mission & Values

Design Maxims

Environmental

Our Approach

Mission & Values

Design Maxims

Environmental

Projects

Civic / Municipal

Cultural / Arts

Faith & Community

K-12 & Higher Education

Mixed-Use & Multifamily

Office & Workplace

Retail & Hospitality

Projects

Civic / Municipal

Cultural / Arts

Faith & Community

K-12 & Higher Education

Mixed-Use & Multifamily

Office & Workplace

Retail & Hospitality

The Latest

Firm News

The Latest

Firm News

Who We Are

People

Offices

Community Engagement

Who We Are

People

Offices

Community Engagement

Join Our Team

Careers

Internships

Join Our Team

Careers

Internships

Contact Us

General Inquiries

New Project Opportunities

Continuing Education

Vendor & Product Opportunities

Design Collaborations

Contact Us

General Inquiries

New Project Opportunities

Continuing Education

Vendor & Product Opportunities

Design Collaborations

Hillwood Commons II

A campus designed to support active lifestyles year-round through trails and amenities

Project Brief

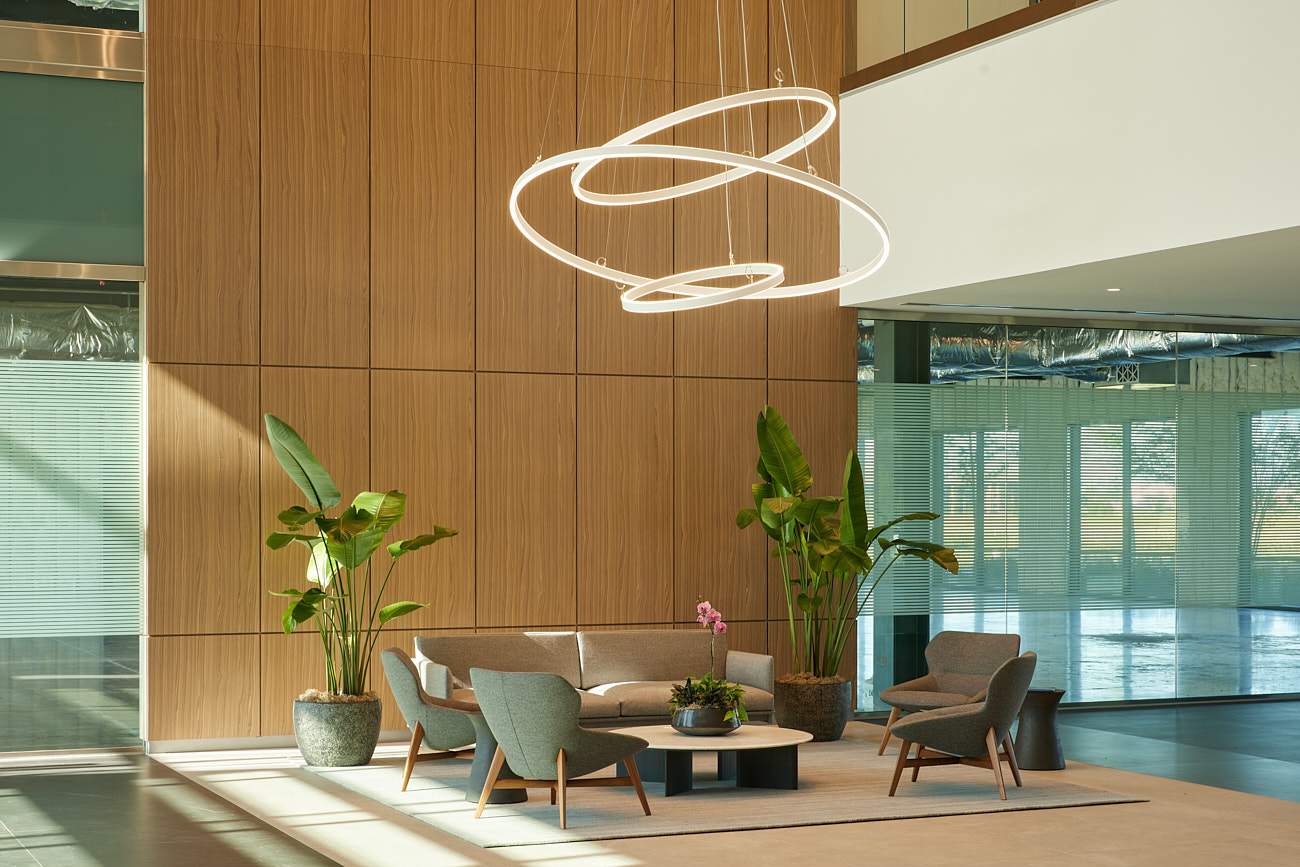

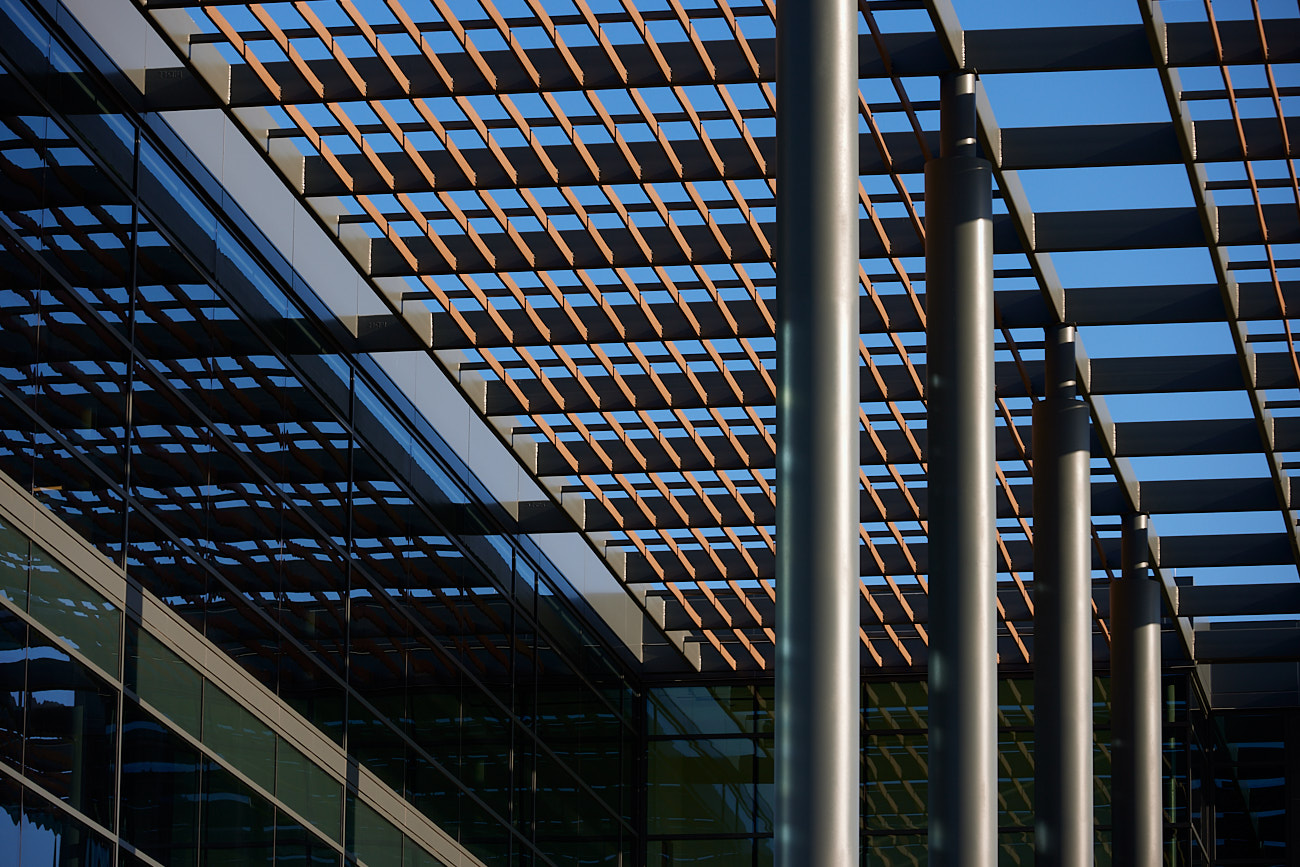
The master plan for Alliance Town Center Phase I focuses on incorporating urban concepts in an office development designed to attract a workforce that values walkability and access to amenities. A “veloway” serving both pedestrians and cyclists connects the buildings along the main spine to retail nodes at either end, which provide restaurants and other services, and link to a larger network of trails. The buildings flank the street, creating areas of additional activities that serve both office tenants and trail users. The four-story building in Phase One is oriented with the long axis fronting Hillwood Parkway, facing west. This entry facade has been carefully designed to mitigate excessive summer heat gain through various solar screening devices. The tilt-wall panels are kept relatively simple and repetitive, with much of the design emphasis provided by screens, canopies, and lush landscaping. The entry canopy extends along the entire width of the building, providing shade for the glass curtainwall at the large entry plaza. As the canopy shortens in depth along the tilt-wall portion of the elevation, it screens the fourth-floor windows. The second and third floor west-facing tilt-wall windows are covered with a laser-cut metal perforated screen assembly held 30 inches off the face of the tilt-wall for maximum efficiency. The ground floor is designed for intermittent leasing access along the length of the facade, with tall floor-to-ceiling glass screened by natural deciduous landscaping. Alliance Town Center is a vibrant, master-planned community that offers modern living principles, including convenient access to innovative office spaces, unmatched retail and entertainment options, and extensive parks and trails. Developed with wellness and sustainability at its core, the facilities and amenities support healthy choices and active, social living year-round.

Office & Workplace

Perspective rendering from a covered patio at Assembly Park, showing outdoor dining tables overlooking a landscaped plaza with walking paths, planted seating areas, and a children's play zone. In the background, retail storefronts and a stage structure provide an active gathering space.

A bold reinvention of 1980s retail into a dynamic, pedestrian-friendly district

Assembly Park Mixed-Use

Plano, Texas

Bright steel, reclaimed planters, and new window walls merge architecture and landscape into a cohesive, modern workplace

Burgher Haggard

Fort Worth, Texas

Two Arts Plaza is a 300,000-square-foot office tower anchoring the northeast gateway into Dallas’s Central Business District

Two Arts Plaza

Dallas, Texas / Unbuilt

Visualization of boutique retail buildings along Henderson Avenue, highlighting streetscape design and pedestrian-friendly features in a mixed-use environment.

A quarter-mile stretch along Henderson Avenue is prepared to claim its place as one of the great retail streets in Texas

Henderson Avenue Mixed-Use

Dallas, Texas

Our People

Maria Gomez

President
Chief Practice Officer

Alix Rios

Associate Principal
Studio Director

Todd Toupal

Associate
Technical Director

David Boone

Associate Principal
Senior Interior Design Leader

Russell Hagg

Associate Principal
Senior Interior Design Leader

Beth Schmidt

Associate
Senior Design Leader

elevating human experience

and strengthening community

through our craft

  • Follow Us On Instagram
  • Follow Us On Instagram
  • Dallas
  • Dallas

3030 Nowitzki Way
Suite 400
Dallas, Texas 75219
(214) 303-1500

  • Austin
  • Austin

114 West 7th Street
Suite 200
Austin, Texas 78701
(512) 807-0433

  • Fort Worth
  • Fort Worth

1701 River Run
Suite 800
Fort Worth, Texas 76107
(817) 303-1500

  • Privacy Policy
  • Privacy Policy
We use cookies to enhance your experience on this site. By browsing our website, you agree to our cookie usage. No personal details are stored in the process.