Skip to content
Who We Are
About
People
Offices
News
What We Do
Architecture
Interior Design
Planning
Zoning Entitlements
Historic Preservation
Our Work
Civic & Cultural
Faith & Community
K-12 & Higher Education
Mixed-Use & Multifamily
Office & Workplace
Retail & Hospitality
Contact Us
General Inquiries
New Project Opportunities
Careers
Internships
Login

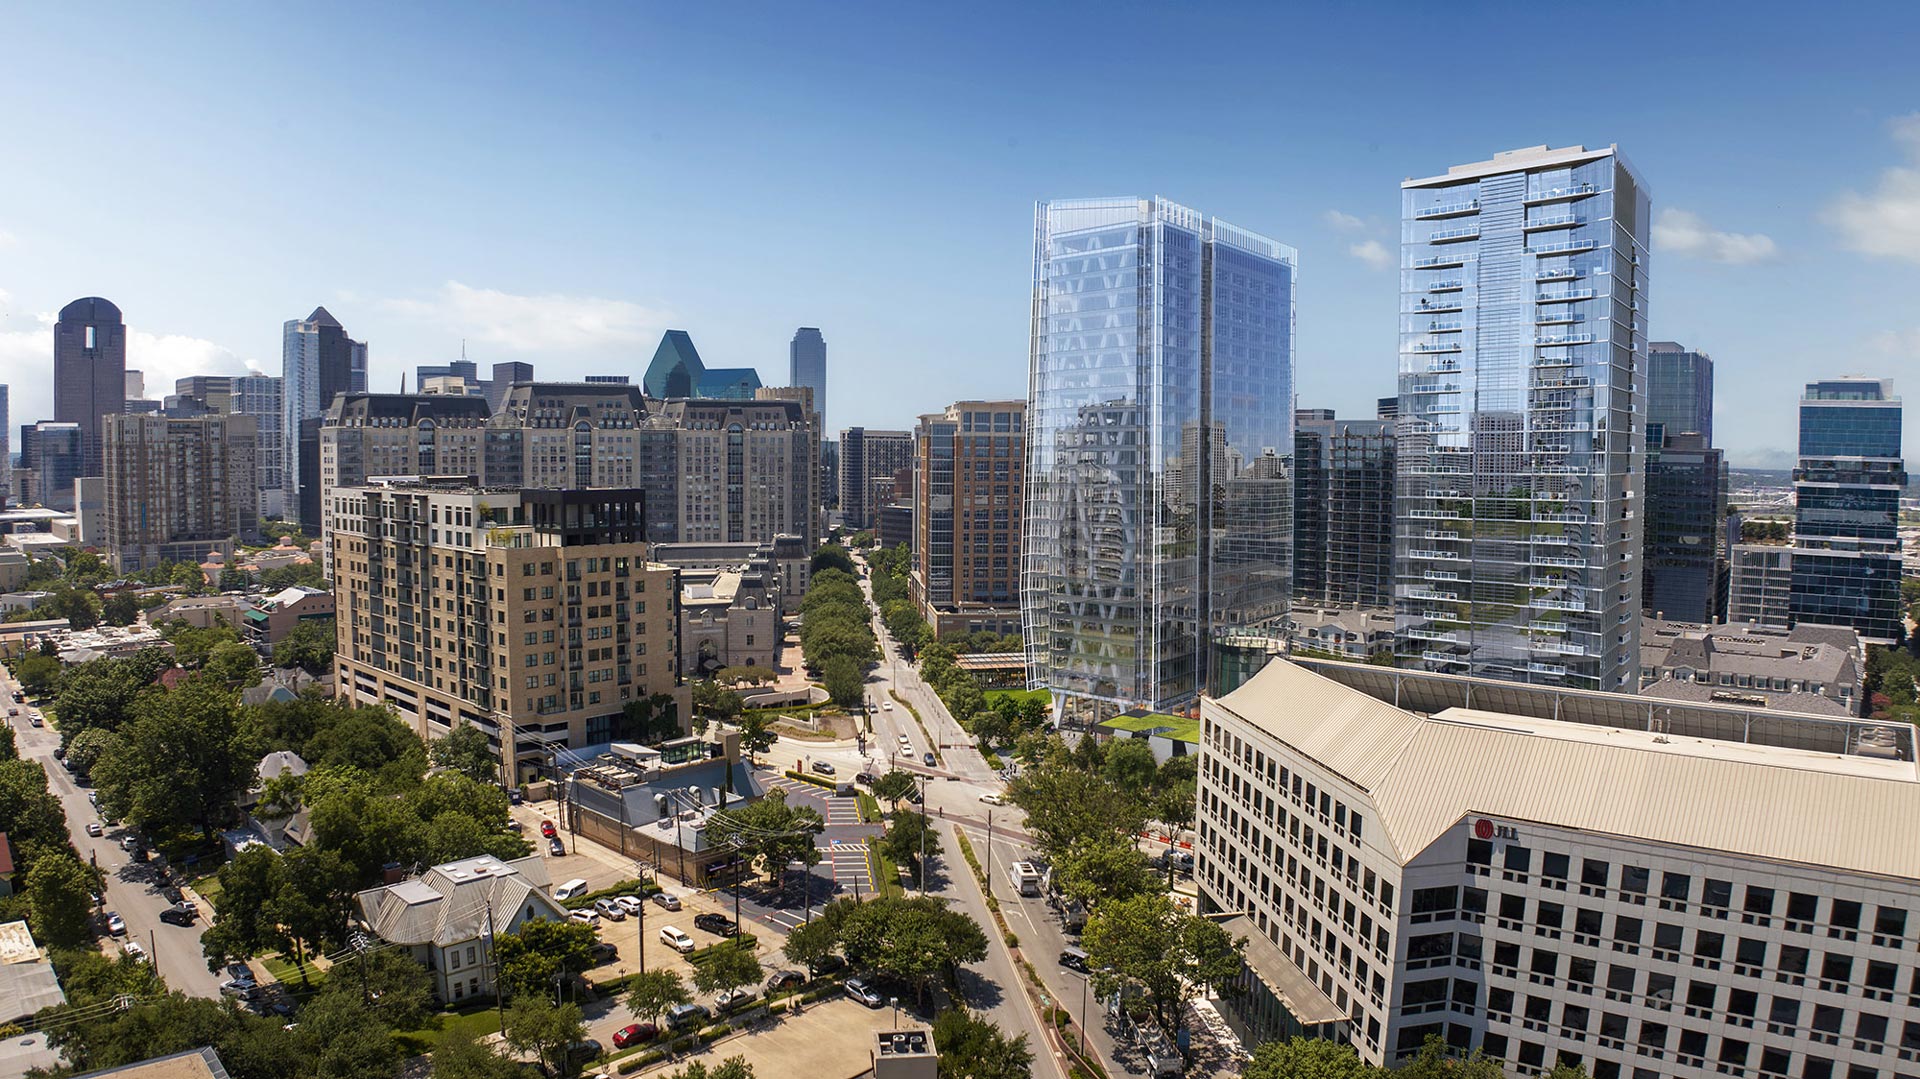

A landmark office tower in Uptown Dallas, 23Springs reclaims valuable real estate for public life—elevating workplace design while anchoring a new pedestrian-friendly urban district.

23Springs

23Springs is situated in the heart of Uptown, a rapidly evolving urban district. Granite Properties tasked GFF with creating a distinctive office environment characterized by its architecture, public spaces, and pedestrian connections to the surrounding area. The response was to design a tall, elegant tower to minimize the building footprint and dedicate the remaining site to publicly accessible open space, vibrant uses, and a walkable streetscape. Parking is placed below grade to prioritize pedestrian access and maximize the activation of outdoor spaces.

Read More

To unlock the site’s full potential, the project required a zoning change. A compelling request for additional height allowed for a taller, slimmer form and a compact footprint—enabling more open space and greater public benefit. This approach was embraced by community stakeholders and approved unanimously by the Oak Lawn Committee, Plan Commission, and Dallas City Council.


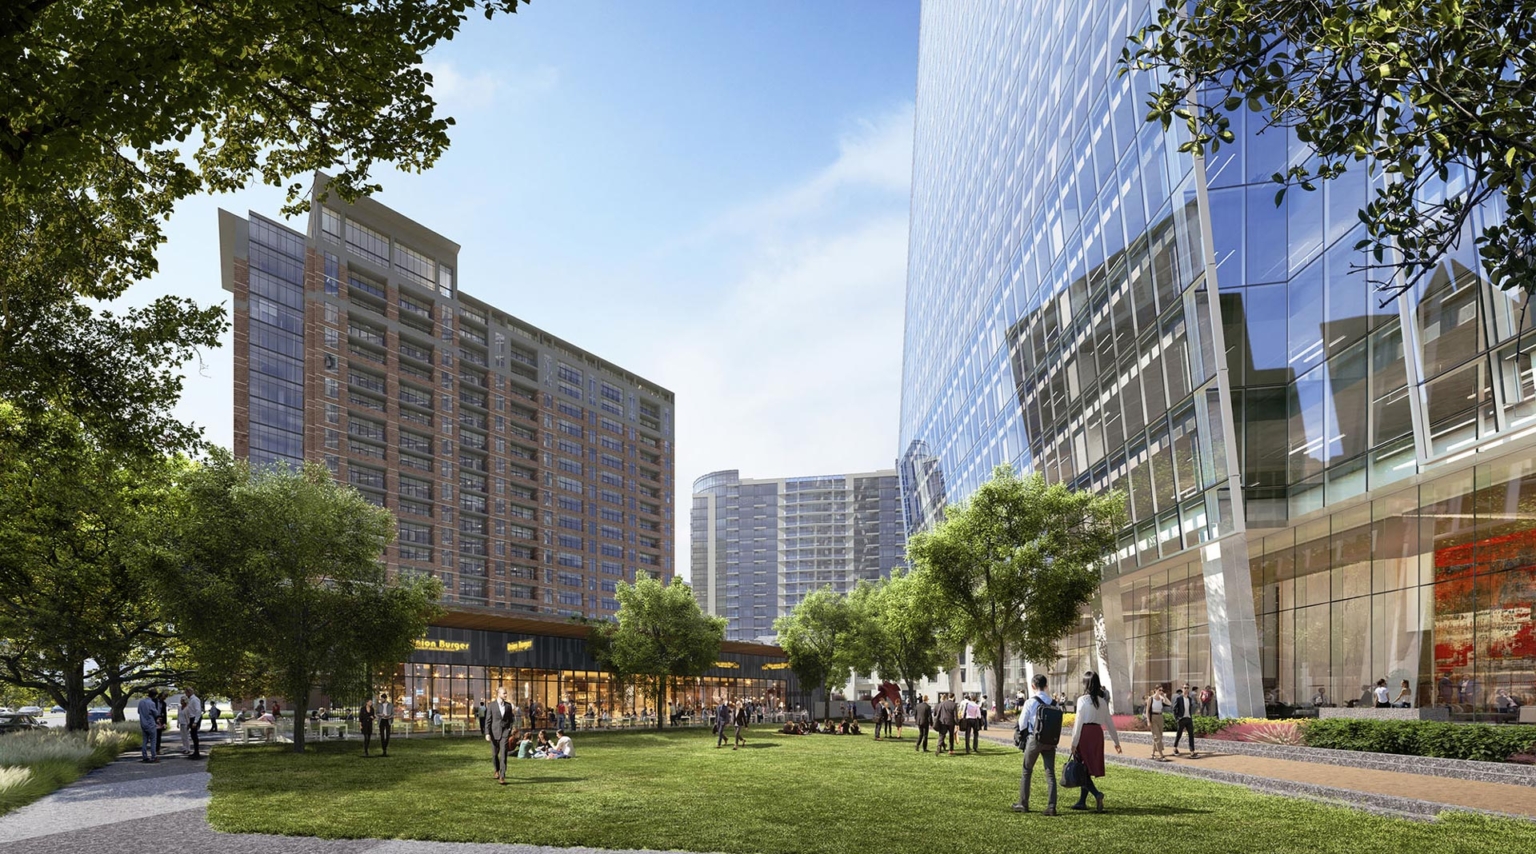
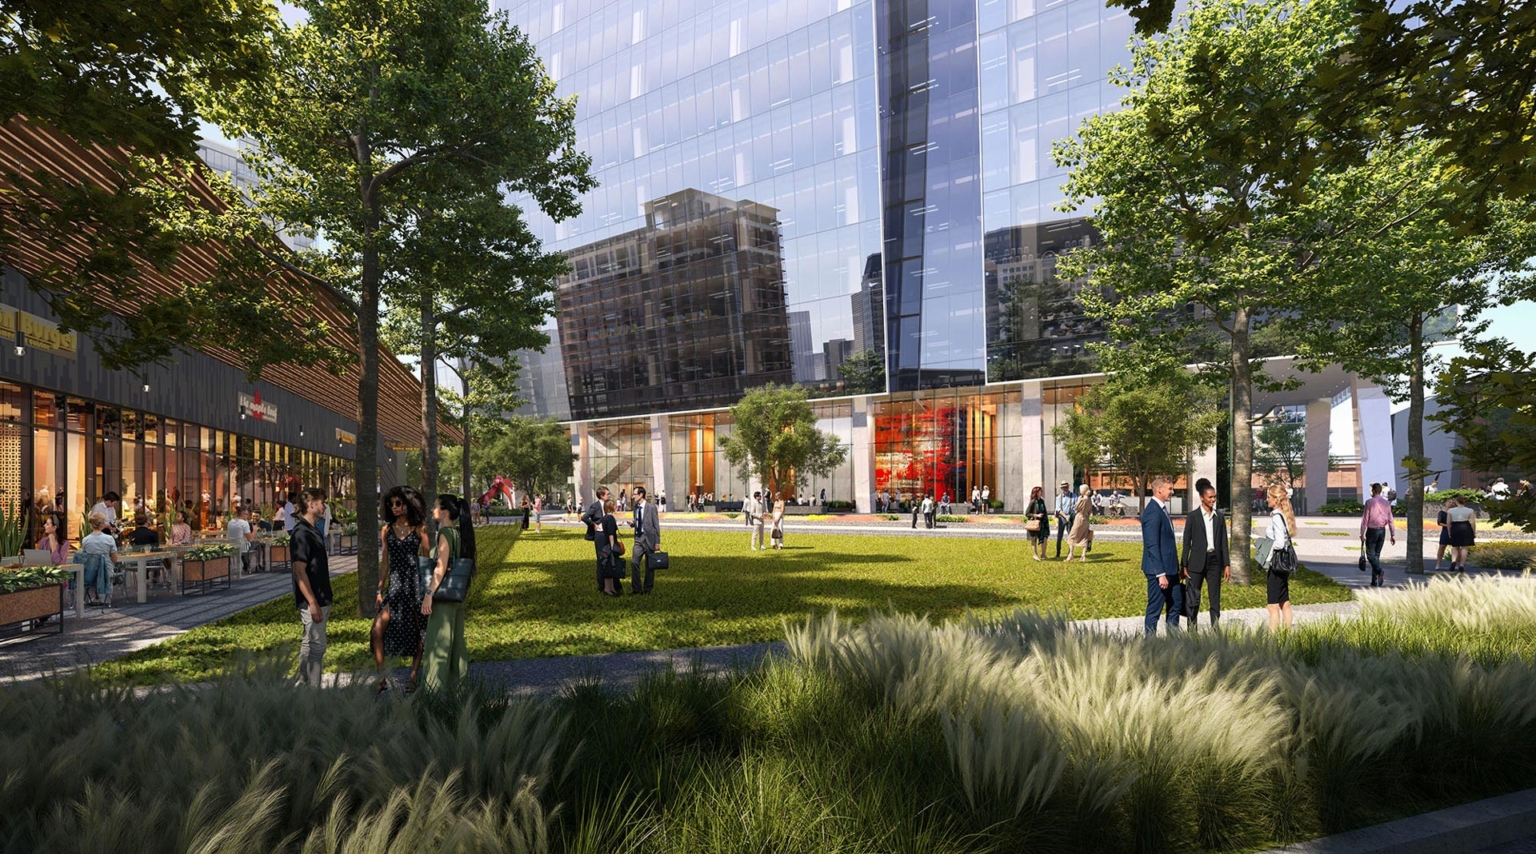
The resulting plan includes approximately an acre of publicly accessible space, with a central lawn, tree-lined paths, and ground-level restaurant pavilions. These features support casual gathering, outdoor dining, and events, establishing 23Springs as both a destination and a neighborhood connector.

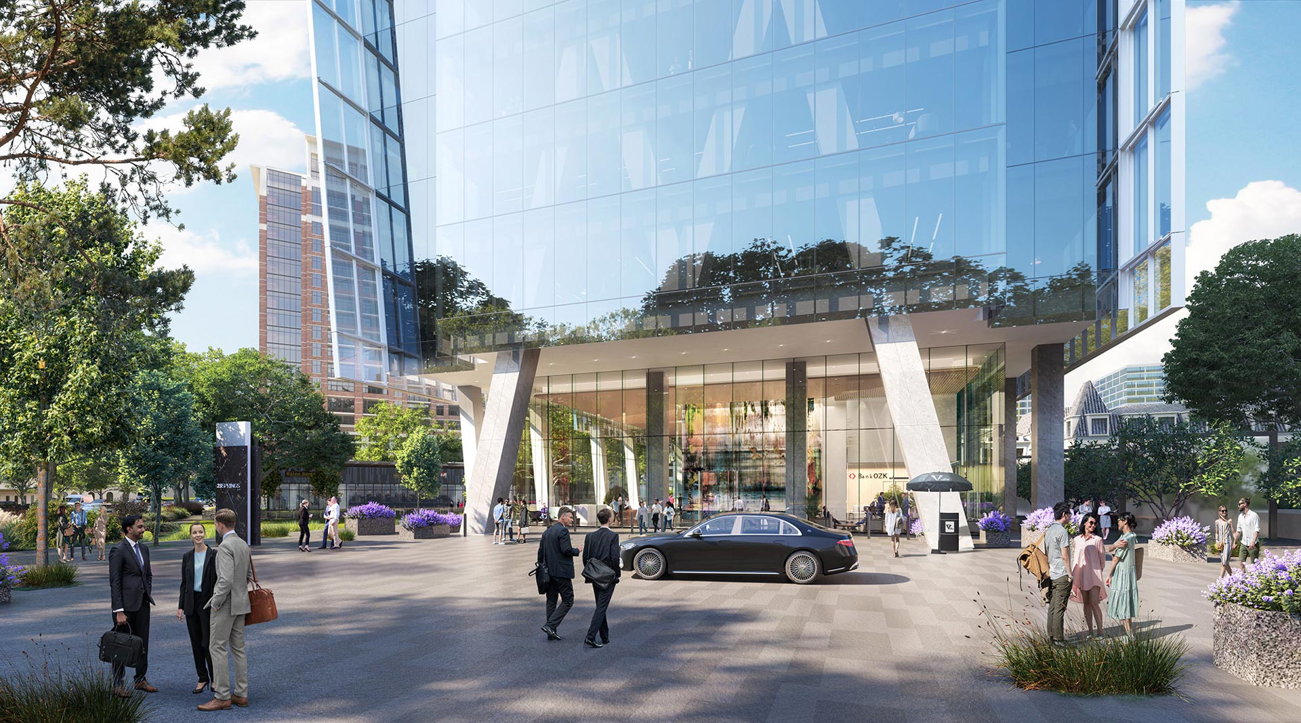
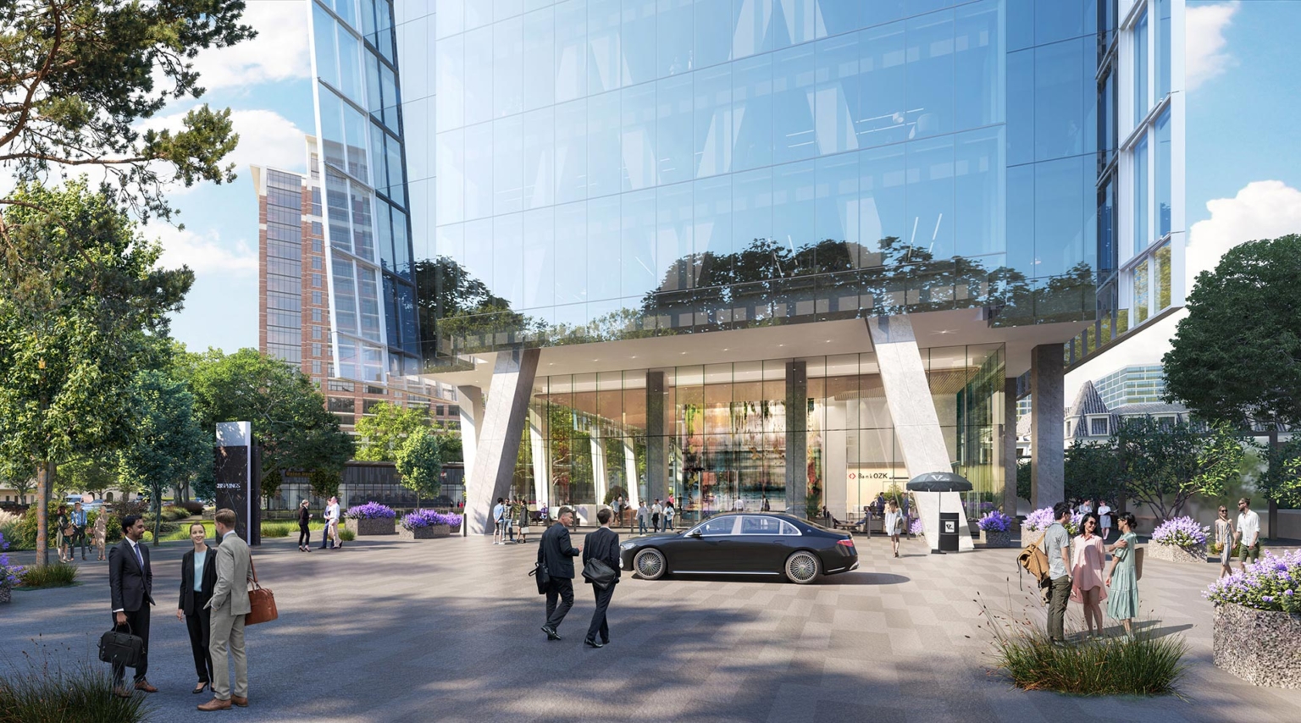
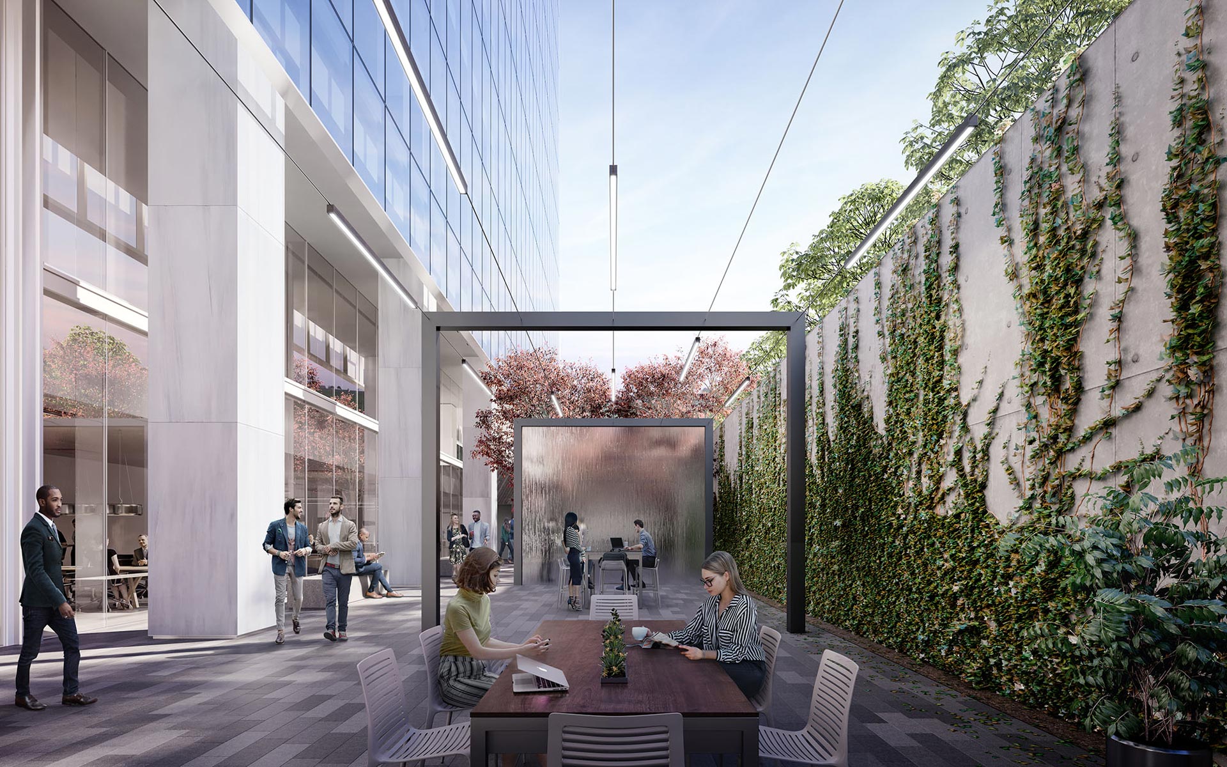
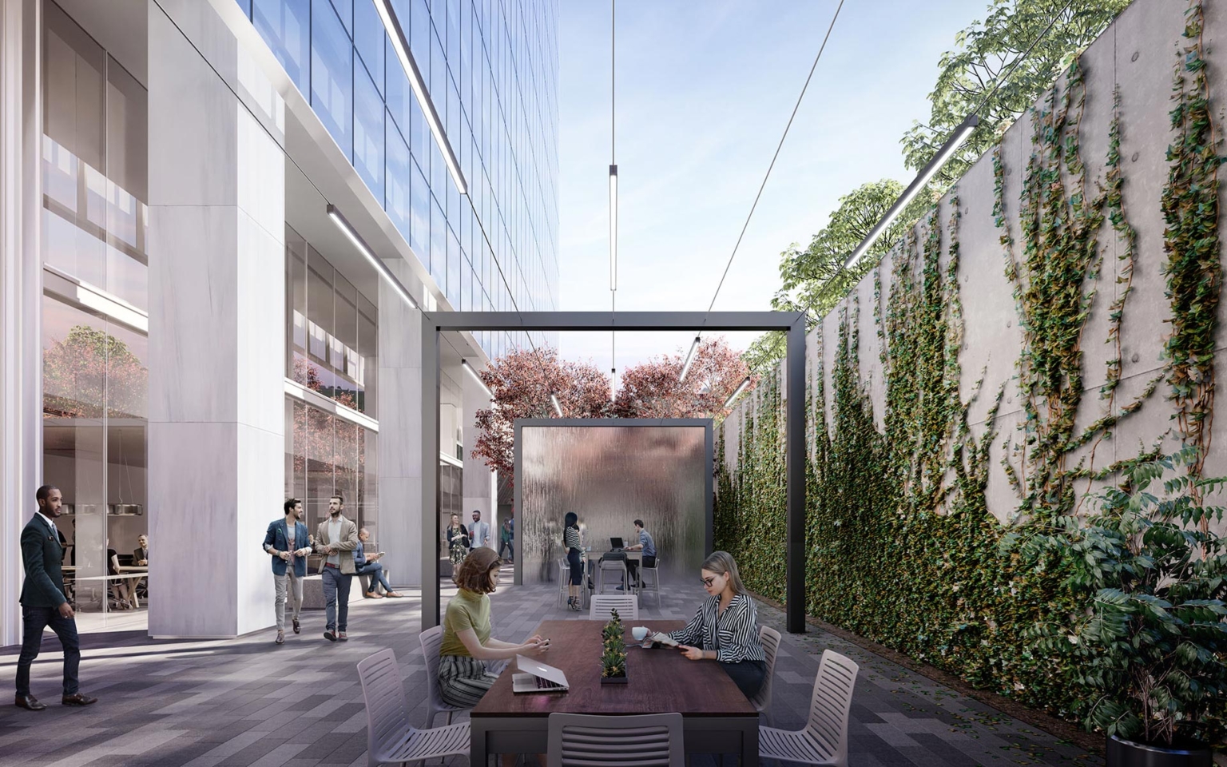
Moments of retreat are integrated throughout the site, including a dedicated outdoor conference zone designed for productivity and comfort. The motor court and entry sequence combine hospitality gestures with workplace function—balancing vehicular access, pedestrian movement, and visual clarity beneath the lifted tower.

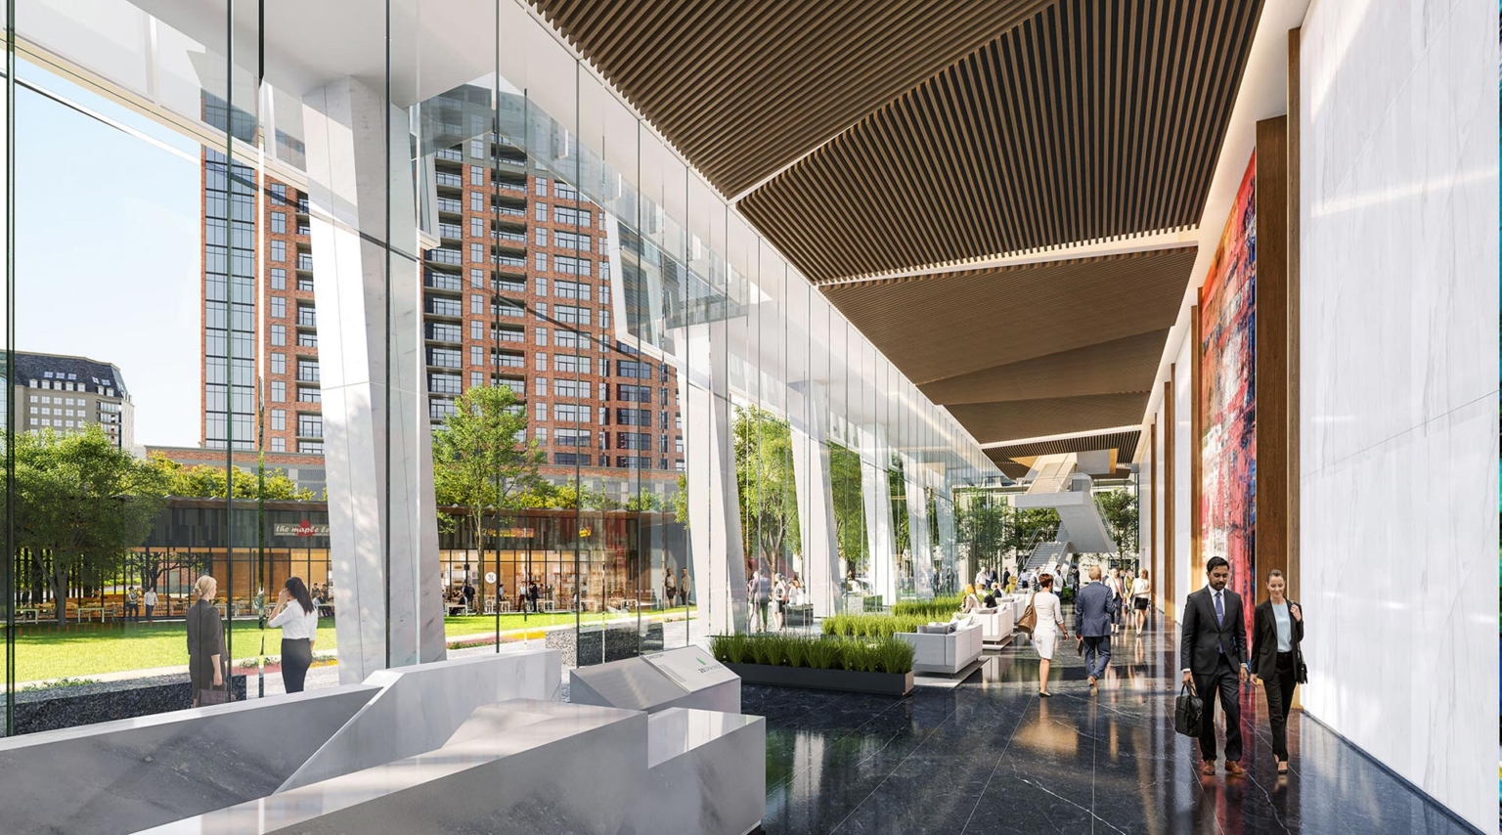
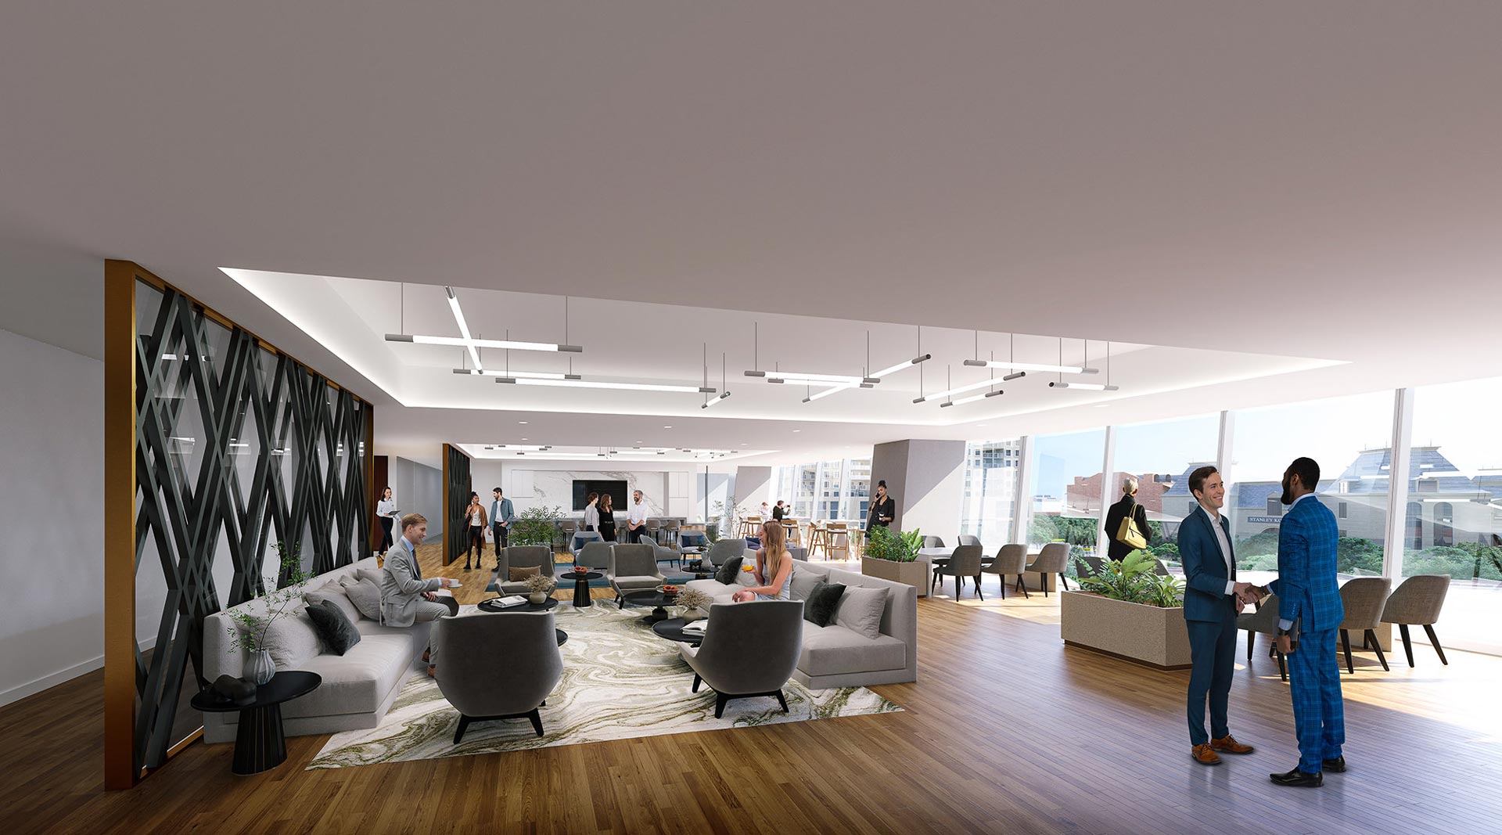
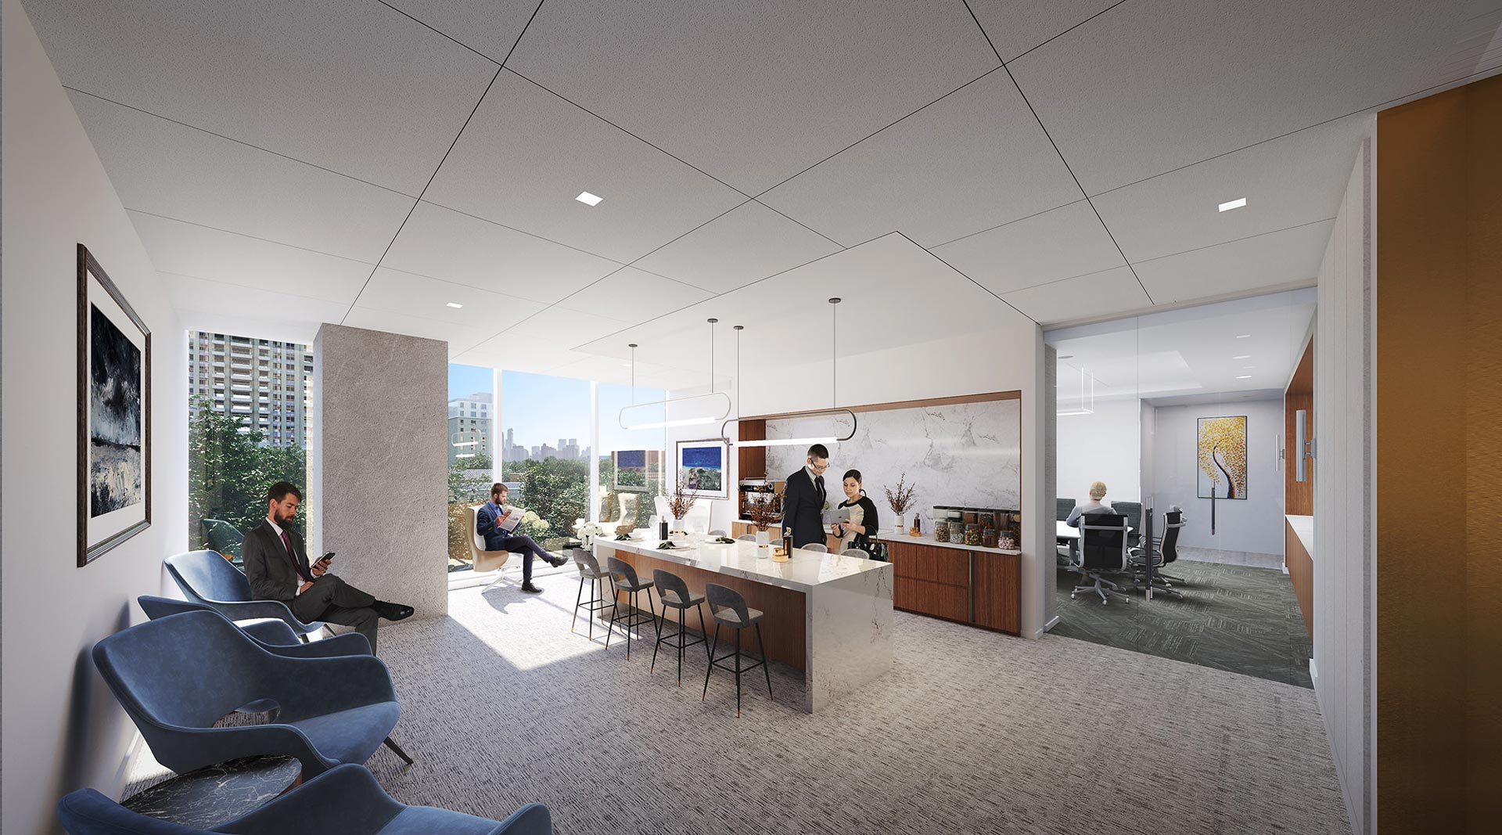
Within the tower, amenities are curated to reflect the expectations of today’s tenants. A dramatic lobby opens directly to the landscape, while communal lounges, wellness spaces, and hospitality-grade interiors support comfort, flexibility, and a workplace experience rooted in design quality.

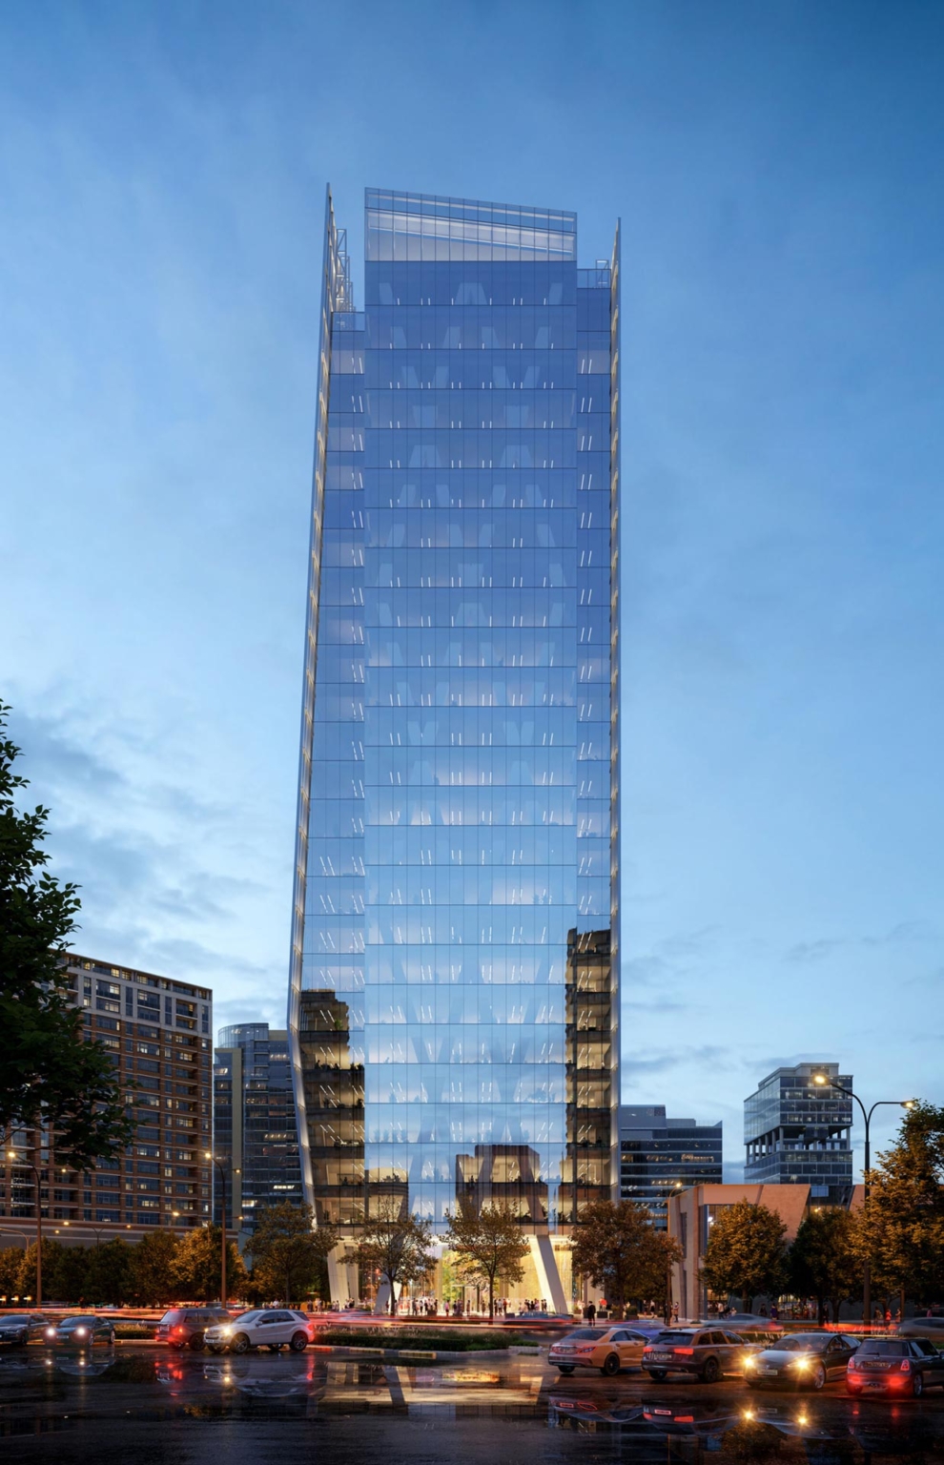

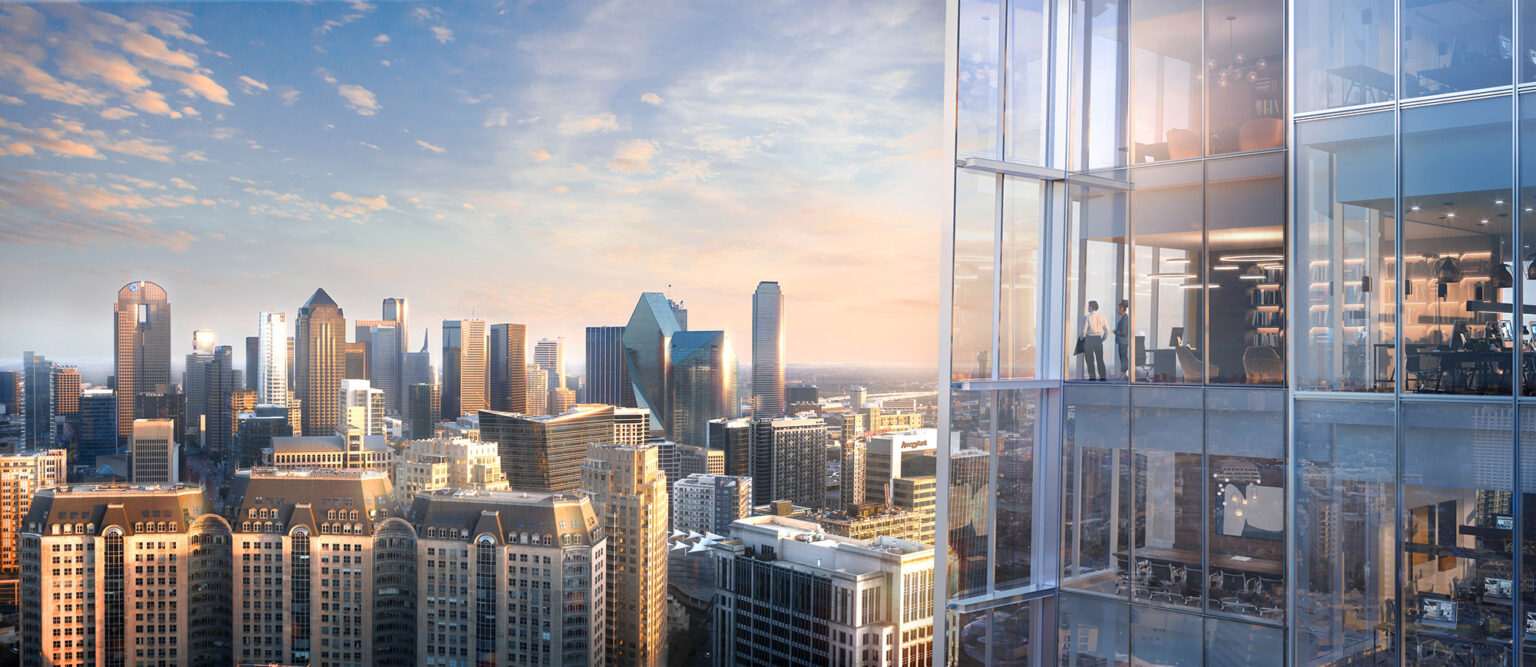
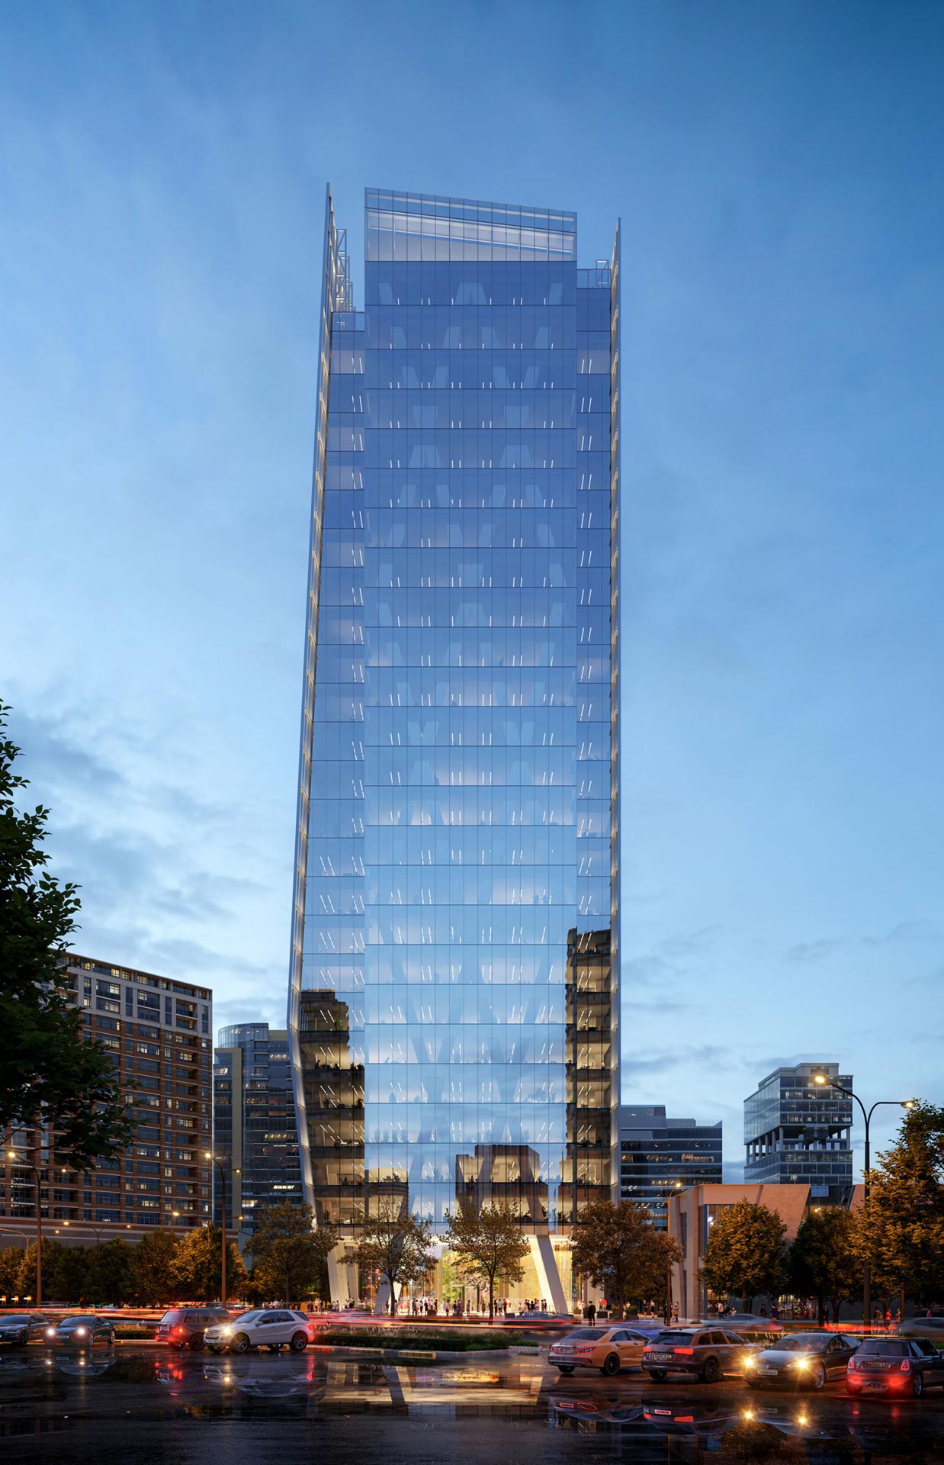
The form of the tower responds to its urban context with a strategic inflection at mid-level that reduces perceived mass and creates a sense of lightness. Vertical fins and glass planes extend beyond the floor slabs at either end, further enhancing its slender silhouette.

The site plan illustrates a layered design strategy that integrates dense office programming with active ground-level uses, accessible open space, and thoughtful pedestrian movement along Cedar Springs Road and Maple Avenue.
Location

Dallas
, 
Texas

Clients

Granite Properties
Highwoods Properties

Website

23springs.com

Project Type

Office
Restaurant / Cafe

Design Services

Architecture
Interior Design
Zoning Entitlements

Status

Built
—
Completed 2025
Frontal elevation of the 23Springs office tower at dusk, with reflective glass facade and illuminated lobby.
View of 23Springs public green space with people walking, sitting, and dining near the tower and retail pavilion.
Ground-level view of 23Springs showing retail pavilions, outdoor dining, public green space, and the tower’s glass façade.
Street-level view of 23Springs motor court with glass façade, valet station, art-filled lobby, and people arriving at the building entrance.
Interior view of the 23Springs lobby with floor-to-ceiling glass, natural stone finishes, art installation, and views to the outdoor plaza.
Outdoor conference area at 23Springs with work tables, ivy-covered walls, shaded structure, and people engaged in conversation and laptop work.
Tenant lounge interior at 23Springs featuring soft seating, wood floors, city views, and a decorative privacy screen.
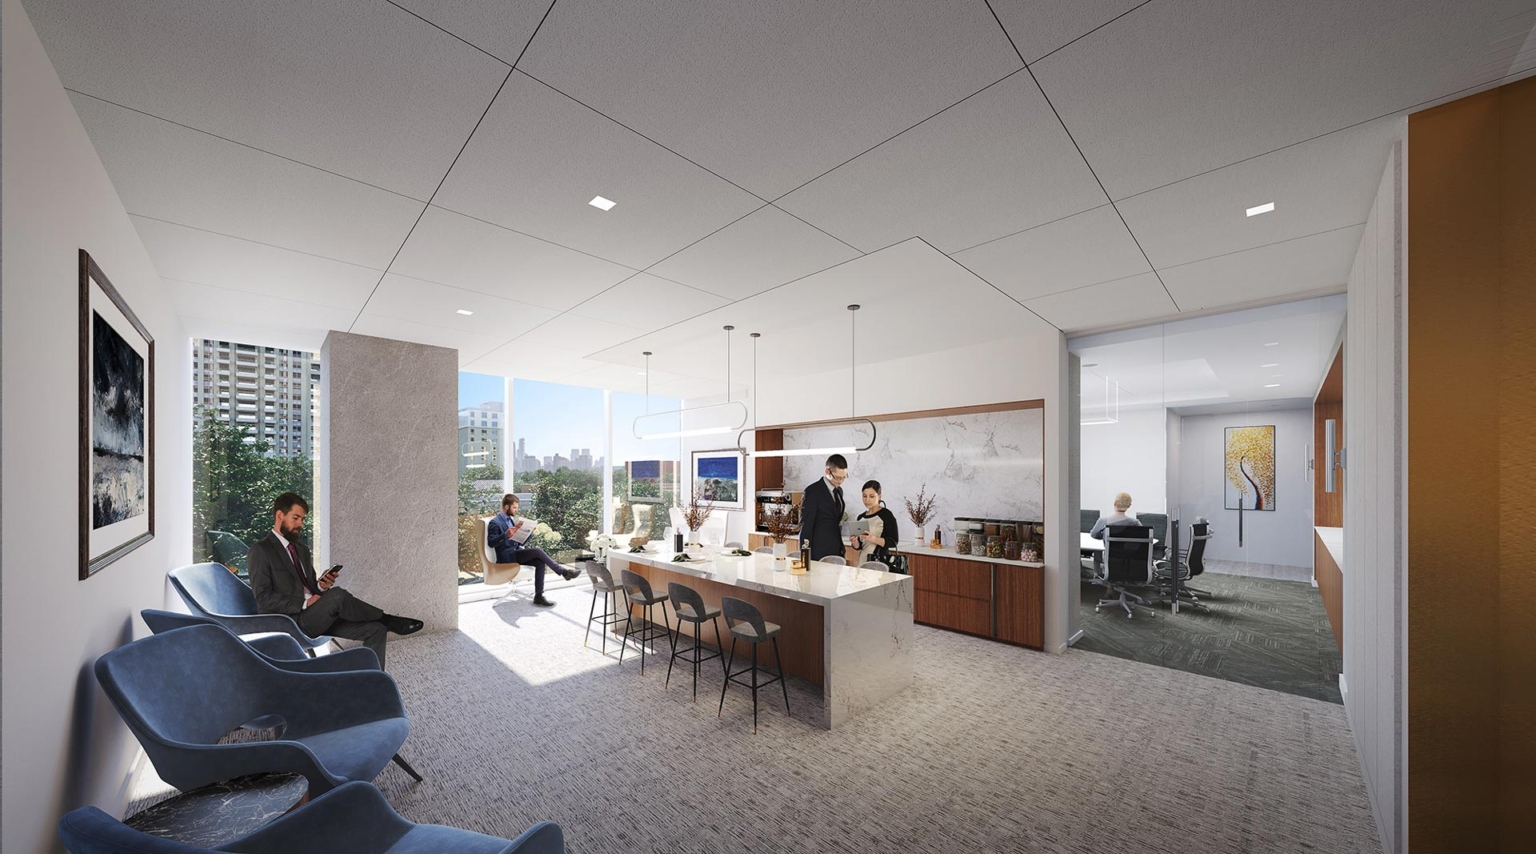
Shared pantry amenity at 23Springs featuring a marble island, wood cabinetry, seating area, and access to a glass-enclosed conference room.

Fitness center interior at 23Springs featuring cardio and strength equipment, natural daylight, and views of the surrounding Dallas skyline.
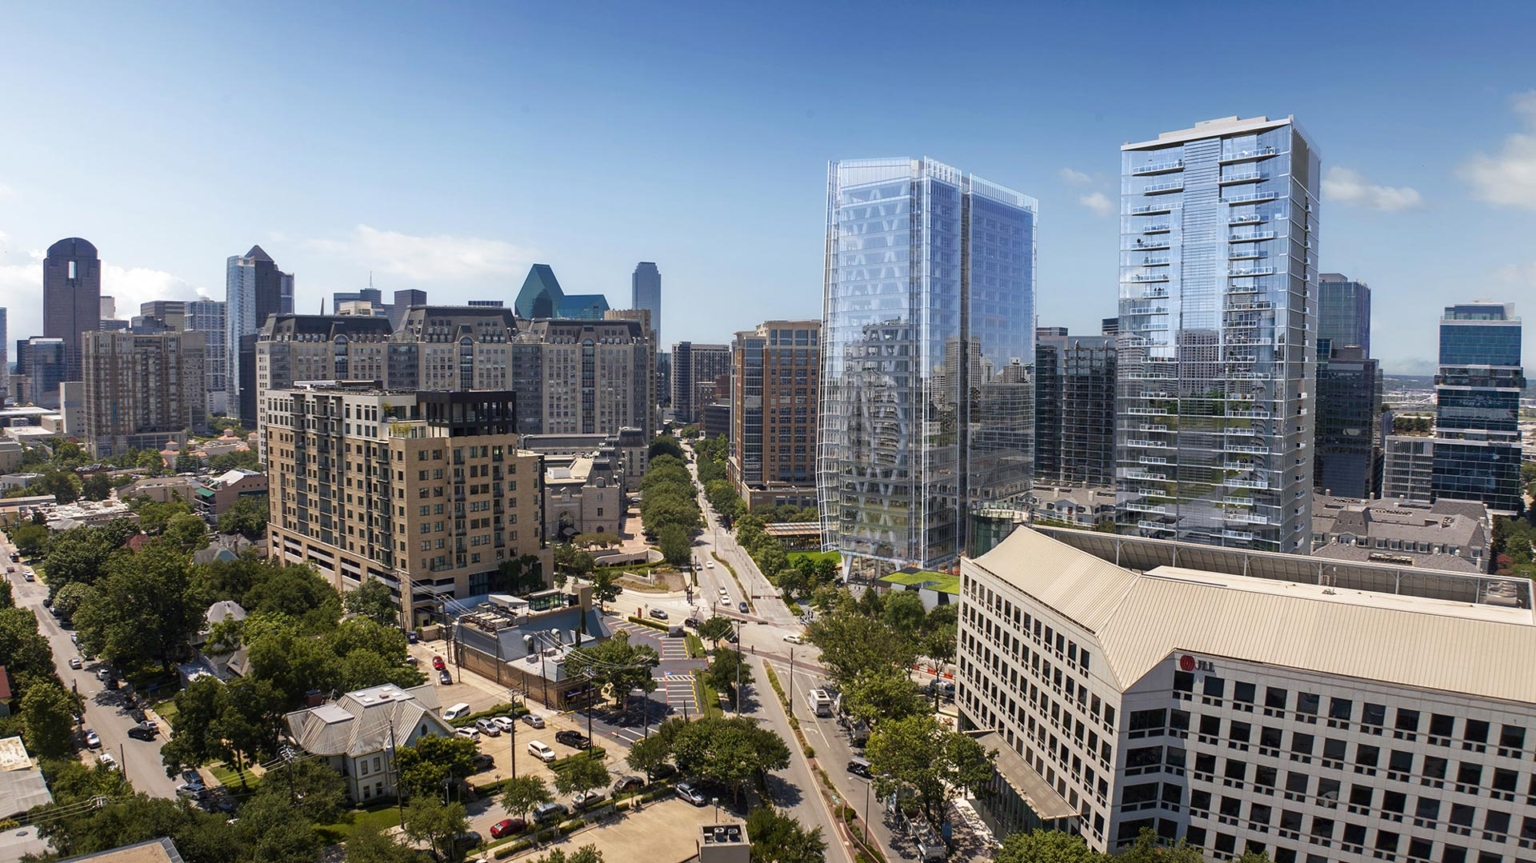
Daytime aerial view of 23Springs in Uptown Dallas, showing the tower along Cedar Springs Road with nearby office and residential buildings.

Office & Workplace

Visualization of boutique retail buildings along Henderson Avenue, highlighting streetscape design and pedestrian-friendly features in a mixed-use environment.

A quarter-mile stretch along Henderson Avenue is prepared to claim its place as one of the great retail streets in Texas

Henderson Avenue Mixed-Use

Dallas, Texas

The Billingsley Company multipurpose pavilion serves as a bright, transparent hub that seamlessly connects indoor and outdoor spaces

IBP XVII Amenity Center

Plano, Texas

Two Arts Plaza is a 300,000-square-foot office tower anchoring the northeast gateway into Dallas’s Central Business District

Two Arts Plaza

Dallas, Texas / Unbuilt

A mixed-use project integrating cherished neighborhood character with contemporary office space

Weir’s Plaza

Dallas, Texas

Our People

Maria Gomez

President
Chief Practice Officer

Ricardo Montoya

Principal

Alix Rios

Associate Principal
Studio Director

Todd Toupal

Associate
Technical Director

David Boone

Associate Principal
Senior Interior Design Leader
Contact
Ready to do something memorable together?
Let's Collaborate.

elevating human experience

and strengthening community

through our craft

  • Follow Us On Instagram
  • Follow Us On Instagram

Dallas

3030 Nowitzki Way, Suite 400
Dallas, Texas 75219

+1 (214) 303-1500
Map

Fort Worth

1701 River Run, Suite 800
Fort Worth, Texas 76107

+1 (817) 303-1500
Map

Austin

114 West 7th Street, Suite 200
Austin, Texas 78701

+1 (512) 807-0433
Map
  • Privacy Policy
  • Privacy Policy
We use cookies to enhance your experience on this site. By browsing our website, you agree to our cookie usage. No personal details are stored in the process.