Skip to content
GFF Design

Who We Are

  • About
  • People
  • Offices
  • News

What We Do

  • Architecture
  • Interior Design
  • Planning
  • Zoning Entitlements
  • Historic Preservation

Our Work

  • Civic & Cultural
  • Faith & Community
  • K-12 & Higher Education
  • Mixed-Use & Multifamily
  • Office & Workplace
  • Retail & Hospitality

Contact Us

  • General Inquiries
  • New Project Opportunities
  • Careers
  • Internships
    Log In

    Two Arts Plaza is a 300,000-square-foot office tower anchoring the northeast gateway into Dallas’s Central Business District

    Two Arts Plaza

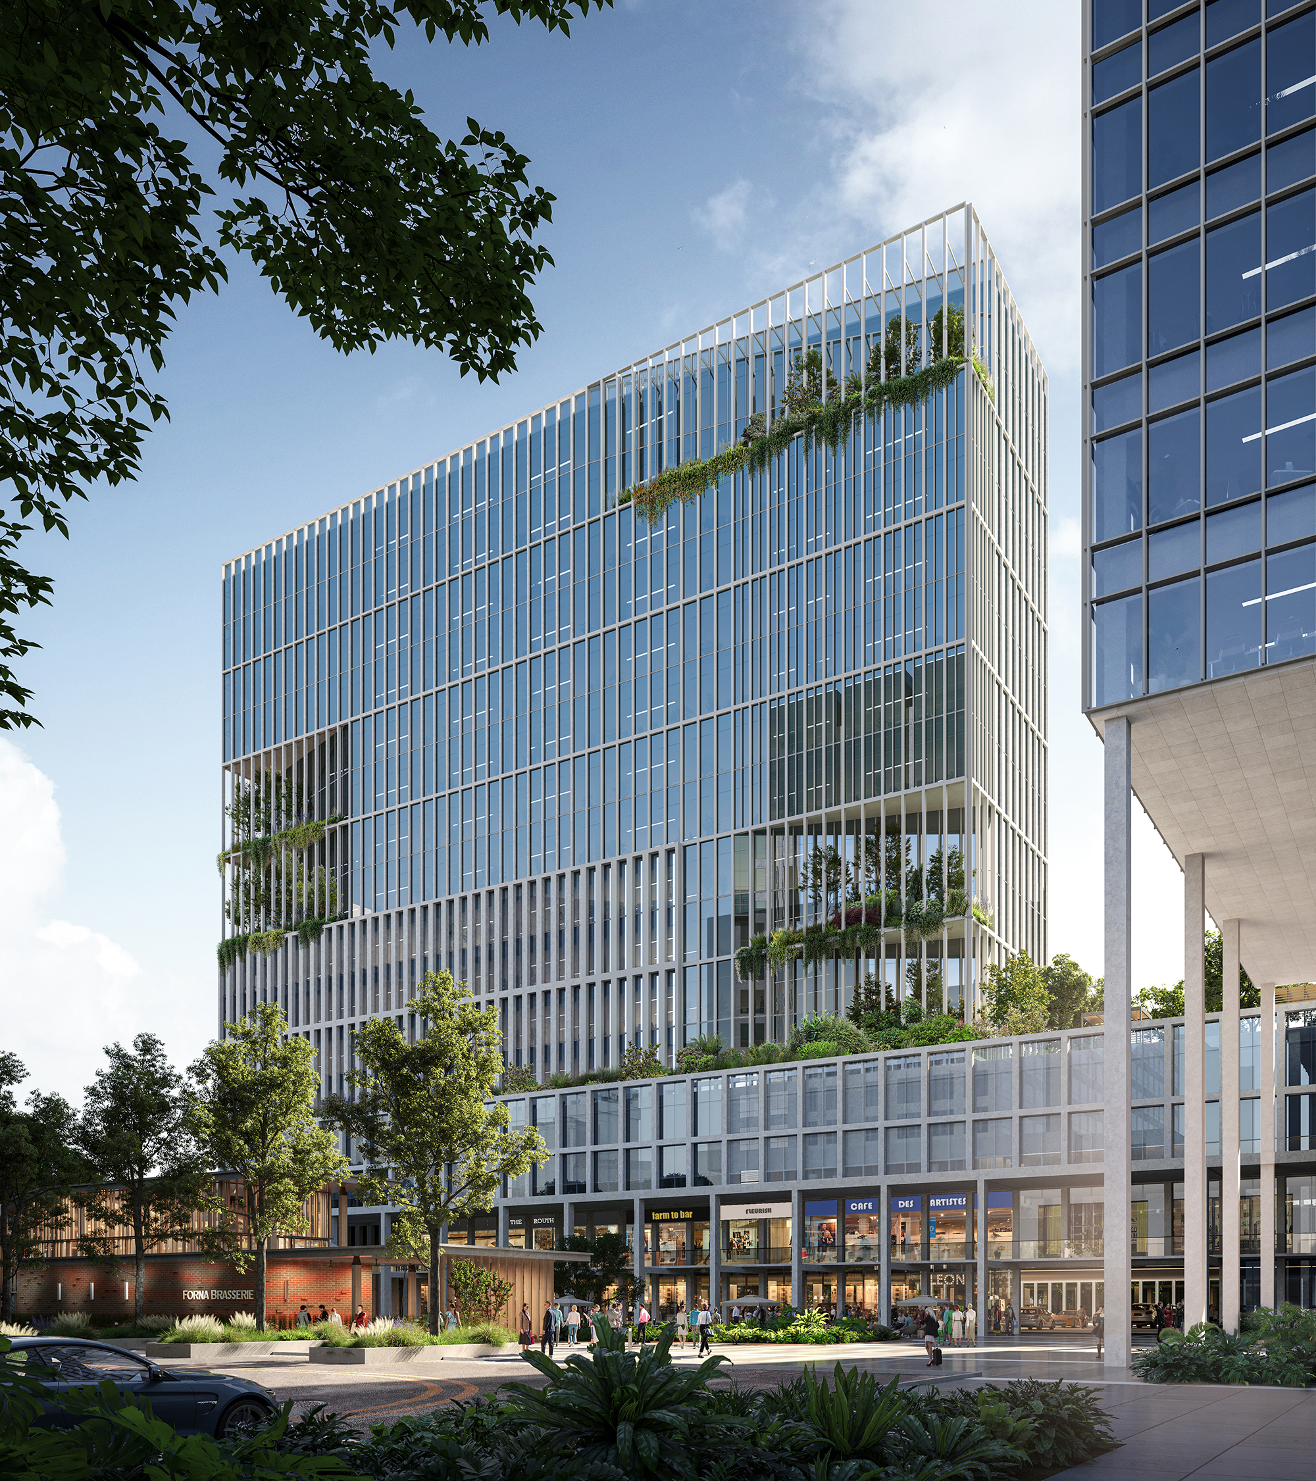
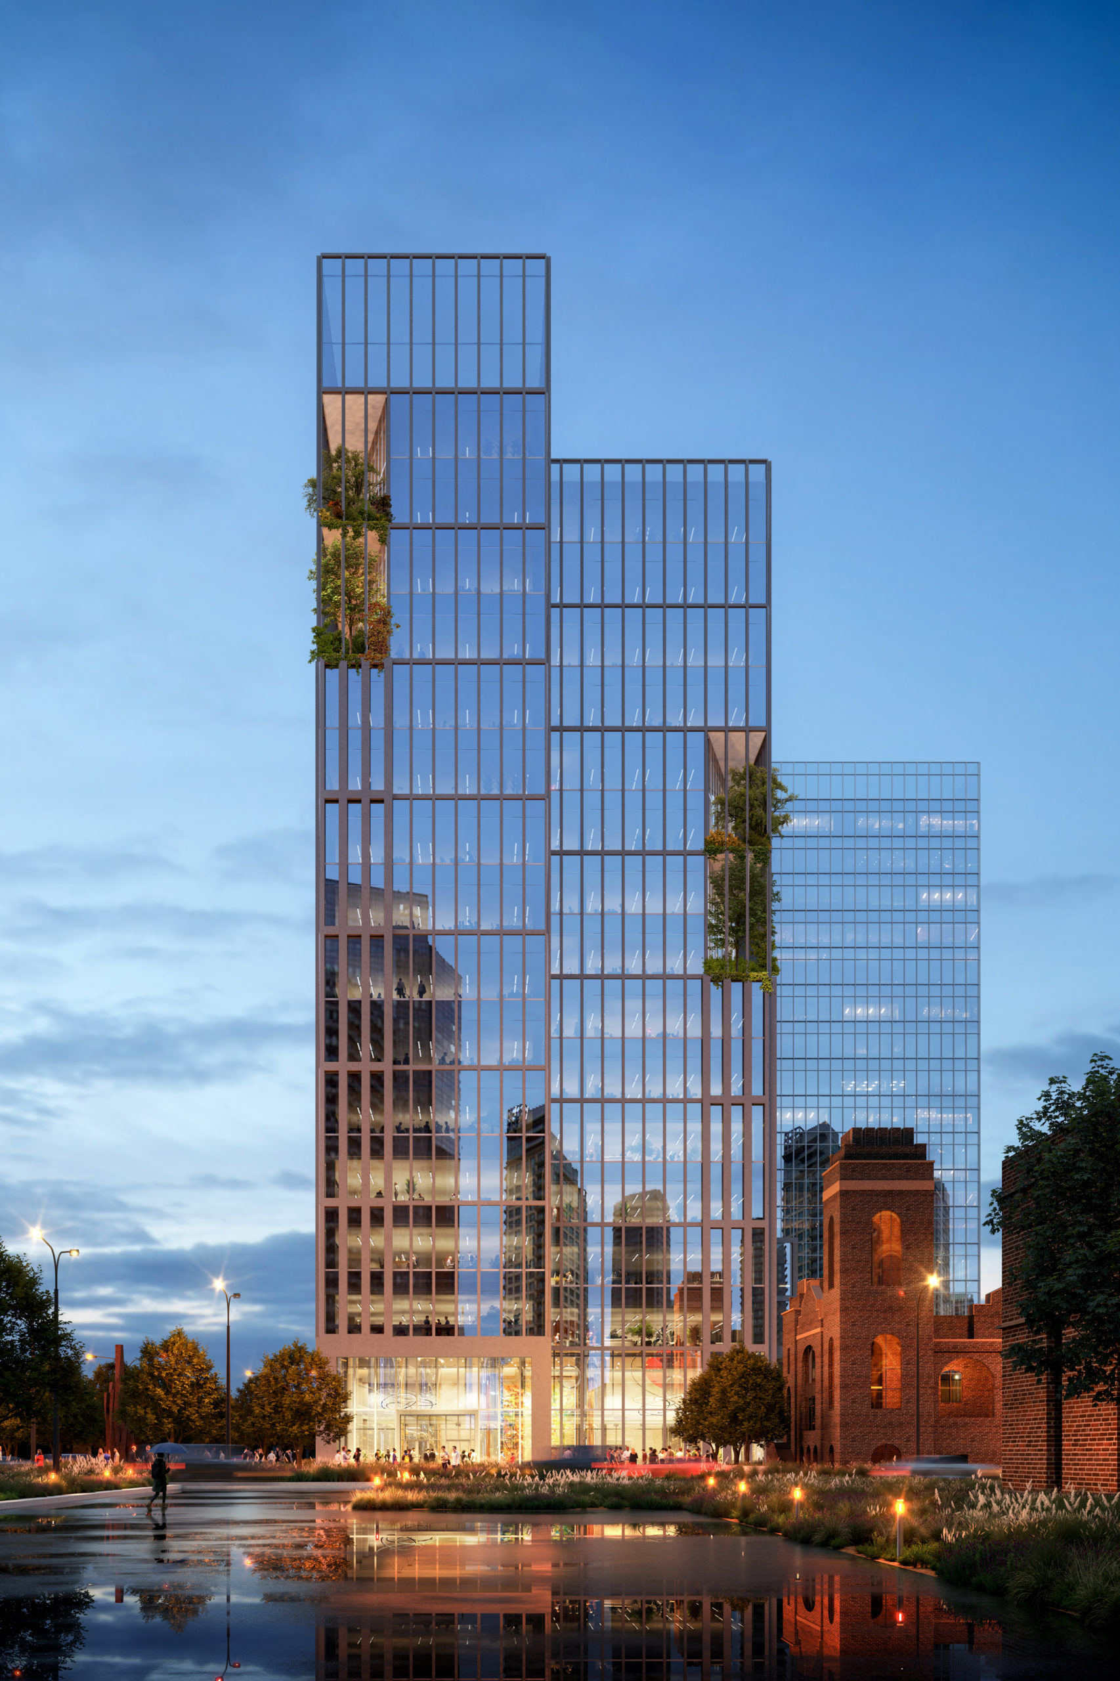
    Two Arts Plaza is the second phase of a three-phase, multi-use development located at the terminus of Flora Street which is the center of the Arts District in downtown Dallas. The 300,000 SF office building locates activating uses along the ground floor with the lobby and garage circulation opening onto an open, publicly accessible space that pays tribute to the existing St. Paul church structure built in the early 1900’s. The envelope design is both striking and restrained as it anchors the north east gateway into the Central Business District. The grid concept is borrowed from the original phase and is manipulated to emphasize verticality. The glass plane quietly pulls away from the grid to provide upper floor balconies that prioritize skyline views. The floor plate is sheared in order to make the building appear thinner along the short facades.
    View More Projects

    • Perspective rendering from a covered patio at Assembly Park, showing outdoor dining tables overlooking a landscaped plaza with walking paths, planted seating areas, and a children's play zone. In the background, retail storefronts and a stage structure provide an active gathering space.

      A bold reinvention of 1980s retail into a dynamic, pedestrian-friendly district

      Assembly Park Mixed-Use

      Plano, Texas

    • Architectural rendering of a public broadcast center with an amphitheater and large screen in Downtown Dallas.

      GFF’s design for the broadcast facility responds to its unique topographic and urban context, carving out moments of pause, projection, and public connection along the Katy Trail

      Public Broadcast Headquarters

      Dallas, Texas / Unbuilt

    • This project proposed the revitalization of a midtown North Dallas site by introducing a twenty-story office tower that would redefine the area’s identity

      North Dallas Office Tower

      Dallas, Texas / Unbuilt

    • A standout presence along East Plano Parkway through material and form

      Signazon

      Plano, Texas

    Our People

    • Maria Gomez

      President
      Chief Practice Officer
    • Ricardo Montoya

      Principal
    • Alix Rios

      Associate Principal
      Studio Director
    • Todd Toupal

      Associate
      Technical Director
    • David Boone

      Associate Principal
      Senior Interior Design Leader
    • Contact
      Ready to do something memorable together?
      Let's Collaborate.

    elevating human experience
    and strengthening community
    through our craft

    FOLLOW US ON INSTAGRAM
    FOLLOW US ON INSTAGRAM
    • Dallas

      3030 Nowitzki Way, Suite 400
      Dallas, Texas 75219

      +1 (214) 303-1500

      Map

    • Fort Worth

      1701 River Run, Suite 800
      Fort Worth, Texas 76107

      +1 (817) 303-1500

      Map

    • Austin

      114 West 7th Street, Suite 200
      Austin, Texas 78701

      +1 (512) 807-0433

      Map

    • Privacy Policy
    We use cookies to enhance your experience on this site. By browsing our website, you agree to our cookie usage. No personal details are stored in the process.