Skip to content

Firm Profile

About

History

Awards

Clients

Firm Profile

About

History

Awards

Clients

What We Do

Architecture

Interior Design

Planning

Zoning Entitlements

Historic Preservation

What We Do

Architecture

Interior Design

Planning

Zoning Entitlements

Historic Preservation

Our Approach

Mission & Values

Design Maxims

Environmental

Our Approach

Mission & Values

Design Maxims

Environmental

Projects

Civic / Municipal

Cultural / Arts

Faith & Community

K-12 & Higher Education

Mixed-Use & Multifamily

Office & Workplace

Retail & Hospitality

Projects

Civic / Municipal

Cultural / Arts

Faith & Community

K-12 & Higher Education

Mixed-Use & Multifamily

Office & Workplace

Retail & Hospitality

The Latest

Firm News

The Latest

Firm News

Who We Are

People

Offices

Community Engagement

Who We Are

People

Offices

Community Engagement

Join Our Team

Careers

Internships

Join Our Team

Careers

Internships

Contact Us

General Inquiries

New Project Opportunities

Continuing Education

Vendor & Product Opportunities

Design Collaborations

Contact Us

General Inquiries

New Project Opportunities

Continuing Education

Vendor & Product Opportunities

Design Collaborations

Assembly Park Mixed-Use

A bold reinvention of 1980s retail into a dynamic, pedestrian-friendly district


Aerial rendering of a two-story office and restaurant building at Assembly Park in Plano, Texas, featuring expansive glass windows, a black metal screen wrapping the upper level, and wood-accented ground-floor retail. The building is surrounded by tree-lined streets, pedestrian walkways, and surface parking.

Perspective rendering from a covered patio at Assembly Park, showing outdoor dining tables overlooking a landscaped plaza with walking paths, planted seating areas, and a children's play zone. In the background, retail storefronts and a stage structure provide an active gathering space.
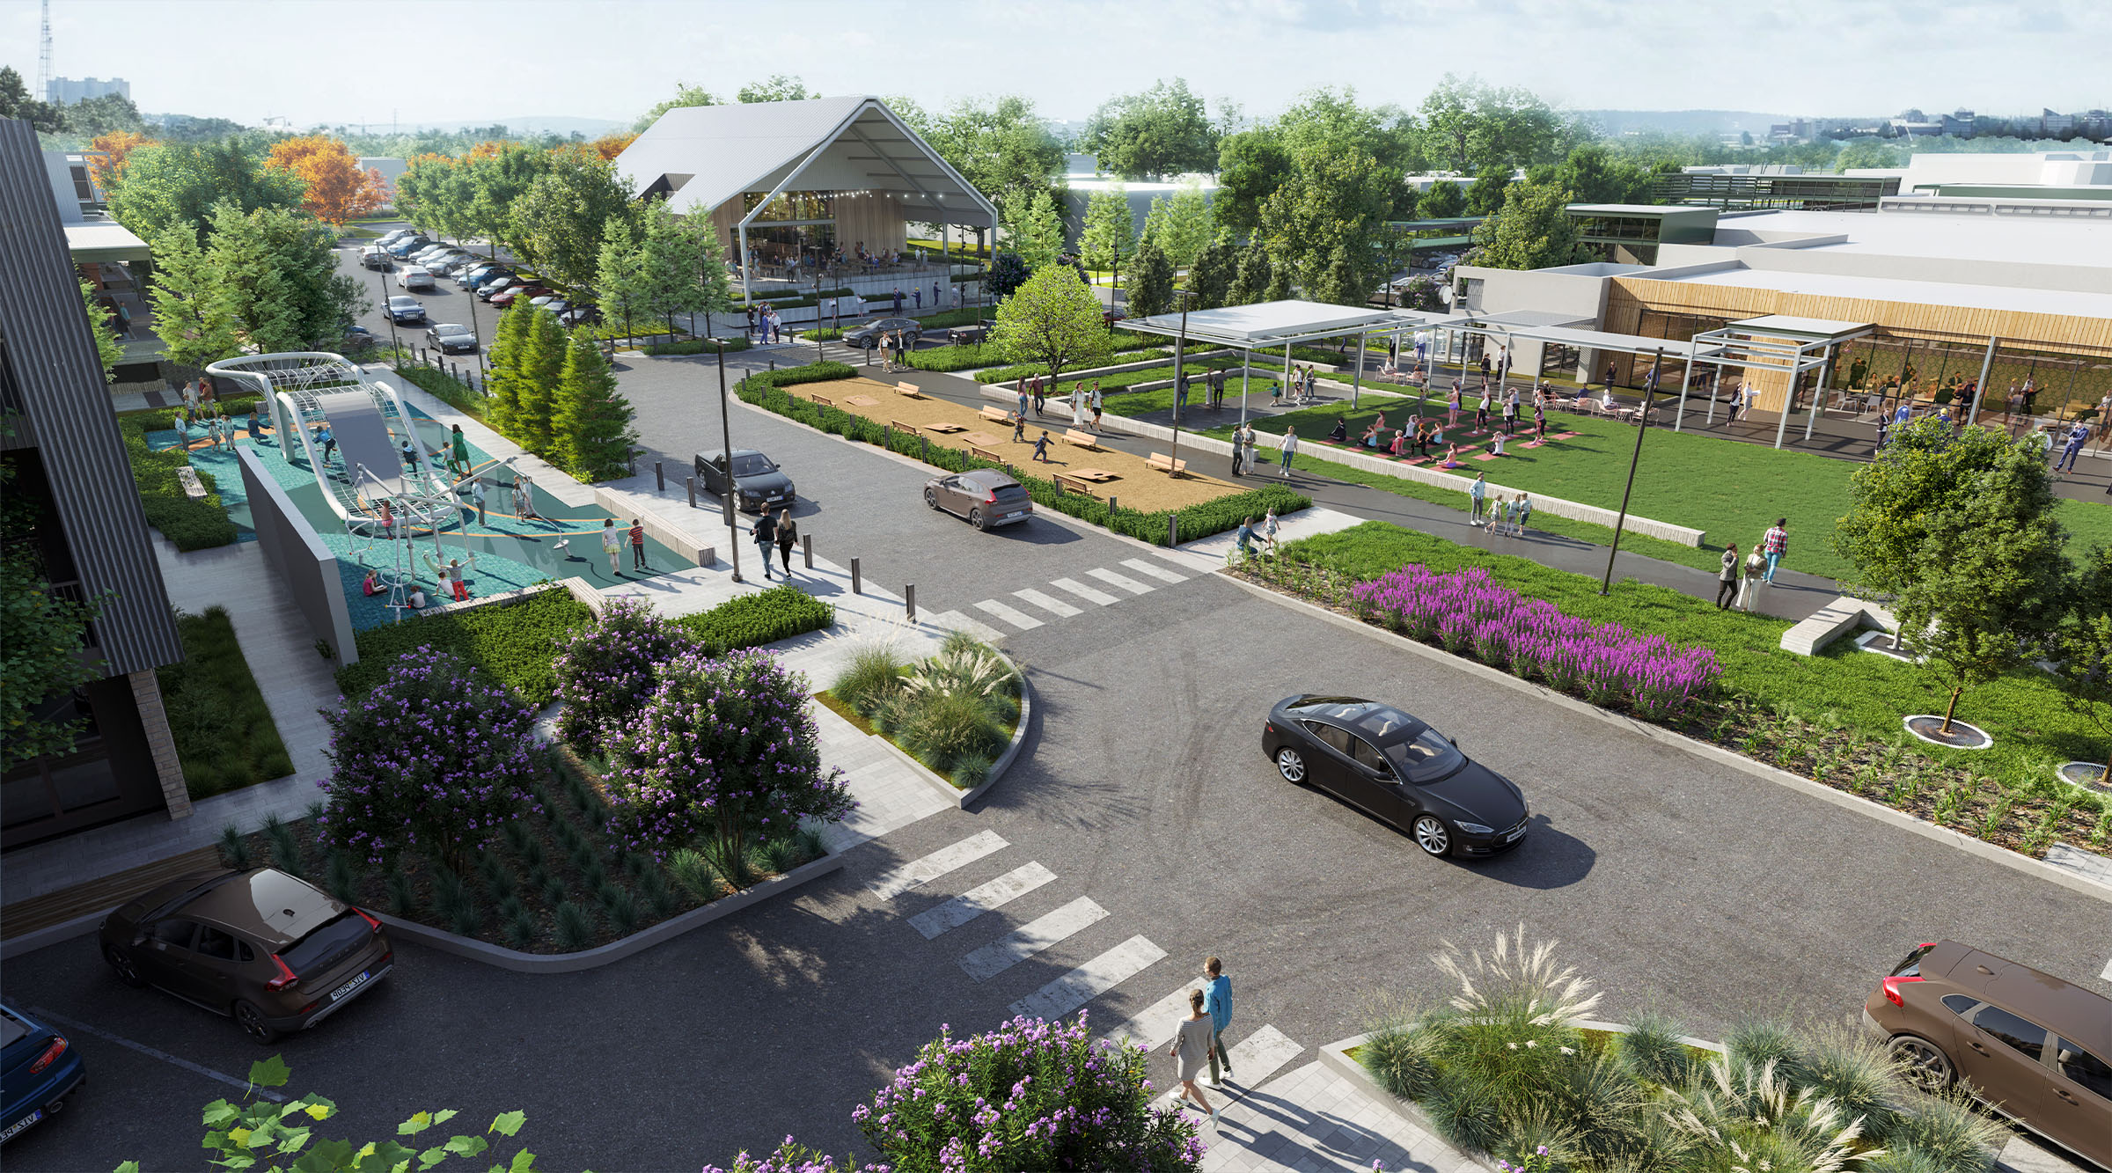
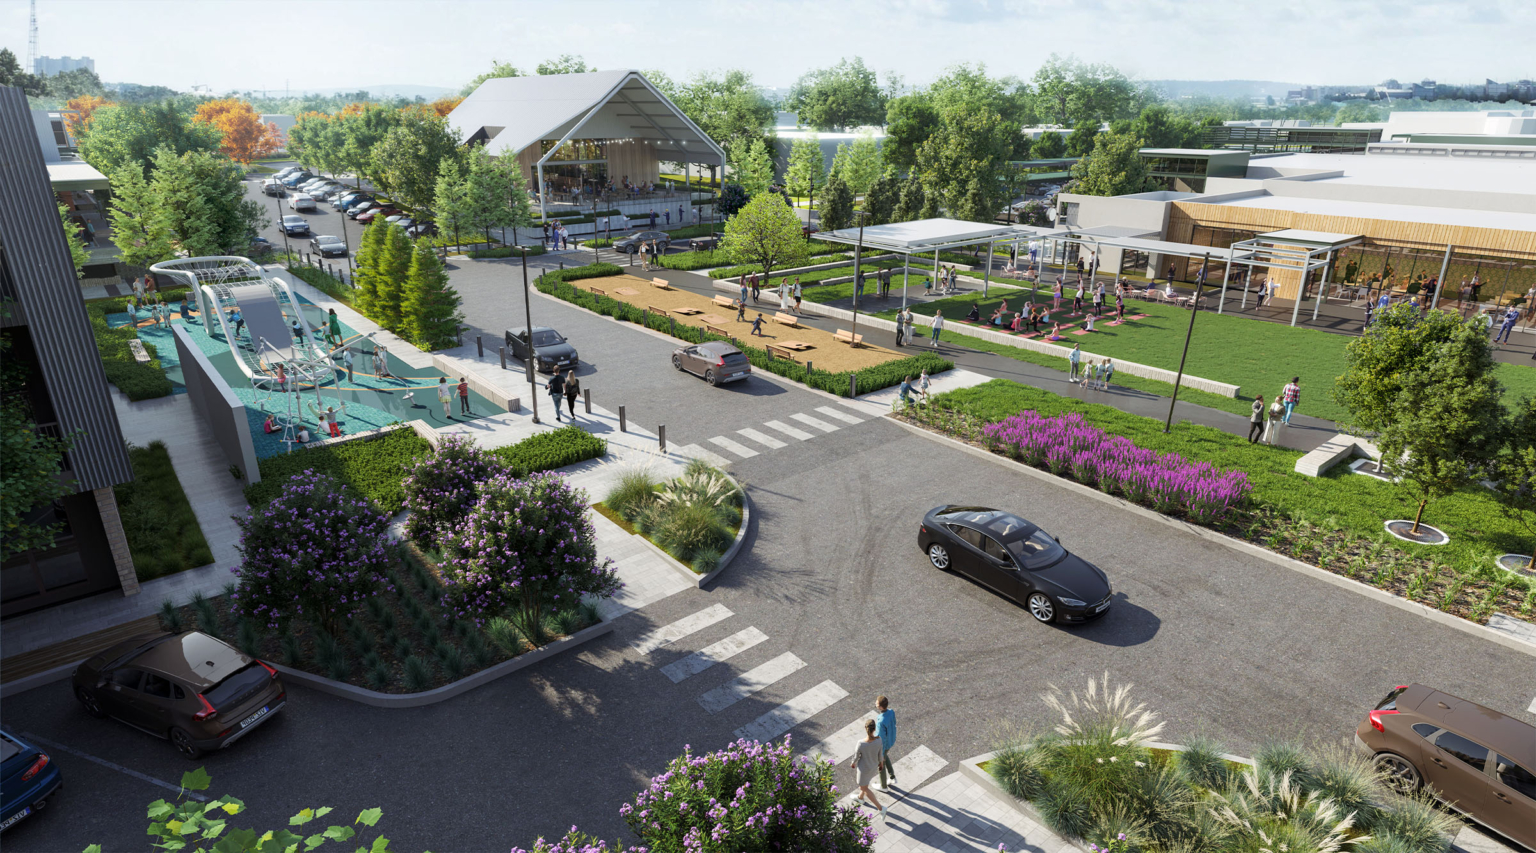
Elevated rendering of Assembly Park’s central streetscape, featuring a children’s play area with modern climbing structures, a large open green space with seating, and a fitness lawn where people are gathered for outdoor activities. Tree-lined streets, pedestrian walkways, and surrounding buildings frame the vibrant public realm.
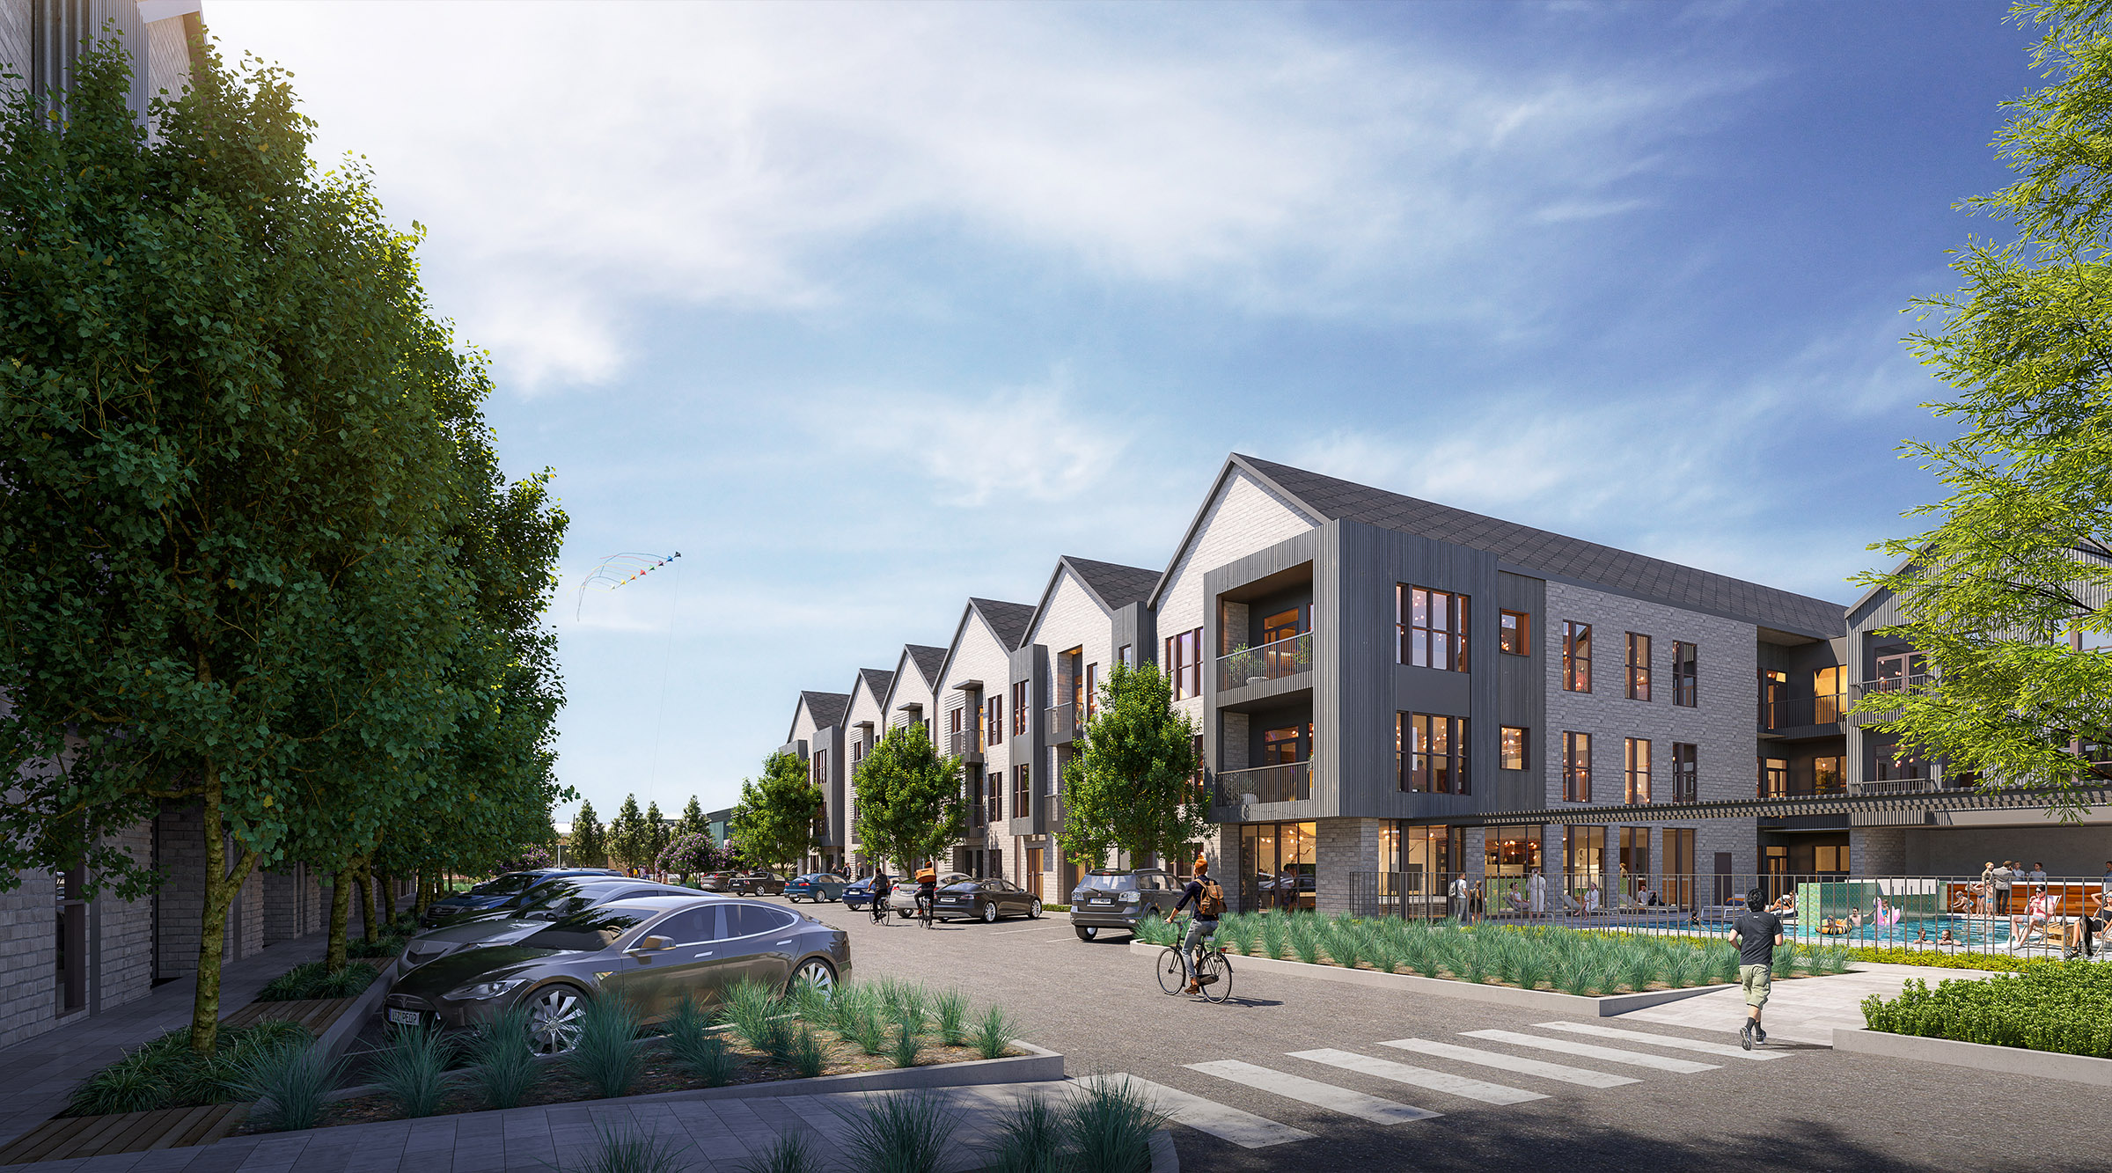
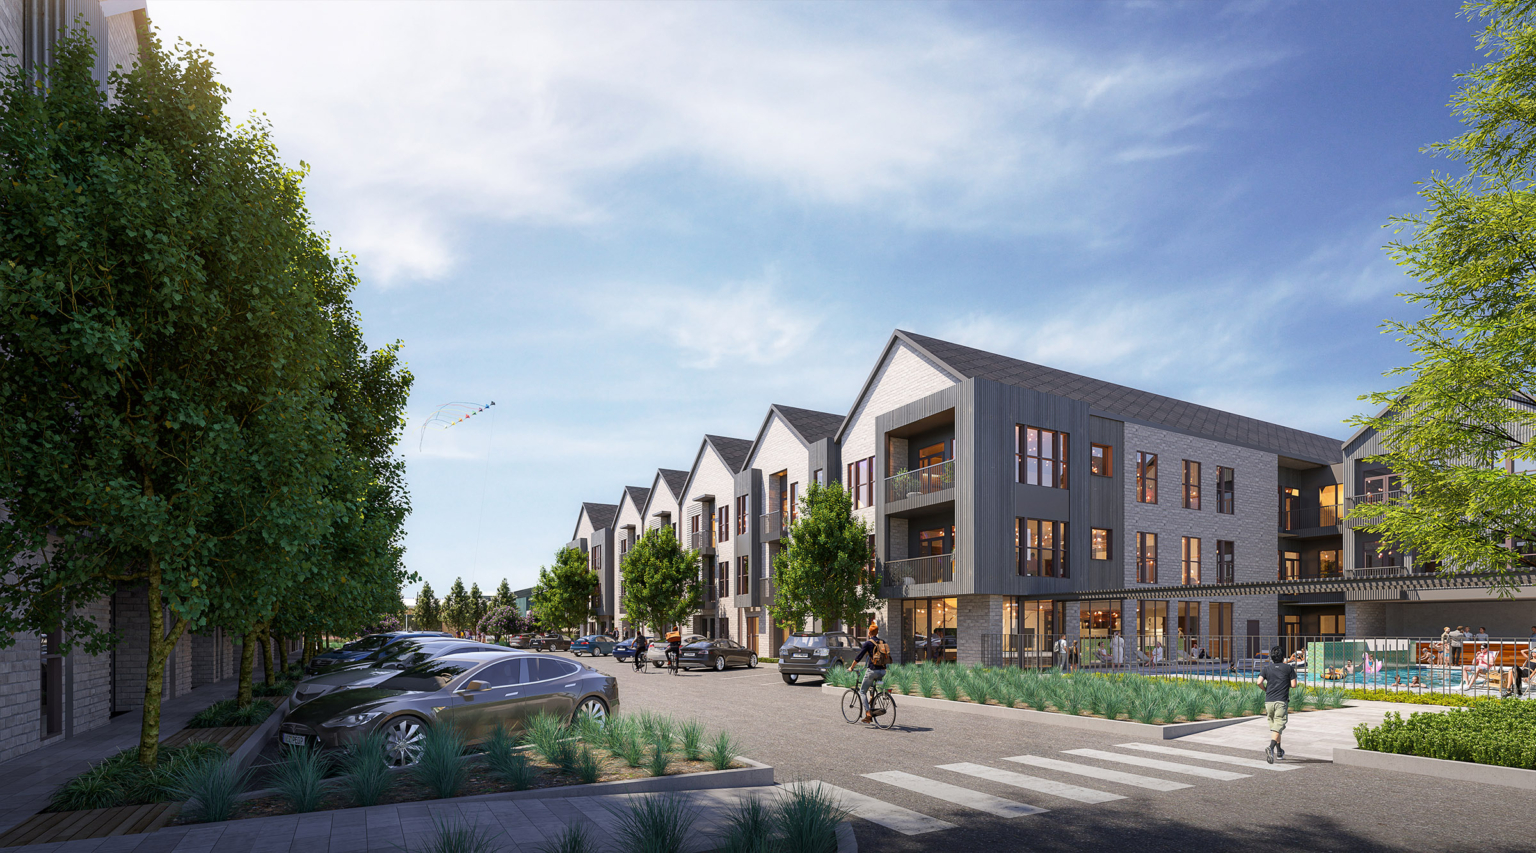
Street-level rendering of contemporary multifamily residences at Assembly Park, featuring a row of gabled buildings clad in a mix of stone, metal panels, and large windows. A landscaped streetscape with parked cars, bikers, and pedestrians enhances the walkability of the area. In the foreground, a pool and lounge space are enclosed by a low fence.

Project Brief

Triten Real Estate retained GFF’s services in 2020 to lead the zoning change of Assembly Park. Located in an opportunity zone in north Plano, on the west side of US-75 at Spring Creek, Assembly Park transforms the former Market Square Mall into a new mixed-use community development. GFF was engaged to be the Architect-of-Record working with Design Architect, Michael Hsu Office of Architecture, on the creative office core and shell and restaurant core and shell buildings, with Agent Architecture leading the design of the creative office interiors. The existing mall building, a 300,000 SF structure built in the 1980’s on a 26-acre site, was carefully redesigned to include 175,000 GSF of creative office space carved from the western portion of the mall. Two new restaurants line the site’s entrance from Spring Creek Parkway. At the center of the development is a half-acre park space and a dedicated children’s park both activated by the surrounding uses and a hike and bike trail along the perimeter of the site. The west end of the existing mall was demolished to allow for the creation of 305 multifamily units designed by GFF. Parking is accommodated along the site’s northern edge, creating a pedestrian friendly environment.

Retail & Hospitality

San Martin Bakery in Plano brings Guatemalan roots to life through warm materials, crafted details, and immersive design

San Martin Bakery — Plano

Plano, Texas

Designed to serve the hikers, bikers, and yogis along the Trinity River trails, Trailhead is both destination and retreat

Trailhead

Fort Worth, Texas

A Park Cities restaurant with an understated presence and exceptional detail, inside and out

R+D Kitchen

Dallas, Texas

Visualization of boutique retail buildings along Henderson Avenue, highlighting streetscape design and pedestrian-friendly features in a mixed-use environment.

A quarter-mile stretch along Henderson Avenue is prepared to claim its place as one of the great retail streets in Texas

Henderson Avenue Mixed-Use

Dallas, Texas

Our People

Scott Kanaga

Associate Principal
Studio Director

Sara Good

Associate Principal
Studio Director

Andrew Adkison

Associate Principal
Director of AI

Alix Rios

Associate Principal
Studio Director

Beth Schmidt

Associate
Senior Design Leader

Erin Nies

Associate
Senior Project Leader

elevating human experience

and strengthening community

through our craft

  • Follow Us On Instagram
  • Follow Us On Instagram
  • Dallas
  • Dallas

3030 Nowitzki Way
Suite 400
Dallas, Texas 75219
(214) 303-1500

  • Austin
  • Austin

114 West 7th Street
Suite 200
Austin, Texas 78701
(512) 807-0433

  • Fort Worth
  • Fort Worth

1701 River Run
Suite 800
Fort Worth, Texas 76107
(817) 303-1500

  • Privacy Policy
  • Privacy Policy
We use cookies to enhance your experience on this site. By browsing our website, you agree to our cookie usage. No personal details are stored in the process.