Skip to content
GFF Design

Who We Are

  • About
  • People
  • Offices
  • News

What We Do

  • Architecture
  • Interior Design
  • Planning
  • Zoning Entitlements
  • Historic Preservation

Our Work

  • Civic & Cultural
  • Faith & Community
  • K-12 & Higher Education
  • Mixed-Use & Multifamily
  • Office & Workplace
  • Retail & Hospitality

Contact Us

  • General Inquiries
  • New Project Opportunities
  • Careers
  • Internships
    Log In
    Exterior A The Mockingbird

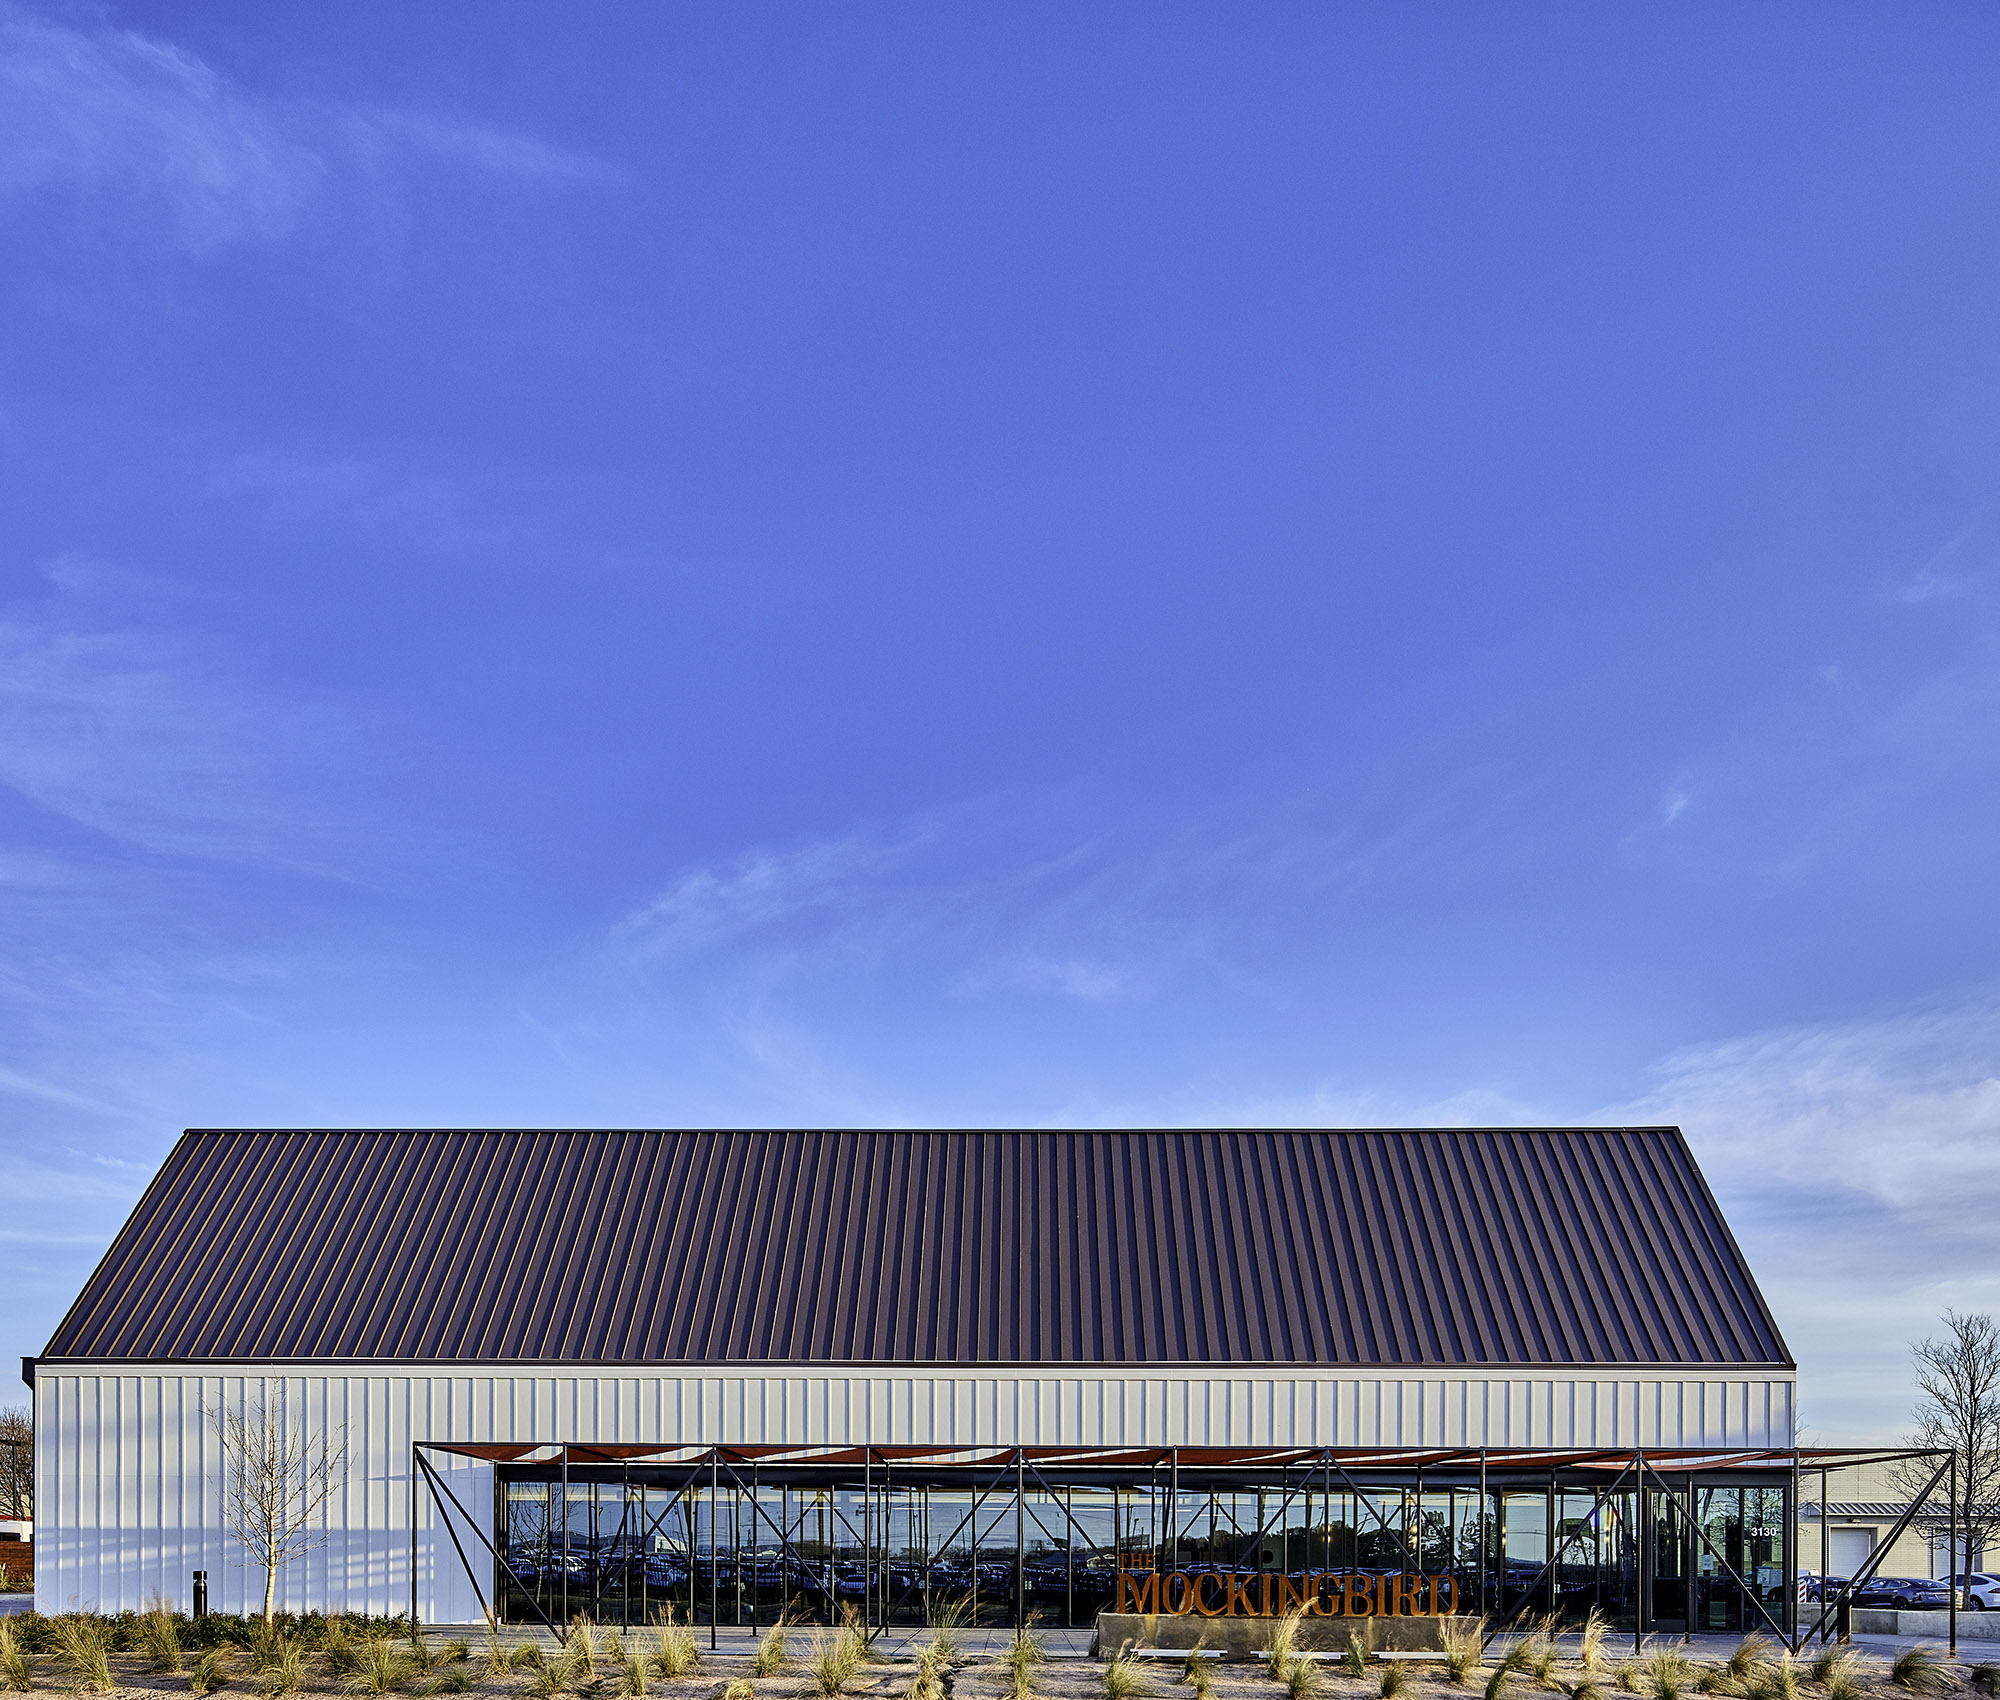
    A dramatic roof pitch and carefully cut curtain wall make the building instantly recognizable in its context

    The Mockingbird

    The Mockingbird is a built project on the site of the recently demolished Love Field Inn. The hotel was considered an eye sore that greeted travelers arriving from Dallas-Love Field Airport. The restaurant not only improves the visual quality of West Mockingbird Lane, but also provides airport workers, travelers and hotel guests a place to break bread in a neighborhood otherwise vacant of memorable dining experiences.

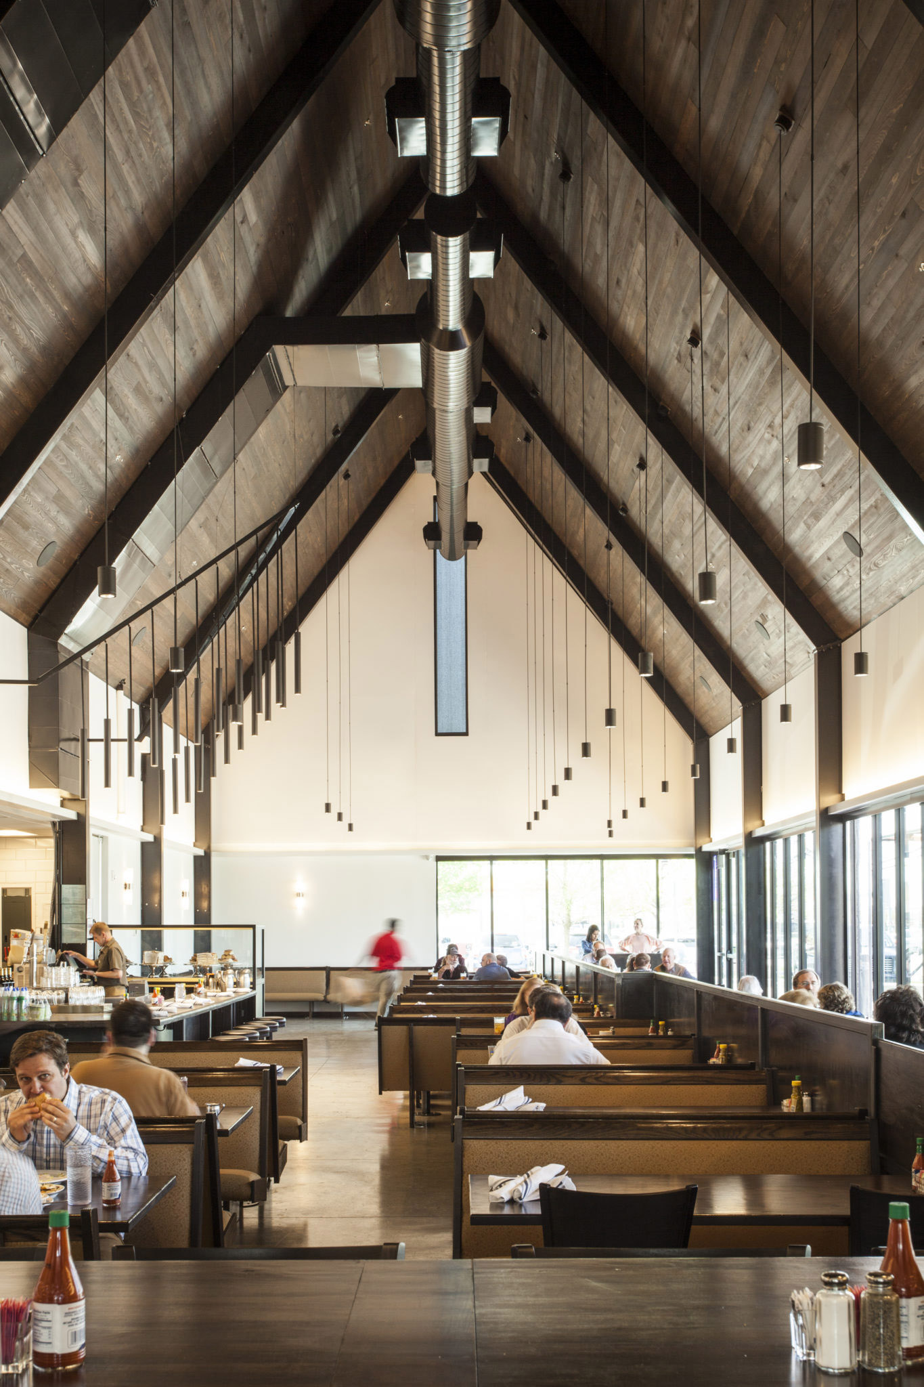
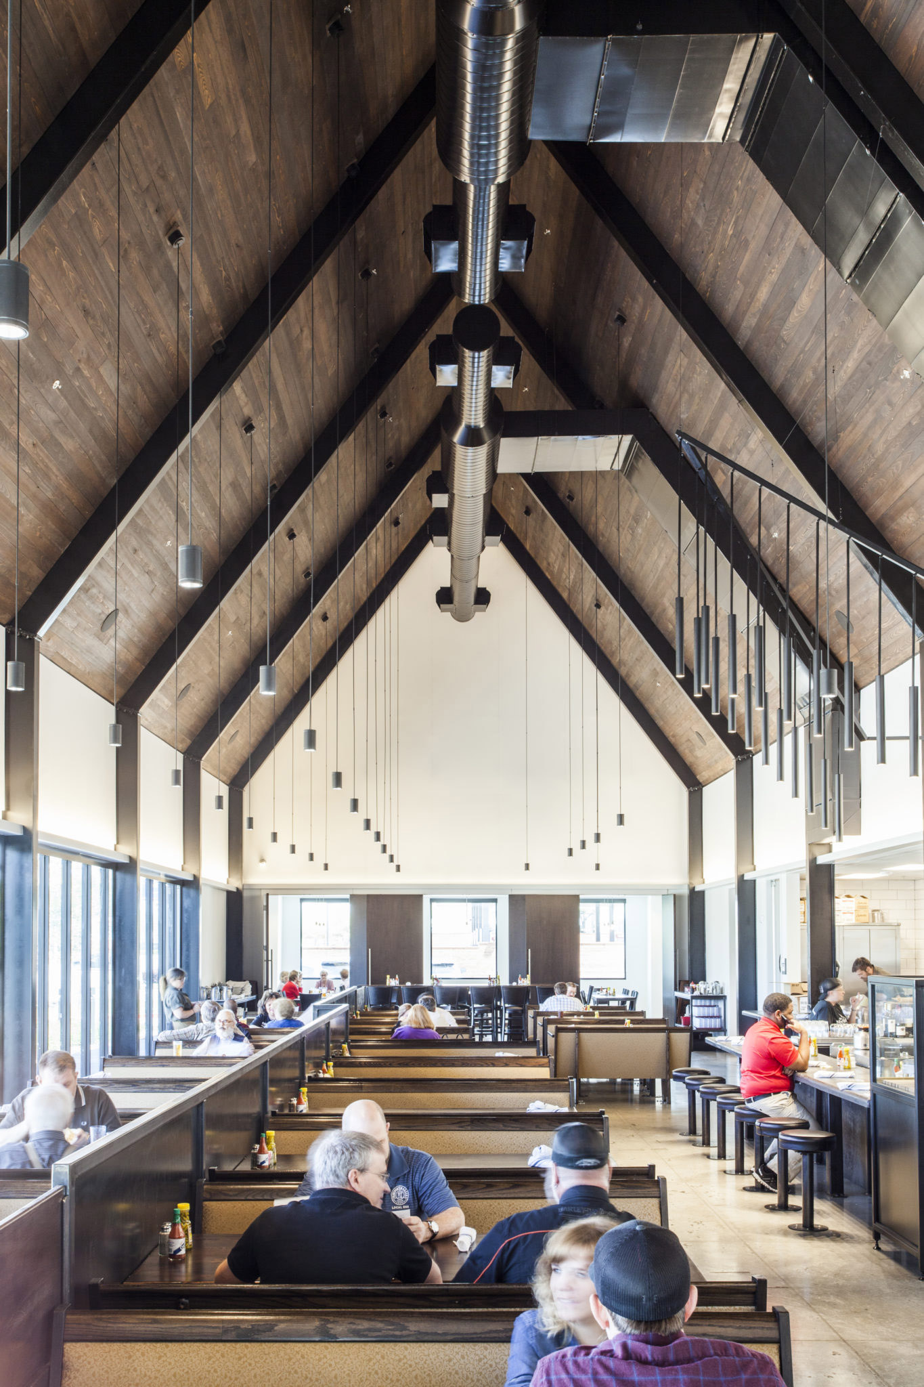
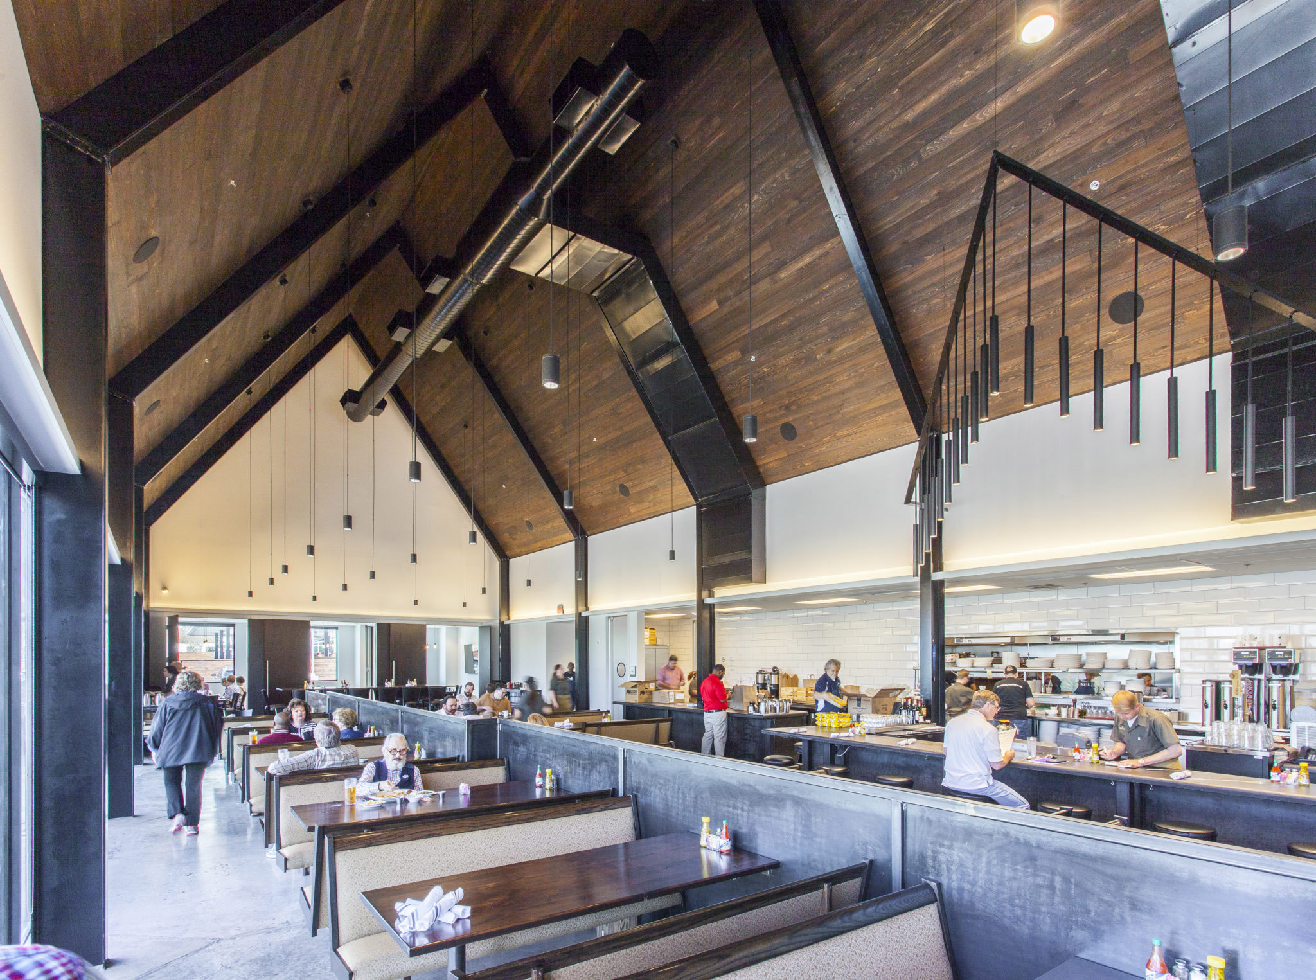
    Drawing inspiration from a client’s fascination with pre-engineered metal building structures, the form of the building is easily distinguishable in its context. Its 16:12 sloped roof is powerfully normal, but a curtain wall cuts the form and creates a dynamic visual connection with the busy street and patio area. The high, sloped ceilings create reverent interior space and a familiar level of comfort for patrons sitting in re-purposed church pews. The kitchen spaces take on a separate volume but are connected by a large opening, allowing intimate interaction between those who prepare and those who nourish.
    Exterior B The Mockingbird
    Exterior B The Mockingbird
    Interior B The Mockingbird Gff
    Interior B The Mockingbird Gff
    Interior C The Mockingbird Gff
    Interior C The Mockingbird Gff
    Interior A The Mockingbird
    Interior A The Mockingbird

    View More Projects

    • Visualization of boutique retail buildings along Henderson Avenue, highlighting streetscape design and pedestrian-friendly features in a mixed-use environment.

      A quarter-mile stretch along Henderson Avenue is prepared to claim its place as one of the great retail streets in Texas

      Henderson Avenue Mixed-Use

      Dallas, Texas

    • A Park Cities restaurant with an understated presence and exceptional detail, inside and out

      R+D Kitchen

      Dallas, Texas

    • San Martin Bakery in Plano brings Guatemalan roots to life through warm materials, crafted details, and immersive design

      San Martin Bakery — Plano

      Plano, Texas

    • Designed to serve the hikers, bikers, and yogis along the Trinity River trails, Trailhead is both destination and retreat

      Trailhead

      Fort Worth, Texas

    Our People

    • Scott Kanaga

      Associate Principal
      Studio Director
    • Sara Good

      Associate Principal
      Studio Director
    • Andrew Adkison

      Associate Principal
      Director of AI
    • Alix Rios

      Associate Principal
      Studio Director
    • Beth Schmidt

      Associate
      Senior Design Leader
    • Contact
      Ready to do something memorable together?
      Let's Collaborate.

    elevating human experience
    and strengthening community
    through our craft

    FOLLOW US ON INSTAGRAM
    FOLLOW US ON INSTAGRAM
    • Dallas

      3030 Nowitzki Way, Suite 400
      Dallas, Texas 75219

      +1 (214) 303-1500

      Map

    • Fort Worth

      1701 River Run, Suite 800
      Fort Worth, Texas 76107

      +1 (817) 303-1500

      Map

    • Austin

      114 West 7th Street, Suite 200
      Austin, Texas 78701

      +1 (512) 807-0433

      Map

    • Privacy Policy
    We use cookies to enhance your experience on this site. By browsing our website, you agree to our cookie usage. No personal details are stored in the process.