Skip to content
  • Firm Profile
  • Firm Profile
  • About
  • History
  • Awards
  • Clients
  • About
  • History
  • Awards
  • Clients
Firm Profile
  • About
  • History
  • Awards
  • Clients
  • About
  • History
  • Awards
  • Clients
  • What We Do
  • What We Do
  • Architecture
  • Interior Design
  • Planning
  • Zoning Entitlements
  • Historic Preservation
  • Architecture
  • Interior Design
  • Planning
  • Zoning Entitlements
  • Historic Preservation
What We Do
  • Architecture
  • Interior Design
  • Planning
  • Zoning Entitlements
  • Historic Preservation
  • Architecture
  • Interior Design
  • Planning
  • Zoning Entitlements
  • Historic Preservation
  • Our Approach
  • Our Approach
  • Mission & Values
  • Design Maxims
  • Environmental
  • Mission & Values
  • Design Maxims
  • Environmental
Our Approach
  • Mission & Values
  • Design Maxims
  • Environmental
  • Mission & Values
  • Design Maxims
  • Environmental
  • Projects
  • Projects
  • Civic / Government
  • Cultural / Arts
  • Civic / Government
  • Cultural / Arts
  • Faith & Community
  • Faith & Community
  • K-12 & Higher Education
  • K-12 & Higher Education
  • Mixed-Use & Multifamily
  • Mixed-Use & Multifamily
  • Office & Workplace
  • Office & Workplace
  • Retail & Hospitality
  • Retail & Hospitality
Projects
  • Civic / Government
  • Cultural / Arts
  • Civic / Government
  • Cultural / Arts
  • Faith & Community
  • Faith & Community
  • K-12 & Higher Education
  • K-12 & Higher Education
  • Mixed-Use & Multifamily
  • Mixed-Use & Multifamily
  • Office & Workplace
  • Office & Workplace
  • Retail & Hospitality
  • Retail & Hospitality
  • The Latest
  • The Latest
  • Firm News
  • Firm News
The Latest
  • Firm News
  • Firm News
  • Our People
  • Our People
  • View All People
  • Our Offices
  • Community Engagement
  • View All People
  • Our Offices
  • Community Engagement
Our People
  • View All People
  • Our Offices
  • Community Engagement
  • View All People
  • Our Offices
  • Community Engagement
  • Join Our Team
  • Join Our Team
  • Careers
  • Internships
  • Careers
  • Internships
Join Our Team
  • Careers
  • Internships
  • Careers
  • Internships
  • Contact Us
  • Contact Us
  • General Inquiries
  • New Project Opportunities
  • Continuing Education
  • Vendor Presentations
  • Design Collaborations
  • General Inquiries
  • New Project Opportunities
  • Continuing Education
  • Vendor Presentations
  • Design Collaborations
Contact Us
  • General Inquiries
  • New Project Opportunities
  • Continuing Education
  • Vendor Presentations
  • Design Collaborations
  • General Inquiries
  • New Project Opportunities
  • Continuing Education
  • Vendor Presentations
  • Design Collaborations

Fort Worth Northwest Patrol

Our design for Fort Worth’s Northwest Patrol Substation draws inspiration from the city’s frontier heritage and the architectural legacy of the Stockyards.

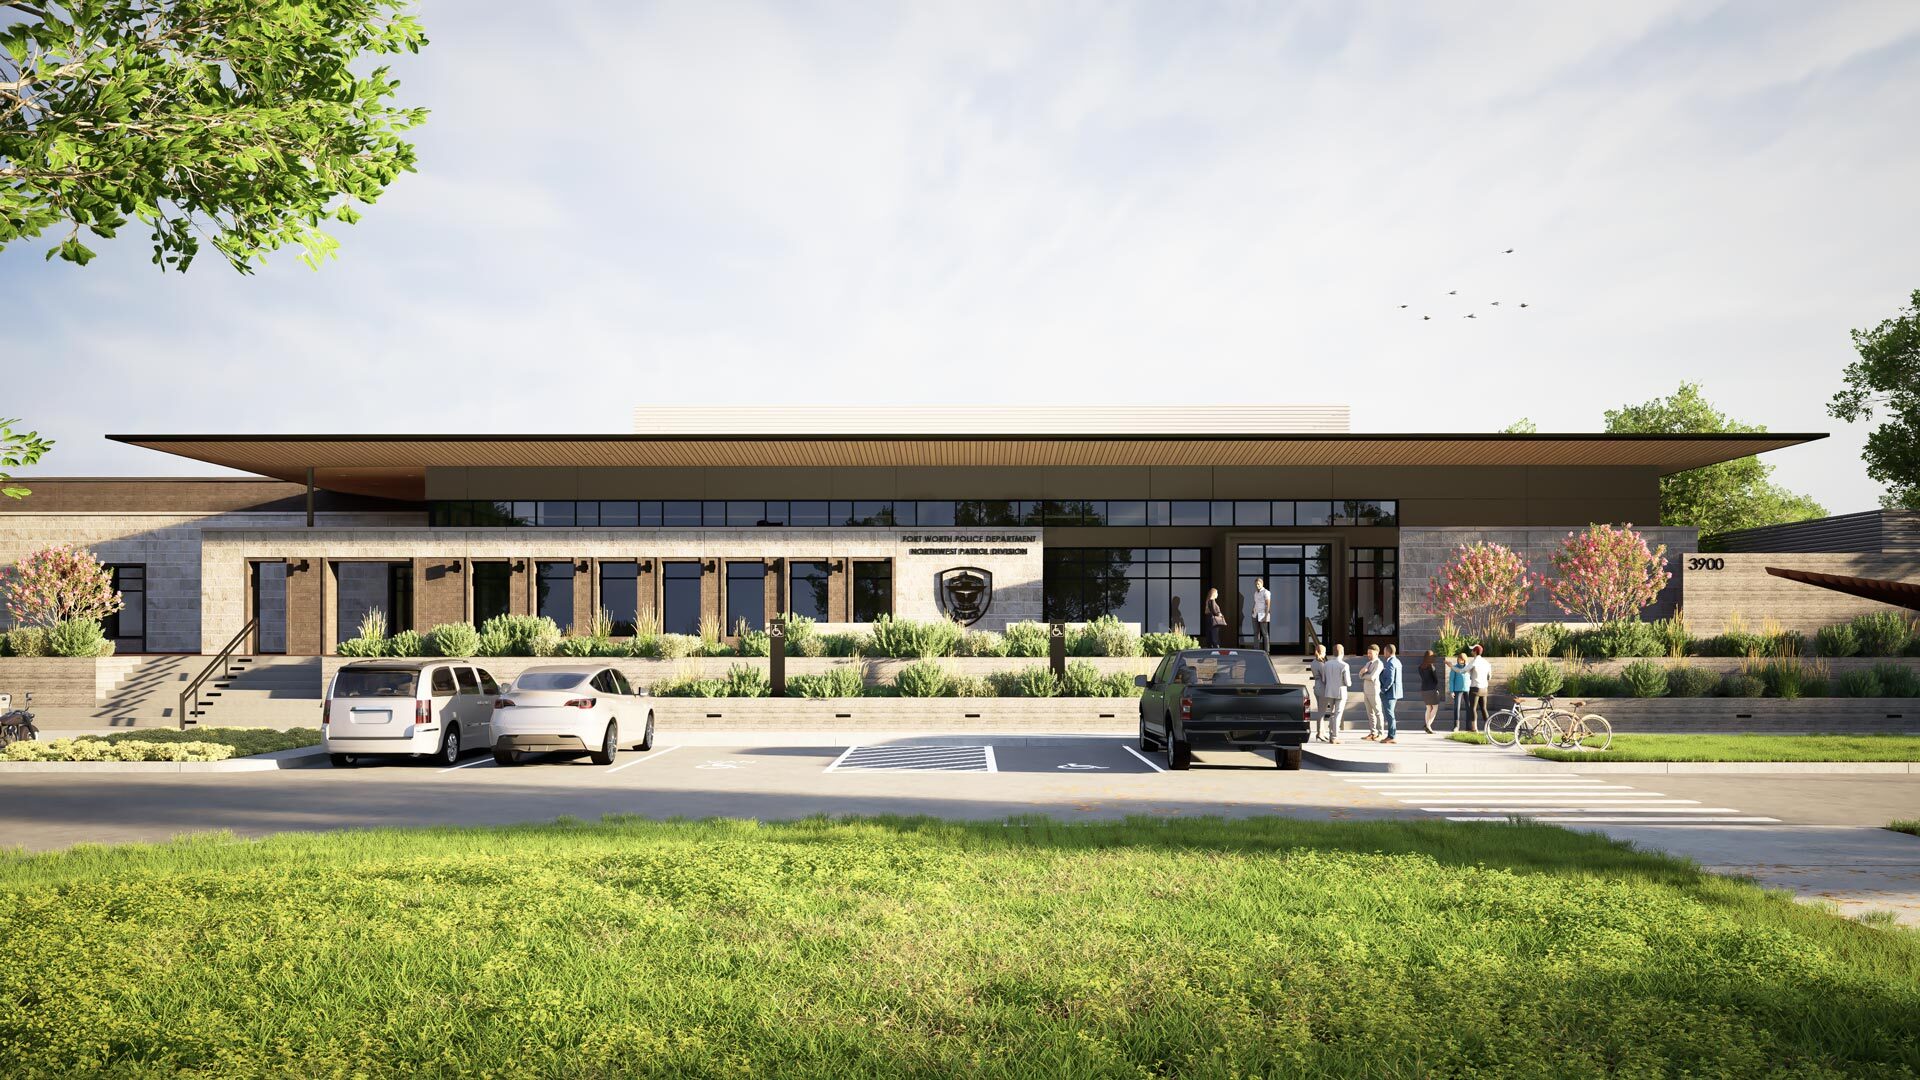
Front elevation rendering of Fort Worth Northwest Patrol with symmetrical layout, large roof overhang, and civic landscaping.
The primary façade of the Northwest Patrol station steps down with the grade, presenting a strong civic front and defining a public edge that meets the street with transparency and care.

Fort Worth’s rapid growth in the northwest portion of the city drove the need for a new patrol division to consolidate scattered operations into a single, unified substation. Previously split between a city-owned facility and a deteriorating leased building, the division required more space, improved working conditions, and better integration with the community it serves. The new facility reflects this purpose not only in function but in form, delivering both operational efficiency and public transparency.

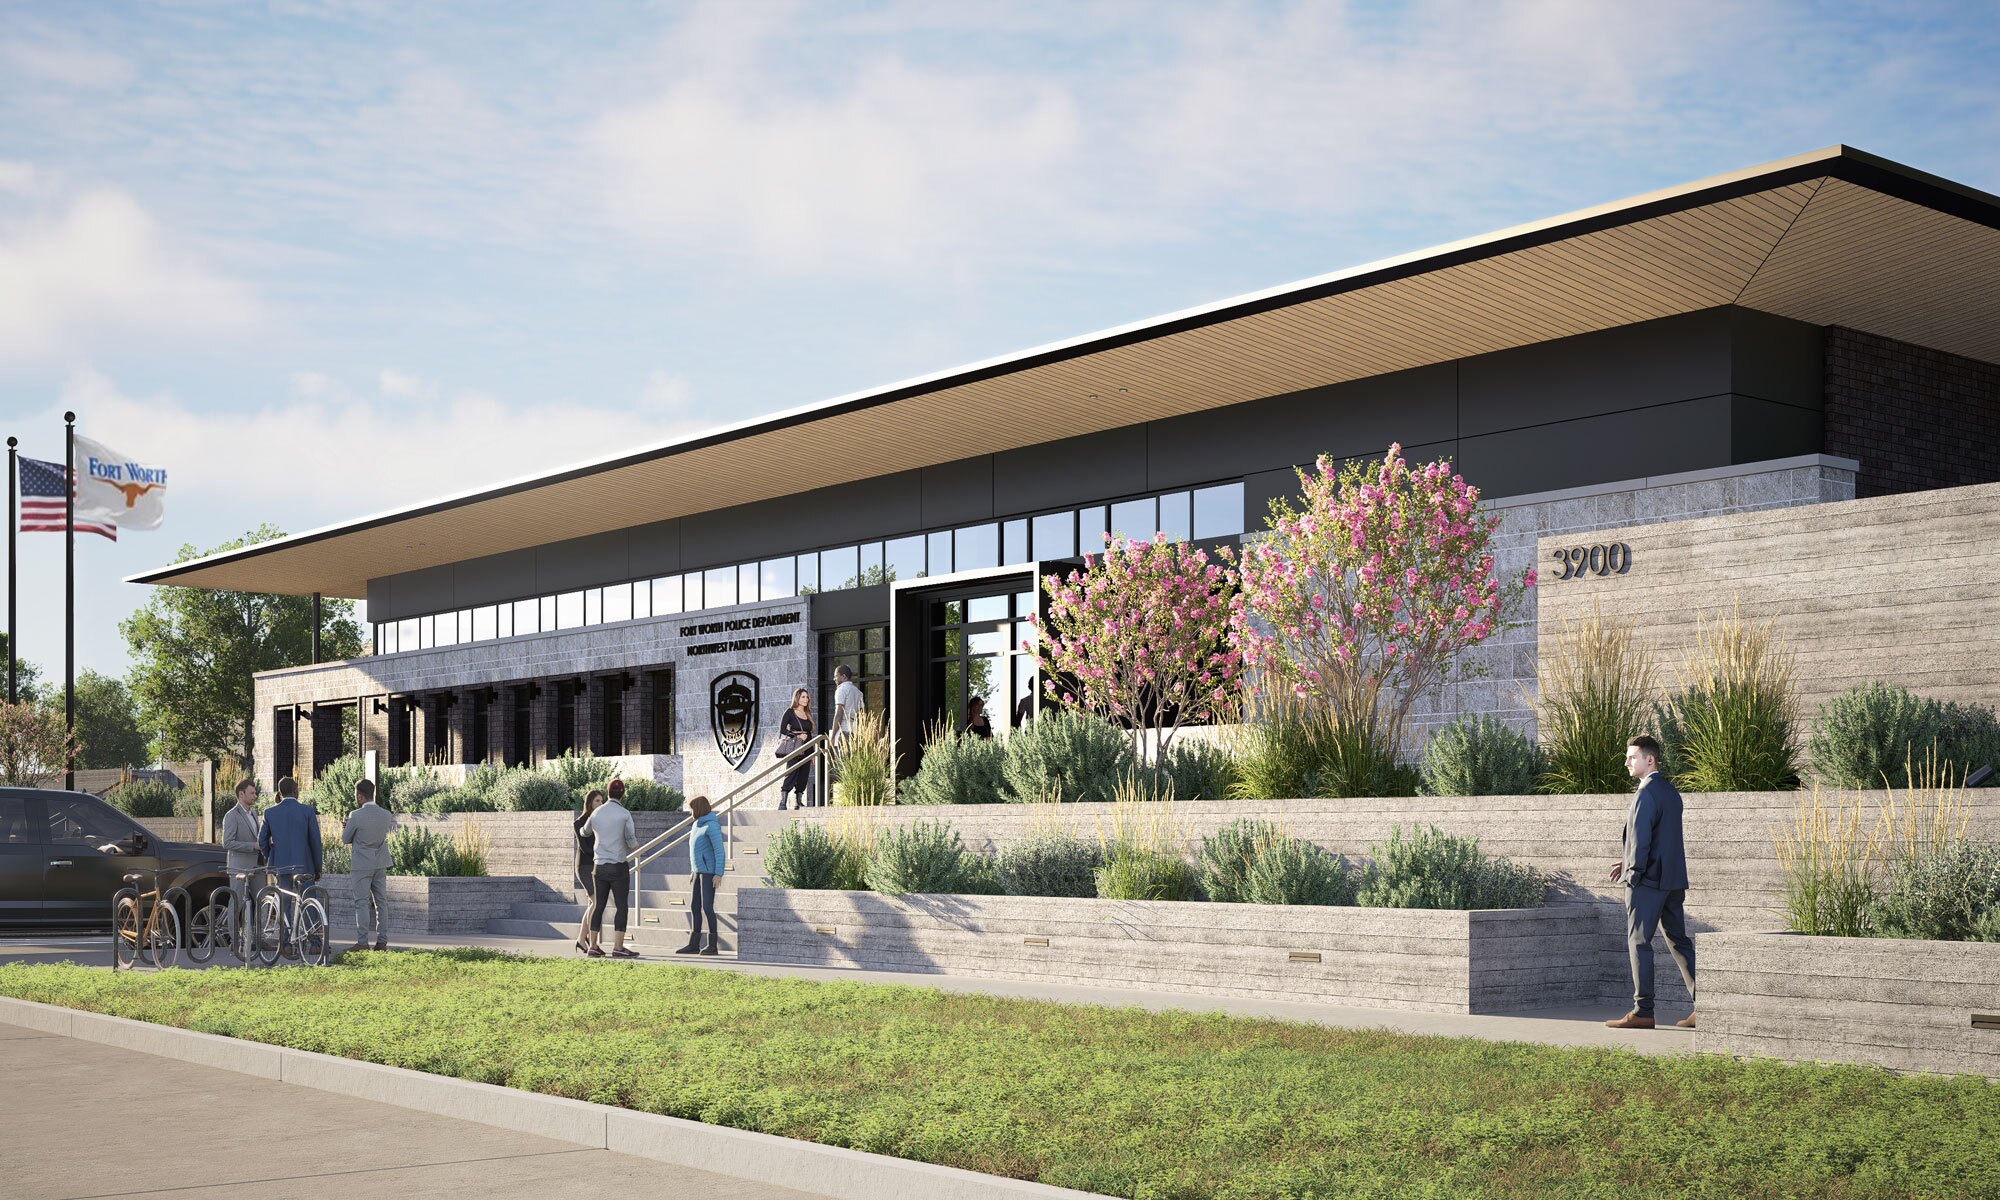
Angled rendering of the Fort Worth Northwest Patrol’s entrance showing signage, terraced plantings, and people arriving.
An angled view of the main entrance reveals the project's defining feature—“The Porch”—a transparent public volume that steps with the site and is framed by an overhanging roofline inspired by Fort Worth’s Stockyards.

The design team explored multiple conceptual schemes early in the process—all focused on redefining the relationship between the police and the public. “The Porch,” which was ultimately selected, expressed the clearest architectural gesture of welcome and approachability. Its stepped massing addresses the site’s dramatic grade change while connecting to the civic traditions of Fort Worth, especially its porch-lined historic districts. Simple parallel stone walls form a processional rhythm down the slope, terminating at the community room and anchoring a large public art piece.
Three black-and-white massing diagrams labeled The Lantern, The Porch, and The Bridge, showing alternate concepts.
Early conceptual studies explored different ways to express the relationship between police and public, with "The Porch" emerging as the clear choice for its warmth, clarity, and contextual resonance.

The building is organized around the day-to-day needs of patrol officers, supporting their work with purpose-built spaces, tailored to their operational needs. Wellness also played a central role, with daylight brought into nearly every occupied space—an enormous improvement from the previous windowless facilities. Secure, functional, and flexible, the building also includes decontamination areas and quiet rooms to support officer mental health.

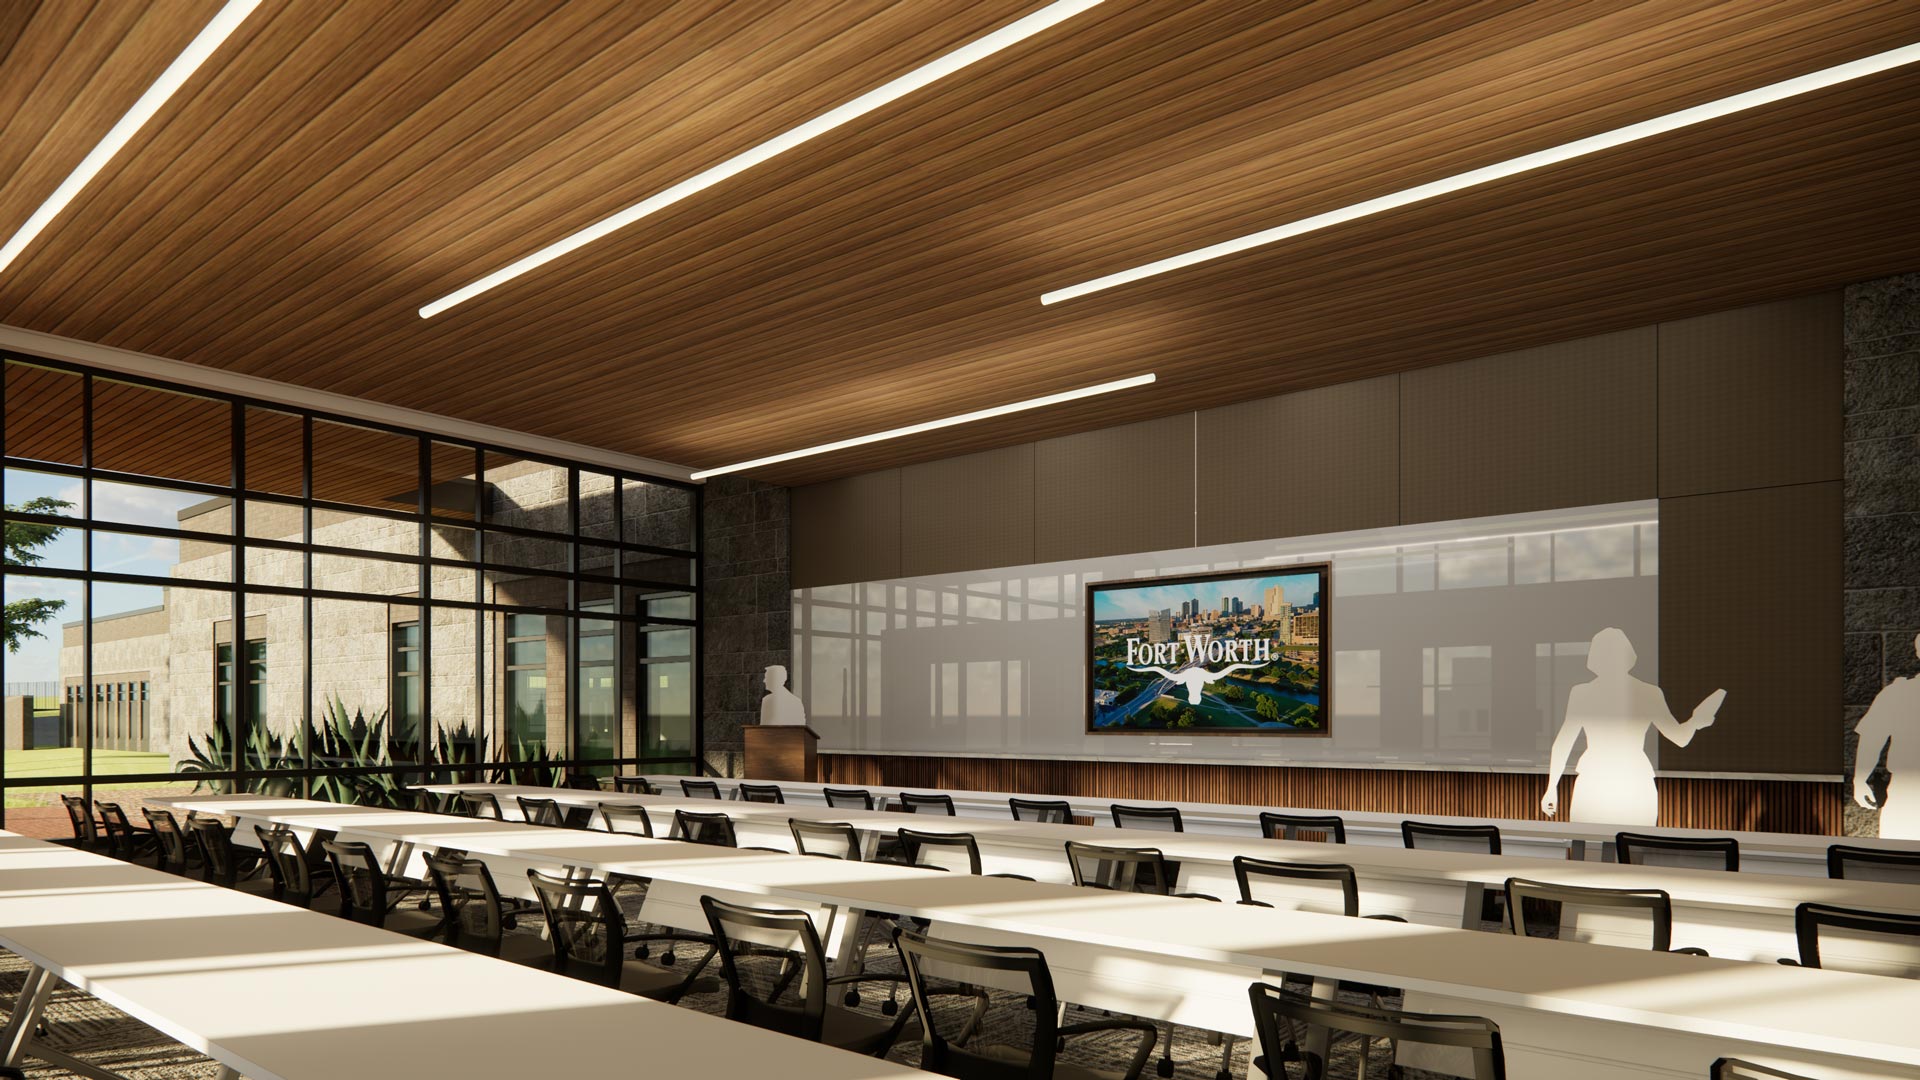
Interior rendering of the community room with long tables, glass exterior wall, wood ceiling, and a Fort Worth screen at the front.
Designed for public-facing events, the Community Room offers flexible space for programs like Code Blue or National Night Out—allowing officers to engage with residents in a secure, light-filled environment.

The team collaborated closely with the city’s public art program, administered by Arts Fort Worth. The final sculpture, located prominently near the main public entry, represents an abstracted Longhorn – paying homage to the Fort Worth PD Patch. Made from corten steel and vibrant colored pipes, the piece symbolizes both the strength of the department and the diverse fabric of the community it serves.

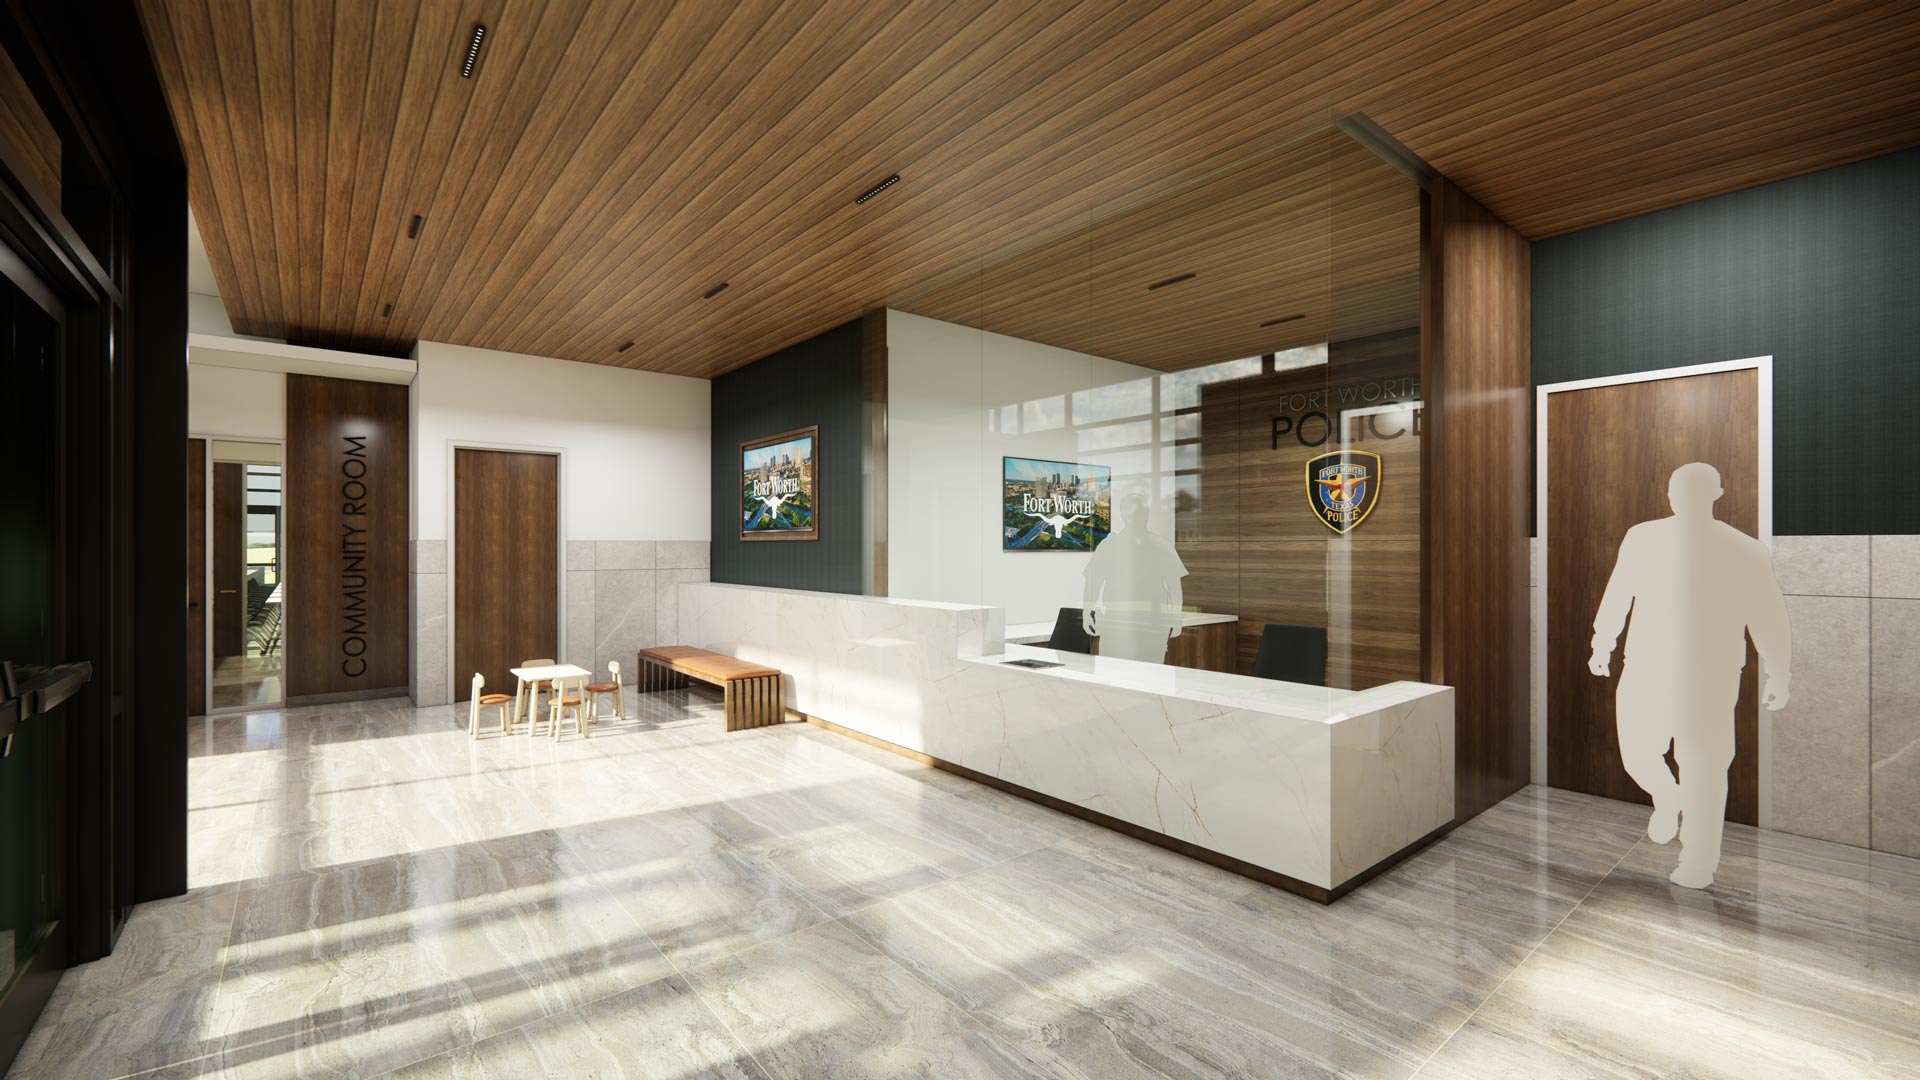
Interior view of the lobby at Fort Worth Northwest Patrol with reception desk, child seating, and labeled community room door.
The light-filled lobby features durable materials and clear wayfinding, offering a welcoming experience for both staff and visitors while ensuring controlled access between public and secure areas.
The design of the Northwest Patrol Facility aims to deliver excellent architecture while also reflecting the city’s unique heritage. Its planning supports contemporary policing strategies and future adaptability. The design team prioritized solutions that balance civic pride with operational excellence—creating a station that celebrates the people it serves and the officers who serve them.

Civic & Cultural

The Dallas Zoo South Garage exemplifies an innovative approach to parking structure design that supports sustainability, branding, and future campus development

Dallas Zoo South Garage

Dallas, Texas

Enhancing public safety infrastructure amid significant residential and commercial development

North Patrol Division

Fort Worth, Texas

The Oak Cliff Government Center integrates sustainability with civic function, providing daylight-filled, healthy work environments for county staff and the public

Dallas County Oak Cliff Government Center

Dallas, Texas

Enhancing public safety through thoughtful design and expanded space for law enforcement and judicial functions

Roanoke Police Department and Municipal Court

Roanoke, Texas

Our People

Jason Cave

Associate Principal
Director of Civic Practice

Garrett Barker

Associate
Studio Director

Blake Thames

Associate Principal
Design Director

Natalie Hummell

Architectural Professional

Cole Salisbury

Architectural Professional
Contact
Ready to do something memorable together?
Let's Collaborate.

elevating human experience

and strengthening community

through our craft

  • Follow Us On Instagram
  • Follow Us On Instagram
  • Dallas
  • Dallas

3030 Nowitzki Way
Suite 400
Dallas, Texas 75219
(214) 303-1500

  • Austin
  • Austin

114 West 7th Street
Suite 200
Austin, Texas 78701
(512) 807-0433

  • Fort Worth
  • Fort Worth

1701 River Run
Suite 800
Fort Worth, Texas 76107
(817) 303-1500

  • Privacy Policy
  • Privacy Policy
We use cookies to enhance your experience on this site. By browsing our website, you agree to our cookie usage. No personal details are stored in the process.