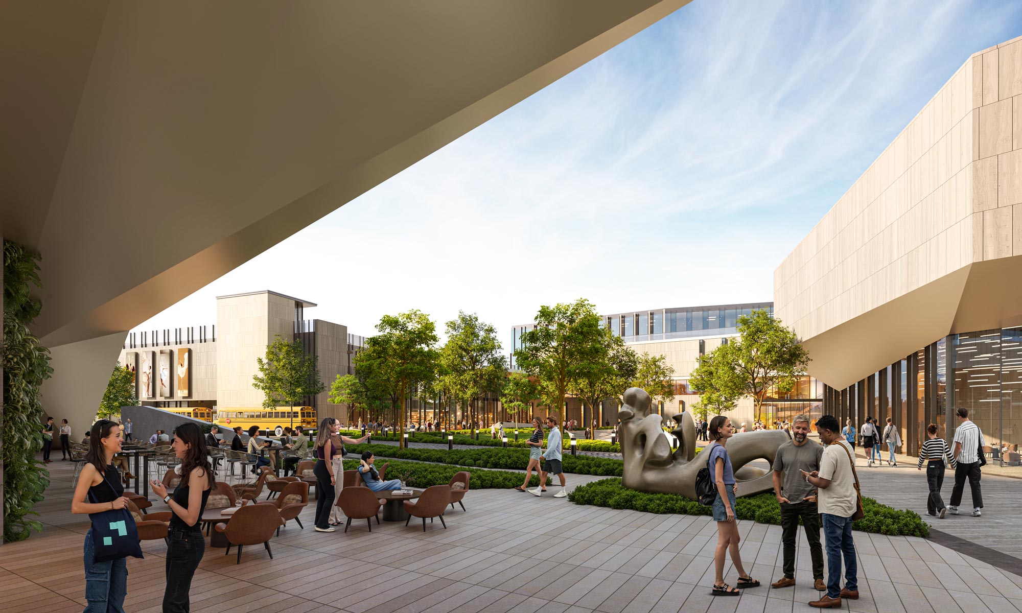
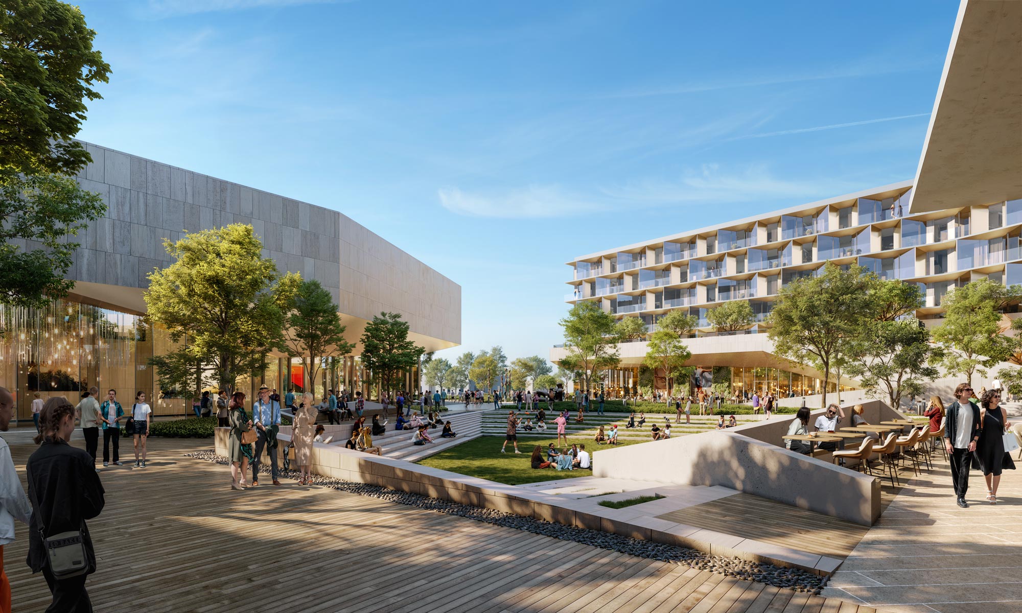
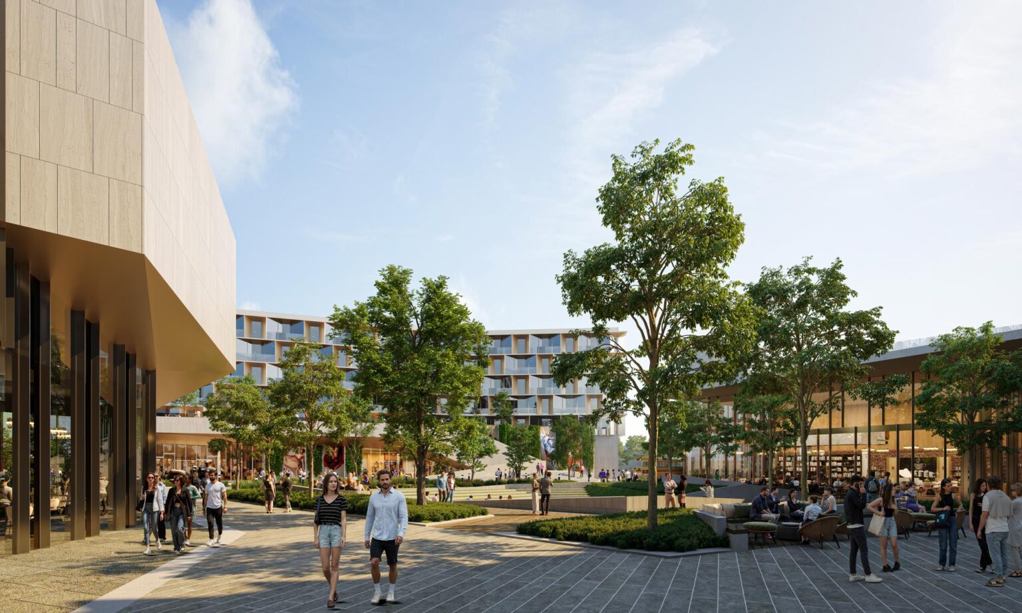
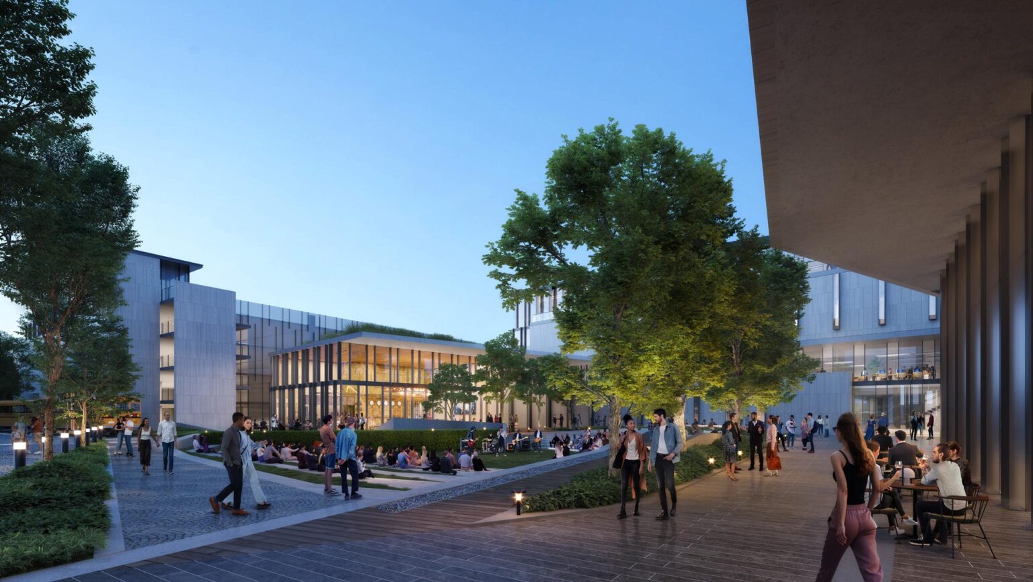
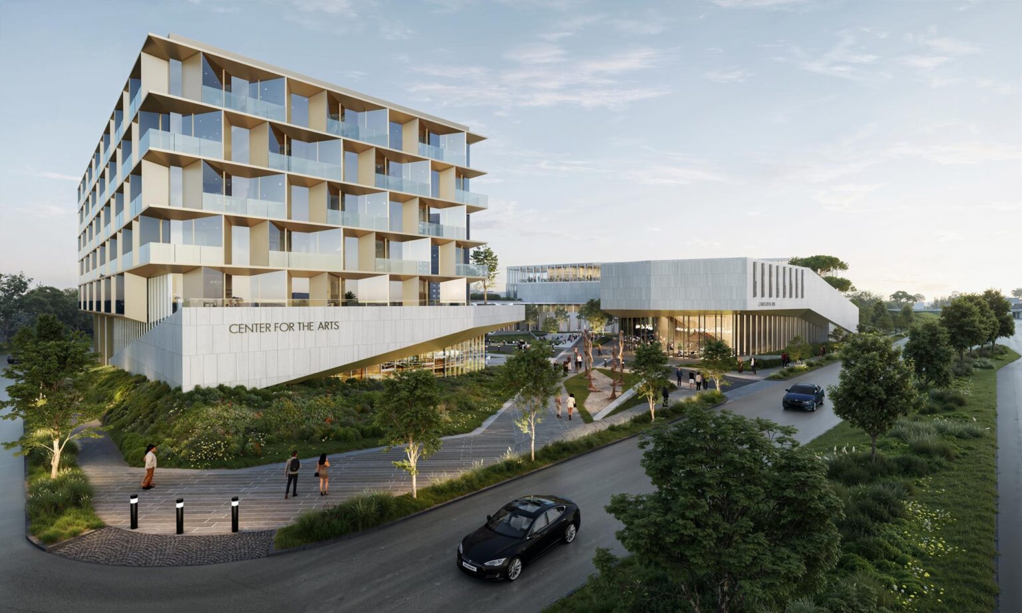
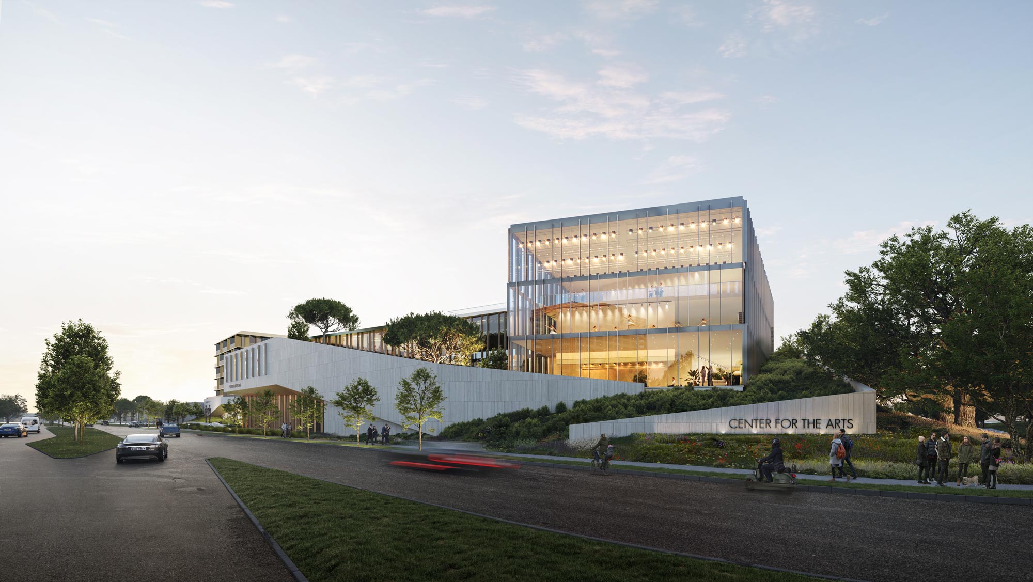
The program includes an arts incubator facility, a black box theatre, flexible outdoor space, a restaurant, live-work apartments, and parking. The design protects and promotes the arts by creating a welcoming environment where artists and arts groups can innovate, collaborate, and thrive. Located near a major freeway with noise levels reaching 85 decibels, the design strategically organizes the program elements around a central courtyard. This outdoor space acts as a quiet, accessible hub, shielded from the freeway’s noise, fostering creativity and connection among all parts of the facility.
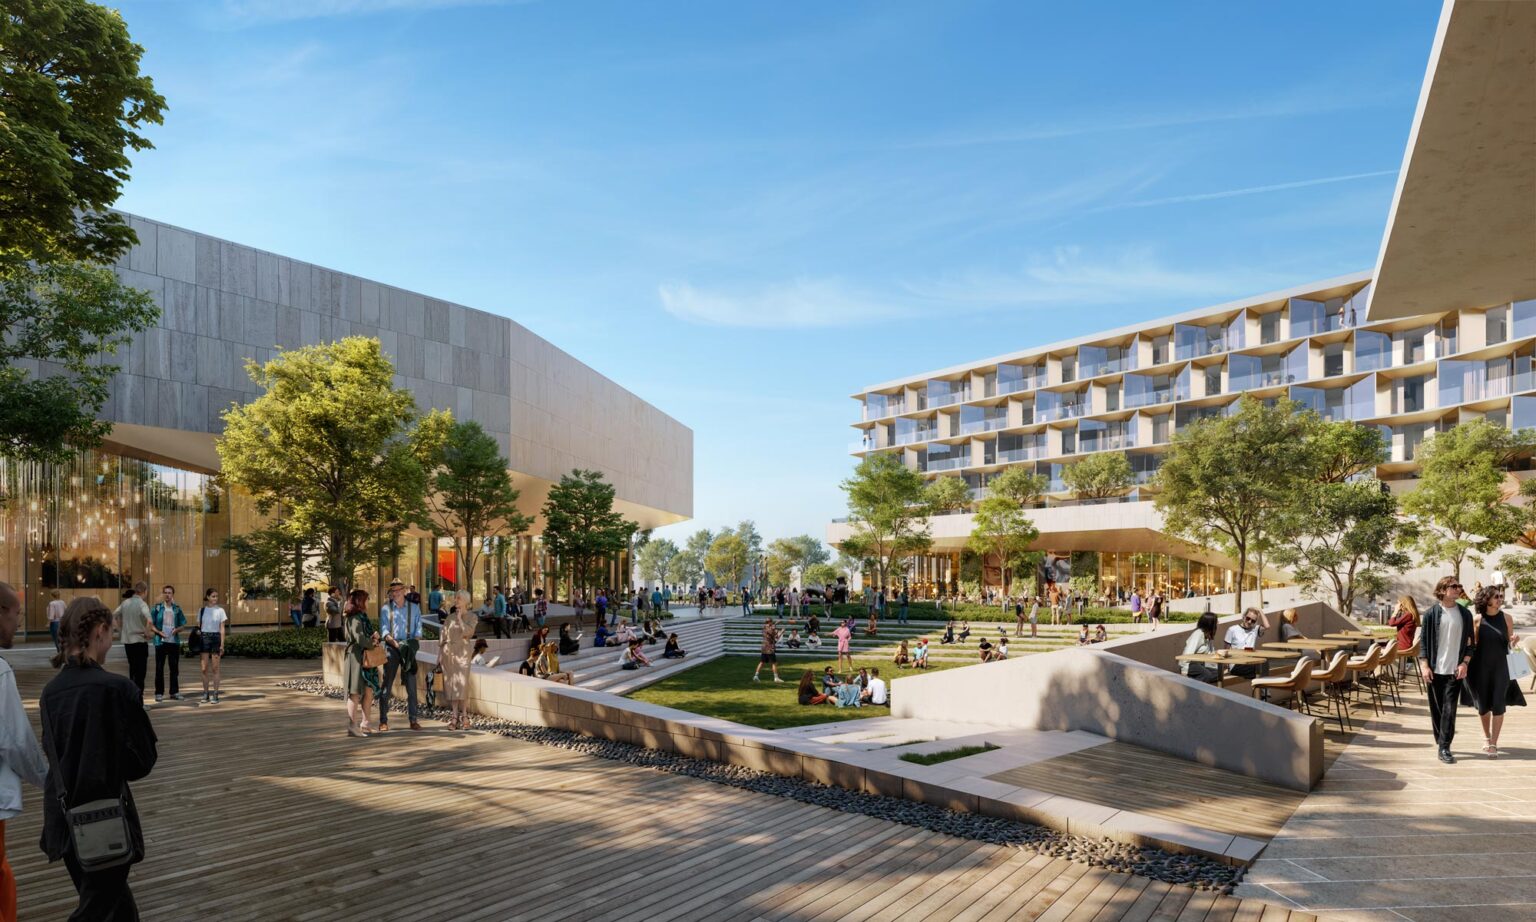
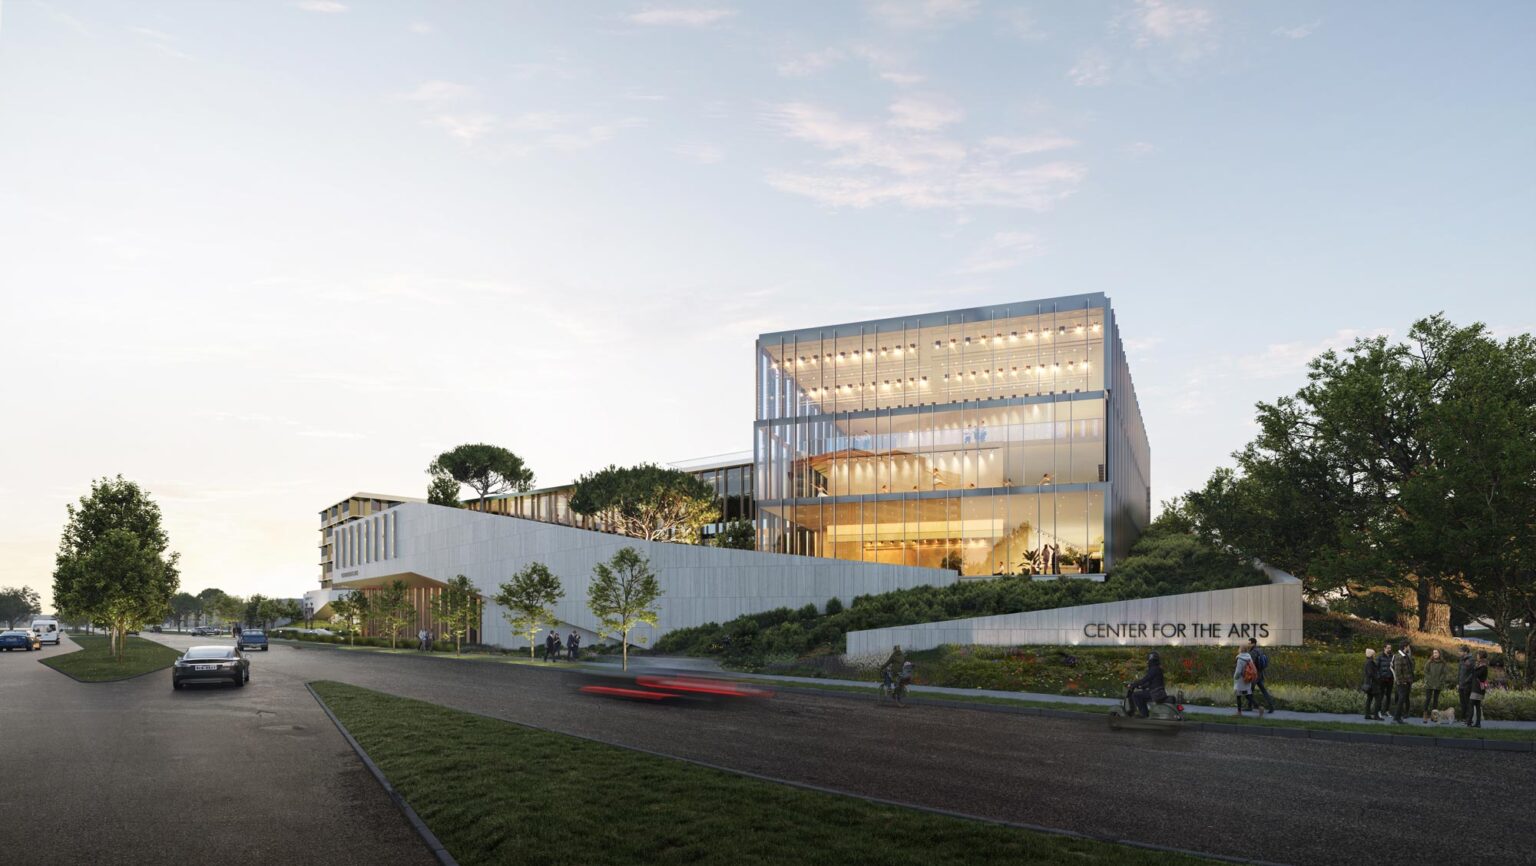
The architecture alternates between transparency and opacity, depending on the space’s function and its relationship to the site. High-visibility areas, like dance halls and rehearsal spaces, engage the public and subtly influence passers-by, while private spaces, such as offices and studios, are nestled within the building’s solid base to offer a focused working environment. The black box theatre, encased in concrete, lifts to reveal an elegant entry and pre-function space, providing a dramatic and inviting threshold. To the west, live-work housing forms the final piece of the composition, enclosing a flexible, sunken green space that can serve as a lounge, rehearsal area, or performance venue.