Skip to content
GFF Design

Who We Are

  • About
  • People
  • Offices
  • News

What We Do

  • Architecture
  • Interior Design
  • Planning
  • Zoning Entitlements
  • Historic Preservation

Our Work

  • Civic & Cultural
  • Faith & Community
  • K-12 & Higher Education
  • Mixed-Use & Multifamily
  • Office & Workplace
  • Retail & Hospitality

Contact Us

  • General Inquiries
  • New Project Opportunities
  • Careers
  • Internships
    Log In

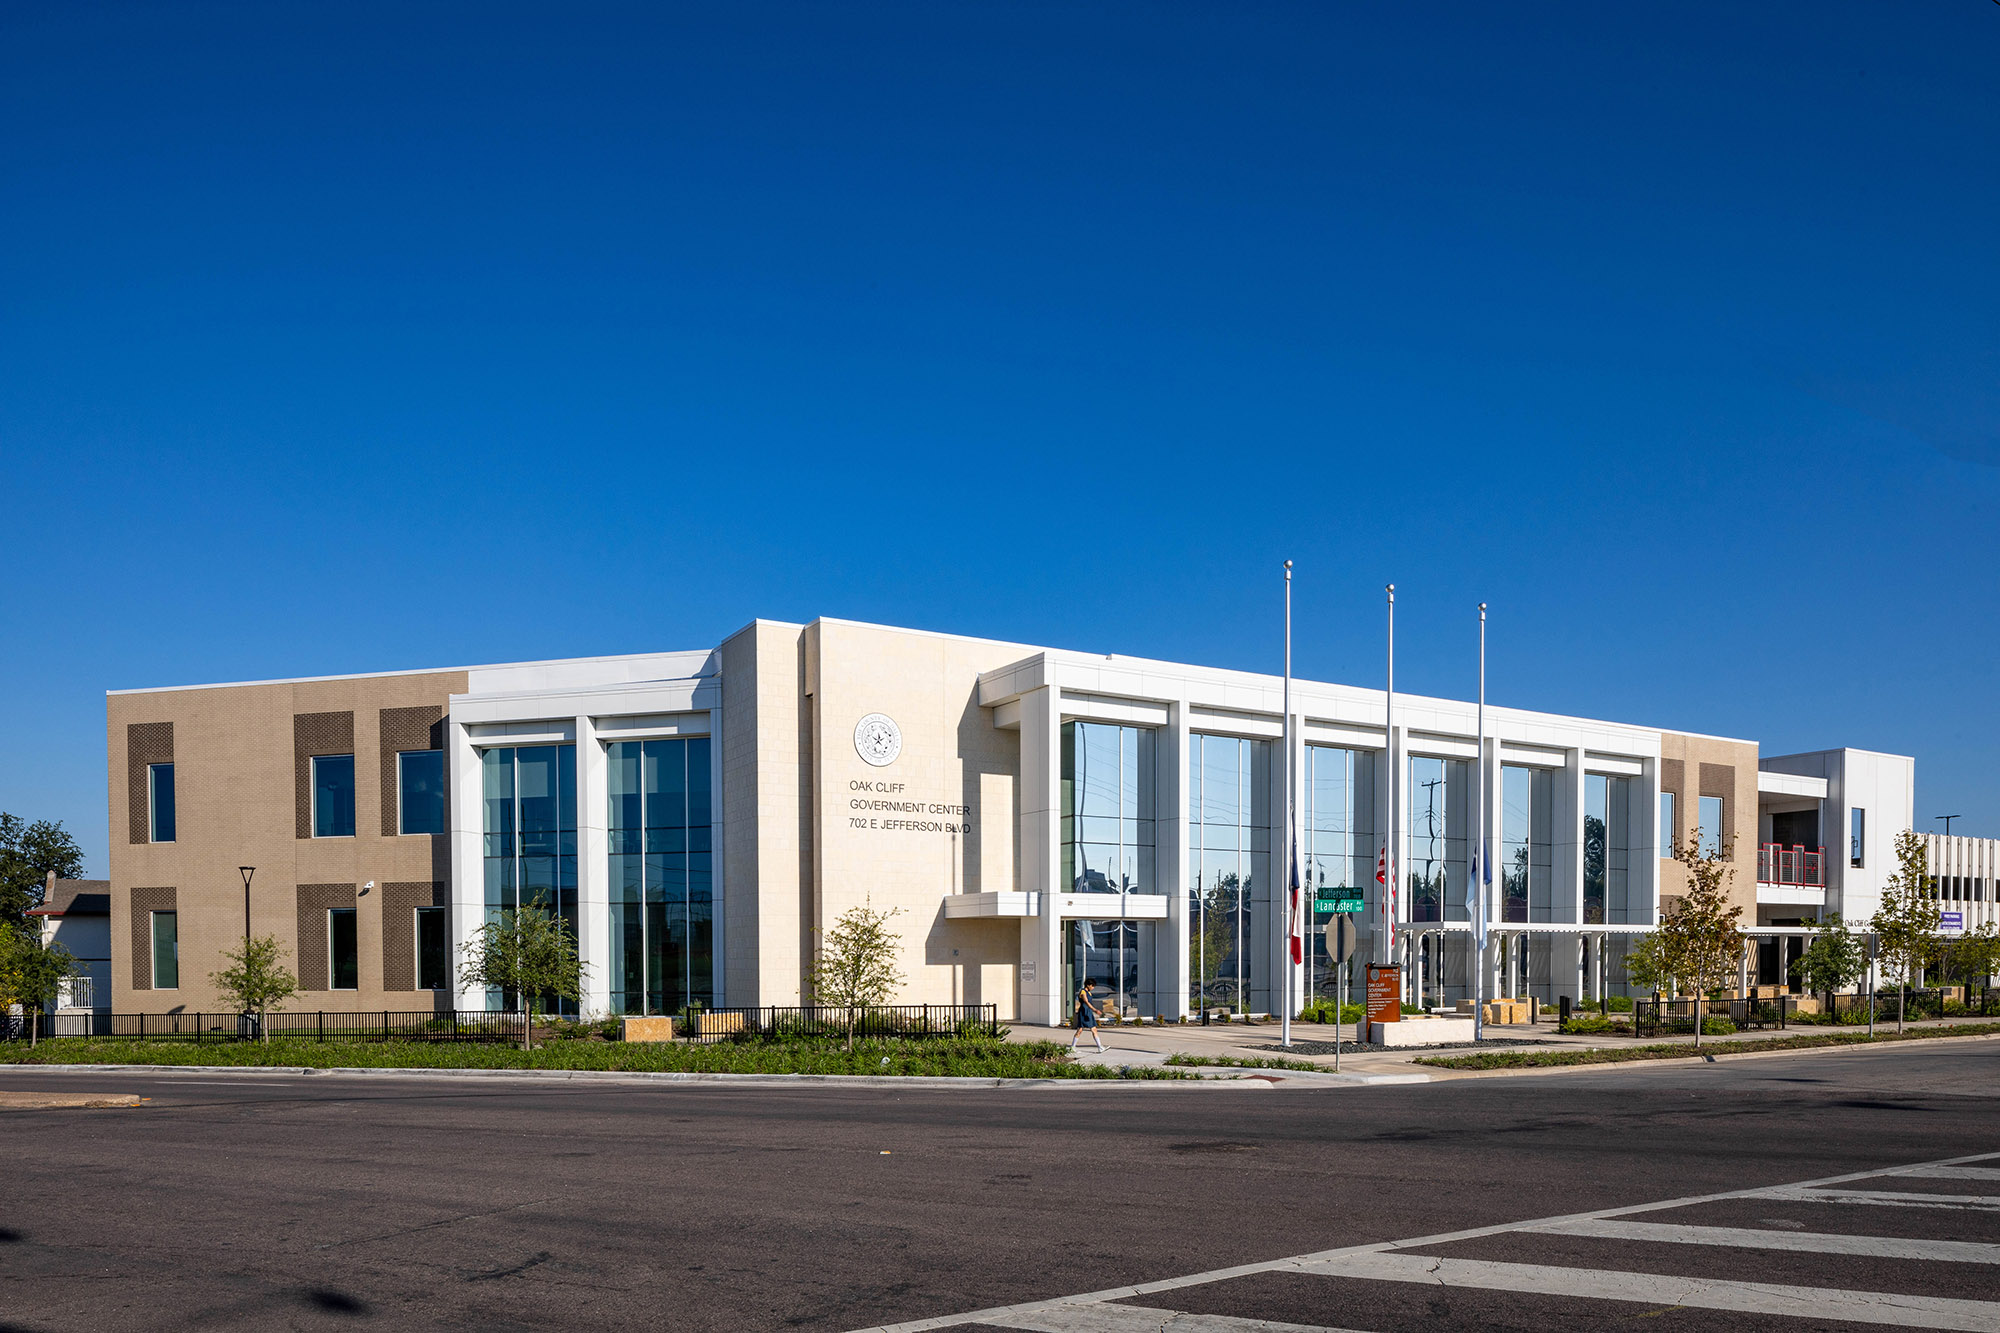
    The Oak Cliff Government Center integrates sustainability with civic function, providing daylight-filled, healthy work environments for county staff and the public

    Dallas County Oak Cliff Government Center

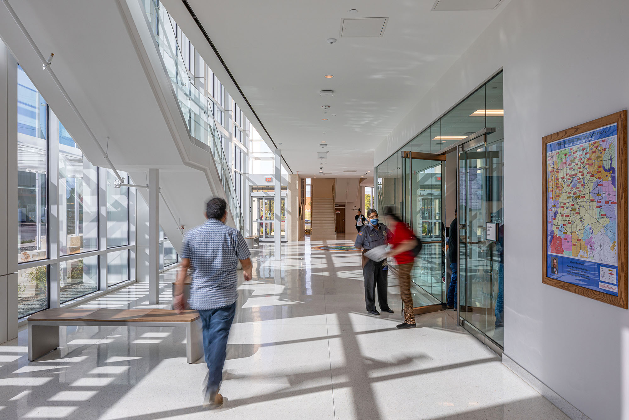
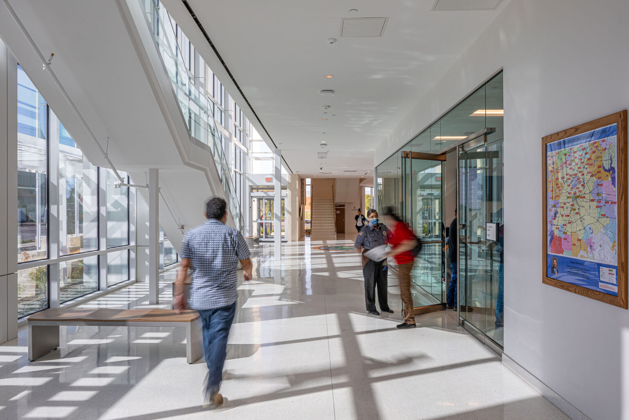
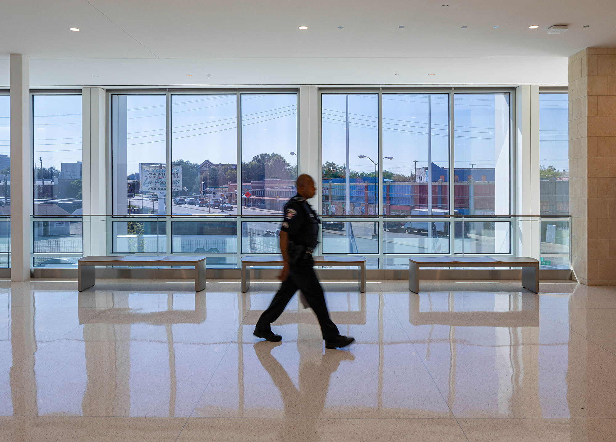
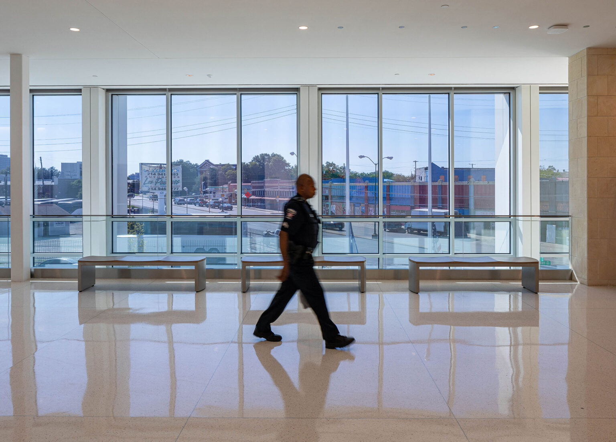
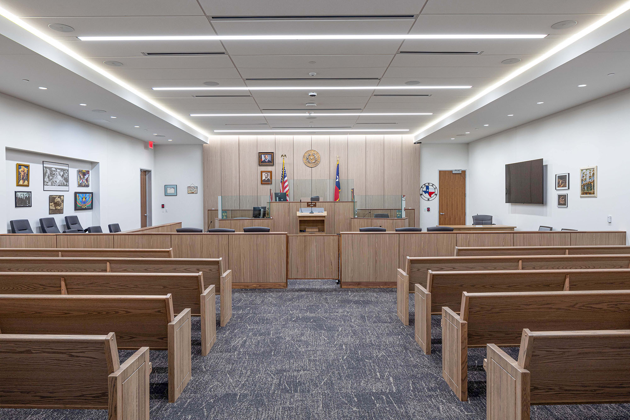
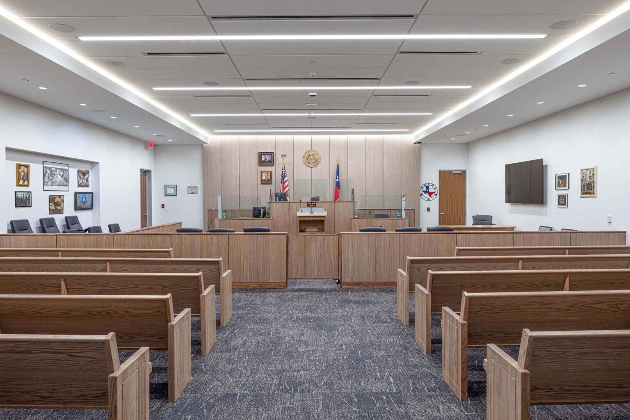
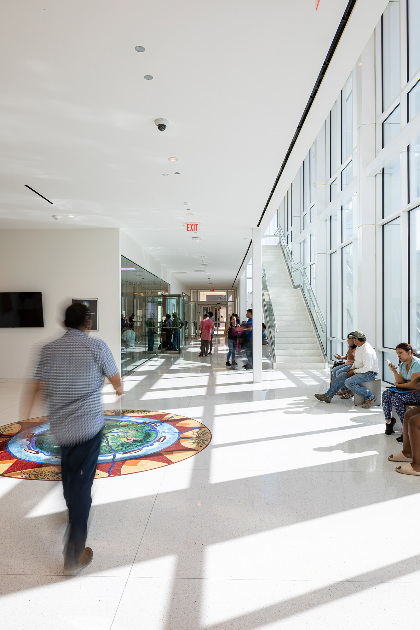
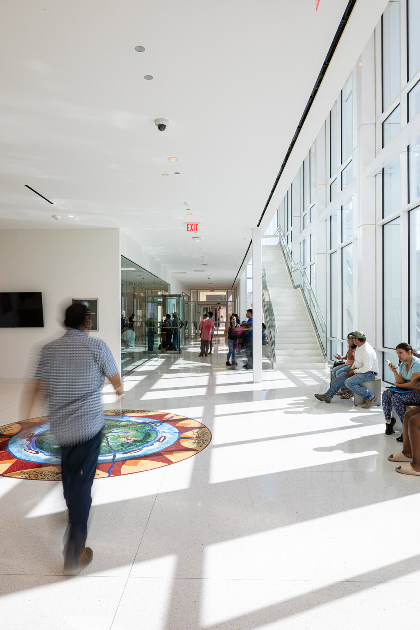
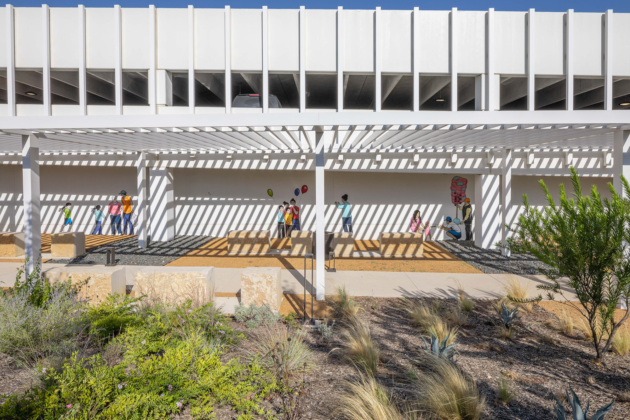
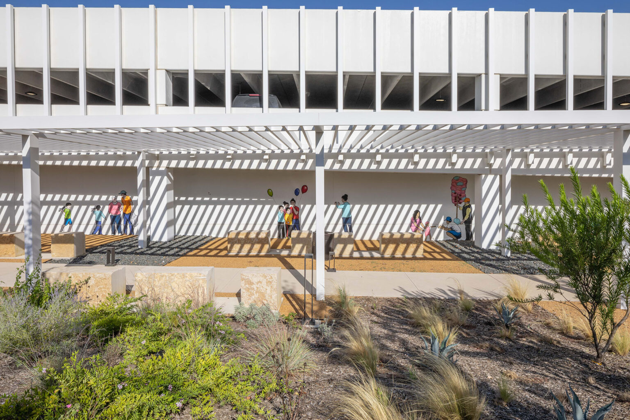
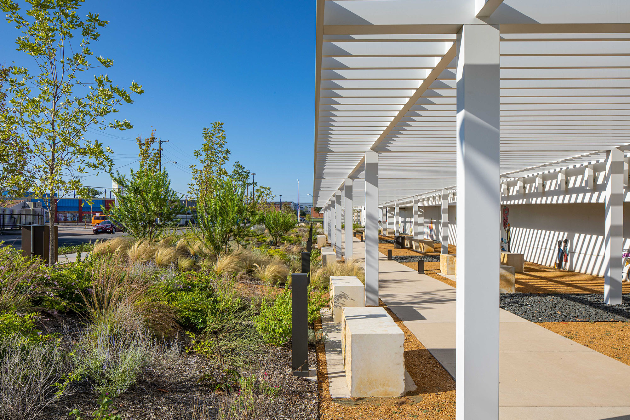
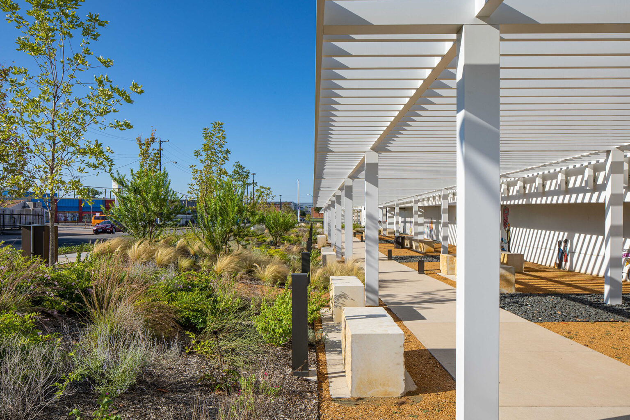
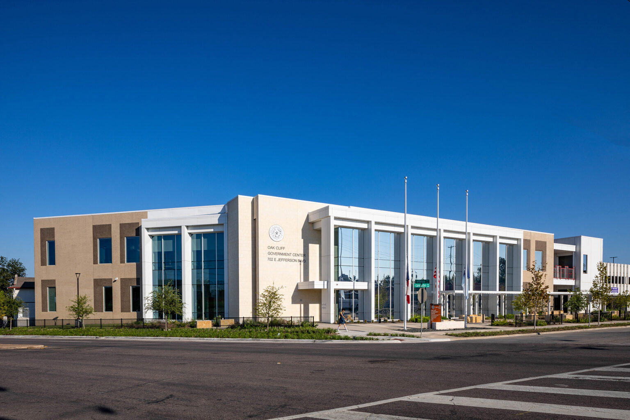
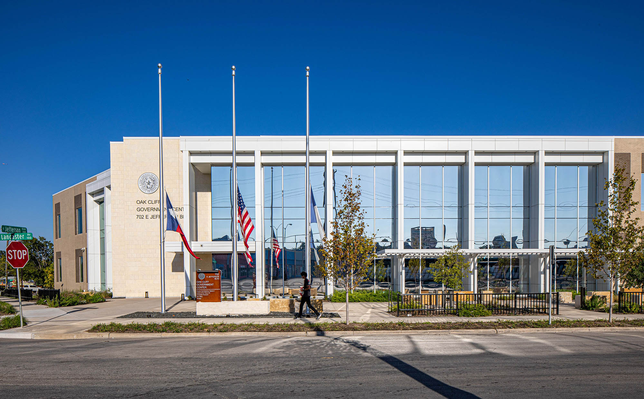
    The new 43,000 GSF Oak Cliff Government Center, located at the intersection of Jefferson and Lancaster, is designed to house a County Tax Office, Constable Department, and two courtrooms. GFF collaborated with Dallas County throughout the design-planning process to create healthy and sustainable work environments. The building establishes itself as a civic structure while also being welcoming to the community. The primary façade features deep fins that create a rhythmic pattern, accentuating the building’s height and providing solar protection for large glass openings. These glass openings create a visual connection between the public lobbies and the generously landscaped plaza fronting Lancaster Avenue.

    The new facility boasts a compact and efficient floor plan with a clear organizational strategy and simple circulation to address the functional issues of the existing facility. Several measures have been implemented to improve the wellbeing of both staff and the public, including abundant daylighting, the use of durable and low-VOC interior finish materials, enhanced HVAC ventilation and filtration, and water-efficient, low-maintenance landscaping. The Oak Cliff Government Center is projected to achieve LEED Silver certification, emphasizing its commitment to sustainability and environmental responsibility​.

    View More Projects

    • The Dallas Zoo South Garage exemplifies an innovative approach to parking structure design that supports sustainability, branding, and future campus development

      Dallas Zoo South Garage

      Dallas, Texas

    • Elevating the Oak Street District experience through purposeful infrastructure and unified district identity.

      Roanoke Main Street Parking Garage & Oak Street District Signage

    • Angled rendering of the Fort Worth Northwest Patrol’s entrance showing signage, terraced plantings, and people arriving.

      Our design for Fort Worth’s Northwest Patrol Substation draws inspiration from the city’s frontier heritage and the architectural legacy of the Stockyards.

      Fort Worth Northwest Patrol

      Fort Worth, Texas

    • Enhancing public safety infrastructure amid significant residential and commercial development

      Fort Worth – North Patrol Division

      Fort Worth, Texas

    elevating human experience
    and strengthening community
    through our craft

    FOLLOW US ON INSTAGRAM
    FOLLOW US ON INSTAGRAM
    • Dallas

      3030 Nowitzki Way, Suite 400
      Dallas, Texas 75219

      +1 (214) 303-1500

      Map

    • Fort Worth

      1701 River Run, Suite 800
      Fort Worth, Texas 76107

      +1 (817) 303-1500

      Map

    • Austin

      114 West 7th Street, Suite 200
      Austin, Texas 78701

      +1 (512) 807-0433

      Map

    • Privacy Policy
    We use cookies to enhance your experience on this site. By browsing our website, you agree to our cookie usage. No personal details are stored in the process.