Skip to content
  • Firm Profile
  • Firm Profile
  • About
  • History
  • Awards
  • Clients
  • About
  • History
  • Awards
  • Clients
Firm Profile
  • About
  • History
  • Awards
  • Clients
  • About
  • History
  • Awards
  • Clients
  • What We Do
  • What We Do
  • Architecture
  • Interior Design
  • Planning
  • Zoning Entitlements
  • Historic Preservation
  • Architecture
  • Interior Design
  • Planning
  • Zoning Entitlements
  • Historic Preservation
What We Do
  • Architecture
  • Interior Design
  • Planning
  • Zoning Entitlements
  • Historic Preservation
  • Architecture
  • Interior Design
  • Planning
  • Zoning Entitlements
  • Historic Preservation
  • Our Approach
  • Our Approach
  • Mission & Values
  • Design Maxims
  • Environmental
  • Mission & Values
  • Design Maxims
  • Environmental
Our Approach
  • Mission & Values
  • Design Maxims
  • Environmental
  • Mission & Values
  • Design Maxims
  • Environmental
  • Projects
  • Projects
  • Civic / Government
  • Cultural / Arts
  • Civic / Government
  • Cultural / Arts
  • Faith & Community
  • Faith & Community
  • K-12 & Higher Education
  • K-12 & Higher Education
  • Mixed-Use & Multifamily
  • Mixed-Use & Multifamily
  • Office & Workplace
  • Office & Workplace
  • Retail & Hospitality
  • Retail & Hospitality
Projects
  • Civic / Government
  • Cultural / Arts
  • Civic / Government
  • Cultural / Arts
  • Faith & Community
  • Faith & Community
  • K-12 & Higher Education
  • K-12 & Higher Education
  • Mixed-Use & Multifamily
  • Mixed-Use & Multifamily
  • Office & Workplace
  • Office & Workplace
  • Retail & Hospitality
  • Retail & Hospitality
  • The Latest
  • The Latest
  • Firm News
  • Firm News
The Latest
  • Firm News
  • Firm News
  • Our People
  • Our People
  • View All People
  • Our Offices
  • Community Engagement
  • View All People
  • Our Offices
  • Community Engagement
Our People
  • View All People
  • Our Offices
  • Community Engagement
  • View All People
  • Our Offices
  • Community Engagement
  • Join Our Team
  • Join Our Team
  • Careers
  • Internships
  • Careers
  • Internships
Join Our Team
  • Careers
  • Internships
  • Careers
  • Internships
  • Contact Us
  • Contact Us
  • General Inquiries
  • New Project Opportunities
  • Continuing Education
  • Vendor Presentations
  • Design Collaborations
  • General Inquiries
  • New Project Opportunities
  • Continuing Education
  • Vendor Presentations
  • Design Collaborations
Contact Us
  • General Inquiries
  • New Project Opportunities
  • Continuing Education
  • Vendor Presentations
  • Design Collaborations
  • General Inquiries
  • New Project Opportunities
  • Continuing Education
  • Vendor Presentations
  • Design Collaborations




Crescent Museum Place

A refined urban ensemble rising between two icons of modern art

Project Brief

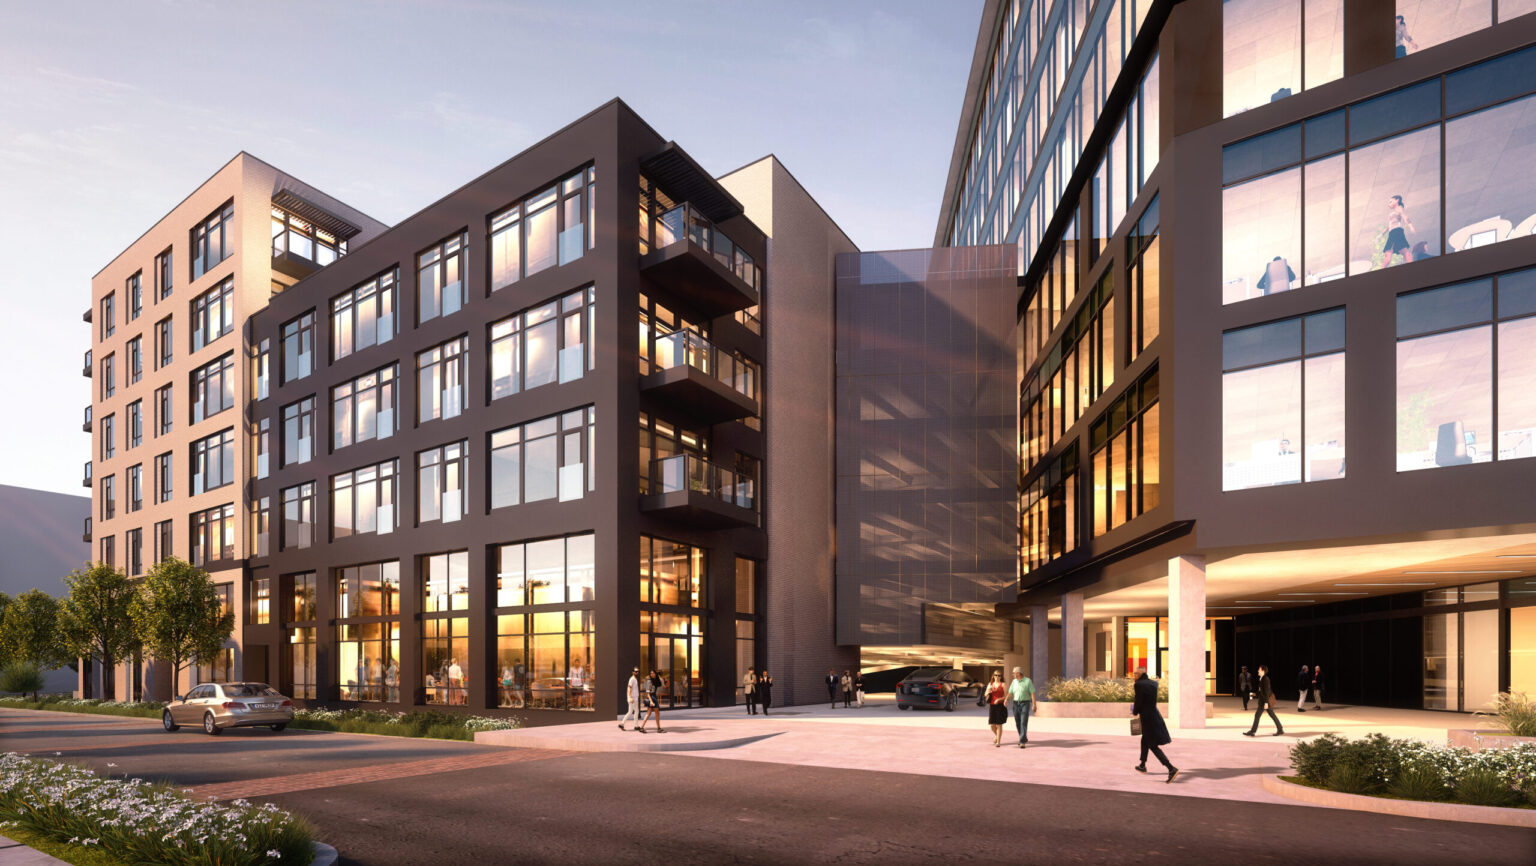

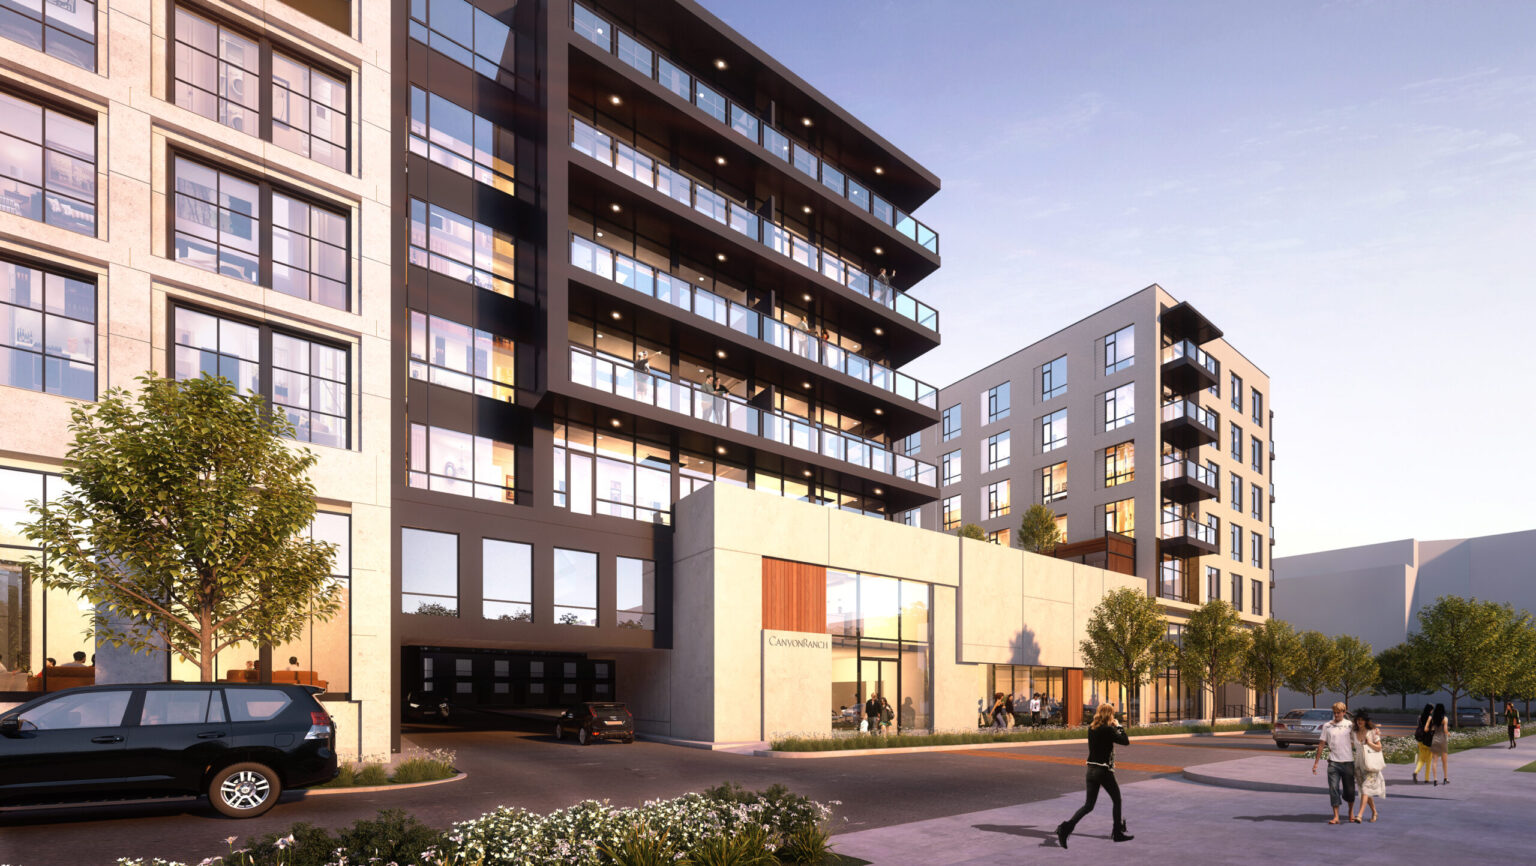


The design approach for this project is particularly compelling due to its location in the heart of Fort Worth’s Cultural District, adjacent to the Kimbell Art Museum and the Modern Art Museum of Fort Worth. Crescent Real Estate hired GFF to design a 170-unit residential project and to collaborate as Architect-of-Record with Denver-based OZ Architects on a 160,000 square foot office building. These projects complement Crescent’s plans for a 200-unit boutique luxury hotel, fronting Camp Bowie Drive and further defining the thoroughfare as an urban edge surrounding the dynamic arts neighborhood. The 8-story office building and 5-story residential buildings reflect order and aesthetics suitable for the context. The use of glass, light, timeless materials, and native landscapes builds on the visual legacy of the neighborhood while providing residents and tenants with the modern benefits of a non-Euclidean, mixed-use development. Dynamic outdoor green spaces, rooftop terraces, generous plaza spaces, and retail amenities will create a sense of community, attracting prominent tenants and urban dwellers who desire to live and work within the arts district.

Office & Workplace

A 31-story office tower designed to honor a significant view corridor through strategic corner setback

Confidential Austin Tower

Austin, Texas / Unbuilt

Exterior view of Crescent Offices West showing glass and stone facade along West Seventh Street in Fort Worth’s Cultural District.

A forward-looking office destination shaped by the culture and momentum of Fort Worth’s west side

Crescent Offices West

Fort Worth, Texas

A mixed-use project integrating cherished neighborhood character with contemporary office space

Weir’s Plaza

Dallas, Texas

Architectural rendering of a public broadcast center with an amphitheater and large screen in Downtown Dallas.

GFF’s design for the broadcast facility responds to its unique topographic and urban context, carving out moments of pause, projection, and public connection along the Katy Trail

Public Broadcast Headquarters

Dallas, Texas / Unbuilt

Our People

Maria Gomez

President
Chief Practice Officer

Ricardo Montoya

Principal

Alix Rios

Associate Principal
Studio Director

Todd Toupal

Associate
Technical Director

David Boone

Associate Principal
Senior Interior Design Leader
Contact
Ready to do something memorable together?
Let's Collaborate.

elevating human experience

and strengthening community

through our craft

  • Follow Us On Instagram
  • Follow Us On Instagram
  • Dallas
  • Dallas

3030 Nowitzki Way
Suite 400
Dallas, Texas 75219
(214) 303-1500

  • Austin
  • Austin

114 West 7th Street
Suite 200
Austin, Texas 78701
(512) 807-0433

  • Fort Worth
  • Fort Worth

1701 River Run
Suite 800
Fort Worth, Texas 76107
(817) 303-1500

  • Privacy Policy
  • Privacy Policy
We use cookies to enhance your experience on this site. By browsing our website, you agree to our cookie usage. No personal details are stored in the process.