Skip to content
  • Firm Profile
  • Firm Profile
  • About
  • History
  • Awards
  • Clients
  • About
  • History
  • Awards
  • Clients
Firm Profile
  • About
  • History
  • Awards
  • Clients
  • About
  • History
  • Awards
  • Clients
  • What We Do
  • What We Do
  • Architecture
  • Interior Design
  • Planning
  • Zoning Entitlements
  • Historic Preservation
  • Architecture
  • Interior Design
  • Planning
  • Zoning Entitlements
  • Historic Preservation
What We Do
  • Architecture
  • Interior Design
  • Planning
  • Zoning Entitlements
  • Historic Preservation
  • Architecture
  • Interior Design
  • Planning
  • Zoning Entitlements
  • Historic Preservation
  • Our Approach
  • Our Approach
  • Mission & Values
  • Design Maxims
  • Environmental
  • Mission & Values
  • Design Maxims
  • Environmental
Our Approach
  • Mission & Values
  • Design Maxims
  • Environmental
  • Mission & Values
  • Design Maxims
  • Environmental
  • Projects
  • Projects
  • Civic / Government
  • Cultural / Arts
  • Civic / Government
  • Cultural / Arts
  • Faith & Community
  • Faith & Community
  • K-12 & Higher Education
  • K-12 & Higher Education
  • Mixed-Use & Multifamily
  • Mixed-Use & Multifamily
  • Office & Workplace
  • Office & Workplace
  • Retail & Hospitality
  • Retail & Hospitality
Projects
  • Civic / Government
  • Cultural / Arts
  • Civic / Government
  • Cultural / Arts
  • Faith & Community
  • Faith & Community
  • K-12 & Higher Education
  • K-12 & Higher Education
  • Mixed-Use & Multifamily
  • Mixed-Use & Multifamily
  • Office & Workplace
  • Office & Workplace
  • Retail & Hospitality
  • Retail & Hospitality
  • The Latest
  • The Latest
  • Firm News
  • Firm News
The Latest
  • Firm News
  • Firm News
  • Our People
  • Our People
  • View All People
  • Our Offices
  • Community Engagement
  • View All People
  • Our Offices
  • Community Engagement
Our People
  • View All People
  • Our Offices
  • Community Engagement
  • View All People
  • Our Offices
  • Community Engagement
  • Join Our Team
  • Join Our Team
  • Careers
  • Internships
  • Careers
  • Internships
Join Our Team
  • Careers
  • Internships
  • Careers
  • Internships
  • Contact Us
  • Contact Us
  • General Inquiries
  • New Project Opportunities
  • Continuing Education
  • Vendor Presentations
  • Design Collaborations
  • General Inquiries
  • New Project Opportunities
  • Continuing Education
  • Vendor Presentations
  • Design Collaborations
Contact Us
  • General Inquiries
  • New Project Opportunities
  • Continuing Education
  • Vendor Presentations
  • Design Collaborations
  • General Inquiries
  • New Project Opportunities
  • Continuing Education
  • Vendor Presentations
  • Design Collaborations



MedAssets


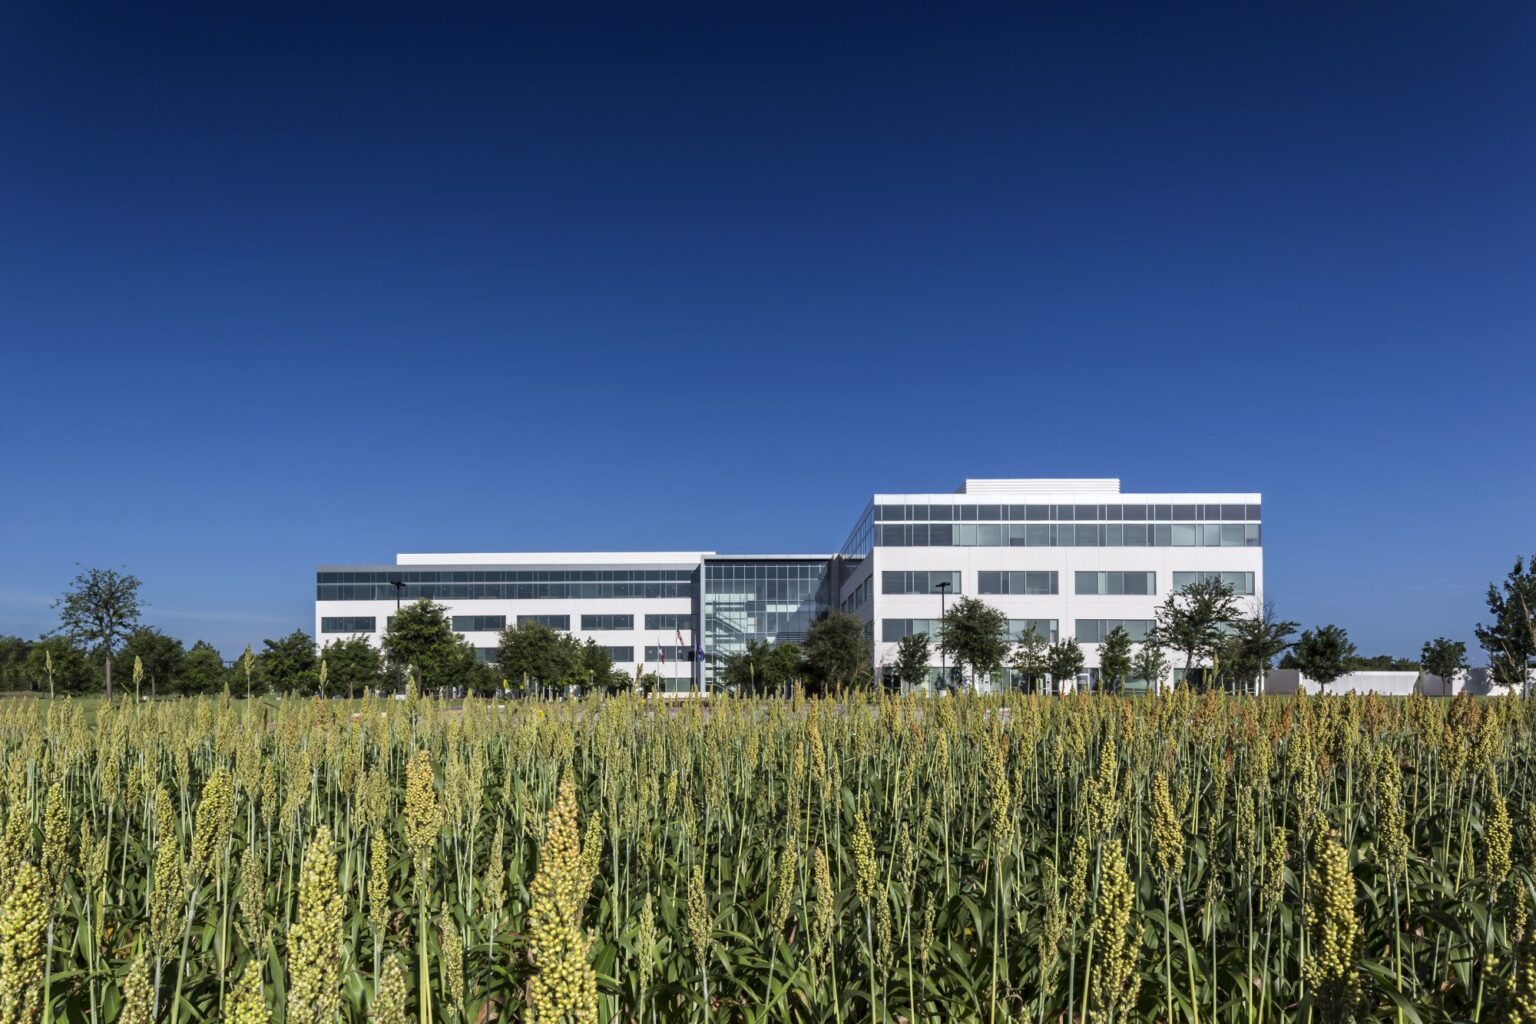
The integration of recreational amenities and open views supports a balanced and productive workplace experience

Project Brief

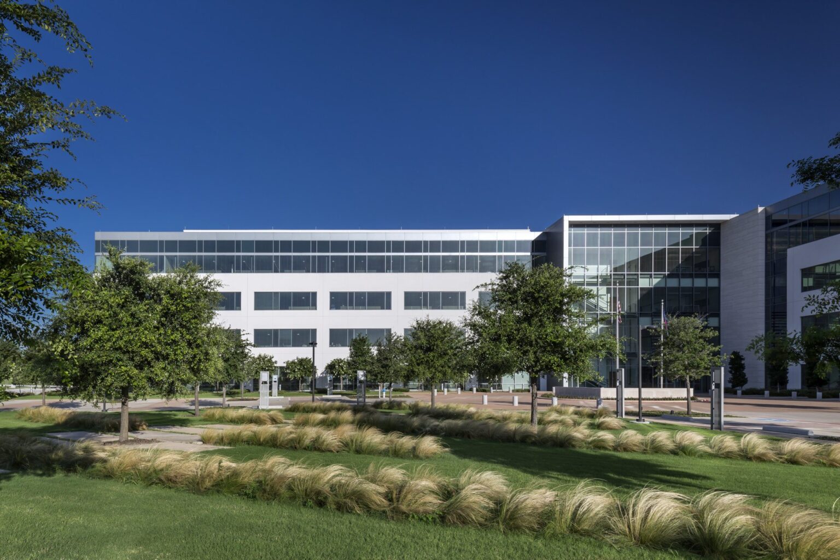
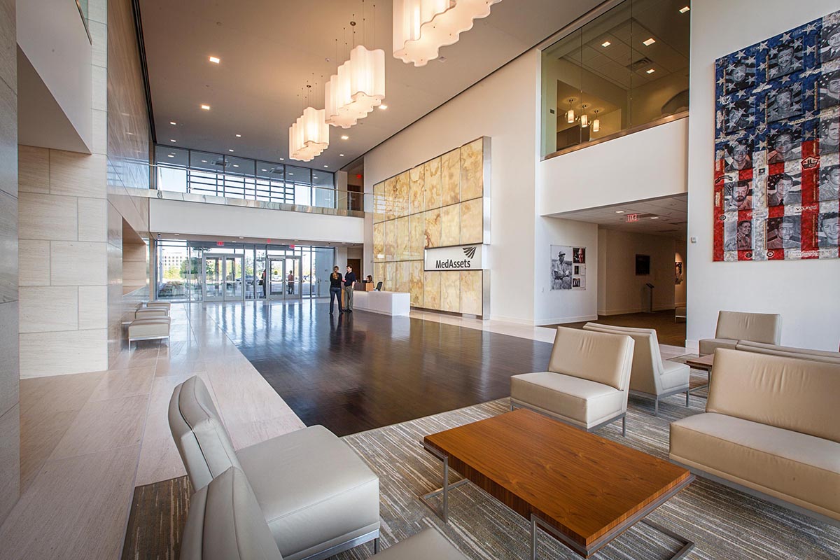
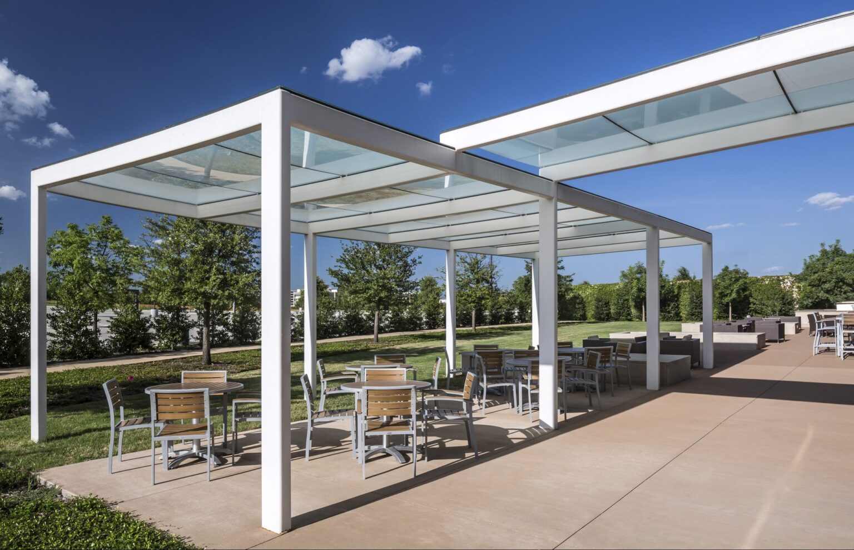
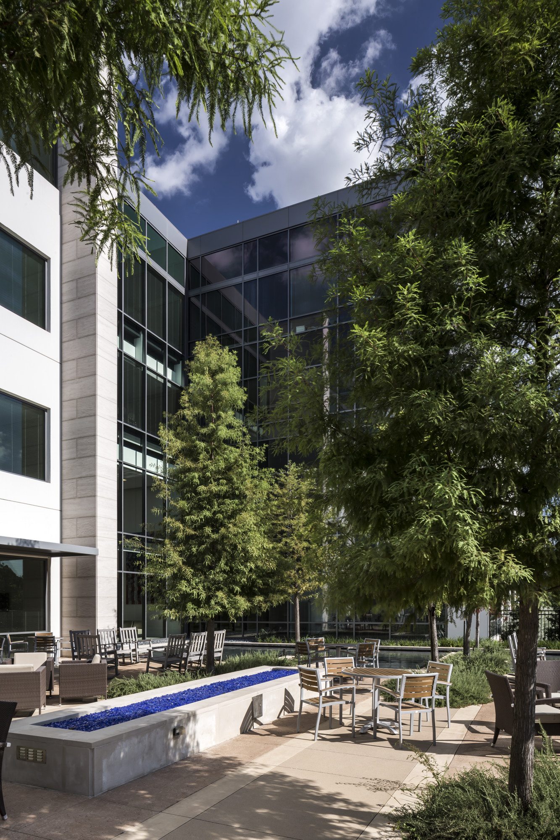
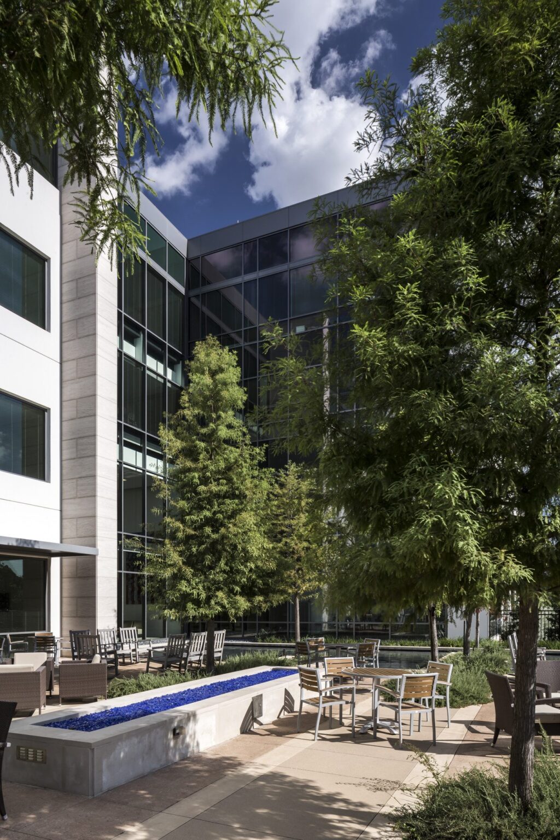
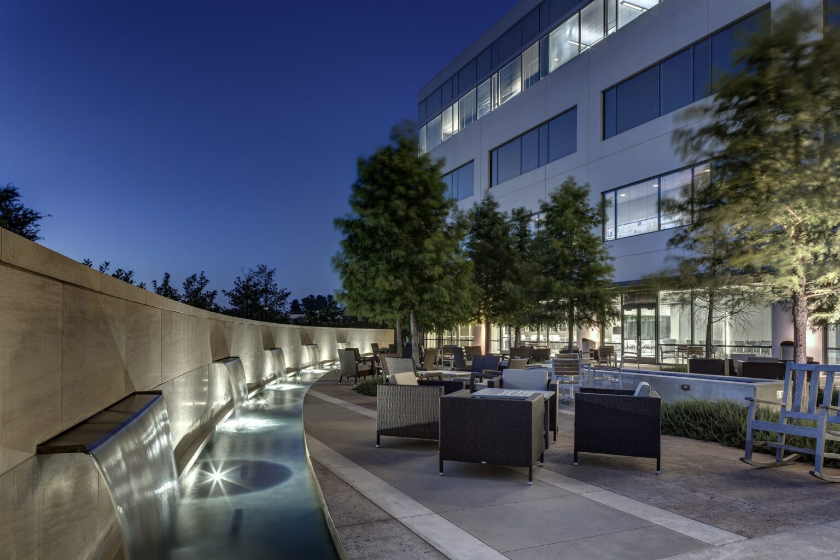
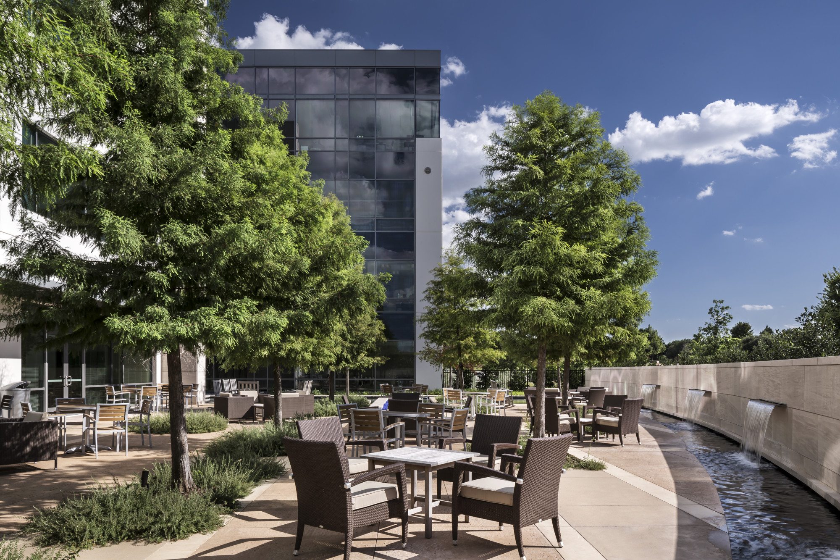
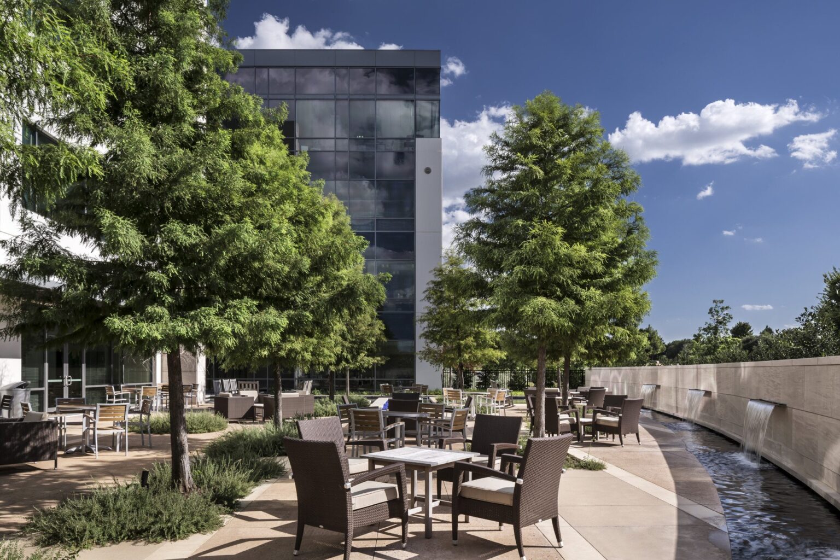
GFF was hired for architectural and interior design services for the new MedAssets corporate headquarters located in Plano. The design intent for this four-story, tilt wall, 230,000 SF building was to create a clean and modern shell building with a two-story lobby that offers views to both the east and the west. The fourth floor continuous window wall looks out onto the various campus amenities including a reflecting pool, jogging trail, sand volleyball court, half basketball court and outdoor dining. A fitness and wellness center are also included. The campus also includes surface parking for more than 1,100 cars and a pedestrian connection to Legacy Town Center. The site plan was designed to accommodate a future wing that could add another 120,000 SF as well as a parking garage.

Office & Workplace

The Billingsley Company multipurpose pavilion serves as a bright, transparent hub that seamlessly connects indoor and outdoor spaces

IBP XVII Amenity Center

Plano, Texas

This project proposed the revitalization of a midtown North Dallas site by introducing a twenty-story office tower that would redefine the area’s identity

North Dallas Office Tower

Dallas, Texas / Unbuilt

Perspective rendering from a covered patio at Assembly Park, showing outdoor dining tables overlooking a landscaped plaza with walking paths, planted seating areas, and a children's play zone. In the background, retail storefronts and a stage structure provide an active gathering space.

A bold reinvention of 1980s retail into a dynamic, pedestrian-friendly district

Assembly Park Mixed-Use

Plano, Texas

A refined urban ensemble rising between two icons of modern art

Crescent Museum Place

Fort Worth, Texas

Our People

Maria Gomez

President
Chief Practice Officer

Ricardo Montoya

Principal

Alix Rios

Associate Principal
Studio Director

Todd Toupal

Associate
Technical Director

David Boone

Associate Principal
Senior Interior Design Leader
Contact
Ready to do something memorable together?
Let's Collaborate.

elevating human experience

and strengthening community

through our craft

  • Follow Us On Instagram
  • Follow Us On Instagram
  • Dallas
  • Dallas

3030 Nowitzki Way
Suite 400
Dallas, Texas 75219
(214) 303-1500

  • Austin
  • Austin

114 West 7th Street
Suite 200
Austin, Texas 78701
(512) 807-0433

  • Fort Worth
  • Fort Worth

1701 River Run
Suite 800
Fort Worth, Texas 76107
(817) 303-1500

  • Privacy Policy
  • Privacy Policy
We use cookies to enhance your experience on this site. By browsing our website, you agree to our cookie usage. No personal details are stored in the process.