Skip to content
Who We Are
About
People
Offices
News
What We Do
Architecture
Interior Design
Planning
Zoning Entitlements
Historic Preservation
Our Work
Civic & Cultural
Faith & Community
K-12 & Higher Education
Mixed-Use & Multifamily
Office & Workplace
Retail & Hospitality
Contact Us
General Inquiries
New Project Opportunities
Careers
Internships
Login

Revitalizing one of the oldest Methodist churches west of the Trinity River

Wheatland United Methodist Church


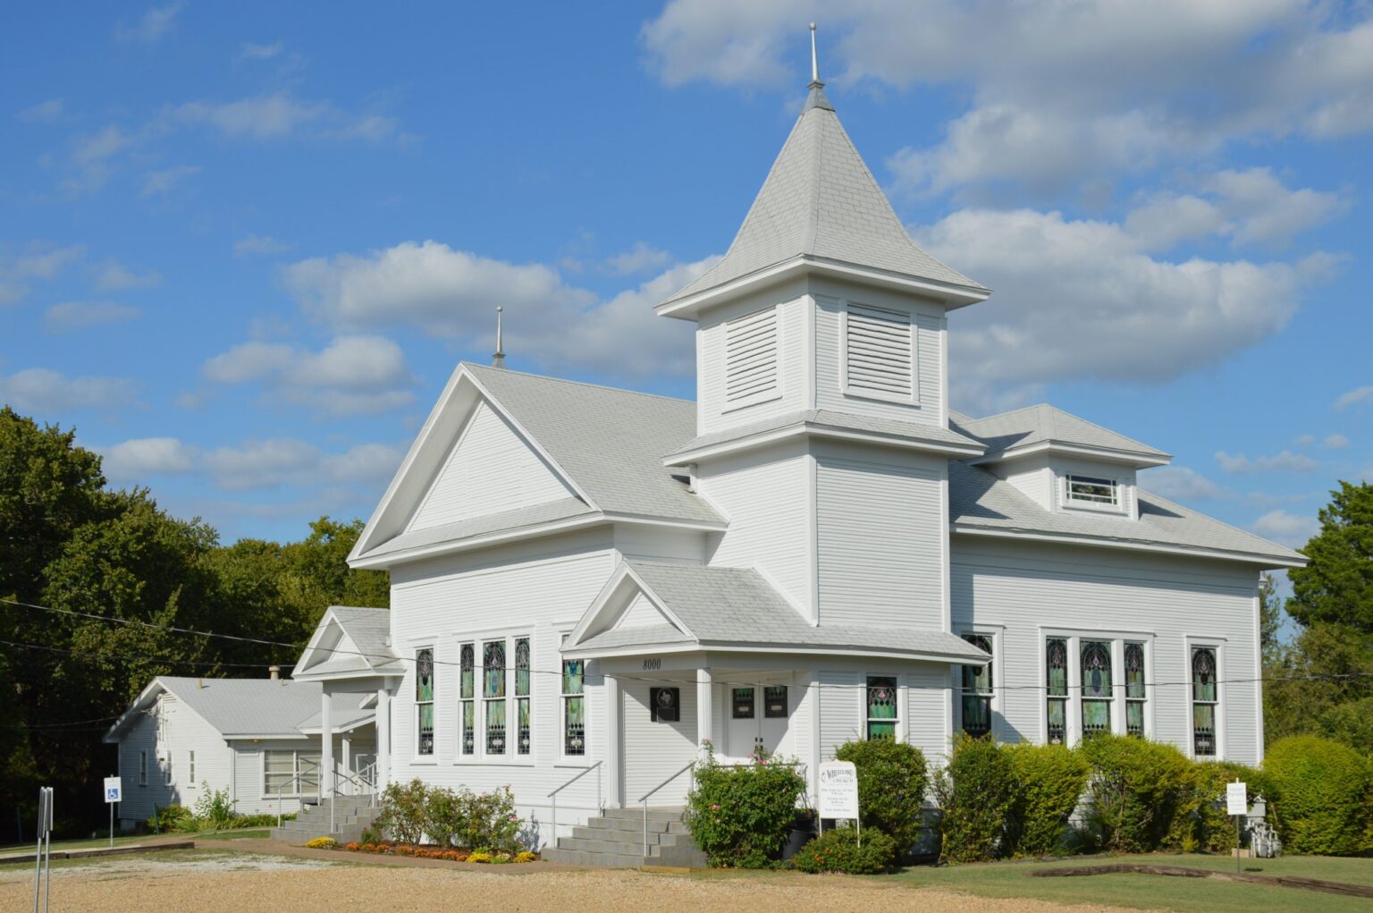

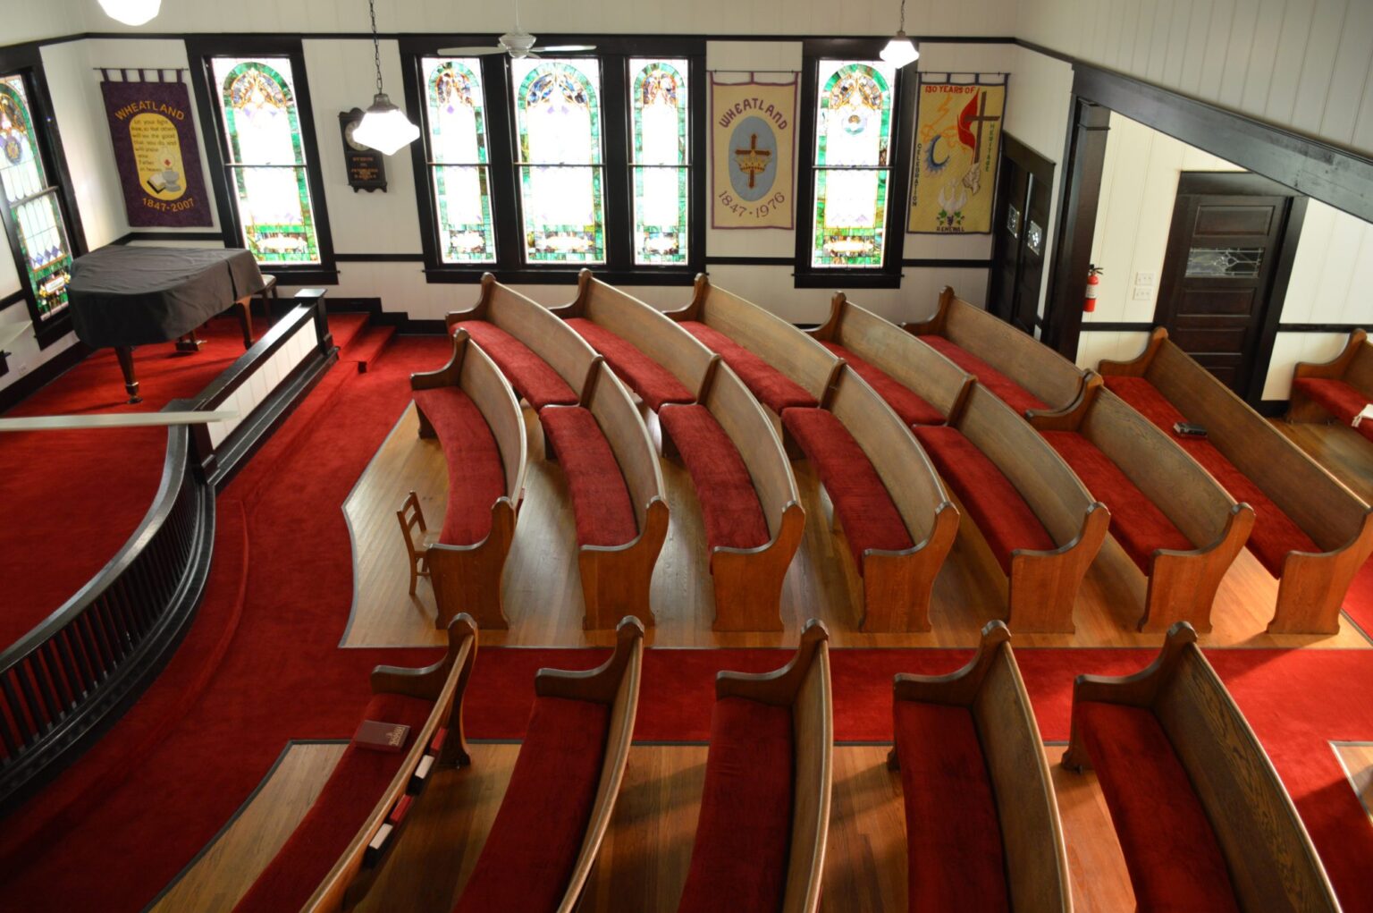
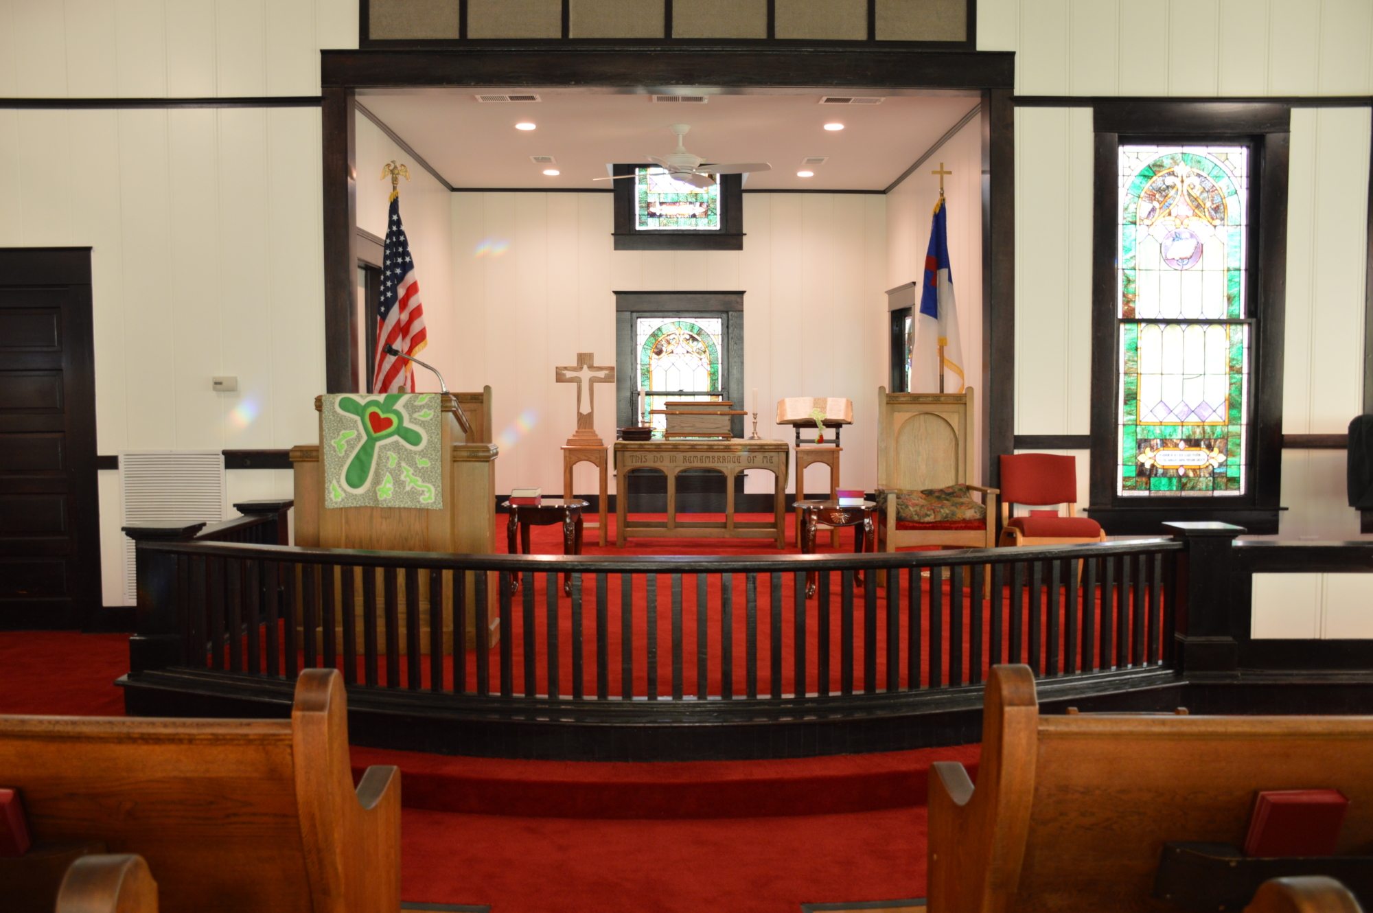

Originally constructed in 1859 with an addition in 1912 and virtually untouched since then, Wheatland Church is the oldest Methodist church west of the Trinity River. The church was designated as a Recorded Texas Historic Landmark in 1965. At the start of rehabilitation, the church was not being used due to safety concerns because the sanctuary ceiling, the original rear wall (now interior), and the exterior walls showed significant deflection and structural distress, including more than 8” of sag in the sanctuary ceiling.


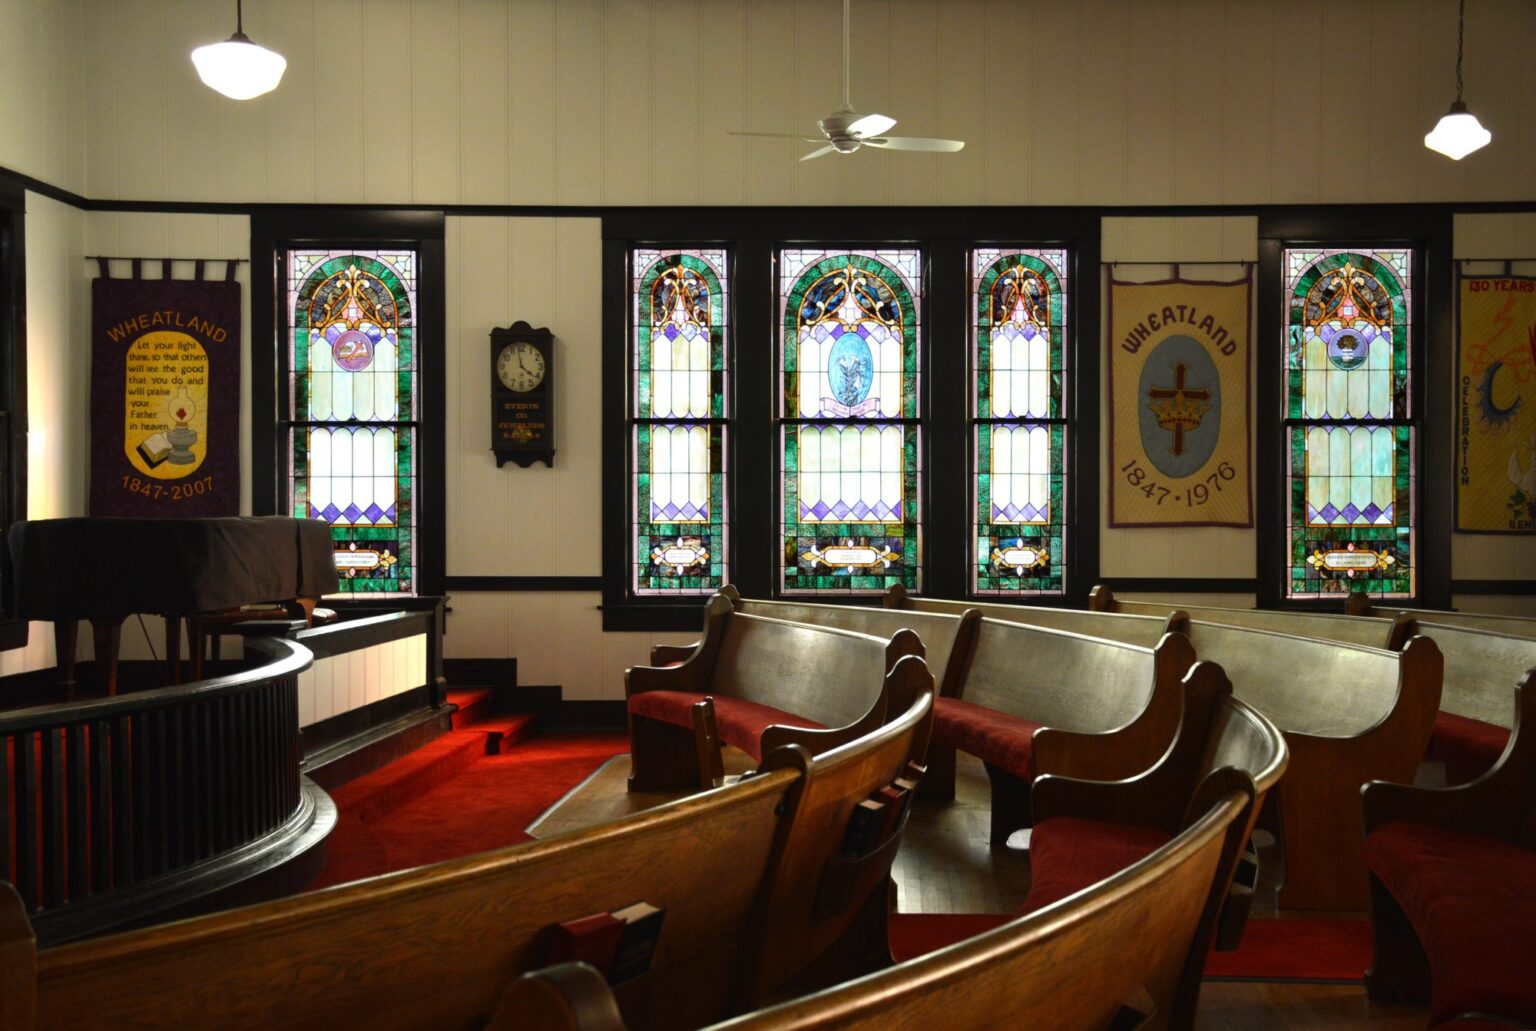
Protecting the stained-glass windows was the first step in the rehabilitation process. After leveling the building perimeter structure, wall framing on the south wall and original west wall was exposed so that new engineered wood members and new steel columns could be introduced. Non-original wall and ceiling panels, non-original wall and ceiling papers, and interior tongue & groove siding were removed. Once exposed and braced, the framing was incrementally brought back into plumb and new framing installed. Sagging long-span joists were also replaced by new laminated veneer joists. New wall panels custom made to match the earlier profile were installed, sanctuary coffer beams reconstructed, and new ceilings were installed throughout. Three windows in the choir, previously concealed from the interior, were restored and exposed in the renovation.

This project received a 2017 Preservation Achievement Award from Preservation Dallas.

Civic & Cultural

An interplay of light, shadow, and transparency creating a dynamic visitor experience

Dallas Holocaust Museum

Dallas, Texas / Unbuilt

Architectural rendering of a public broadcast center with an amphitheater and large screen in Downtown Dallas.

GFF’s design for the broadcast facility responds to its unique topographic and urban context, carving out moments of pause, projection, and public connection along the Katy Trail

Public Broadcast Headquarters

Dallas, Texas / Unbuilt

The Dallas Zoo South Garage exemplifies an innovative approach to parking structure design that supports sustainability, branding, and future campus development

Dallas Zoo South Garage

Dallas, Texas

A center dedicated to research, education, and community engagement within a vast man-made wetland habitat

John Bunker Sands Wetland Center

Seagoville, Texas

Our People

Jason Cave

Principal
Director of Civic Practice

Garrett Barker

Associate
Studio Director

Maria Gomez

President
Chief Practice Officer

Jon Rollins

Principal

Blake Thames

Associate Principal
Design Director
Contact
Ready to do something memorable together?
Let's Collaborate.

elevating human experience

and strengthening community

through our craft

  • Follow Us On Instagram
  • Follow Us On Instagram

Dallas

3030 Nowitzki Way, Suite 400
Dallas, Texas 75219

+1 (214) 303-1500
Map

Fort Worth

1701 River Run, Suite 800
Fort Worth, Texas 76107

+1 (817) 303-1500
Map

Austin

114 West 7th Street, Suite 200
Austin, Texas 78701

+1 (512) 807-0433
Map
  • Privacy Policy
  • Privacy Policy
We use cookies to enhance your experience on this site. By browsing our website, you agree to our cookie usage. No personal details are stored in the process.