Skip to content
Who We Are
About
People
Offices
News
What We Do
Architecture
Interior Design
Planning
Zoning Entitlements
Historic Preservation
Our Work
Civic / Government
Cultural / Arts
Faith & Community
K-12 & Higher Education
Mixed-Use & Multifamily
Office & Workplace
Retail & Hospitality
Contact Us
General Inquiries
New Project Opportunities
Careers
Internships
Login

In a neighborhood shaped by resilience and change, a new plan sets the stage for West Dallas to evolve thoughtfully and equitably

Westmoreland Heights Neighborhood Master Plan


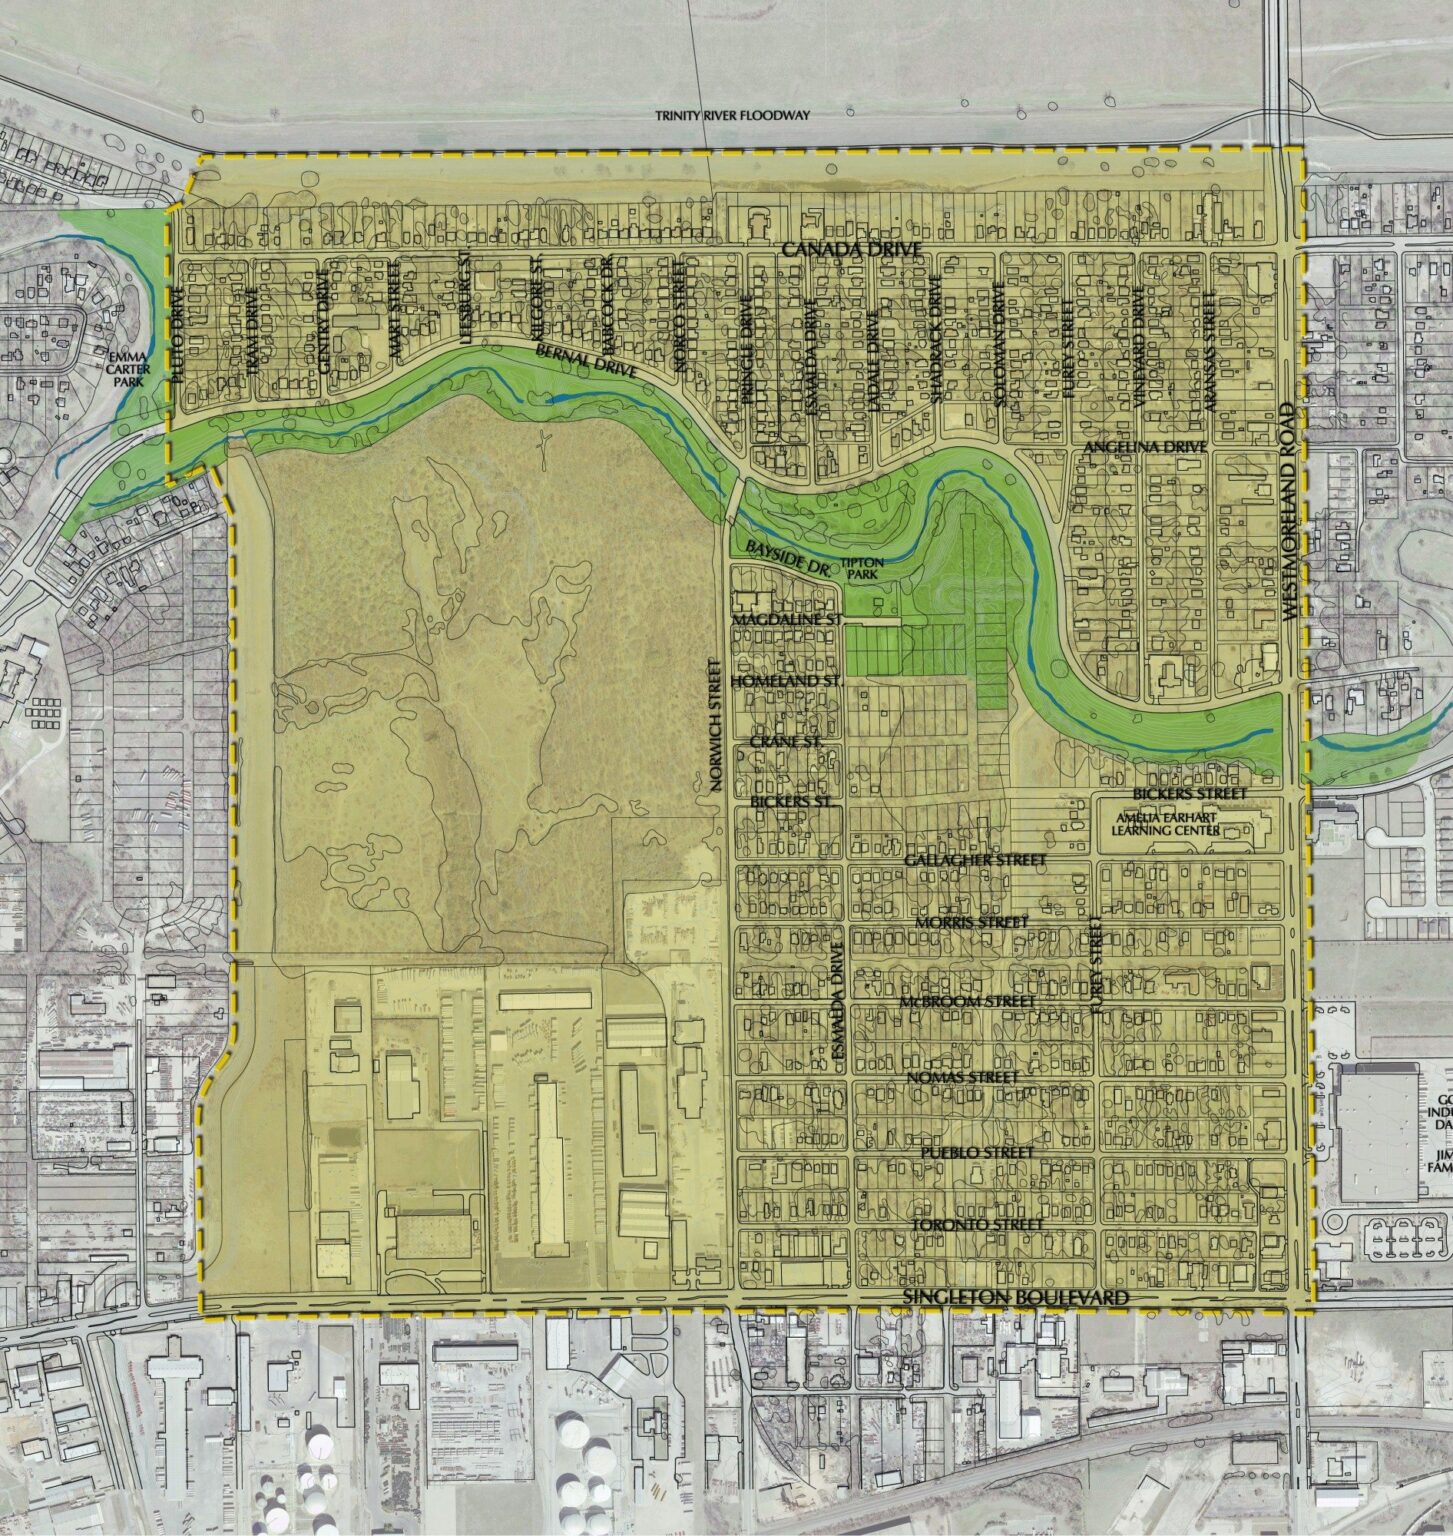
The area of West Dallas has seen a recent resurgence in development activity along Singleton Boulevard, south of the Trinity River. Improvements like the construction of the Margaret Hunt Hill Bridge and recent streetscape enhancements along Singleton have made neighborhoods such as La Bajada, Lake West, and Westmoreland Heights important locations for those seeking low to moderate income housing options.


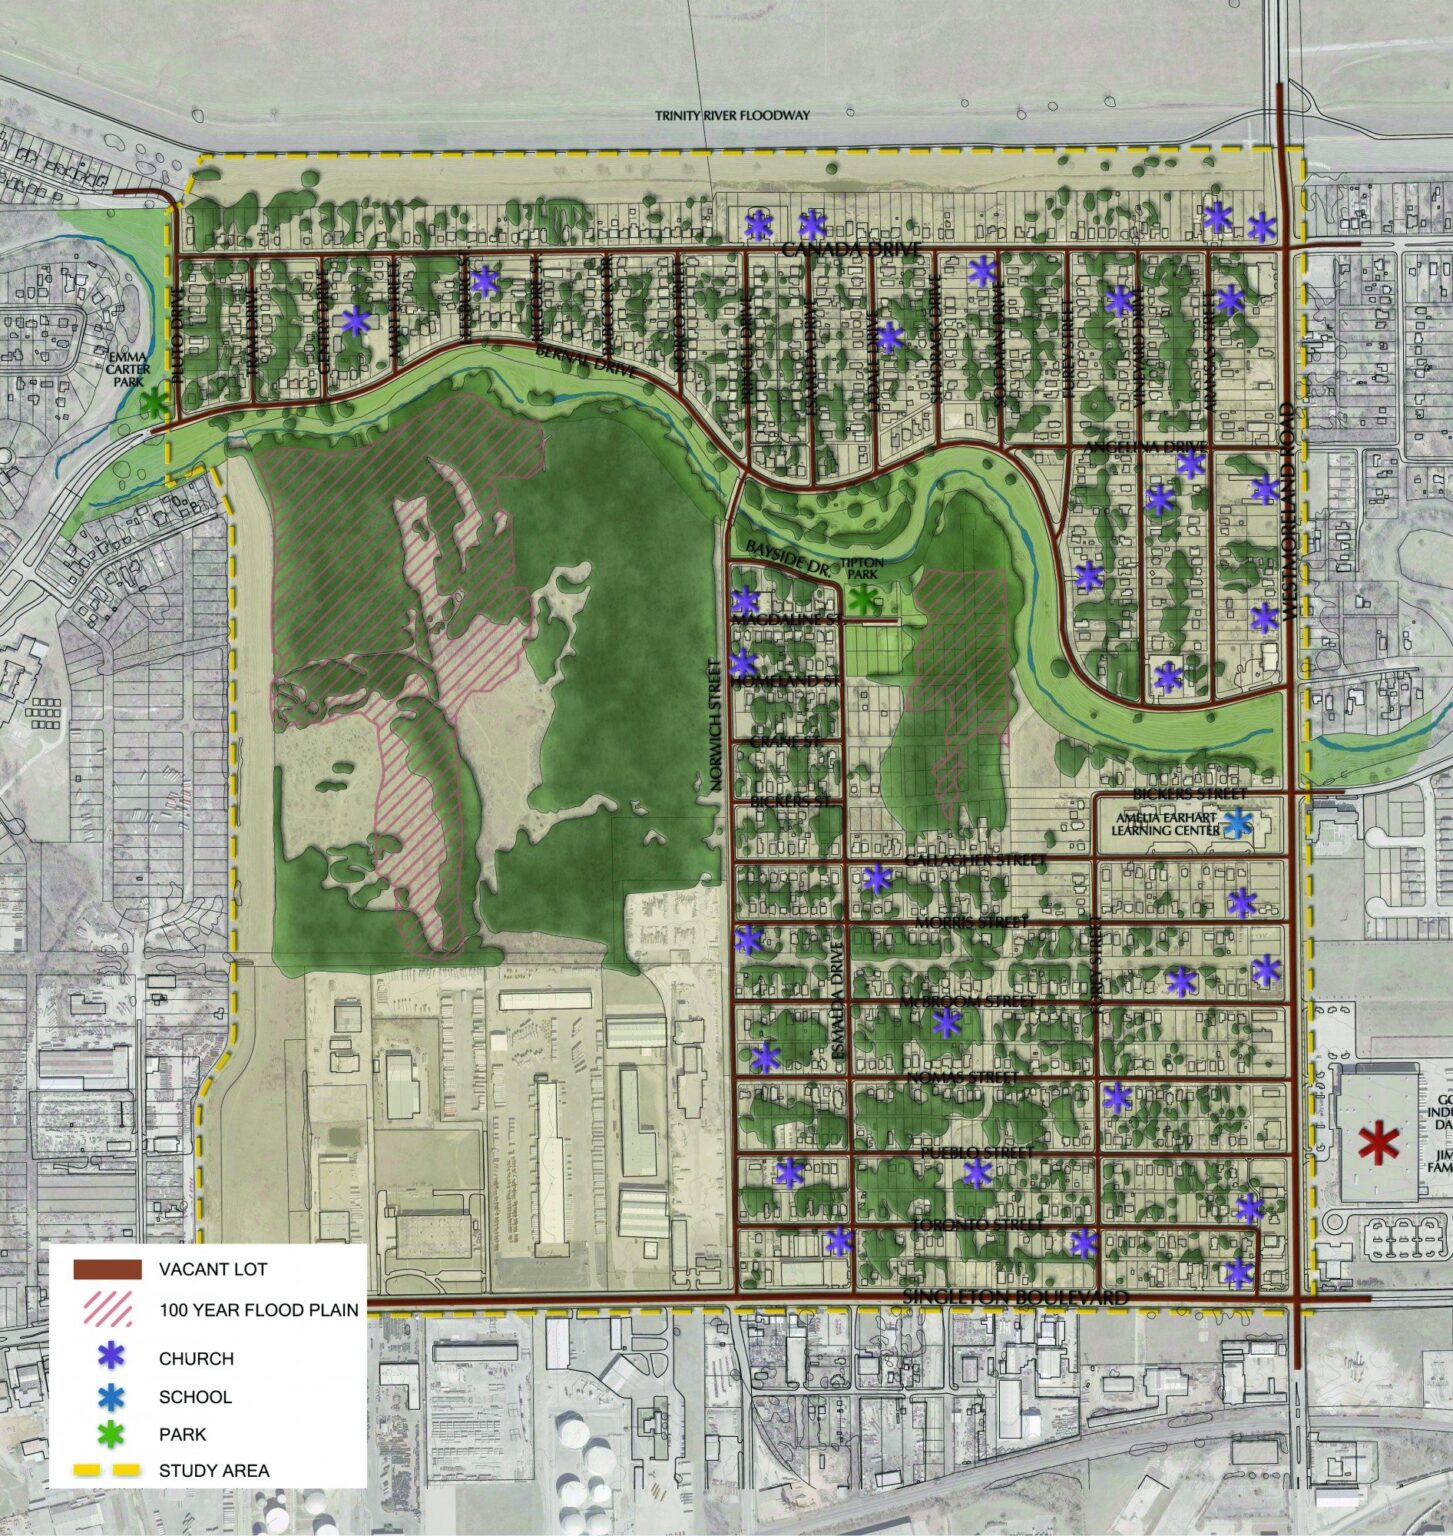


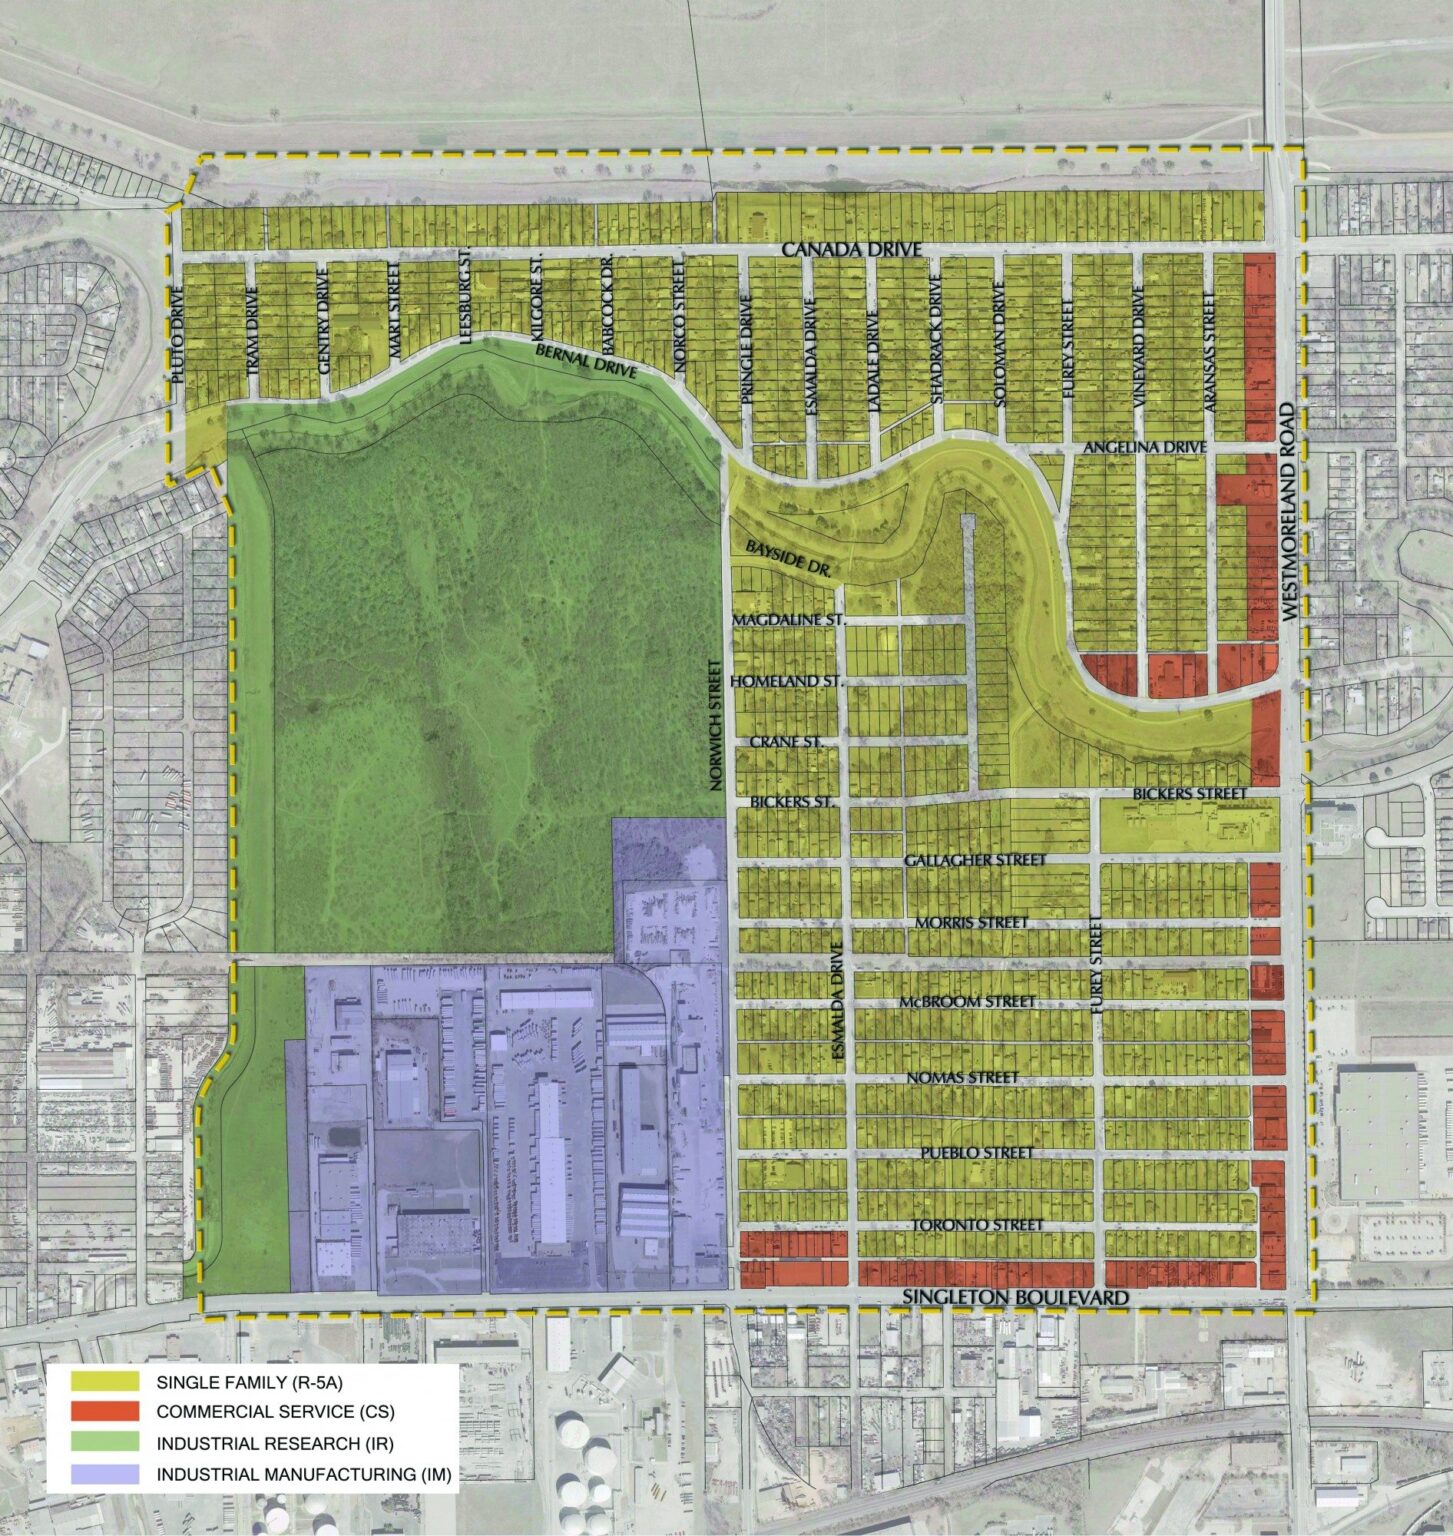
Builders of Hope is leveraging its past improvements in Westmoreland Heights by preparing a master plan for the entire neighborhood through a thoughtful, consensus-building process. This vast 660-acre, mostly single-family neighborhood consists of three distinct enclaves near the old Trinity River corridor, serving a predominantly elderly African-American and young Latino community. Public improvements at Tipton Park, expanded trail access, and over 150 new homes built in the last 15 years are transforming this area into a thriving neighborhood. However, there are still over 300 vacant lots and a high proportion of elderly singles, making a comprehensive master plan essential.

Design solutions may include updating the land use plan for the area, recommending specific projects for the next Bond Program, detailed site planning in strategic locations, and identifying potential catalyst projects to stimulate further development. The goal is to create a cohesive and vibrant community that respects the historical and cultural context while addressing the needs of current and future residents.

Civic & Cultural

A center dedicated to research, education, and community engagement within a vast man-made wetland habitat

John Bunker Sands Wetland Center

Seagoville, Texas

The Dallas Zoo South Garage exemplifies an innovative approach to parking structure design that supports sustainability, branding, and future campus development

Dallas Zoo South Garage

Dallas, Texas

Architectural rendering of a public broadcast center with an amphitheater and large screen in Downtown Dallas.

GFF’s design for the broadcast facility responds to its unique topographic and urban context, carving out moments of pause, projection, and public connection along the Katy Trail

Public Broadcast Headquarters

Dallas, Texas / Unbuilt

Exterior perspective of the Center for the Arts showing the glass-clad performance hall rising above a stepped concrete base, with landscaped terraces buffering the freeway and creating a prominent campus gateway.

A layered campus for creative work, shaped by sound, space, and community

Center for the Arts

Dallas, Texas / Unbuilt

Our People

Jason Cave

Principal
Director of Civic Practice

Garrett Barker

Associate
Studio Director

Maria Gomez

President
Chief Practice Officer

Jon Rollins

Principal

Blake Thames

Associate Principal
Design Director
Contact
Ready to do something memorable together?
Let's Collaborate.

elevating human experience

and strengthening community

through our craft

  • Follow Us On Instagram
  • Follow Us On Instagram
  • Dallas
  • Dallas

3030 Nowitzki Way
Suite 400
Dallas, Texas 75219
(214) 303-1500

  • Austin
  • Austin

114 West 7th Street
Suite 200
Austin, Texas 78701
(512) 807-0433

  • Fort Worth
  • Fort Worth

1701 River Run
Suite 800
Fort Worth, Texas 76107
(817) 303-1500

  • Privacy Policy
  • Privacy Policy
We use cookies to enhance your experience on this site. By browsing our website, you agree to our cookie usage. No personal details are stored in the process.