Skip to content
Who We Are
About
People
Offices
News
What We Do
Architecture
Interior Design
Planning
Zoning Entitlements
Historic Preservation
Our Work
Civic & Cultural
Faith & Community
K-12 & Higher Education
Mixed-Use & Multifamily
Office & Workplace
Retail & Hospitality
Contact Us
General Inquiries
New Project Opportunities
Careers
Internships
Login

The Station introduces a new kind of mixed-use destination to Sachse, built on a foundation of thoughtful planning and cohesive branding

The Station – Sachse


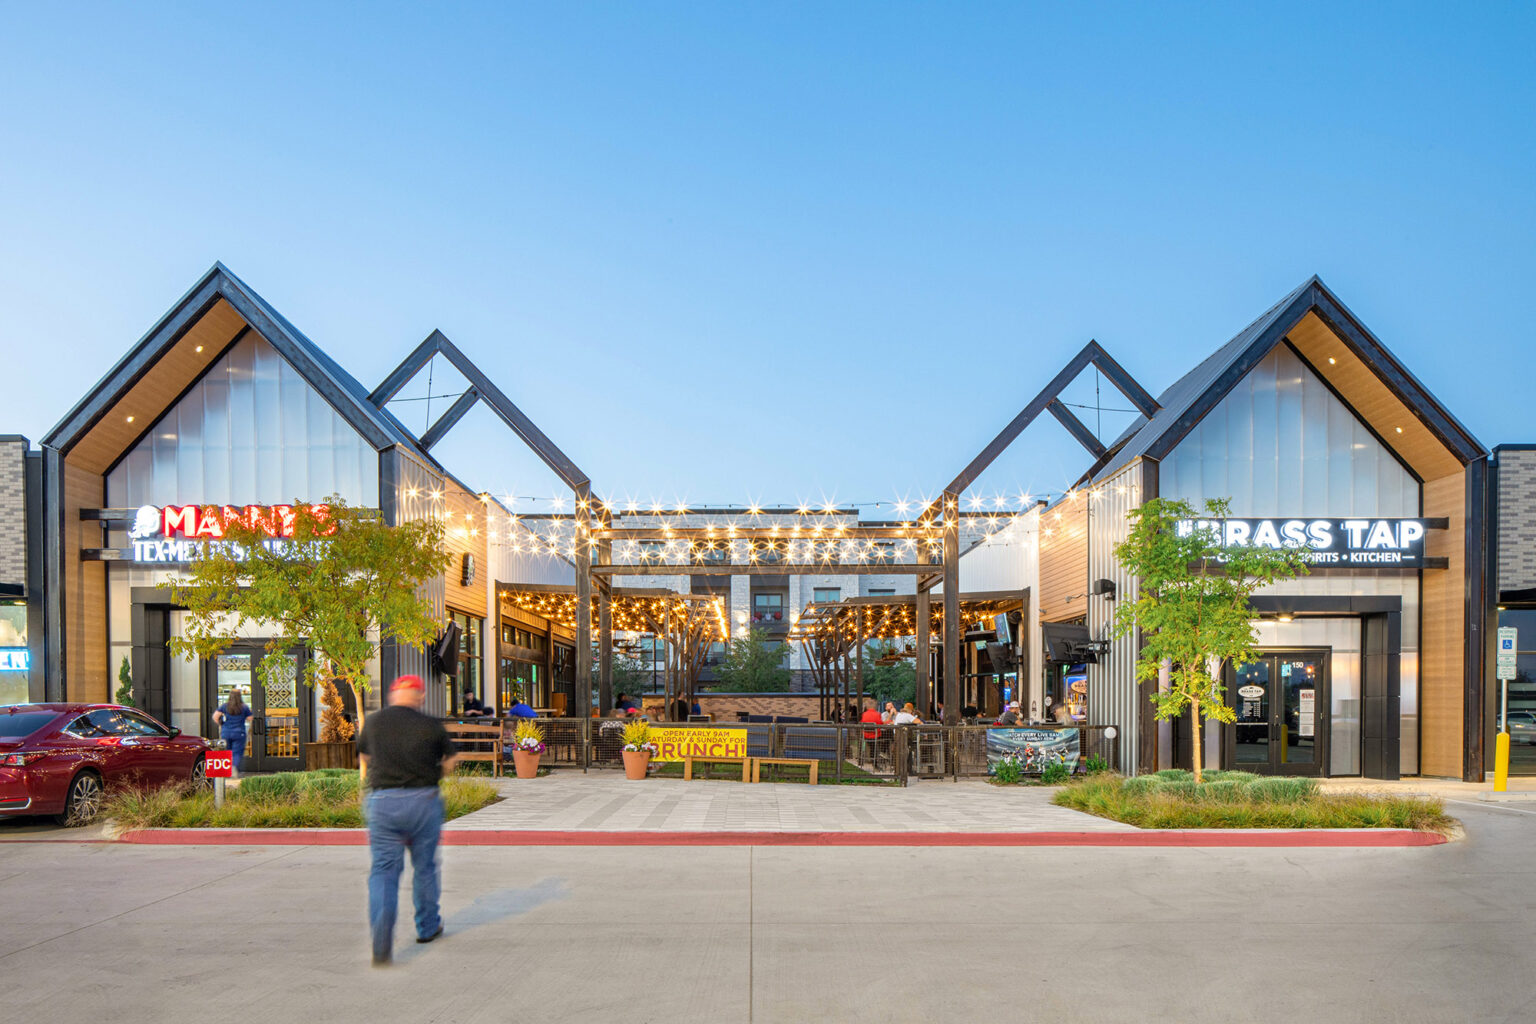

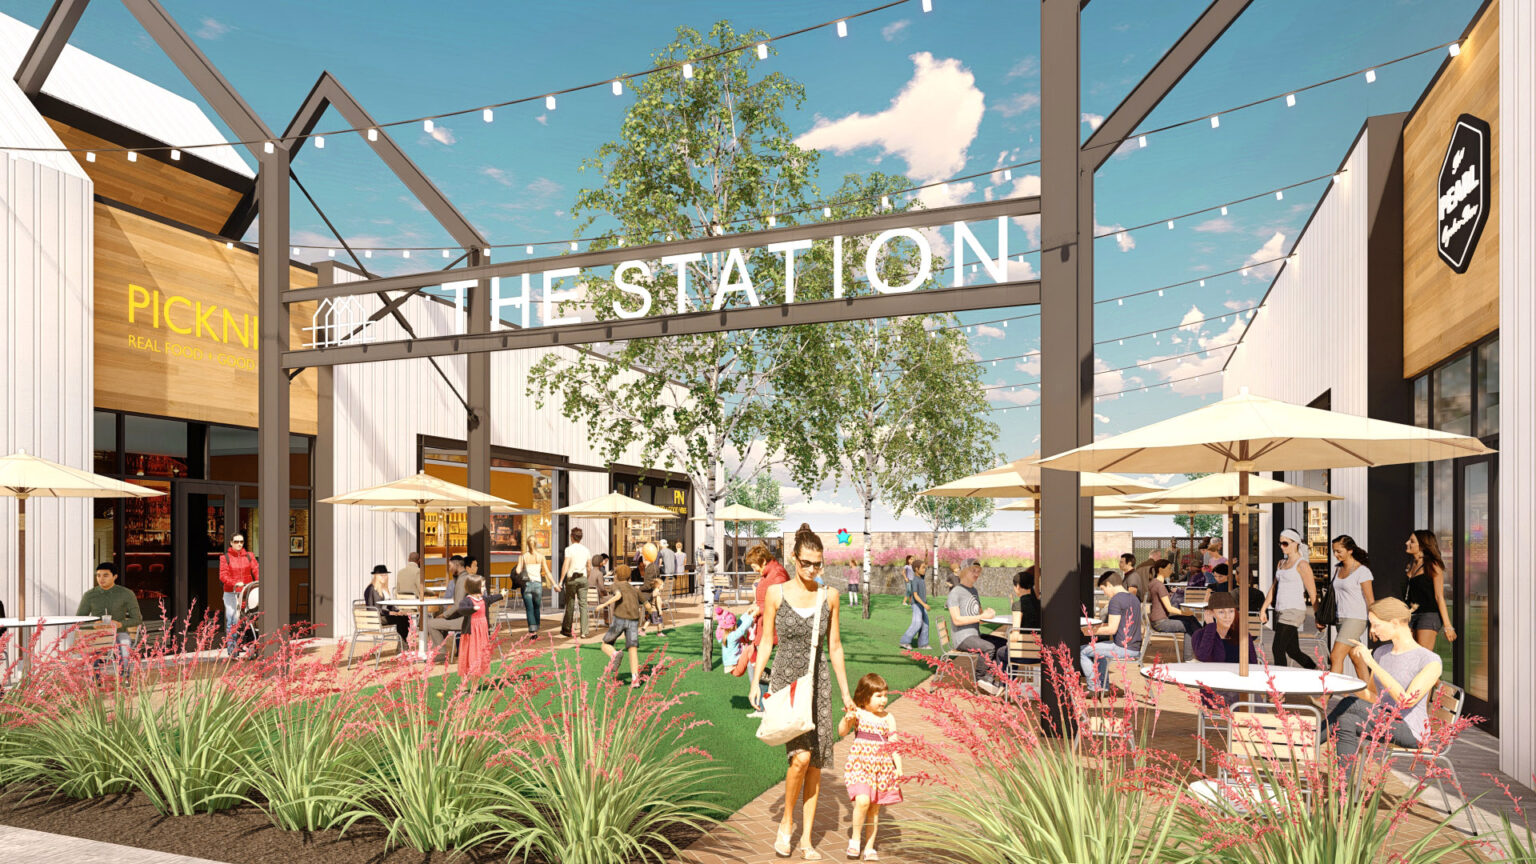
Located along the President George Bush Turnpike at Merritt Road in Sachse, TX, The Station is a multi-phase mixed-use development by PMB Investments. Phase One of the project consists of approximately 89acres of land and contains single-family homes, apartments, and townhomes, as well as office, retail, restaurant, and entertainment uses. The City required that the buildings be located very close to the street along Bunker Hill Drive. Phase One of the retail buildings is intended to make a big splash in the market. GFF incorporated a meaningful shared patio space between the buildings, accessible from both the street and the parking lot, to create a memorable sense of place. The roof forms used are drawn directly from the owner’s marketing and branding package. These forms and colors will be repeated throughout the development in various ways on signage and other features to create a cohesive environment. Construction on the infrastructure improvements is expected to be complete in late 2019 with construction on the Phase One retail buildings to begin in Spring of 2020.

Retail entrance with shared green space at The Station - Sachse, Texas
Retail area with green space and seating at The Station - Sachse

Retail & Hospitality

Perspective rendering from a covered patio at Assembly Park, showing outdoor dining tables overlooking a landscaped plaza with walking paths, planted seating areas, and a children's play zone. In the background, retail storefronts and a stage structure provide an active gathering space.

A bold reinvention of 1980s retail into a dynamic, pedestrian-friendly district

Assembly Park Mixed-Use

Plano, Texas

Our designs for Asana’s Deep Ellum interventions support a walkable and dynamic district without erasing grit and identity

Asana Partners – Deep Ellum

Dallas, Texas

Visualization of Henderson Avenue buildings with diverse architectural styles, creating unique experiences within a unified mixed-use project.

A quarter-mile stretch along Henderson Avenue is prepared to claim its place as one of the great retail streets in Texas

Henderson Avenue Mixed-Use

Dallas, Texas

People enjoying indoor-outdoor restaurant space with seating and activities.

As a launch point for Queen Creek’s expansion, this district offers a blueprint for thoughtful, integrated development

LGE – Queen Creek Mixed-Use

Queen Creek, Arizona

Our People

Scott Kanaga

Associate Principal
Studio Director

Sara Good

Associate Principal
Studio Director

Andrew Adkison

Associate Principal
Director of AI

Alix Rios

Associate Principal
Studio Director

Beth Schmidt

Associate
Senior Design Leader
Contact
Ready to do something memorable together?
Let's Collaborate.

elevating human experience

and strengthening community

through our craft

  • Follow Us On Instagram
  • Follow Us On Instagram

Dallas

3030 Nowitzki Way, Suite 400
Dallas, Texas 75219

+1 (214) 303-1500
Map

Fort Worth

1701 River Run, Suite 800
Fort Worth, Texas 76107

+1 (817) 303-1500
Map

Austin

114 West 7th Street, Suite 200
Austin, Texas 78701

+1 (512) 807-0433
Map
  • Privacy Policy
  • Privacy Policy
We use cookies to enhance your experience on this site. By browsing our website, you agree to our cookie usage. No personal details are stored in the process.