Skip to content
GFF Design

Who We Are

  • About
  • People
  • Offices
  • News

What We Do

  • Architecture
  • Interior Design
  • Planning
  • Zoning Entitlements
  • Historic Preservation

Our Work

  • Civic & Cultural
  • Faith & Community
  • K-12 & Higher Education
  • Mixed-Use & Multifamily
  • Office & Workplace
  • Retail & Hospitality

Contact Us

  • General Inquiries
  • New Project Opportunities
  • Careers
  • Internships
    Log In

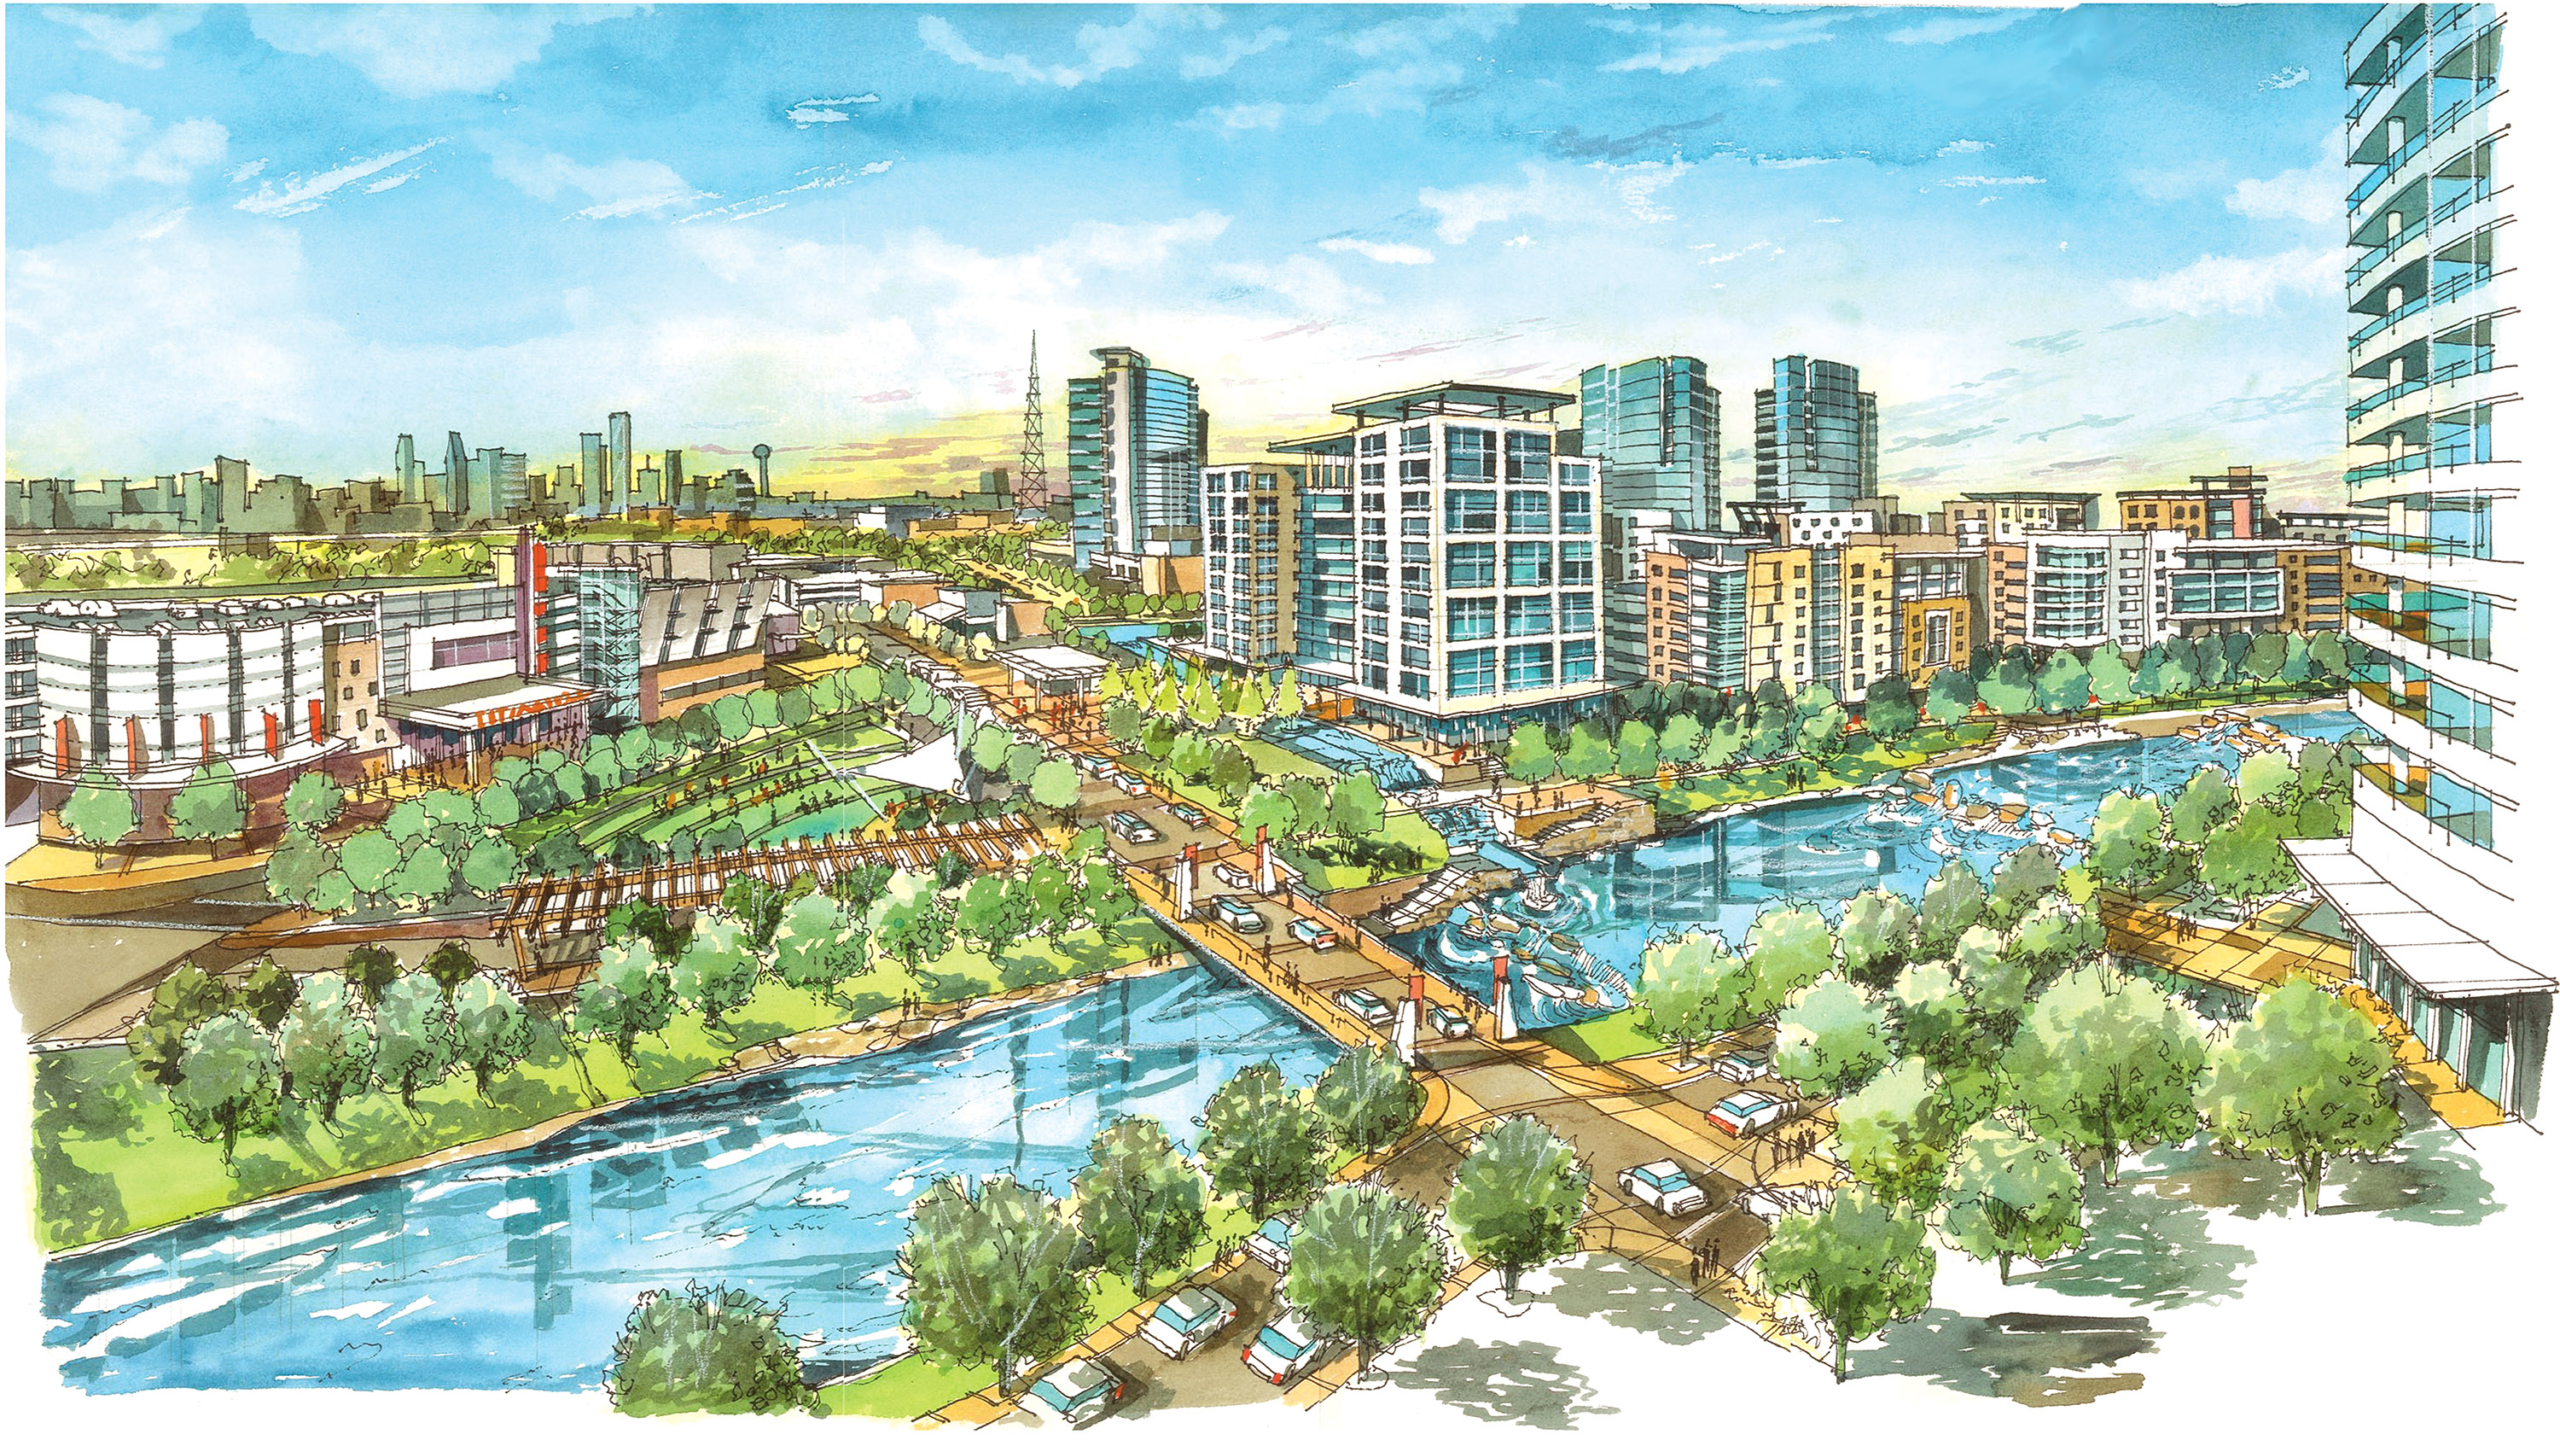
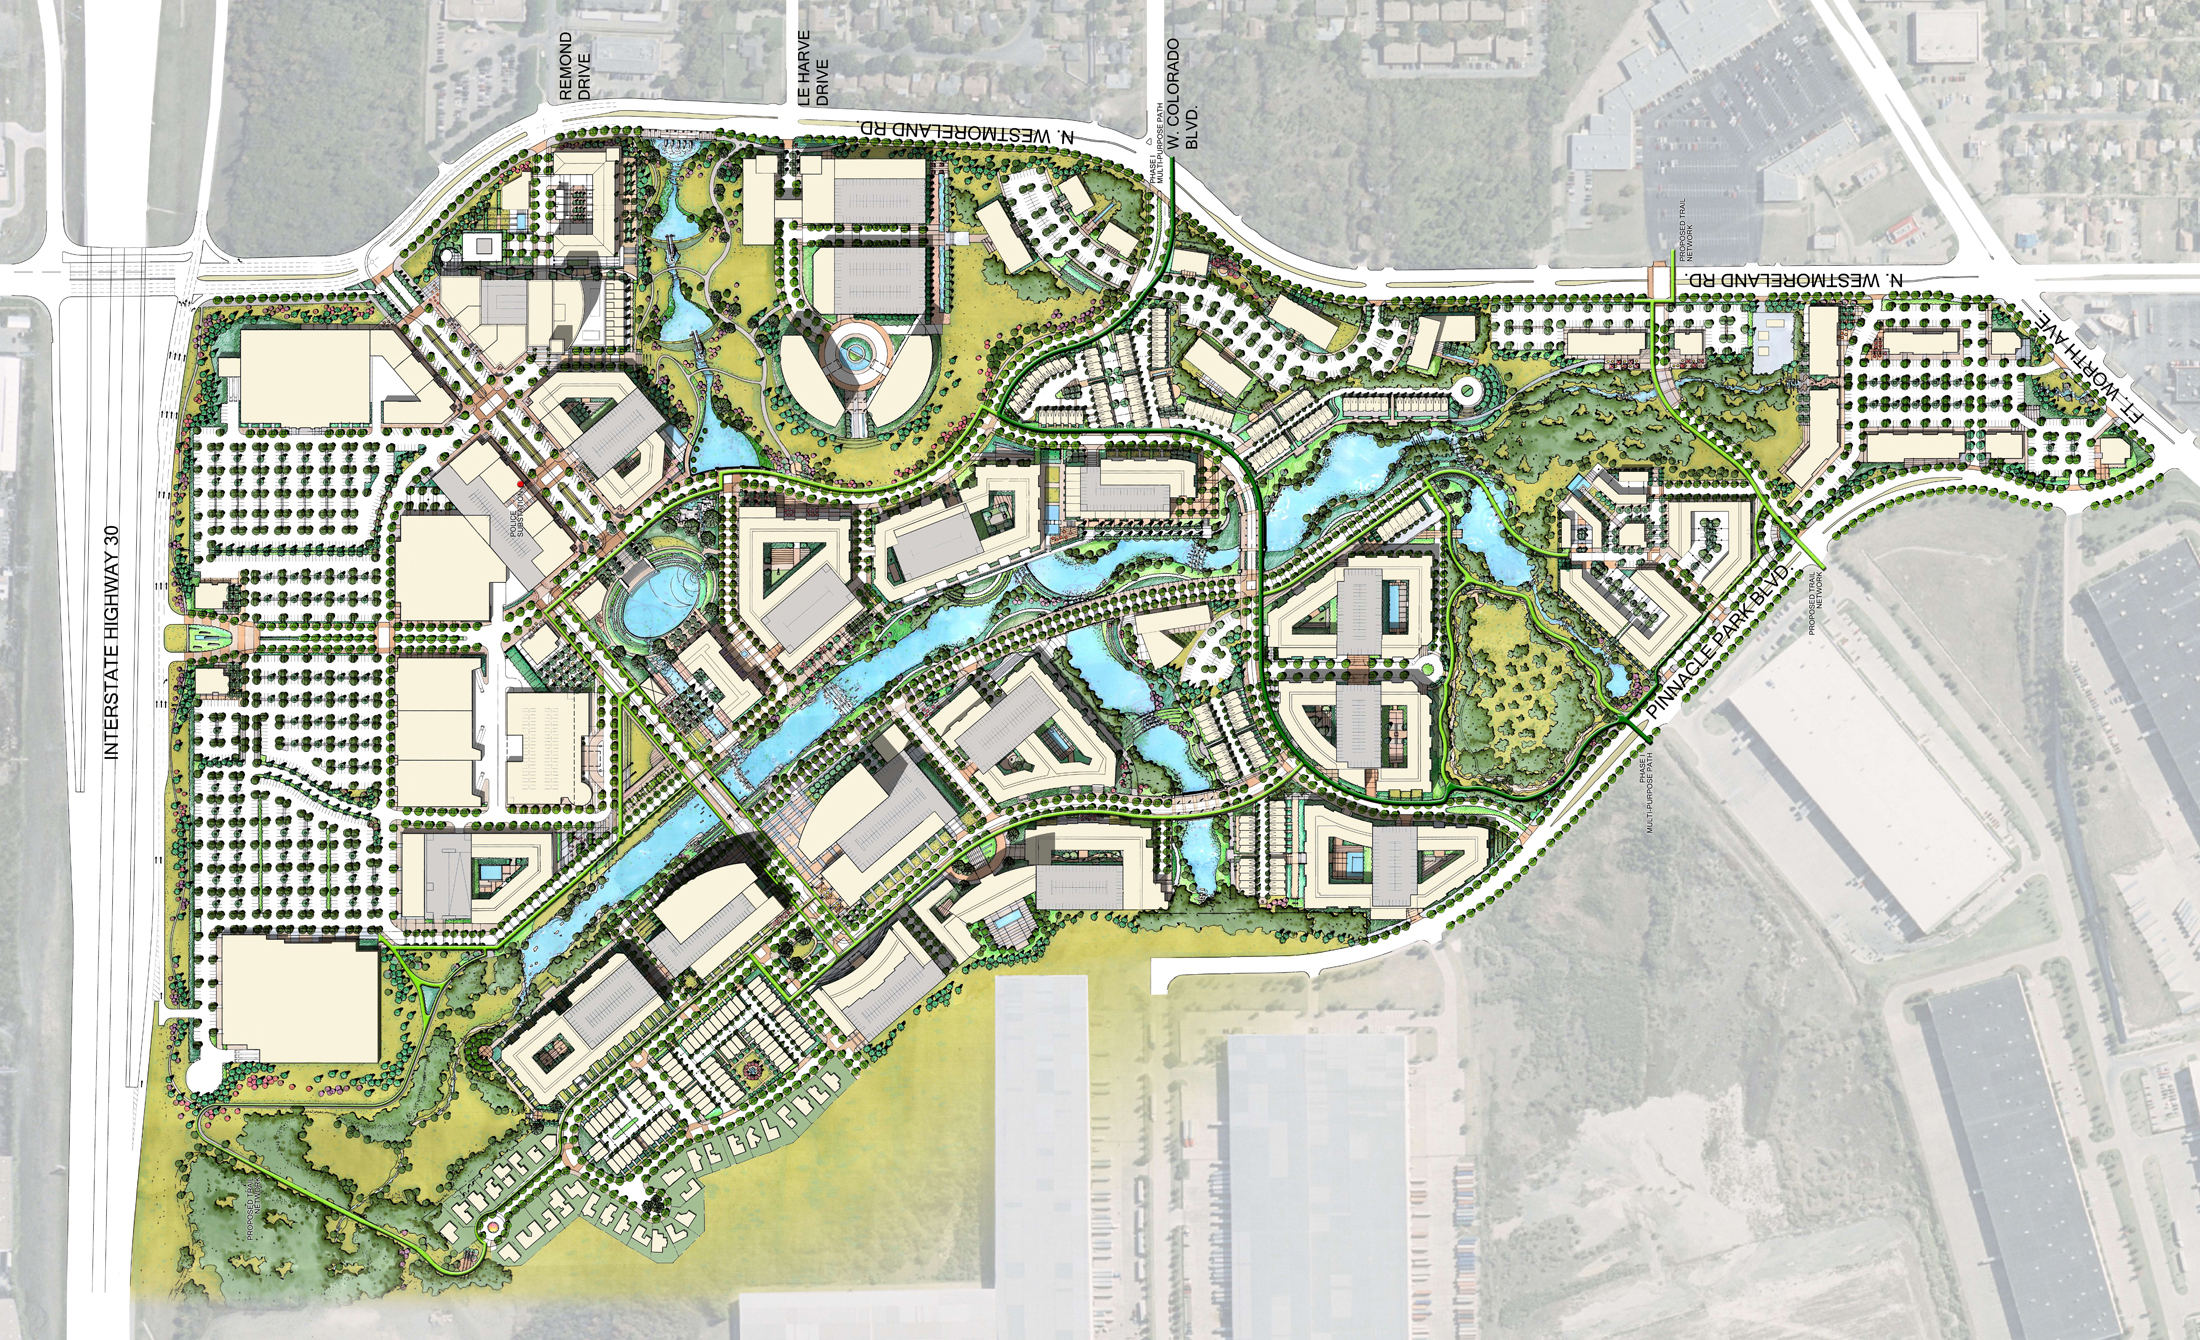
    The Canyon in Oak Cliff master plan accommodates a wide range of uses while protecting the ecological assets already on site

    The Canyon in Oak Cliff

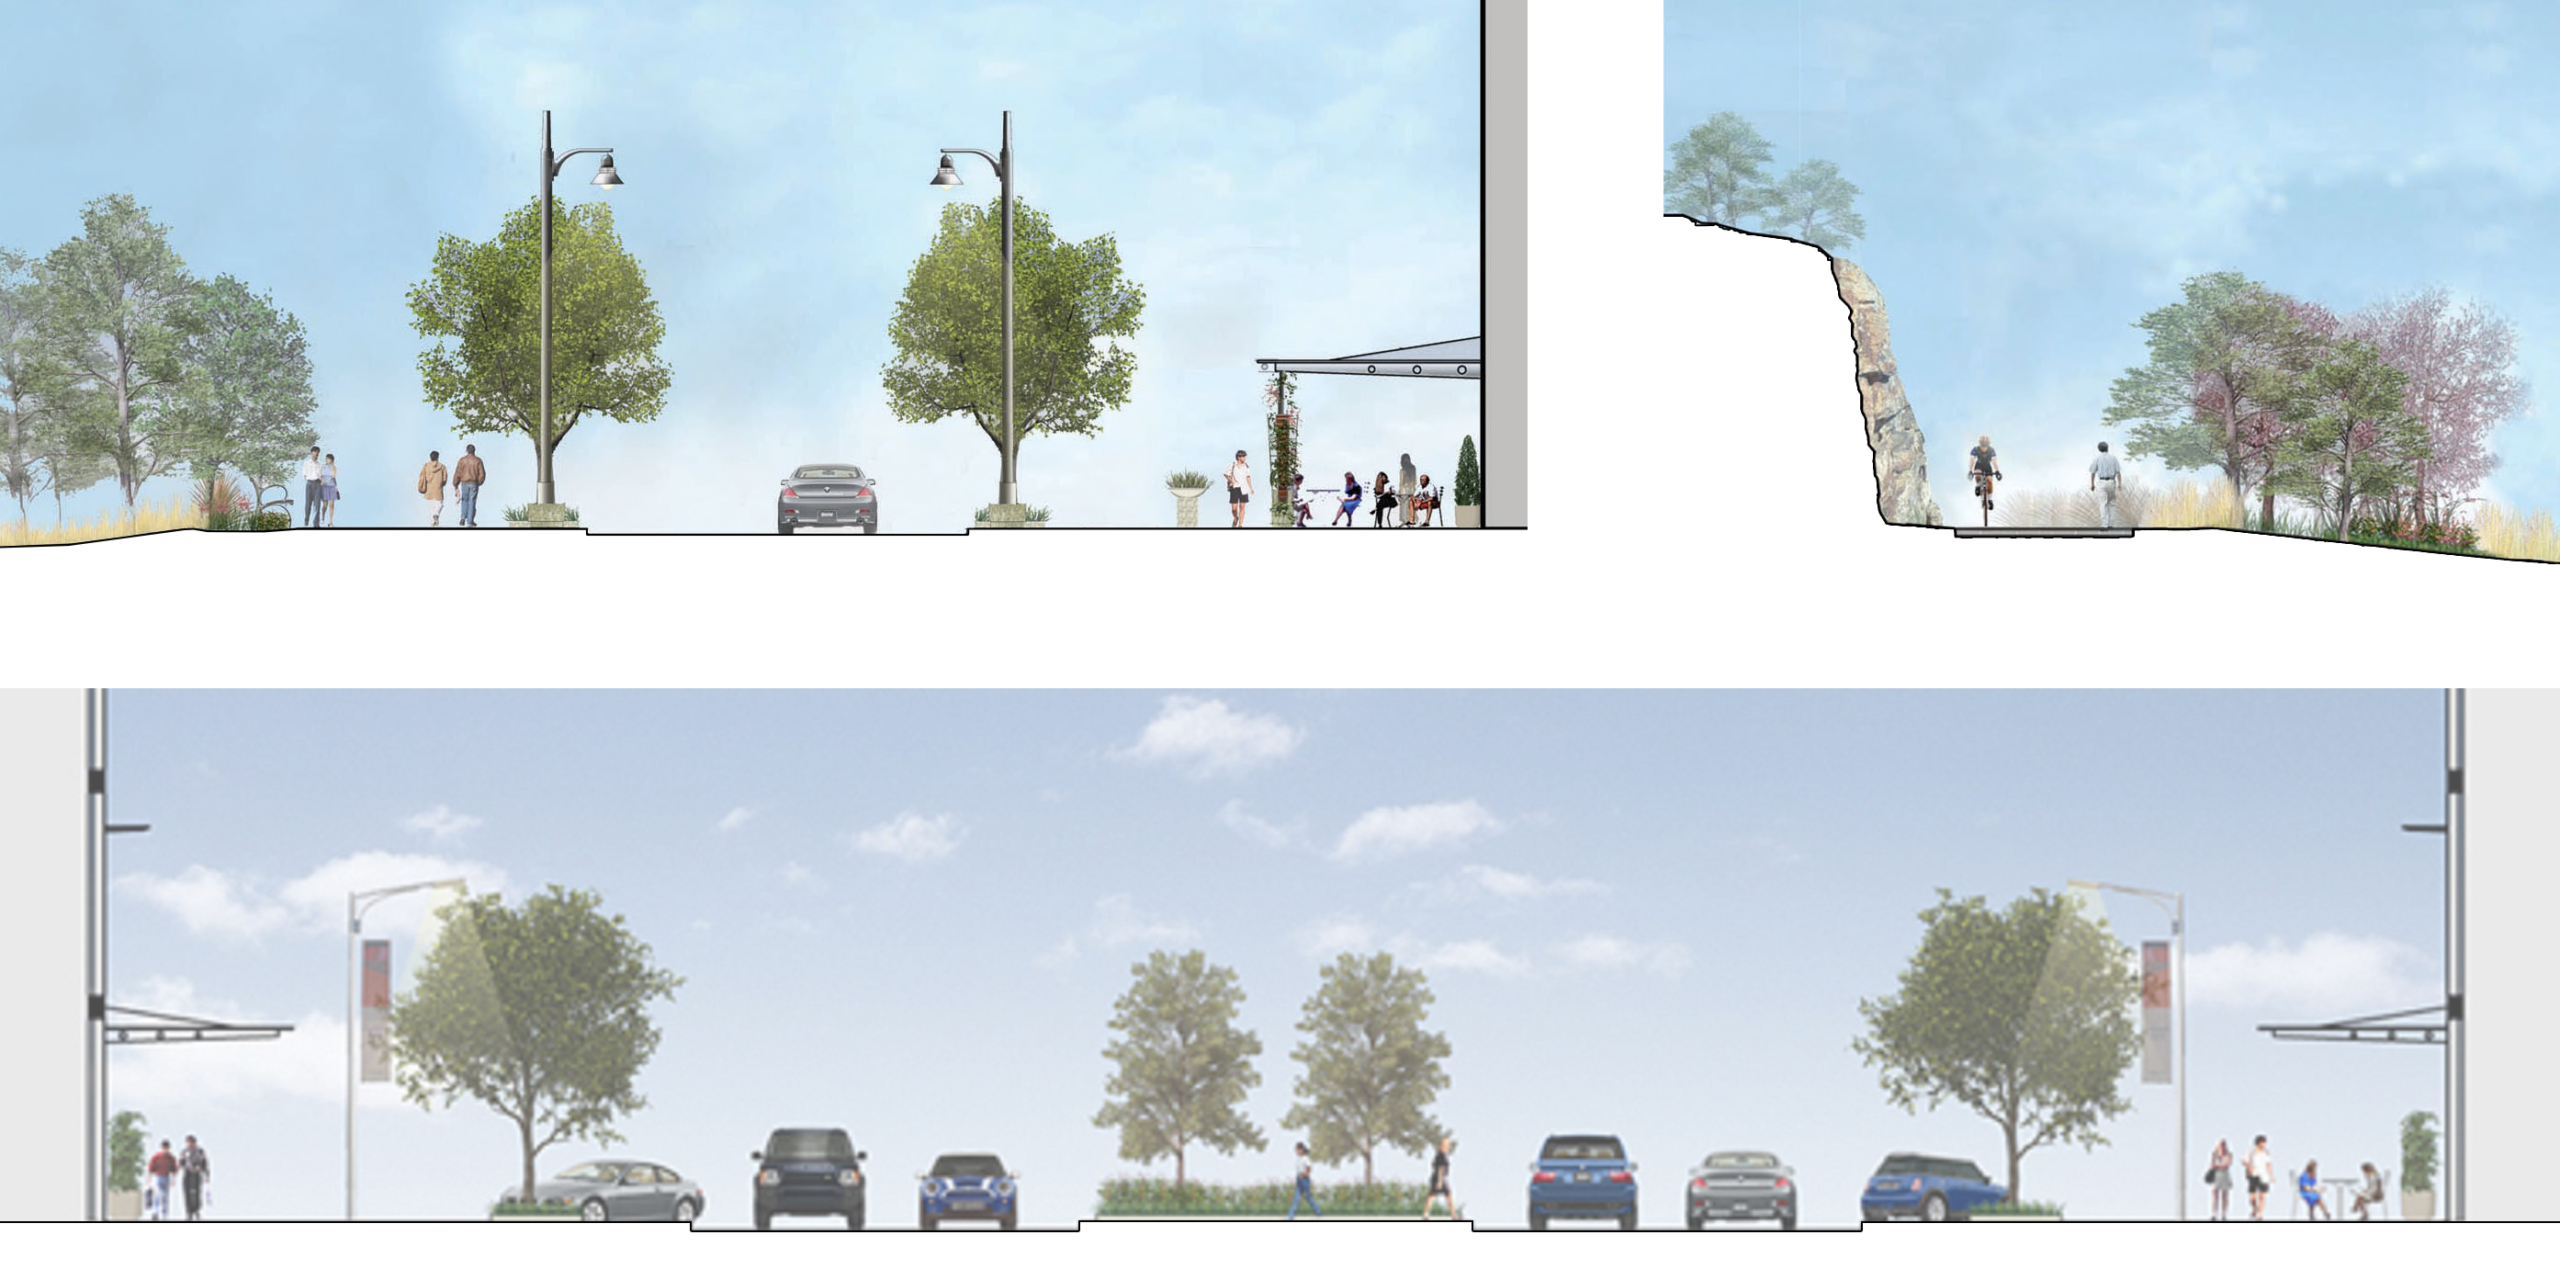
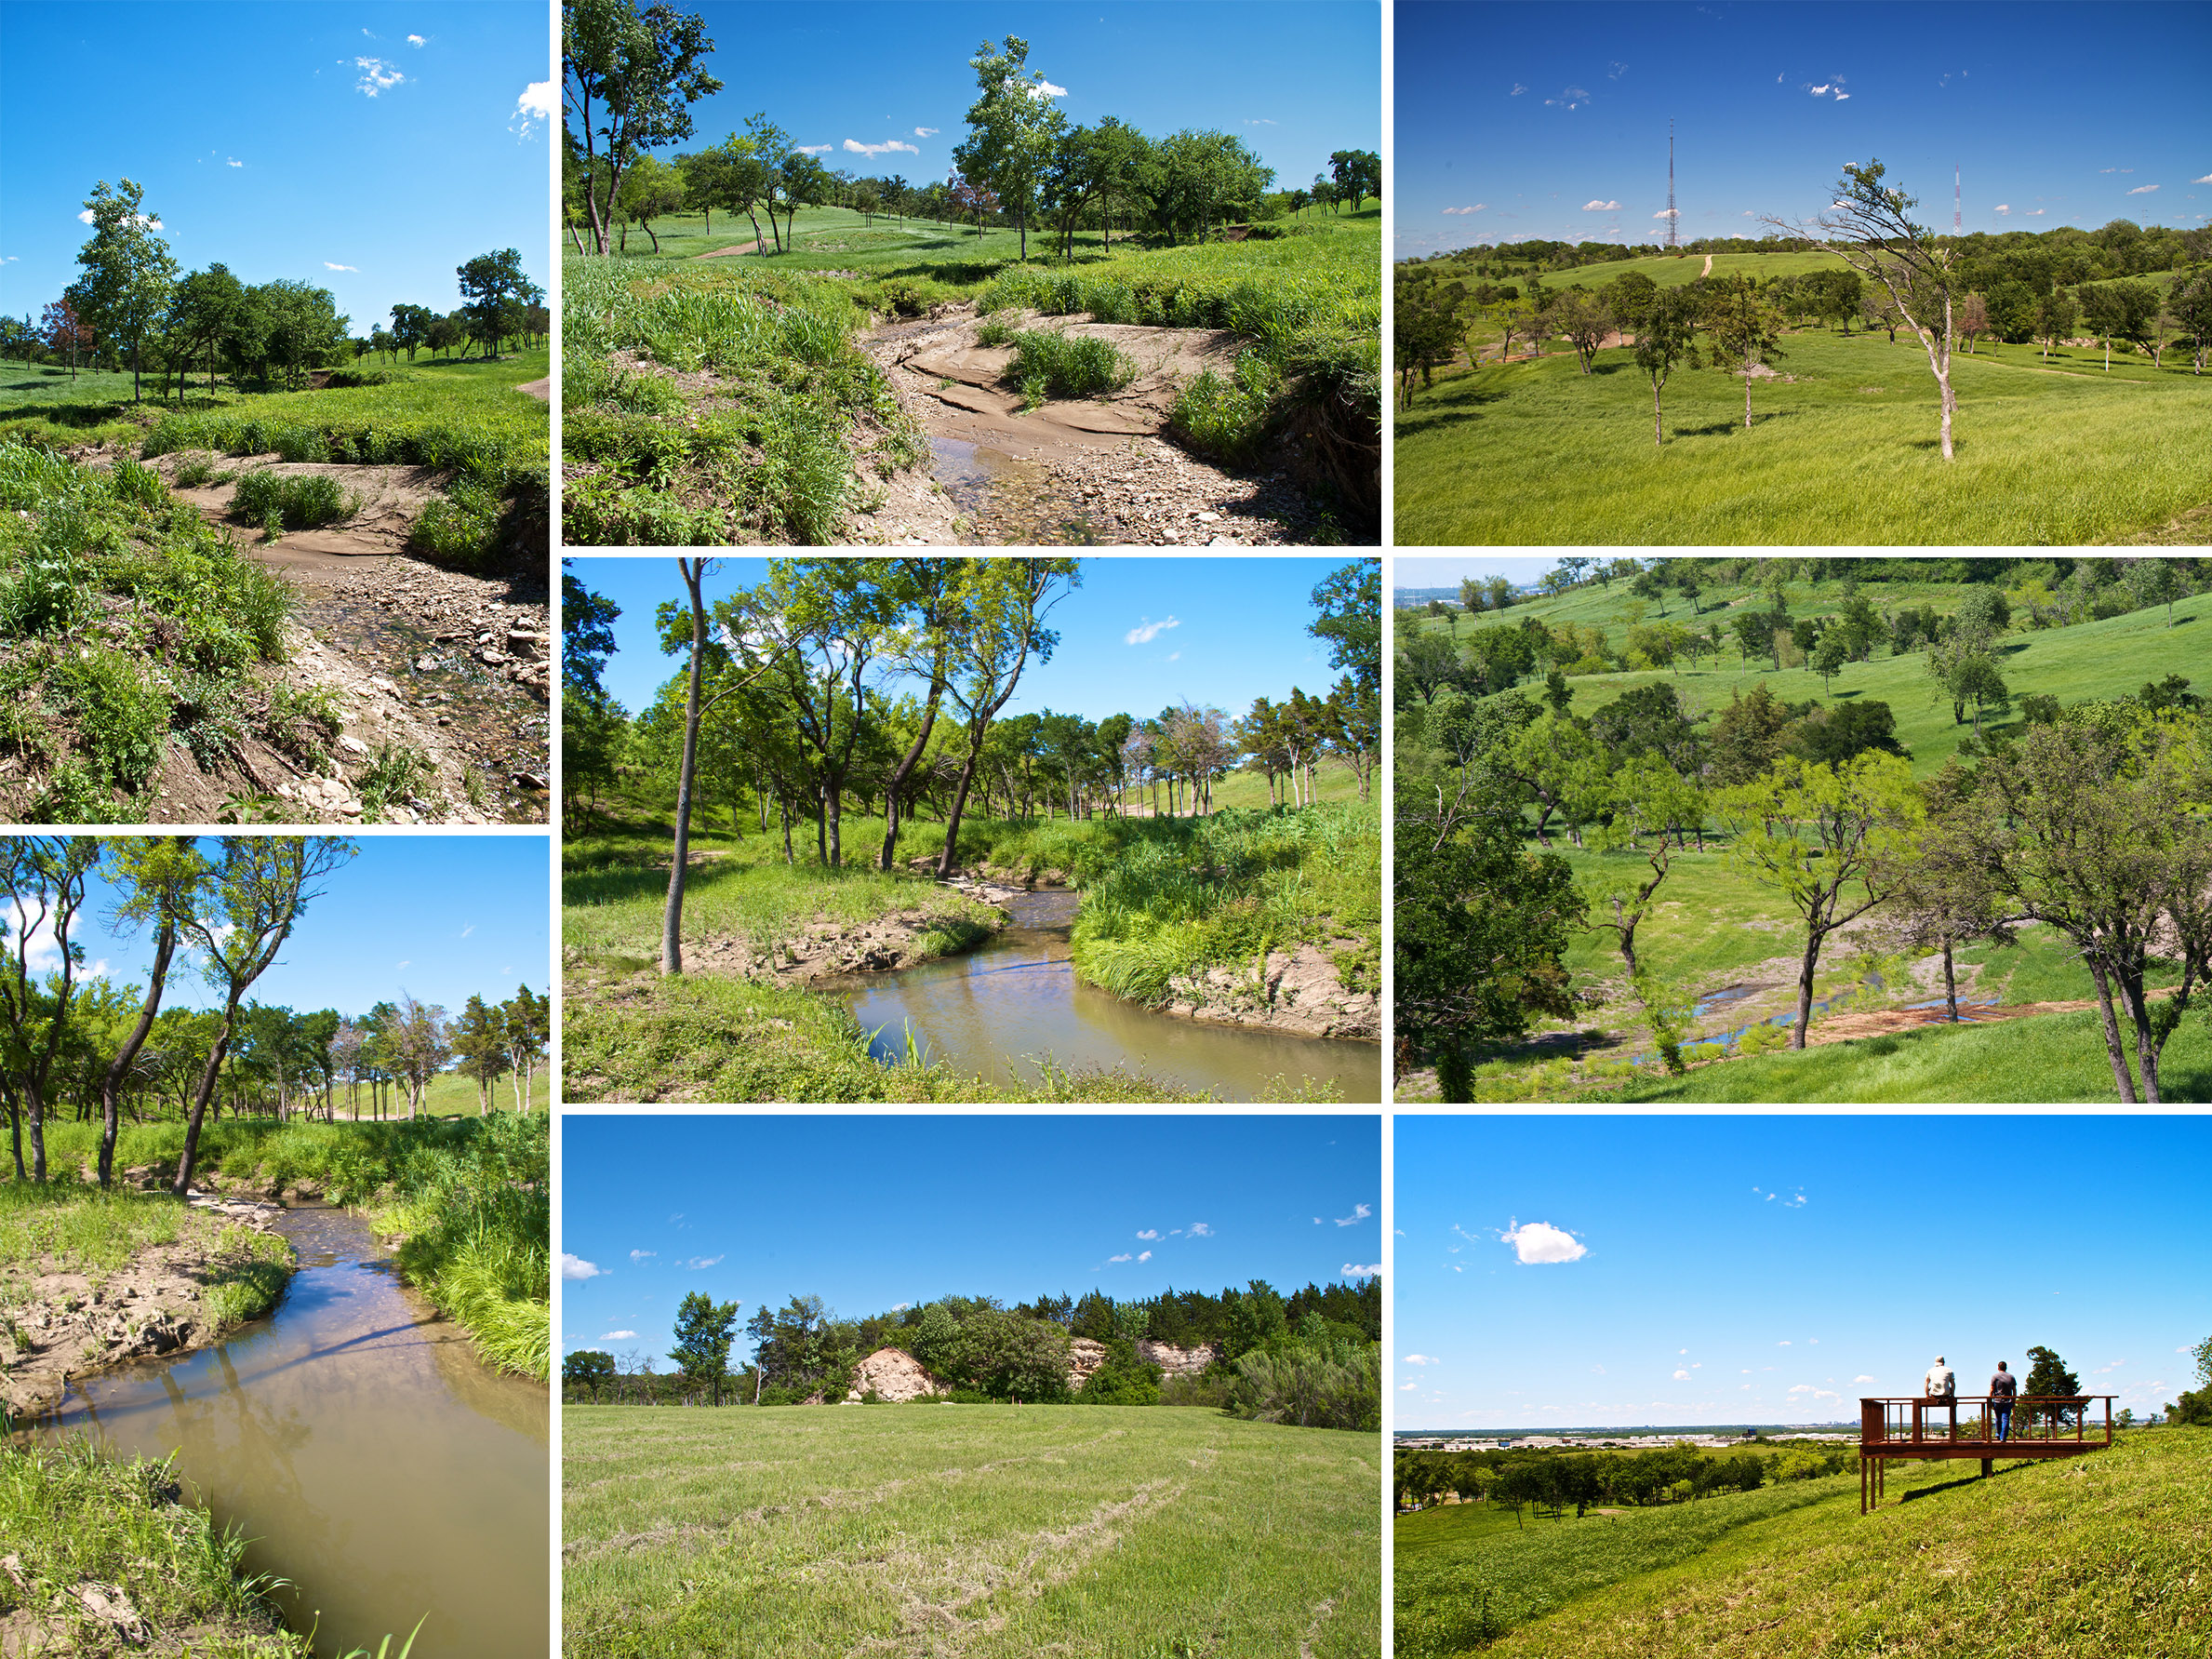
    GFF’s Planning Studio created the master plan for this 211-acre assembly of land at Westmoreland and Interstate 30, three miles west of Downtown Dallas. The goal was to create a sustainable, mixed use urban village on the site using best practice planning and landscape design principles with an emphasis on environmental conservation and restoration.

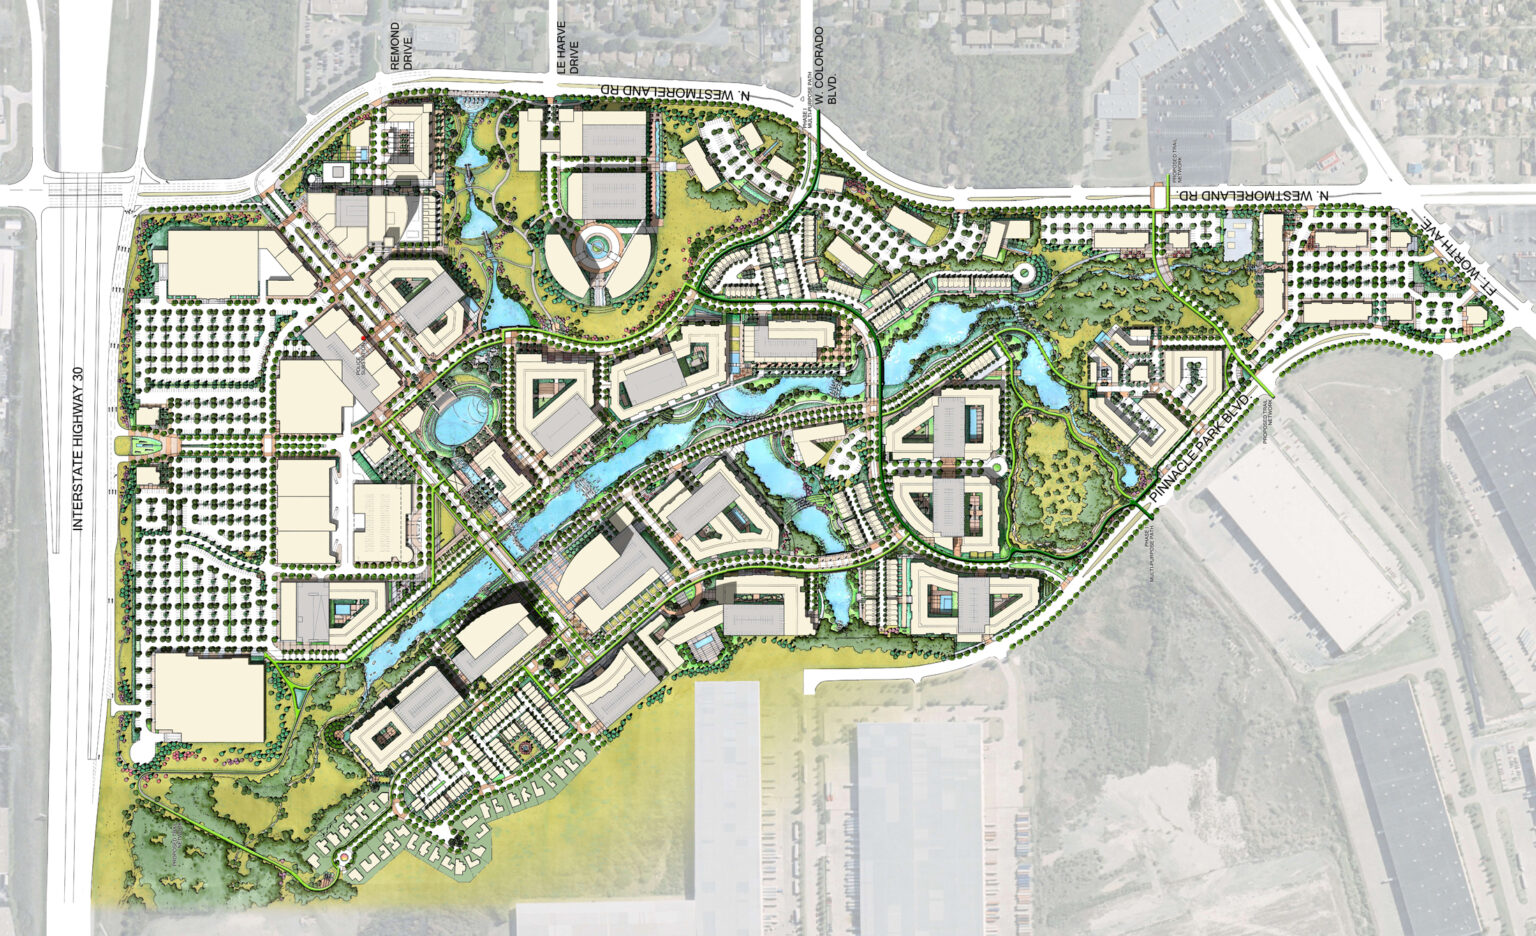
    The resulting plan envisions a walkable urban community incorporating a generous mix of open space and public infrastructure within a New Urbanist block structure designed to create maximum value for the diverse future development sites. An existing drainageway that bisects the site will become a central amenity with the character of a hill country stream, serving as the primary orienting device for the individual tracts. Conceptual future building pads are positioned to be responsive to existing topographic conditions on the site and to maximize views, with the potential to house as many as 3,500 dwelling units, 300 hotel rooms, 500,000 SF of office and 600,000 SF of retail. The current plan has proven to be easily adaptable for varied uses on the individual tracts as vertical developers interested in purchasing a small piece of the master planned project have worked with GFF to study how their development program could be accommodated on the site.

    The project has received several million dollars in funding from the North Central Texas Council of Governments (NCTCOG) to improve access to the tract from Interstate 35, and Mayor Rawlins of Dallas has identified the project as one of his top priorities for Southern Dallas, with funding expected to come from the city’s 2012 Bond Program.
    View More Projects

    • A celebrated mid-rise meets a refined residential tower, shaping a new chapter for Maple Terrace

      Hines Maple Terrace

      Dallas, Texas

    • What if luxury could feel both elevated and grounded at once?

      Validus 2701 Brown

      Dallas, Texas

    • Perspective rendering from a covered patio at Assembly Park, showing outdoor dining tables overlooking a landscaped plaza with walking paths, planted seating areas, and a children's play zone. In the background, retail storefronts and a stage structure provide an active gathering space.

      A bold reinvention of 1980s retail into a dynamic, pedestrian-friendly district

      Assembly Park Mixed-Use

      Plano, Texas

    • View of the curved corner façade of Empira 711 N Pearl at dusk, with illuminated windows and street lights reflecting off the building's glass and metal surfaces.

      A vertical community rising at the crossroads of culture and city life

      Empira 711 Pearl

      Dallas, Texas

    Our People

    • Evan Beattie

      Principal
      Chairman / Chief Executive Officer
    • Todd Burtis

      Design Principal
    • Sara Good

      Associate Principal
      Studio Director
    • Kent Pontious

      Associate Principal
      Studio Director
    • Lonnie Burns

      Associate Principal
      Studio Director
    • Contact
      Ready to do something memorable together?
      Let's Collaborate.

    elevating human experience
    and strengthening community
    through our craft

    FOLLOW US ON INSTAGRAM
    FOLLOW US ON INSTAGRAM
    • Dallas

      3030 Nowitzki Way, Suite 400
      Dallas, Texas 75219

      +1 (214) 303-1500

      Map

    • Fort Worth

      1701 River Run, Suite 800
      Fort Worth, Texas 76107

      +1 (817) 303-1500

      Map

    • Austin

      114 West 7th Street, Suite 200
      Austin, Texas 78701

      +1 (512) 807-0433

      Map

    • Privacy Policy
    We use cookies to enhance your experience on this site. By browsing our website, you agree to our cookie usage. No personal details are stored in the process.