Skip to content
Who We Are
About
People
Offices
News
What We Do
Architecture
Interior Design
Planning
Zoning Entitlements
Historic Preservation
Our Work
Civic & Cultural
Faith & Community
K-12 & Higher Education
Mixed-Use & Multifamily
Office & Workplace
Retail & Hospitality
Contact Us
General Inquiries
New Project Opportunities
Careers
Internships
Login

A celebrated mid-rise meets a refined residential tower, shaping a new chapter for Maple Terrace

Hines Maple Terrace

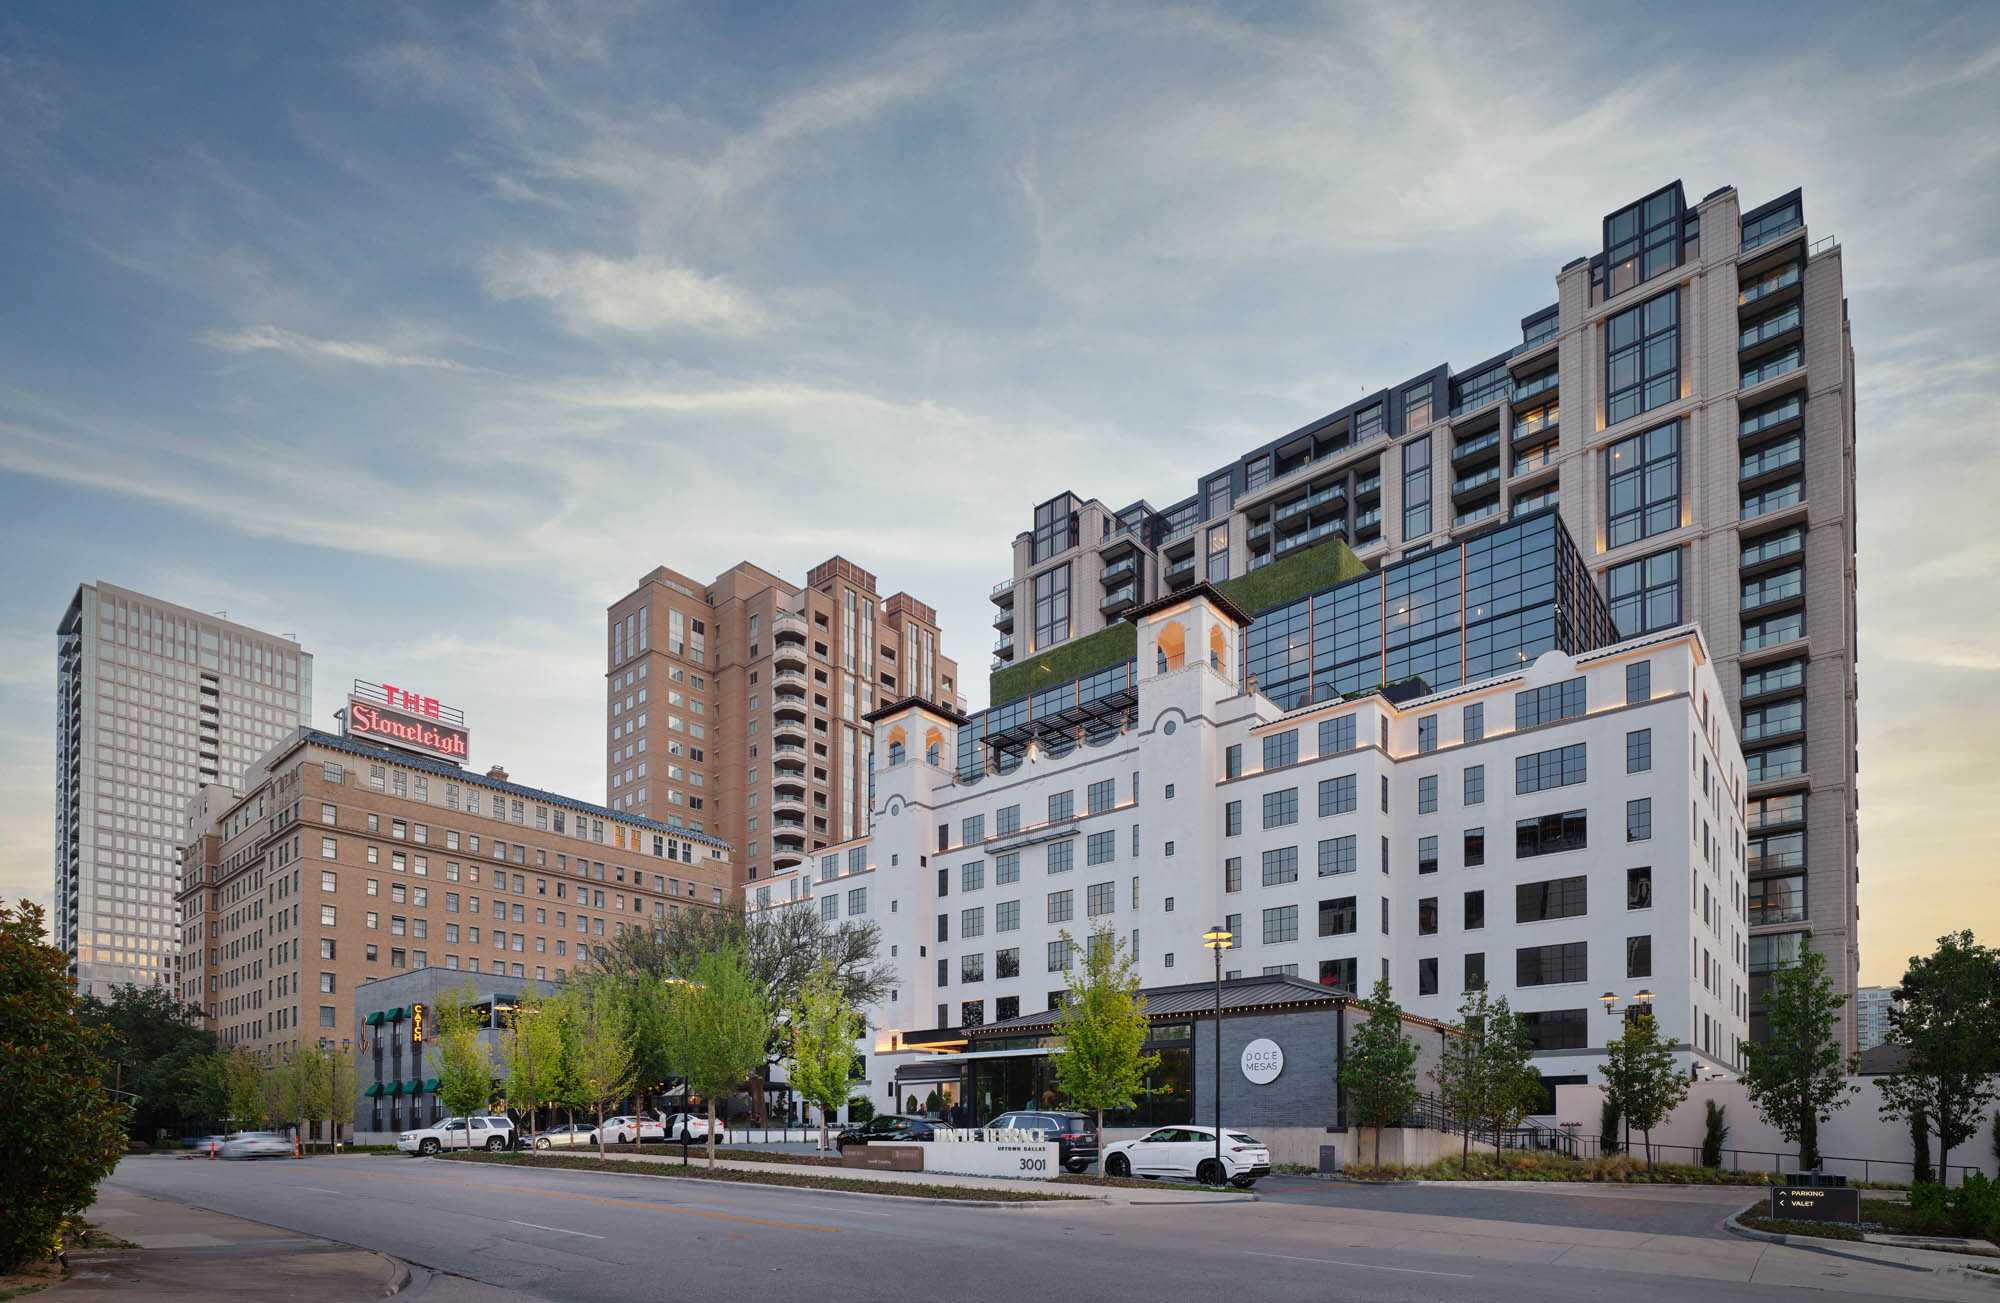
Hines Maple Terrace is a luxury-focused mixed-use development in the heart of Uptown Dallas, consisting of boutique office spaces, high-end restaurants, and a high-rise residential building. At the center of the development is the rehabilitated Maple Terrace Building, a 1925 mid-rise landmark designed by Sir Alfred Bossom. Once the tallest residential building in Dallas, Maple Terrace was a premier address, hosting notable guests such as Judy Garland, Dean Martin, Elvis Presley, and Zsa Zsa Gabor. Originally an apartment hotel, it is now being adapted to boutique office space.
Read More
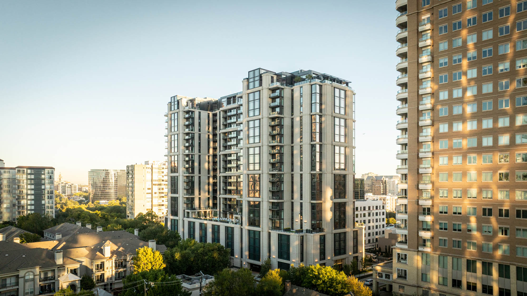
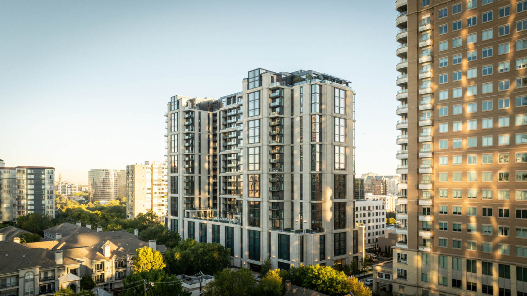
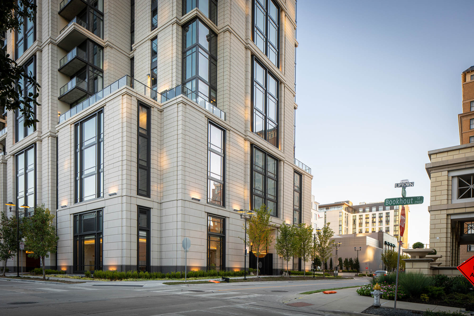
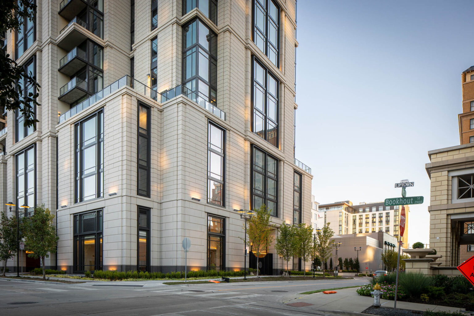
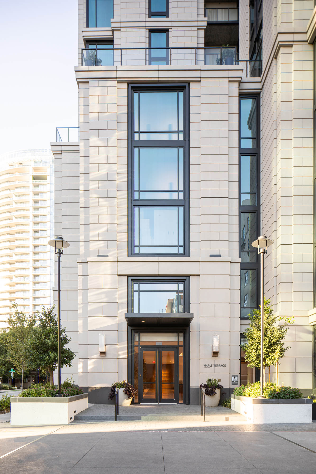
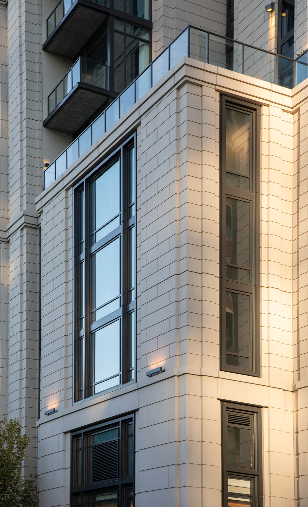
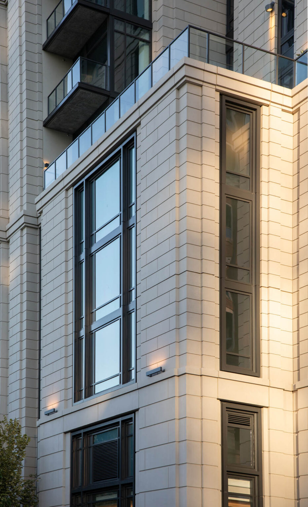
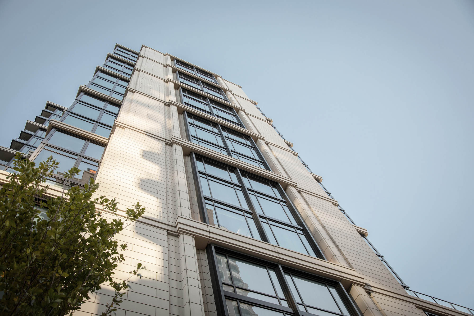
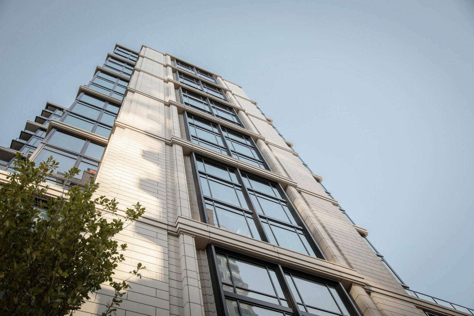
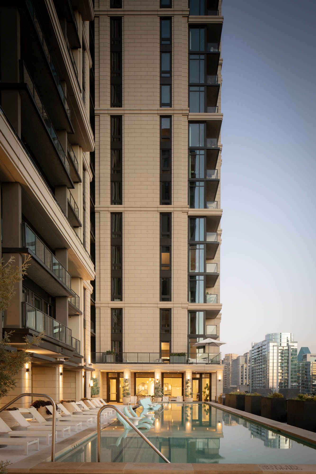
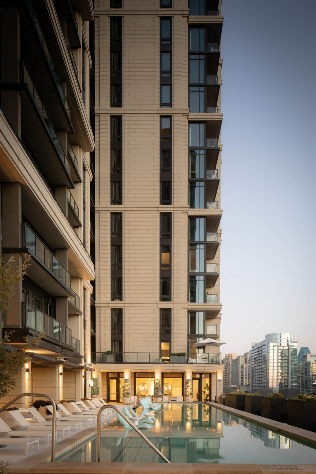
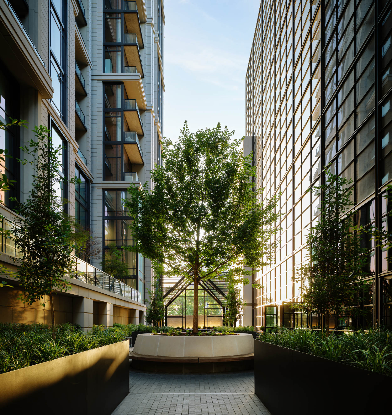
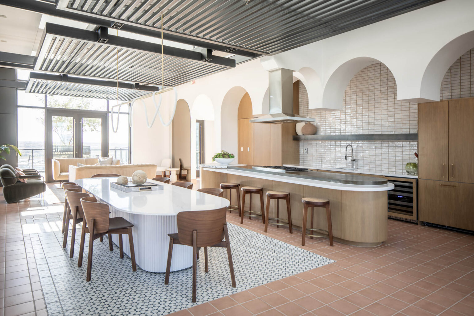
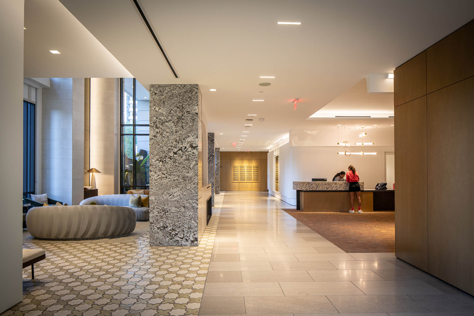
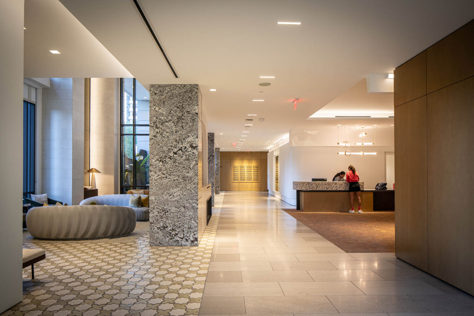
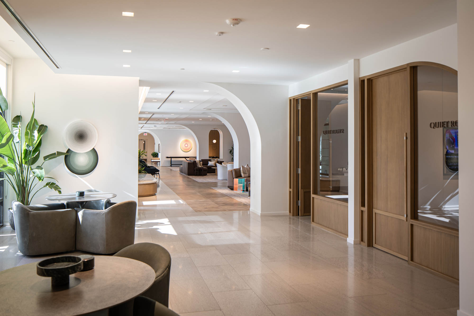
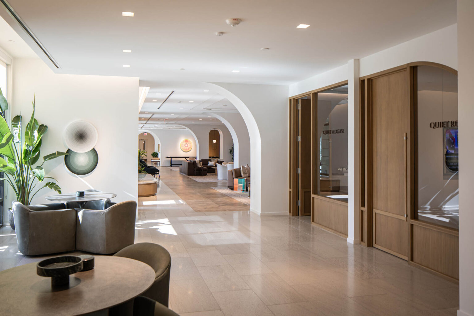
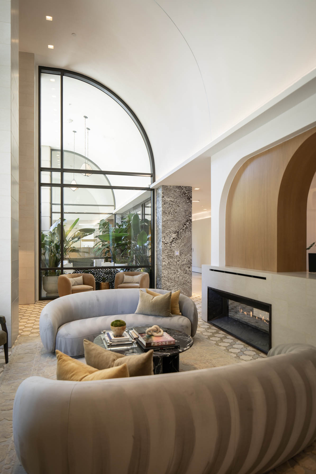
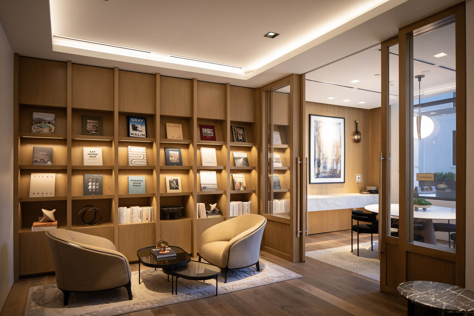
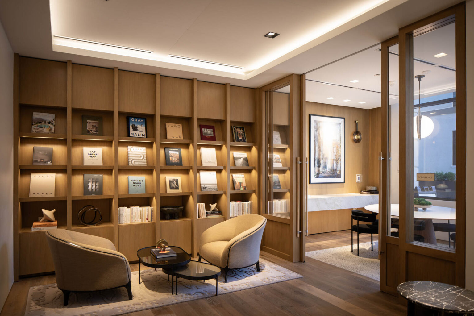
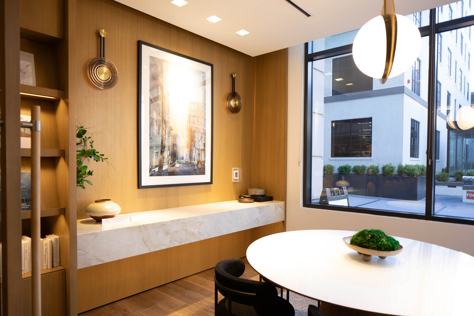
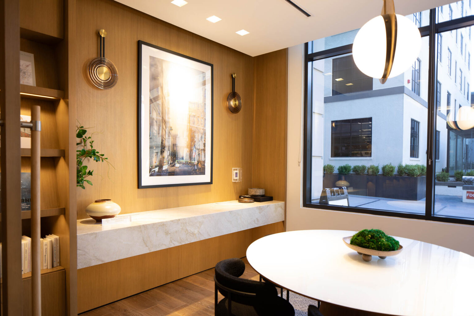
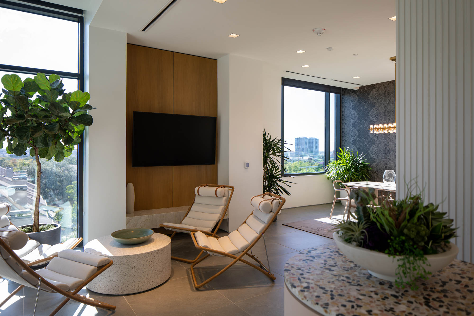
On the south side of the site, a new residential high-rise building offers 345 apartment units with amenities typically found only in luxury condominium properties. The new building’s design was crafted to blend seamlessly with its historic context, including the adjacent Stoneleigh Hotel and Condominium Tower. Classically composed with a strong base, shaft, and articulated penthouse, the building is rich with character and detail while maintaining a modern aesthetic. Subtle shifts in the tower plan emphasize refined and vertical proportions, while a recessed center band creates a court and pocket park nestled between the original and new buildings. The building is designed to provide a luxurious user experience, from the stone motor court through the indoor/outdoor conservatory, past the library, fitness, and entertaining spaces, and sky lounge, to the individual units configured to maximize corners and natural light exposure. GFF is the executive architect for Maple Terrace, responsible for master planning and the residential tower, in collaboration with 5G, which focuses on the office and restaurant components. SWA serves as the landscape architect. The design addresses the need for a harmonious blend of historic preservation and modern luxury. By integrating high-end residential and office spaces with the rehabilitated Maple Terrace Building, the project enhances the Uptown Dallas area while respecting its architectural heritage. The thoughtful layout and amenities provide a refined living and working environment, creating a vibrant and cohesive community.
Hines Maple Terrace Residences Uptown Dallas Texas High Rise Multifamily Luxury Apartments Residential Mixed Use Hospitality Aerial Building View A Gff Design
Hines Maple Terrace Residences Uptown Dallas Texas High Rise Multifamily Luxury Apartments Residential Mixed Use Hospitality Facade Corner Bookhout And Wolf Stone Gff Design
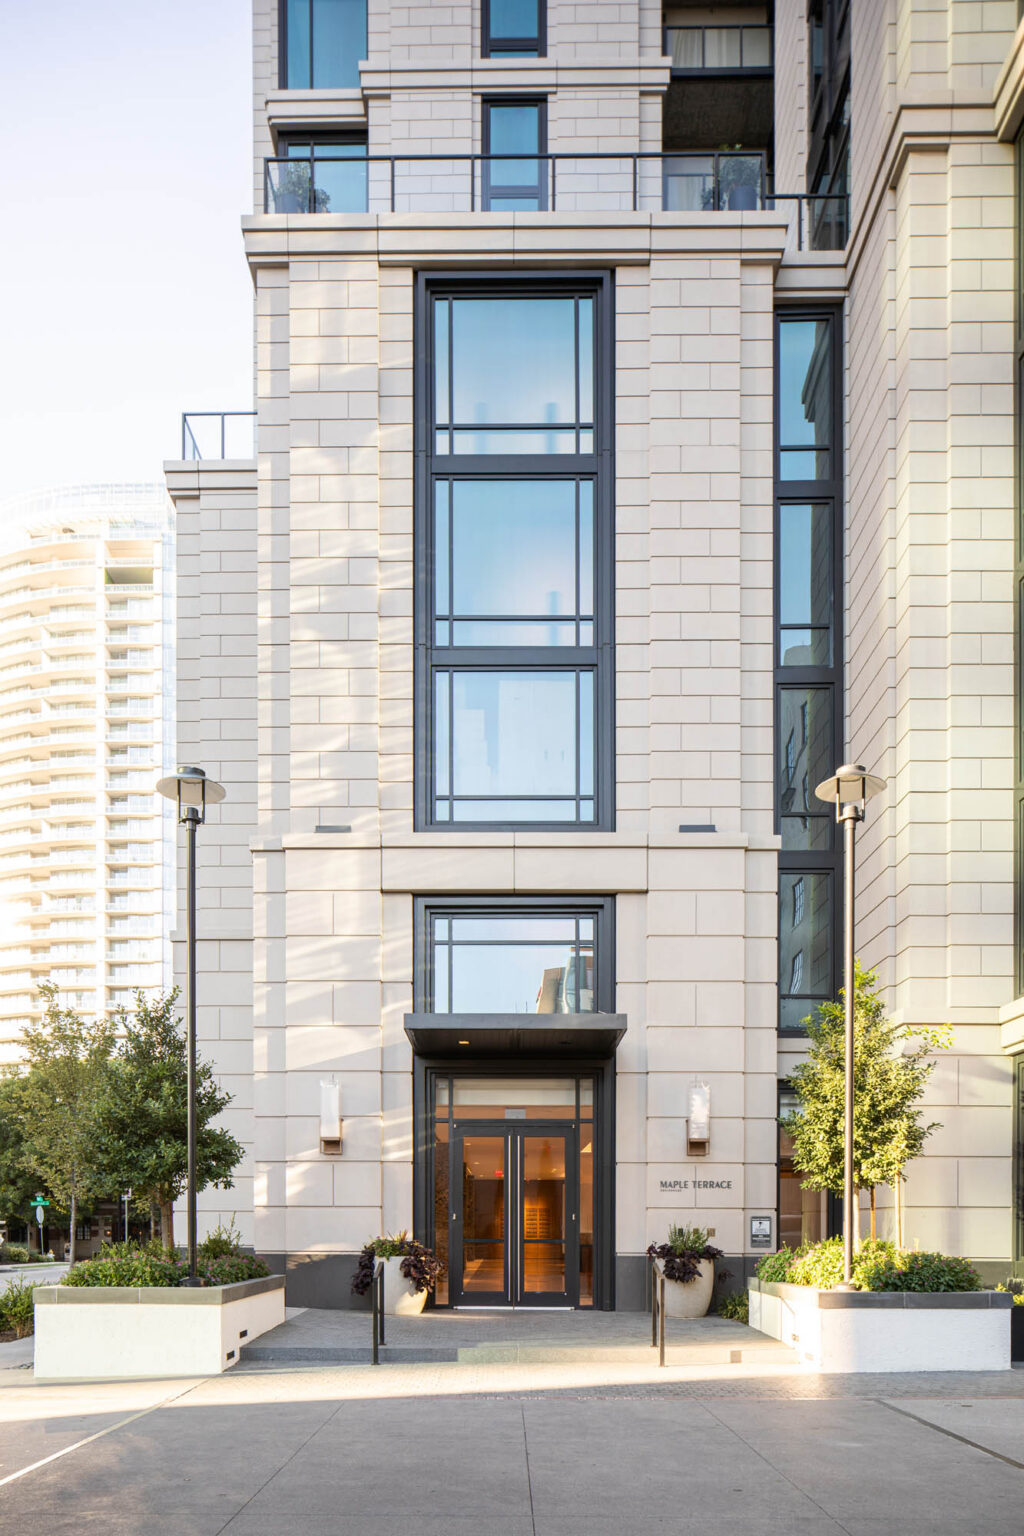
Hines Maple Terrace Residences Uptown Dallas Texas High Rise Multifamily Luxury Apartments Residential Mixed Use Hospitality Facade Stone Entry Gff Design
Hines Maple Terrace Residences Uptown Dallas Texas High Rise Multifamily Luxury Apartments Residential Mixed Use Hospitality Facade Stone B Gff Design
Hines Maple Terrace Residences Uptown Dallas Texas High Rise Multifamily Luxury Apartments Residential Mixed Use Hospitality Facade Looking Up Stone A Gff Design
Hines Maple Terrace Residences Uptown Dallas Texas High Rise Multifamily Luxury Apartments Residential Mixed Use Hospitality Amentiy Area Swimming Pool Vertical Evening Gff Design
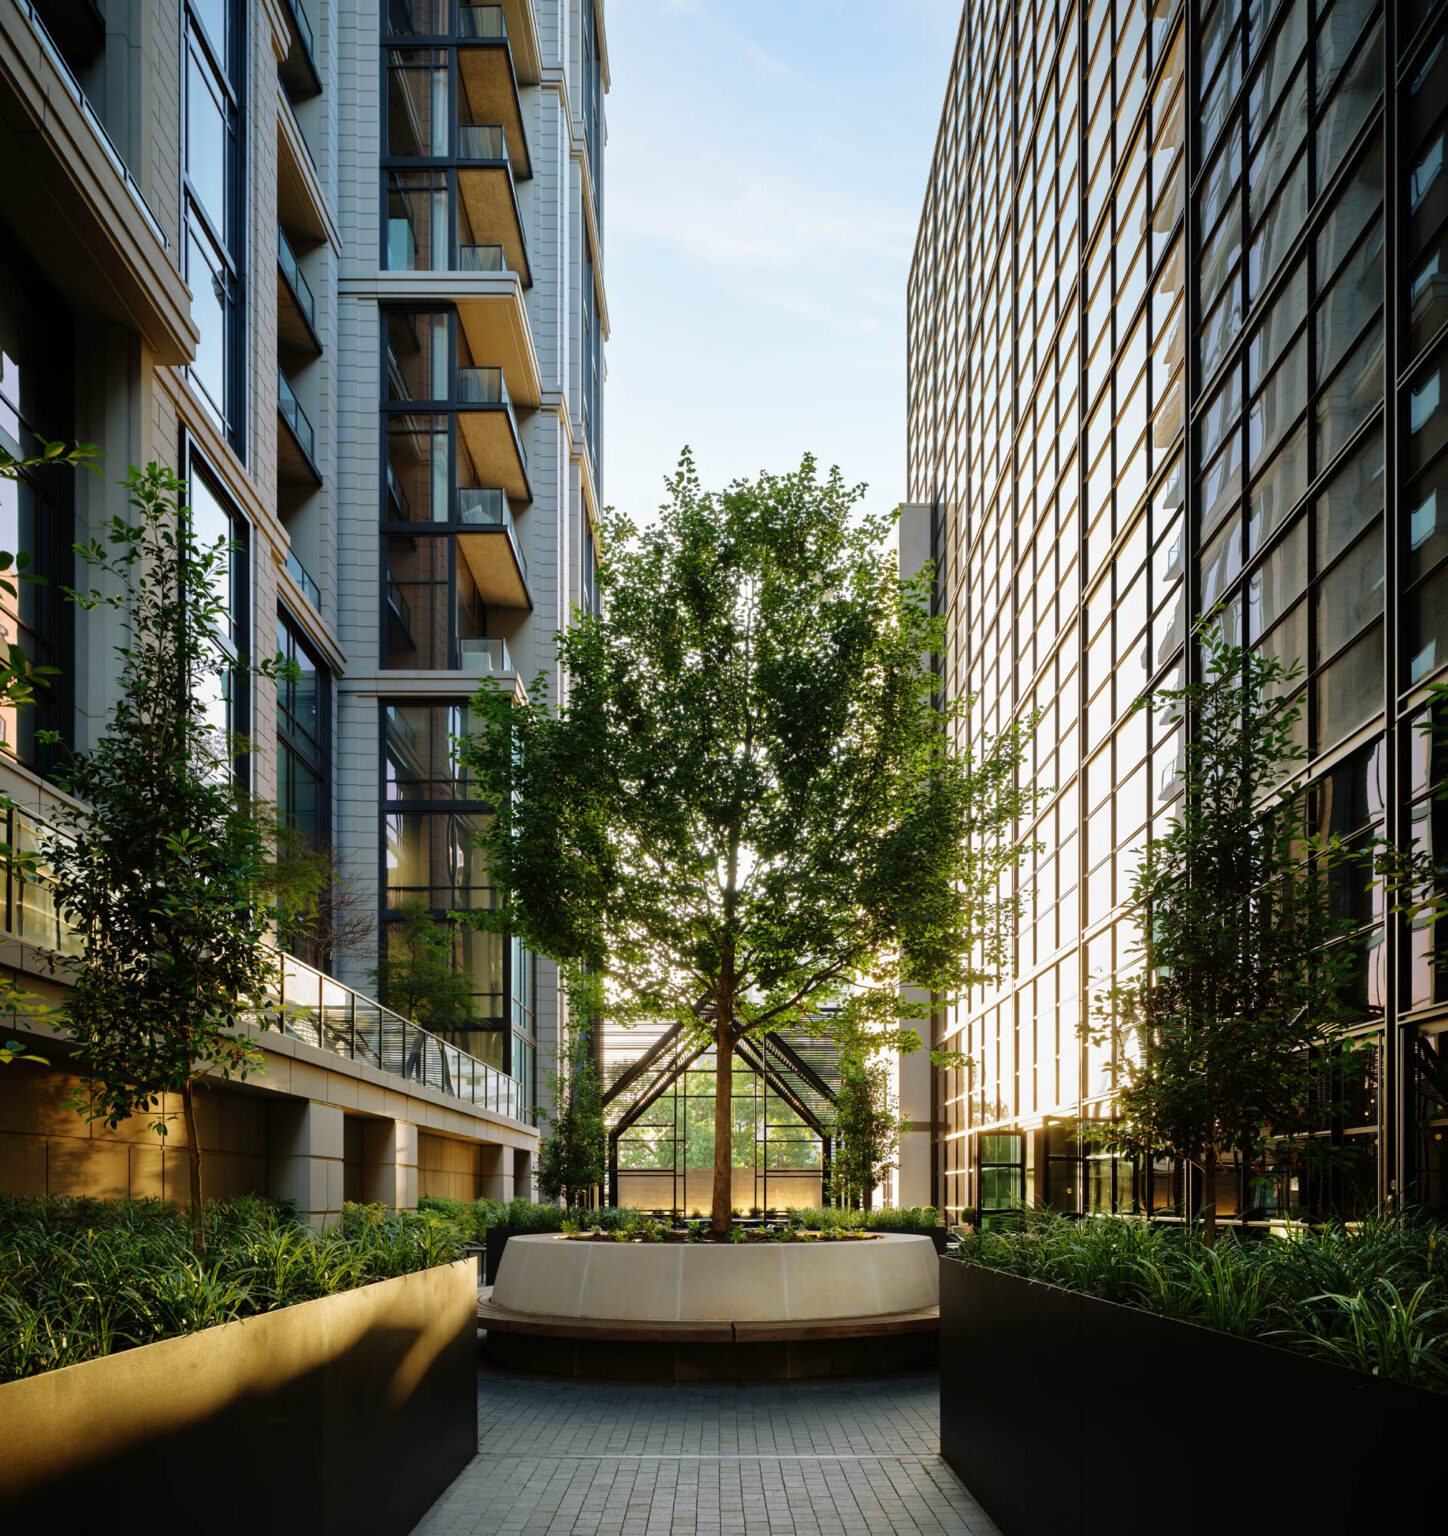
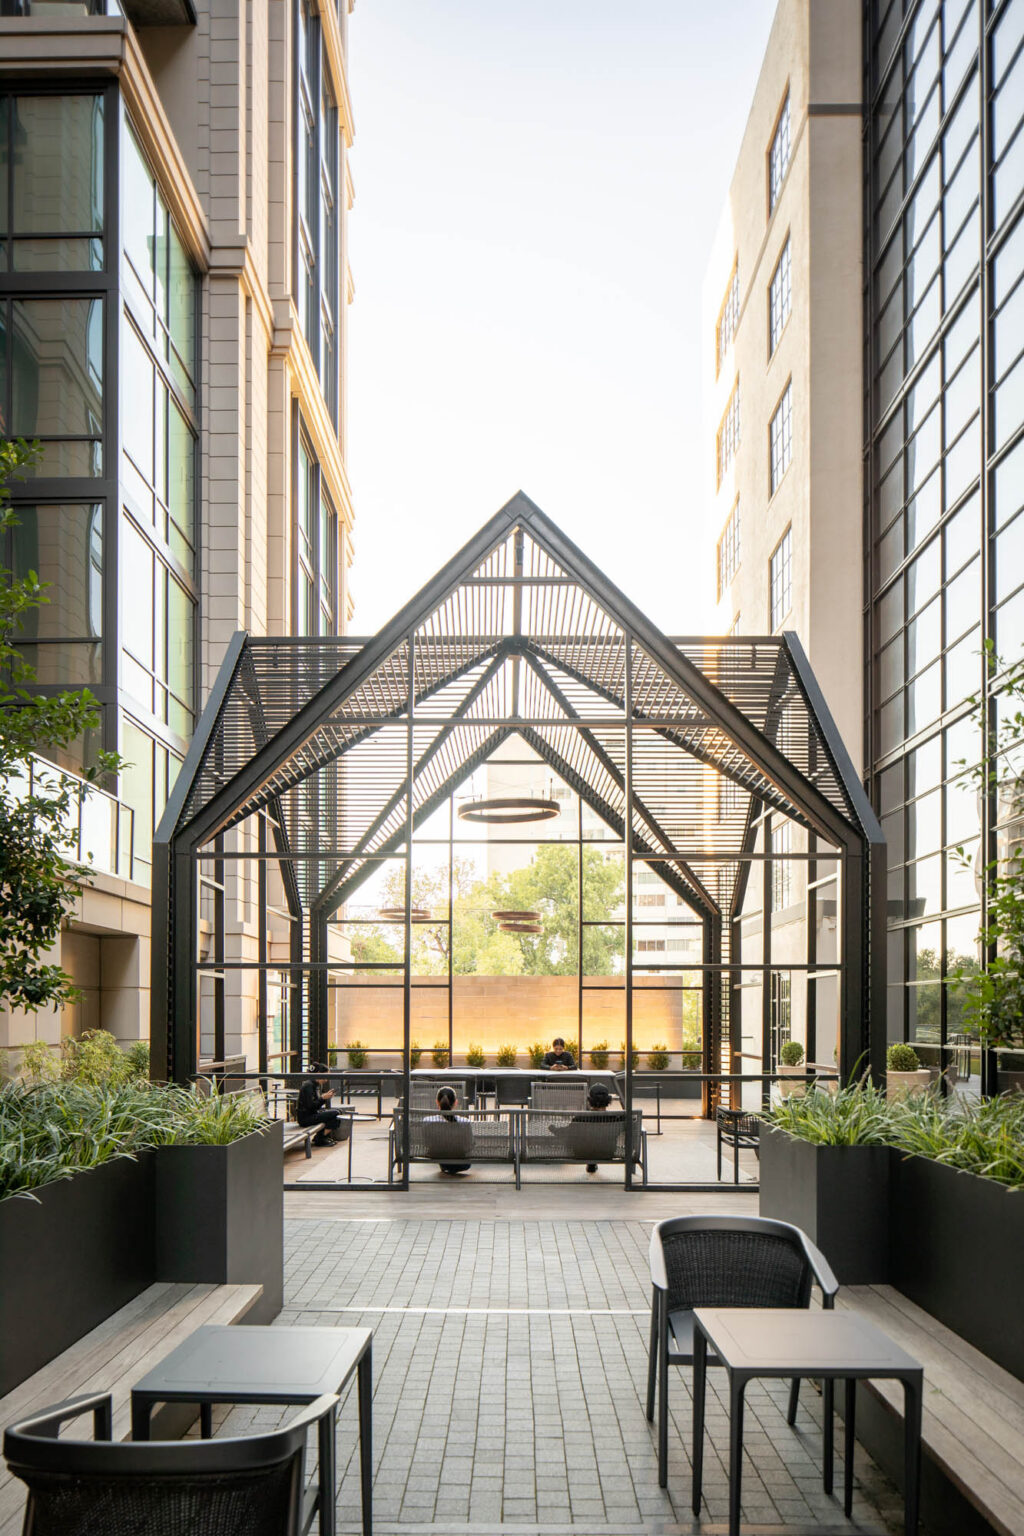
Hines Maple Terrace Residences Uptown Dallas Texas Adaptive Reuse Office Workplace Courtyard Steel Gazebo Planters Golden Hour 5g Collaborative Studio Swa Group Gff Design
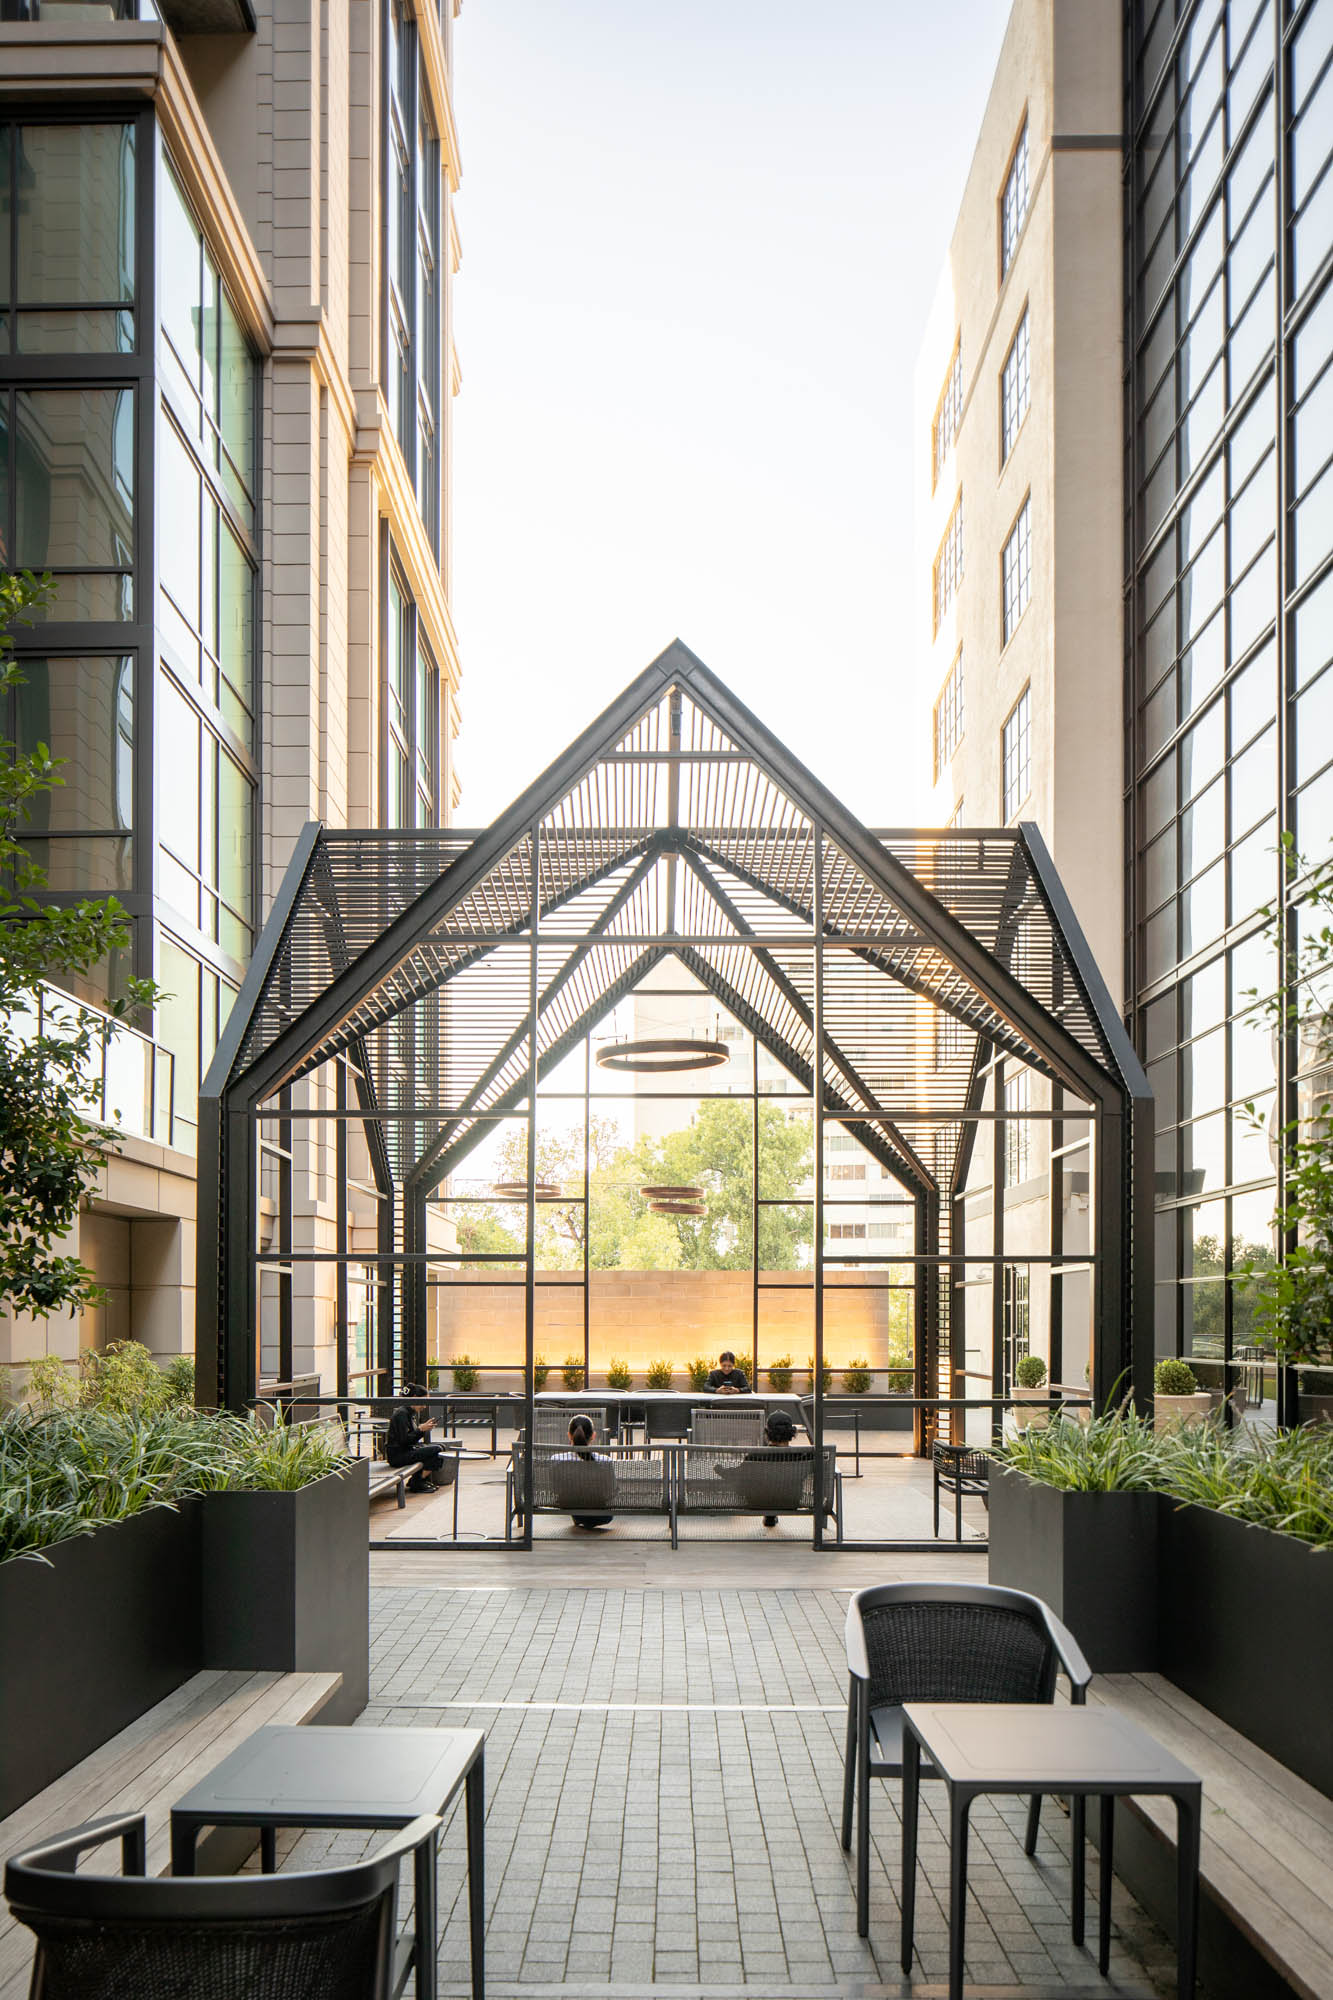
Hines Maple Terrace Residences Uptown Dallas Texas Adaptive Reuse Office Workplace Courtyard Modern Steel Gazebo 5g Collaborative Studio Swa Group Gff Design
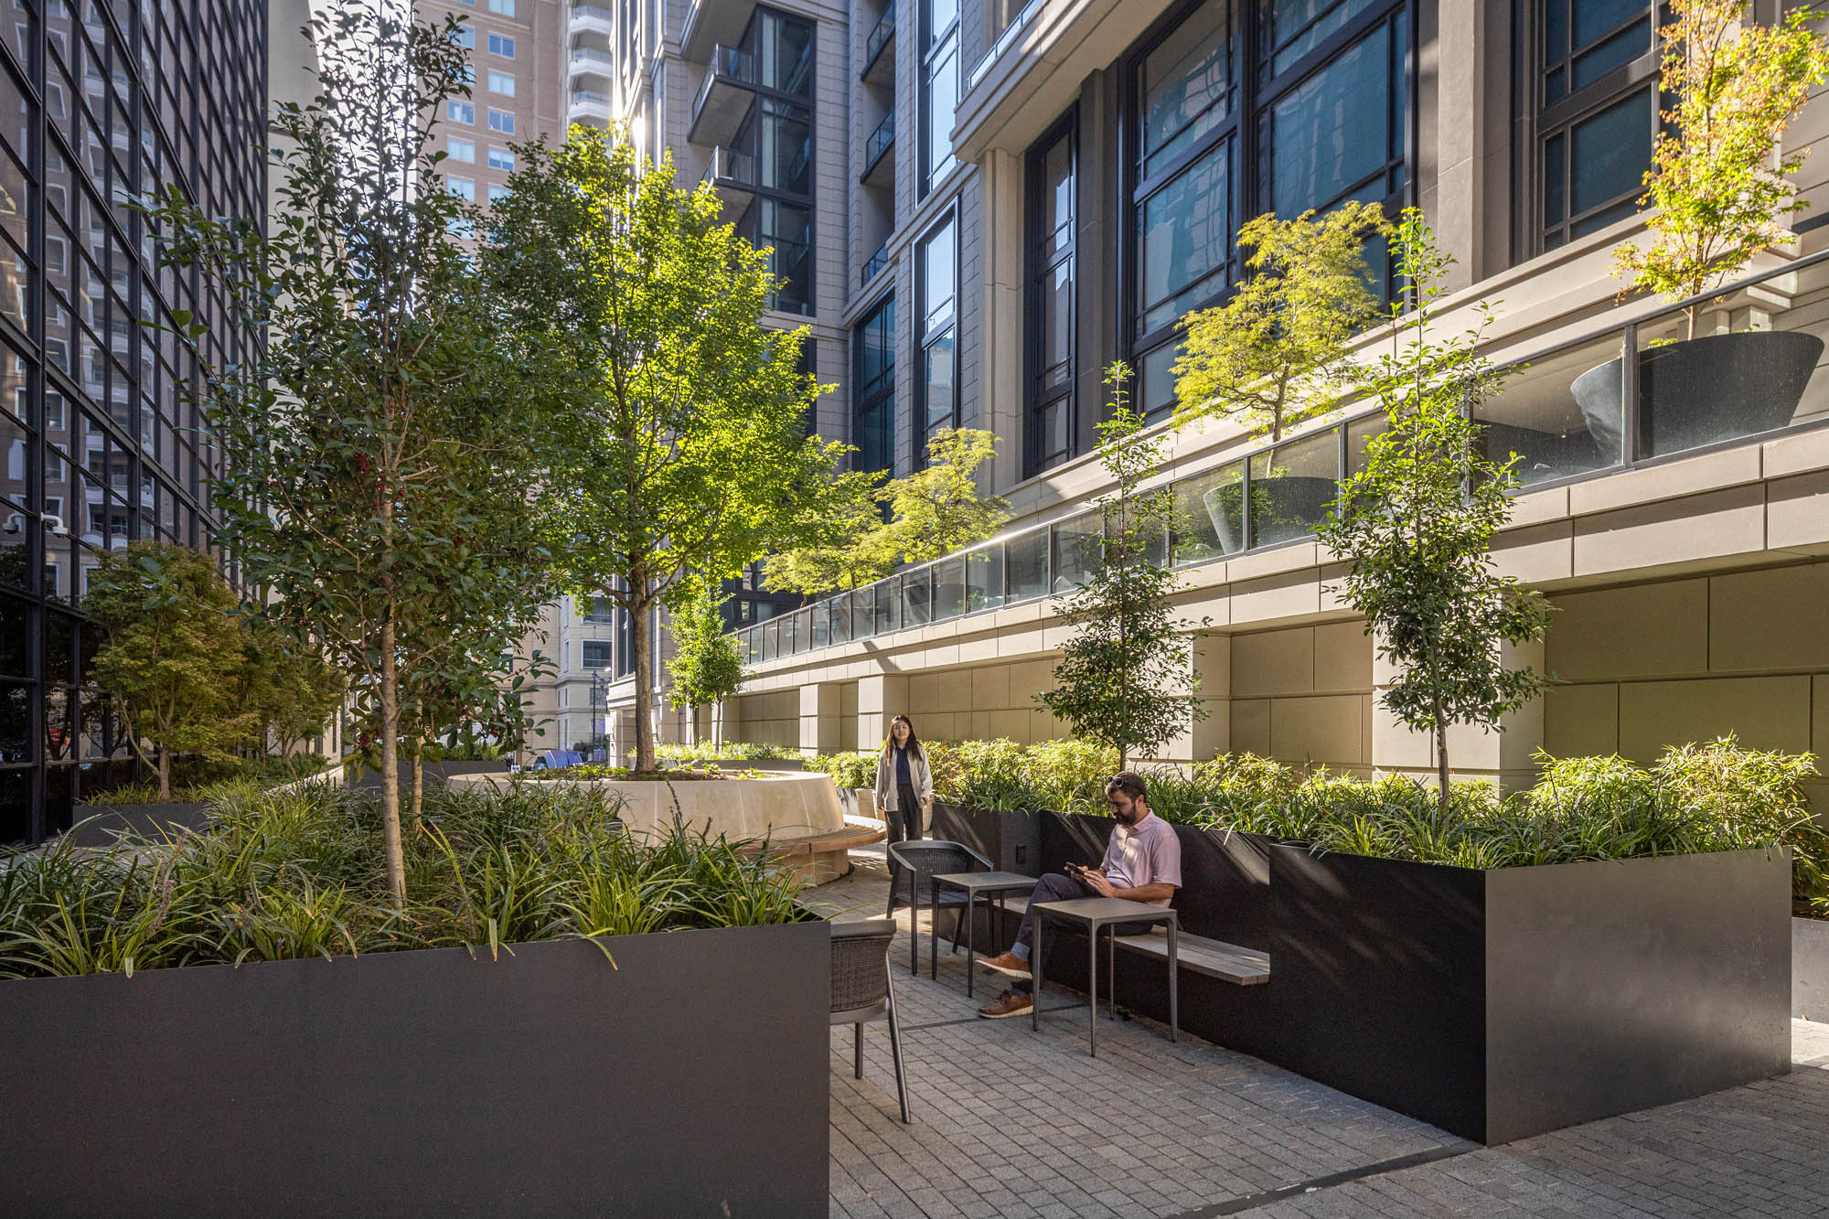
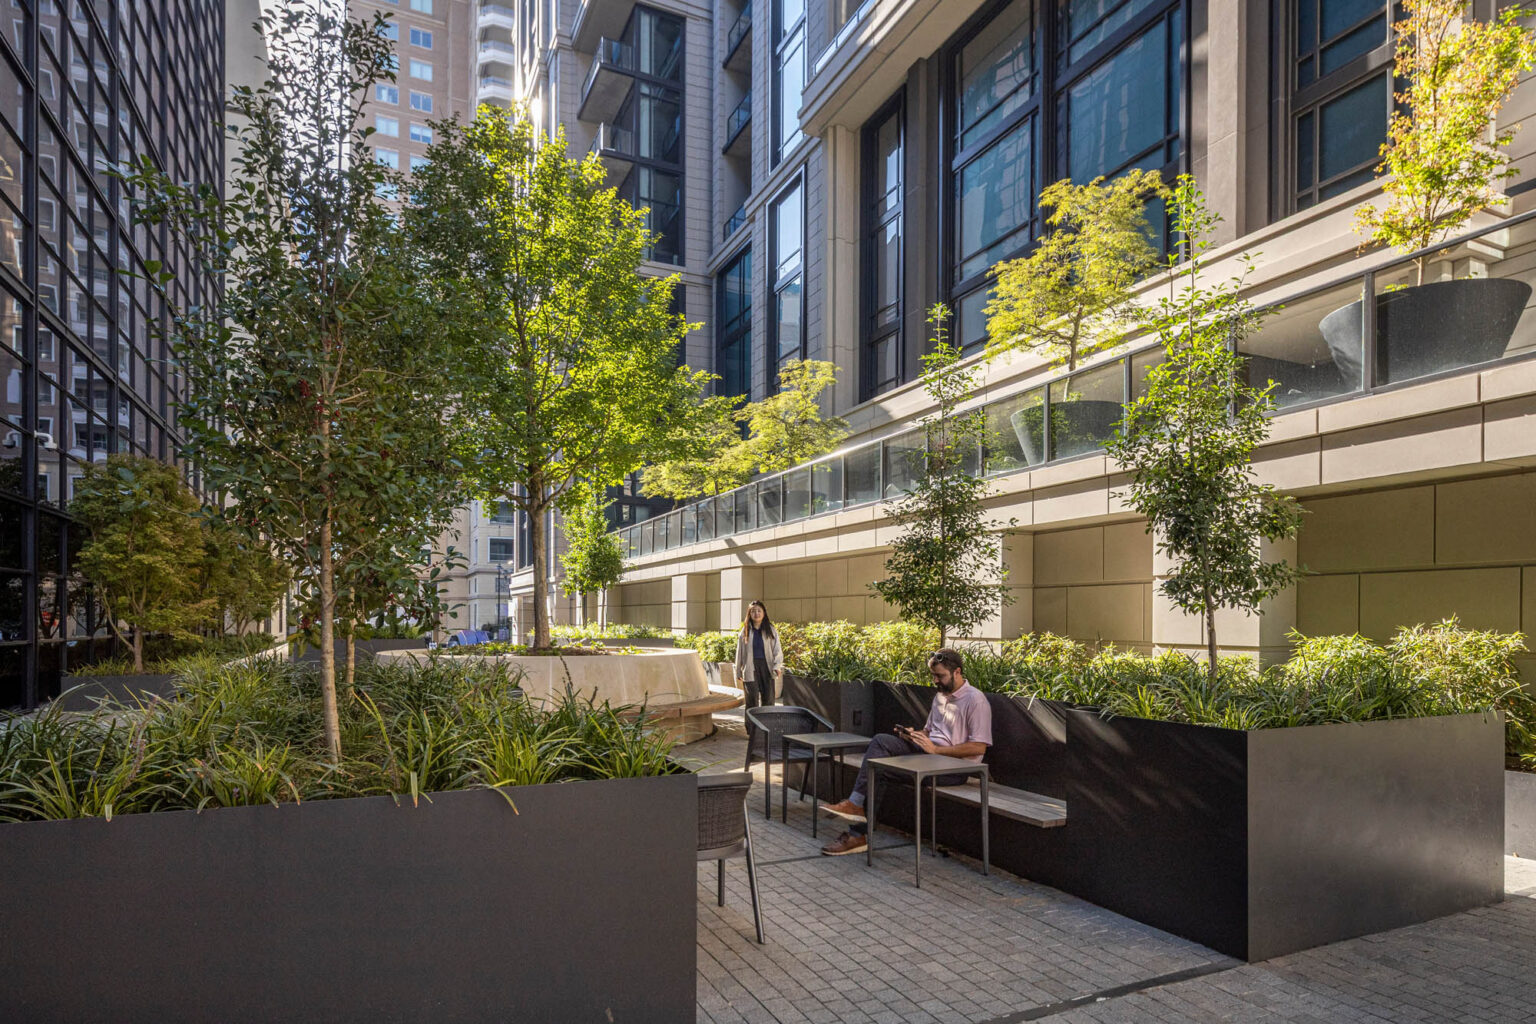
Hines Maple Terrace Residences Uptown Dallas Texas Adaptive Reuse Office Workplace Courtyard Planters Tables Seating Landscape 5g Collaborative Studio Swa Group Gff Design
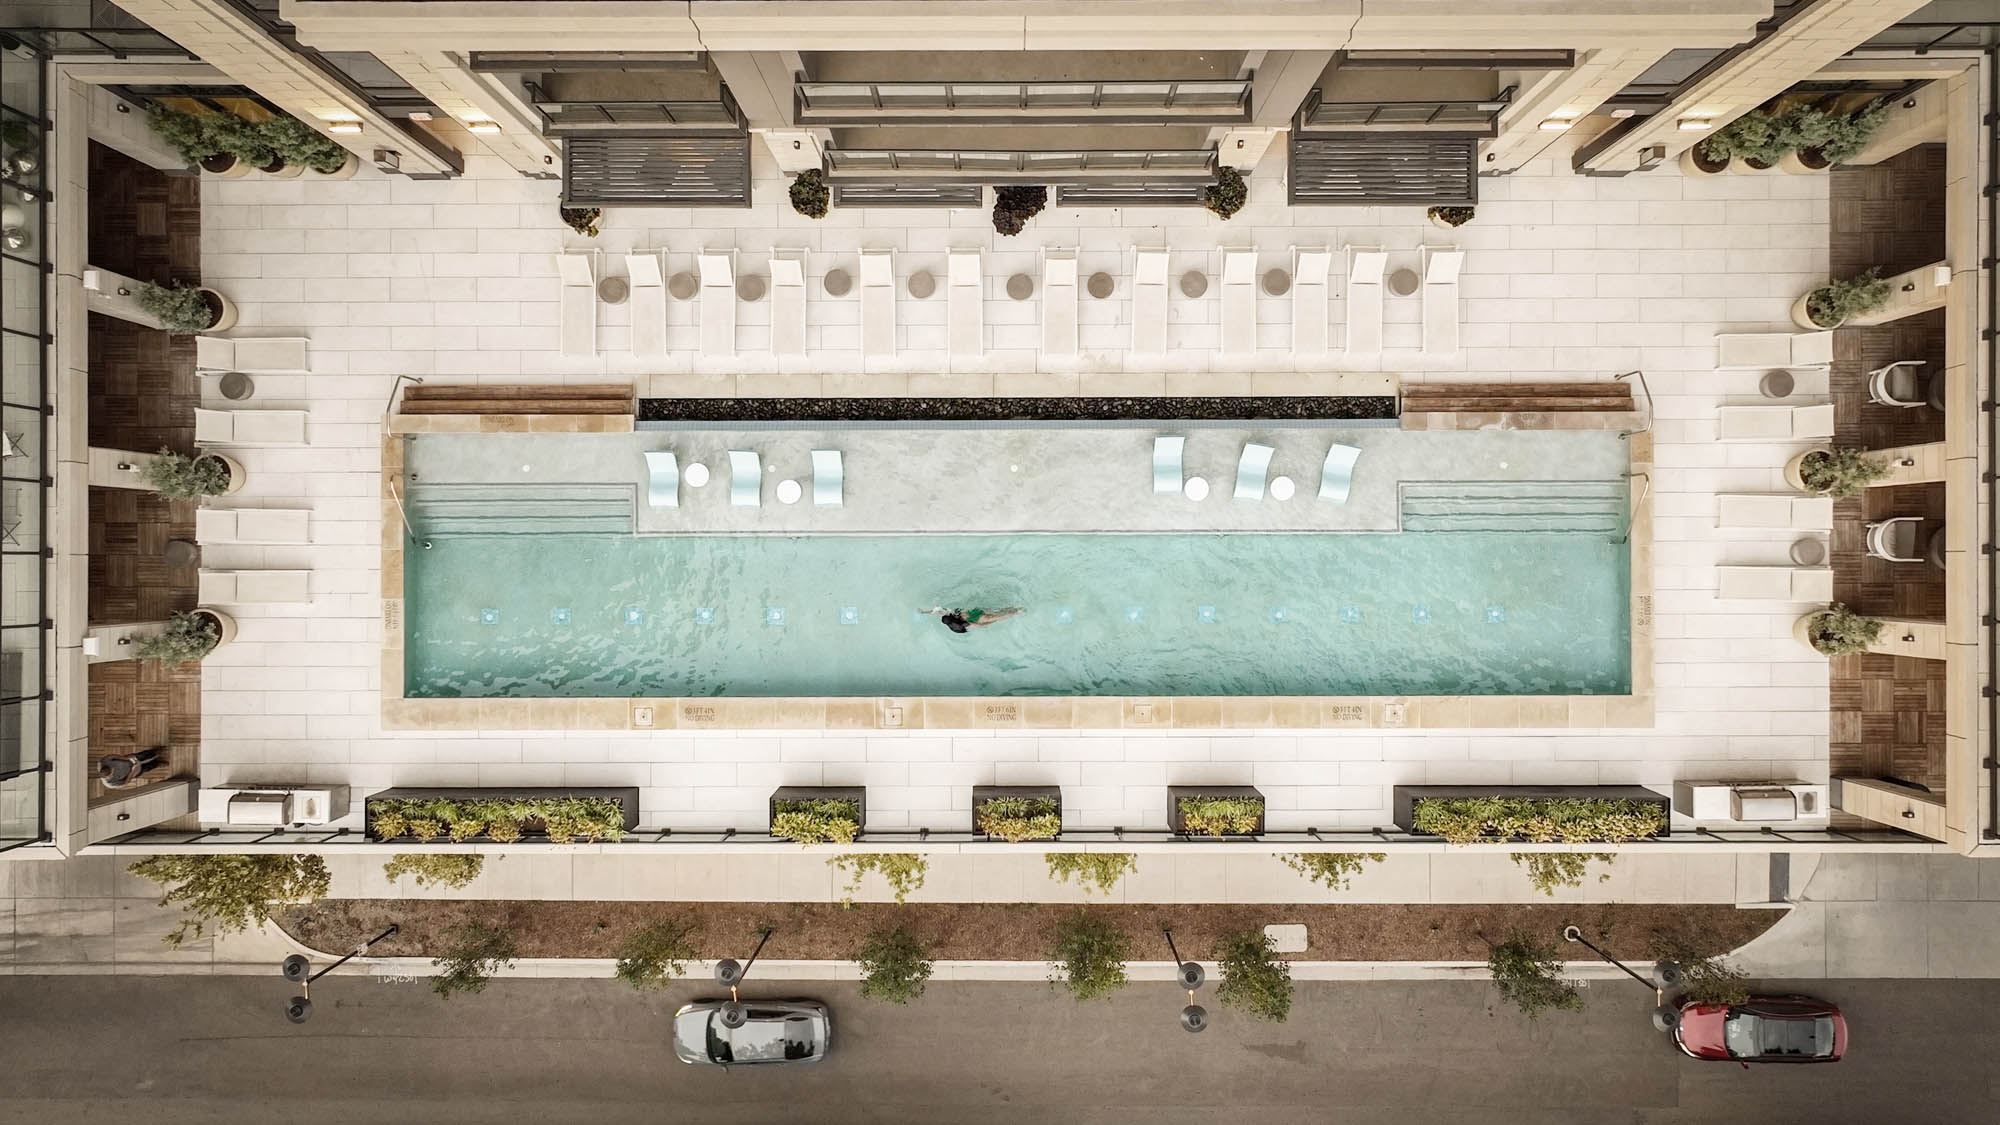
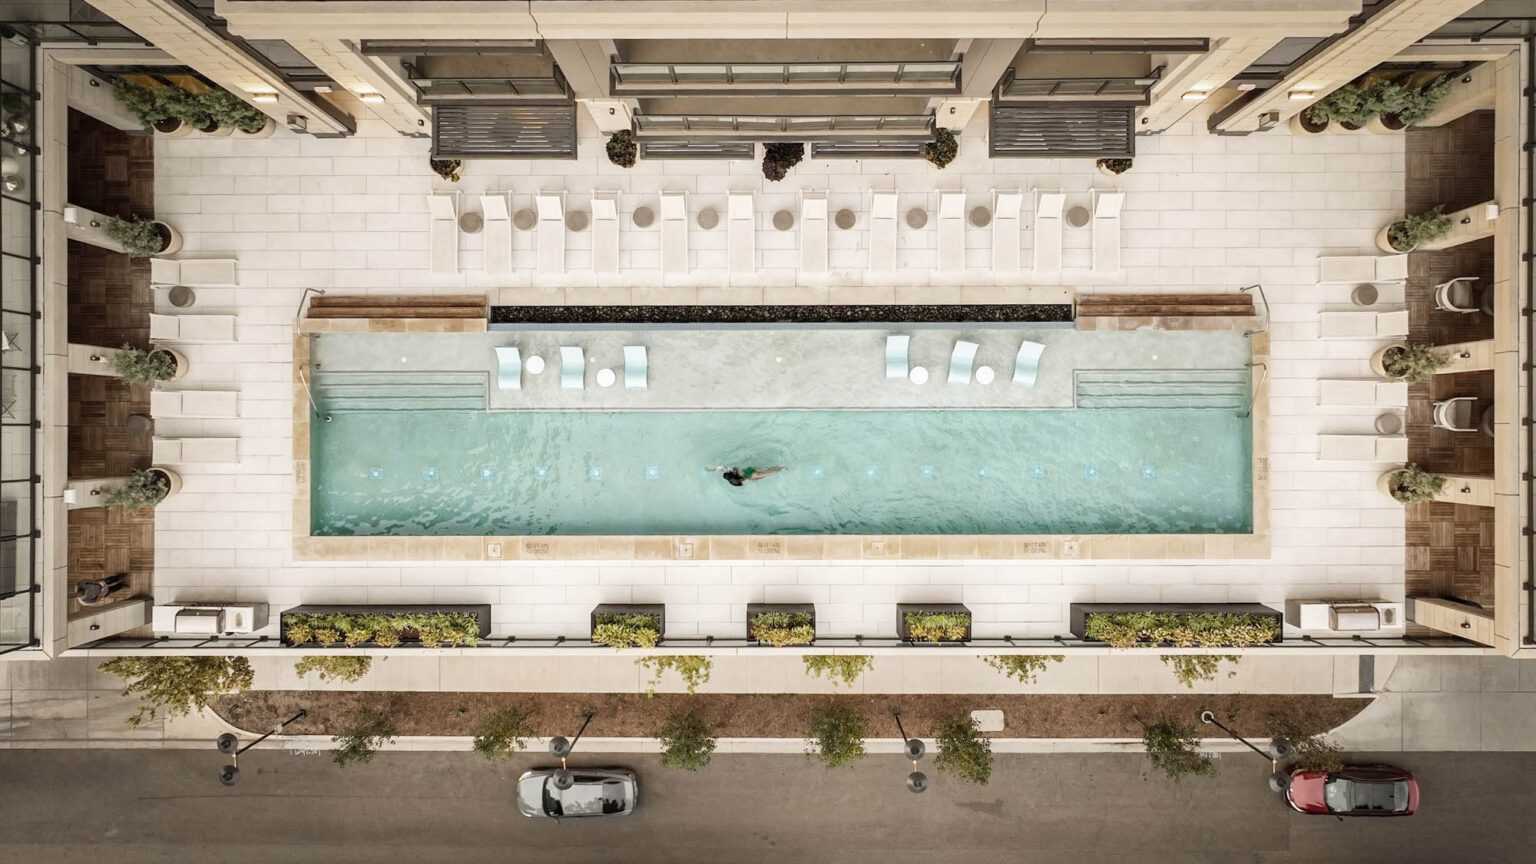
Hines Maple Terrace Residences Uptown Dallas Texas High Rise Multifamily Luxury Apartments Residential Mixed Use Hospitality Amenity Deck Swimming Pool Aerial C Gff Design
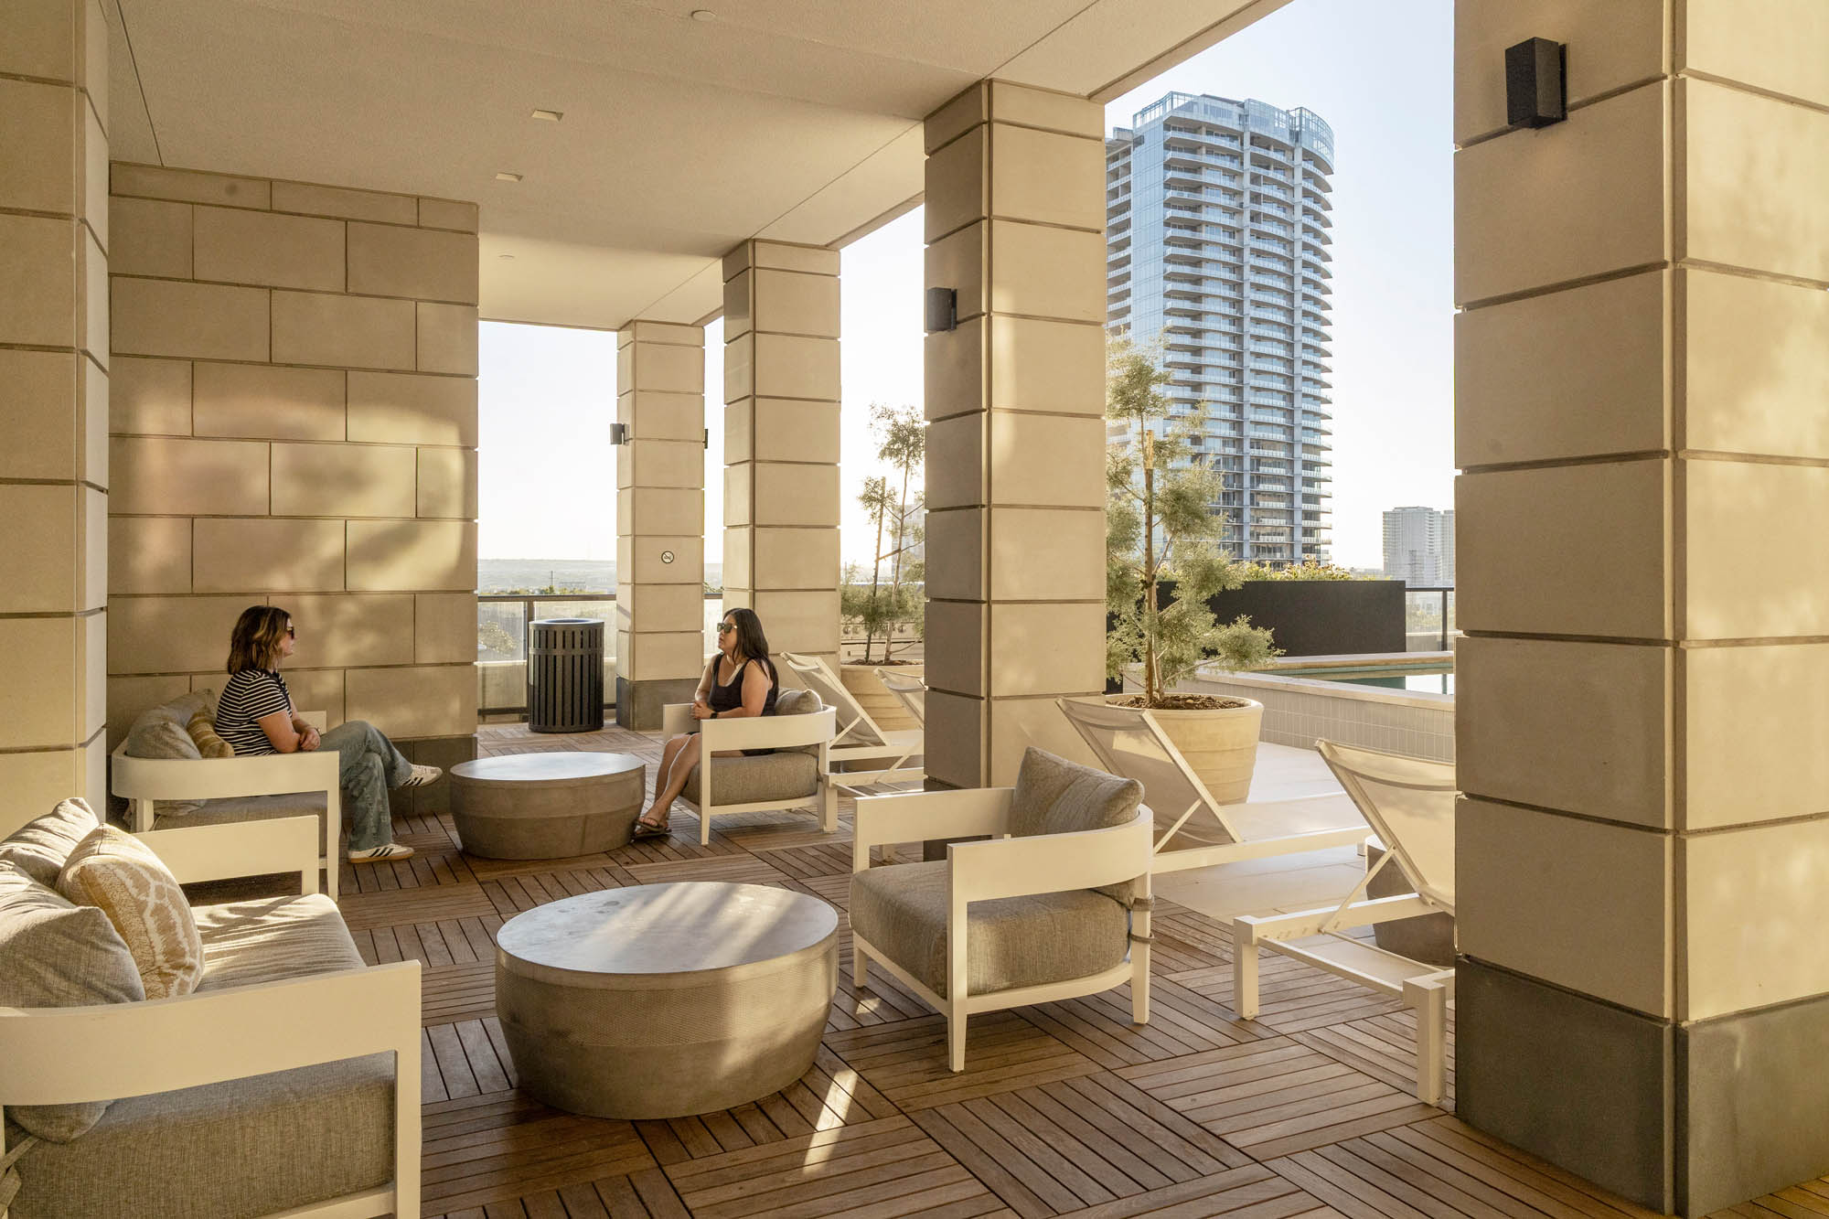
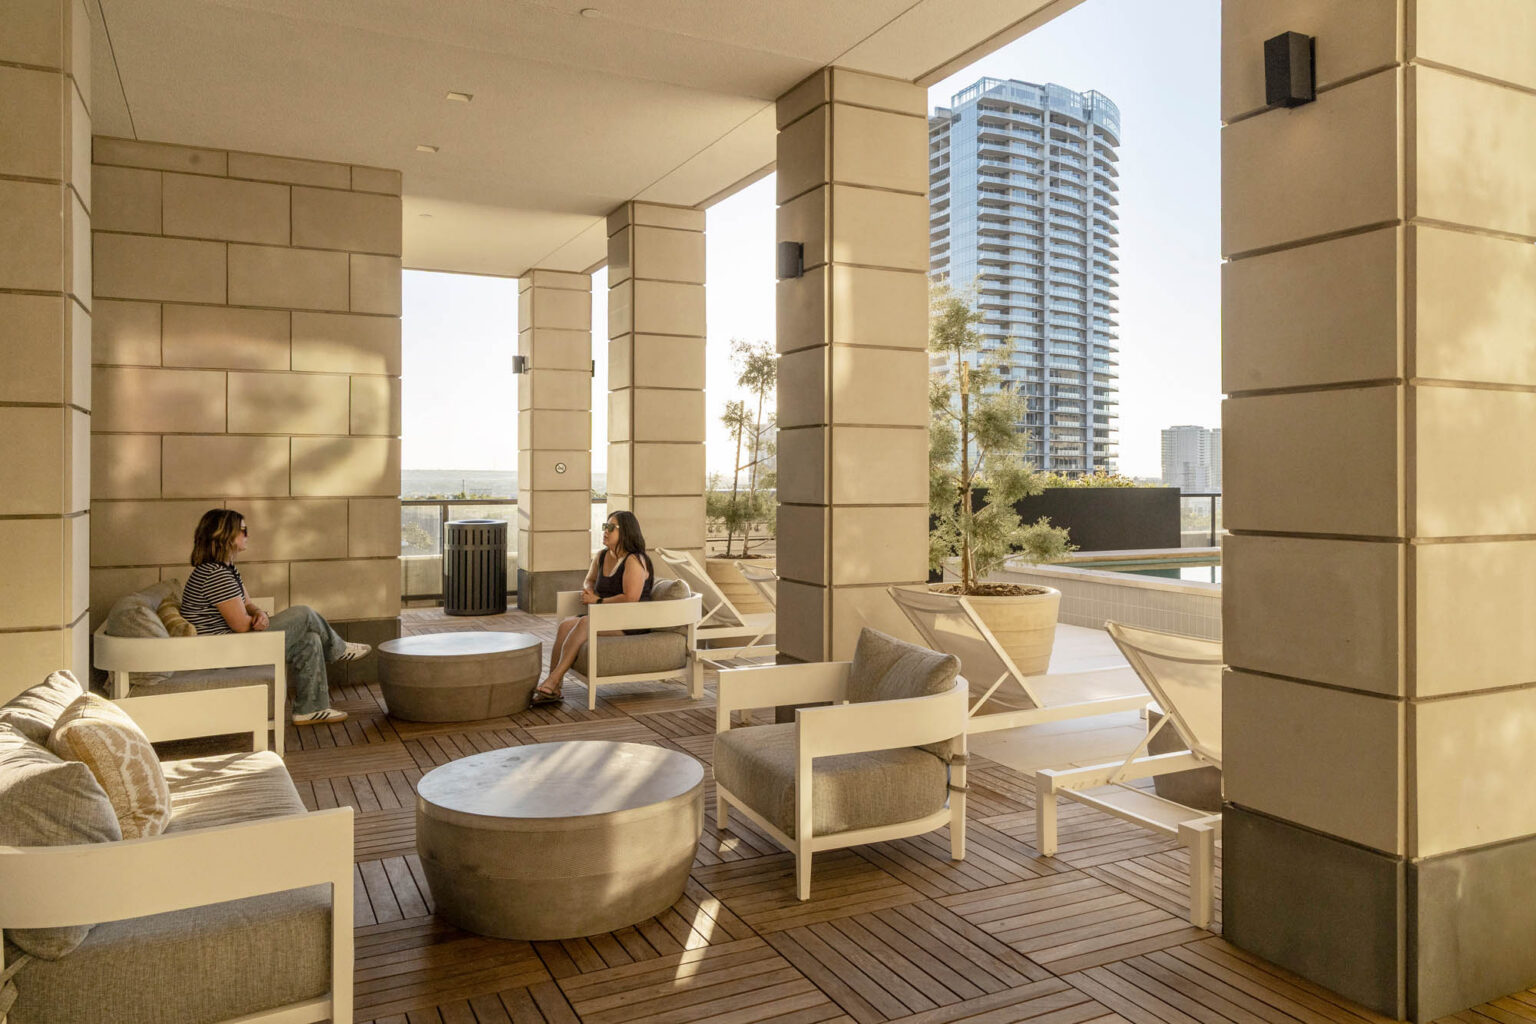
Hines Maple Terrace Residences Uptown Dallas Texas High Rise Multifamily Luxury Apartments Residential Mixed Use Hospitality Amentiy Area Covered Lounge Seating Gff Design
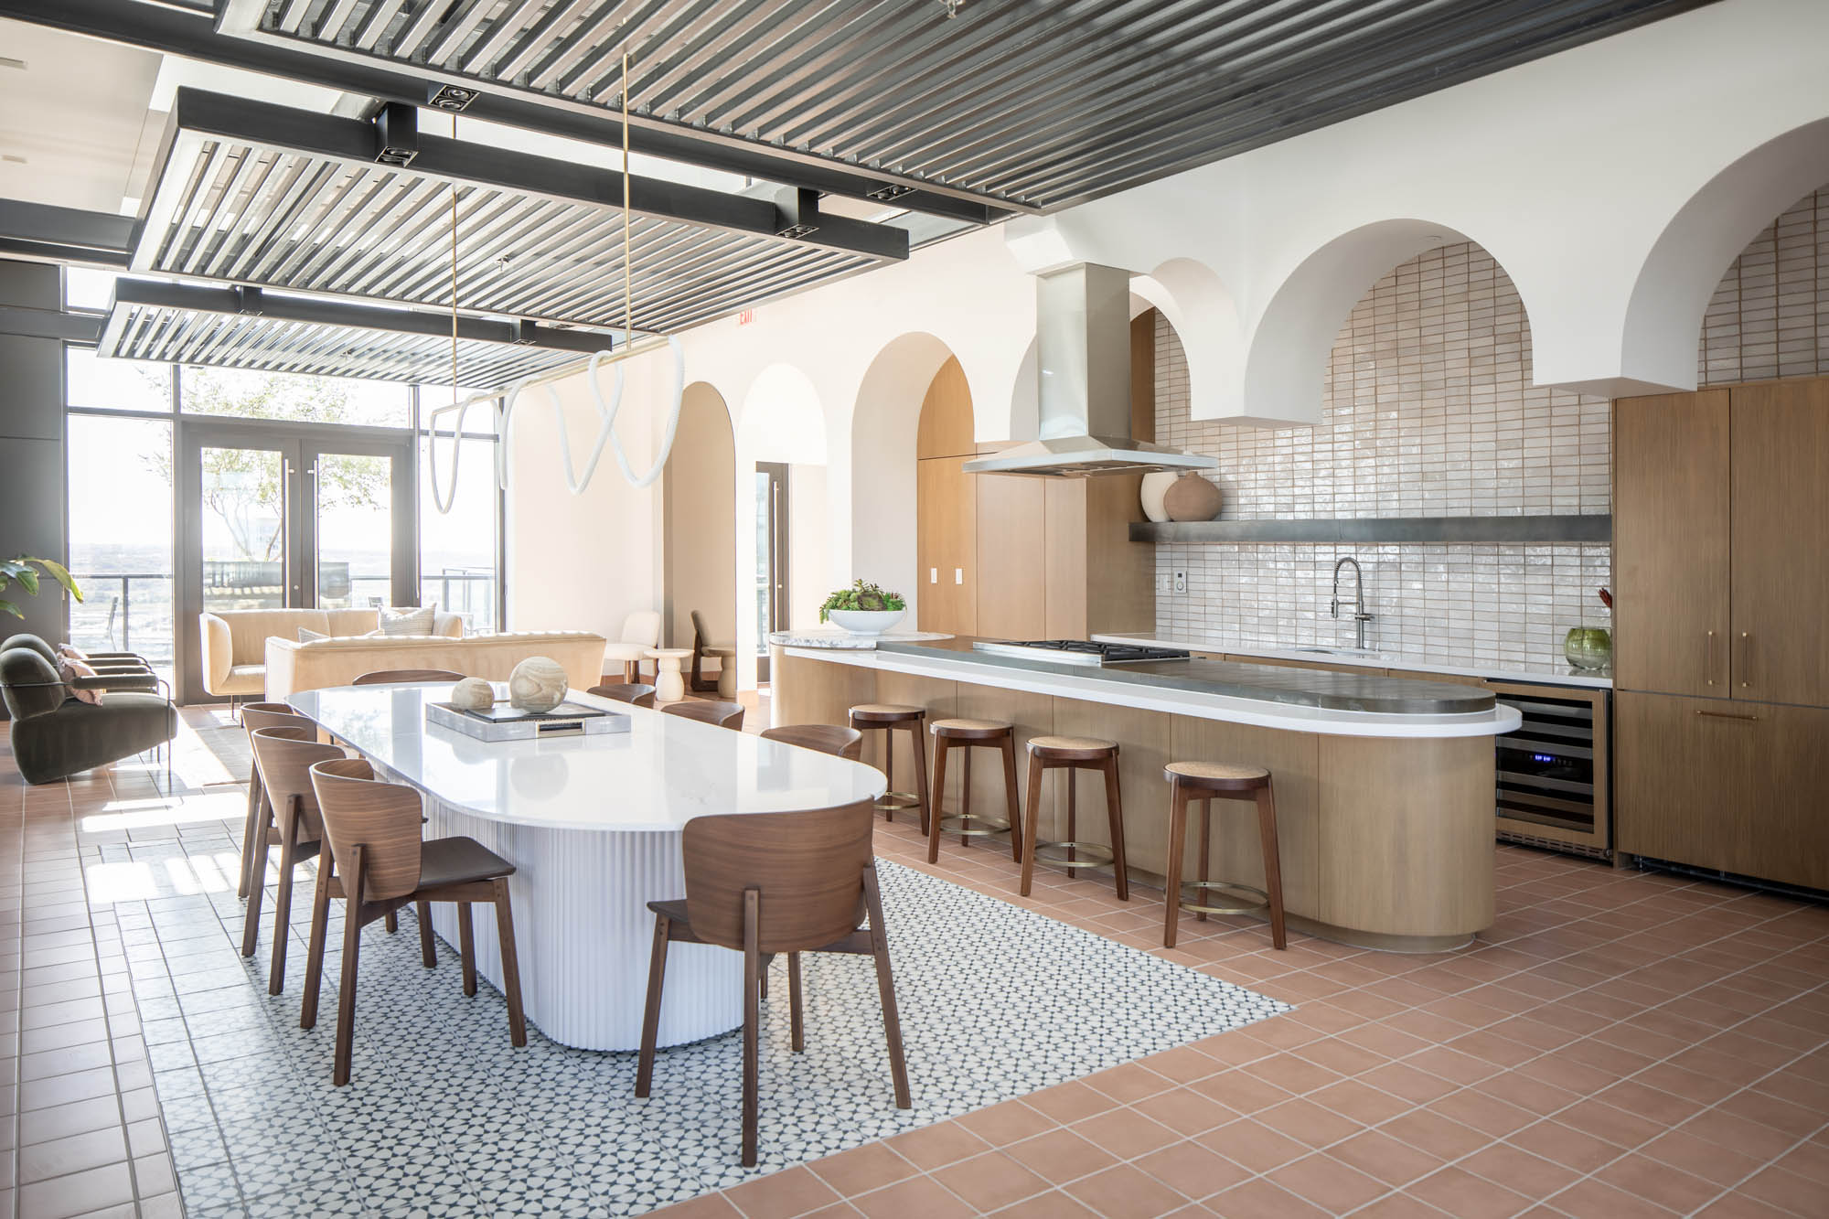
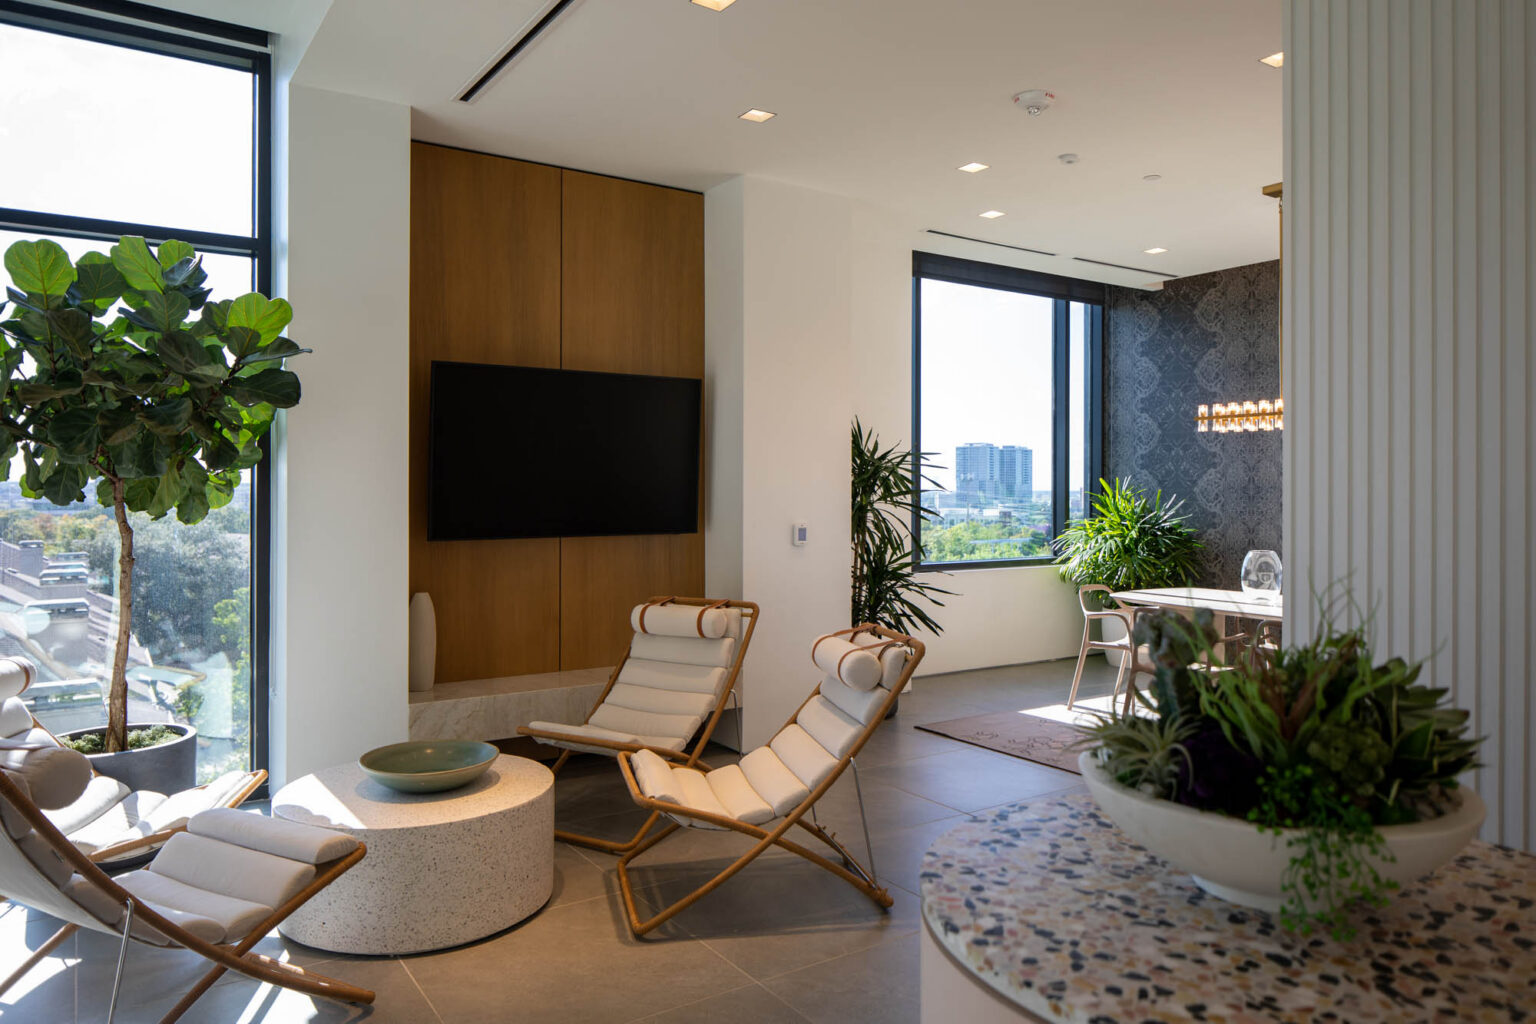
Hines Maple Terrace Residences Uptown Dallas Texas High Rise Multifamily Luxury Apartments Residential Mixed Use Hospitality Amenity Lounge D Rottet Studio Gff Design
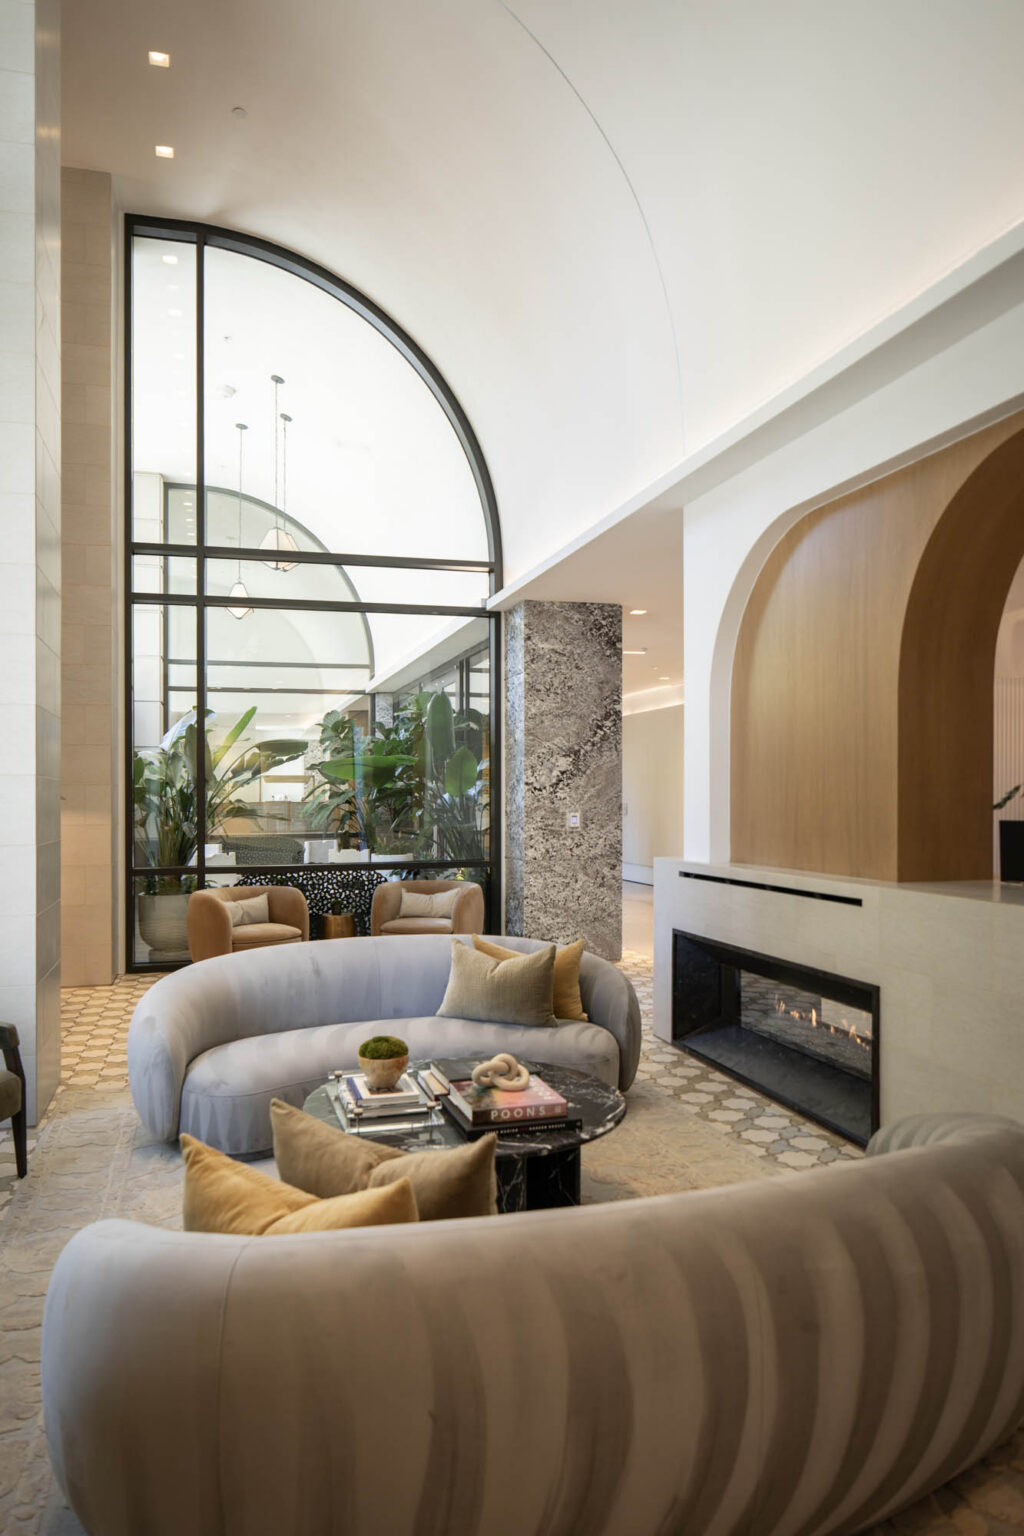
Hines Maple Terrace Residences Uptown Dallas Texas High Rise Multifamily Luxury Apartments Residential Mixed Use Hospitality Lobby Lounge D Rottet Studio Gff Design
Hines Maple Terrace Residences Uptown Dallas Texas High Rise Multifamily Luxury Apartments Residential Mixed Use Hospitality Lobby Lounge A Rottet Studio Gff Design
Hines Maple Terrace Residences Uptown Dallas Texas High Rise Multifamily Luxury Apartments Residential Mixed Use Hospitality Amenity Lounge E Rottet Studio Gff Design
Hines Maple Terrace Residences Uptown Dallas Texas High Rise Multifamily Luxury Apartments Residential Mixed Use Hospitality Lounge E Rottet Studio Gff Design
Hines Maple Terrace Residences Uptown Dallas Texas High Rise Multifamily Luxury Apartments Residential Mixed Use Hospitality Lounge D Rottet Studio Gff Design
Hines Maple Terrace Residences Uptown Dallas Texas High Rise Multifamily Luxury Apartments Residential Mixed Use Hospitality Amenity Lounge A Rottet Studio Gff Design
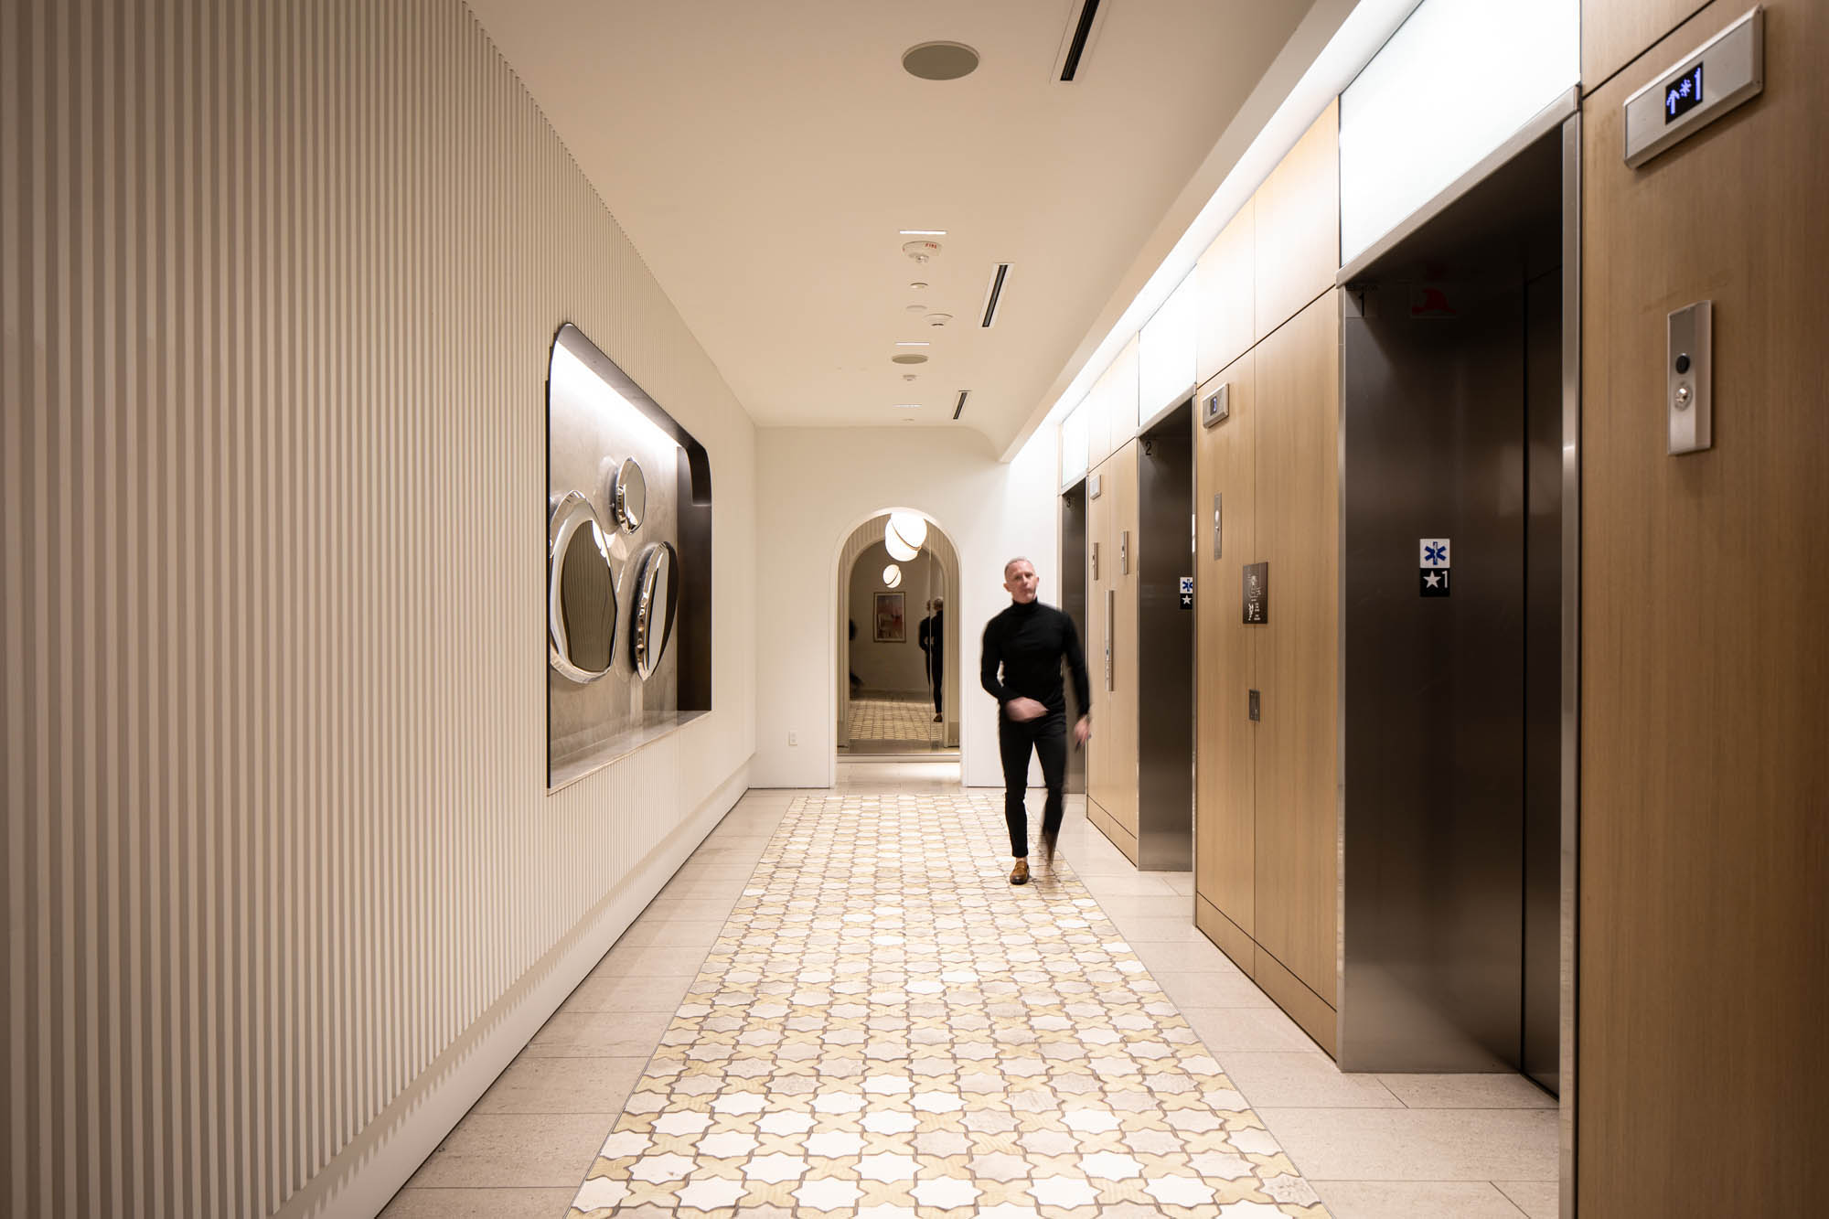
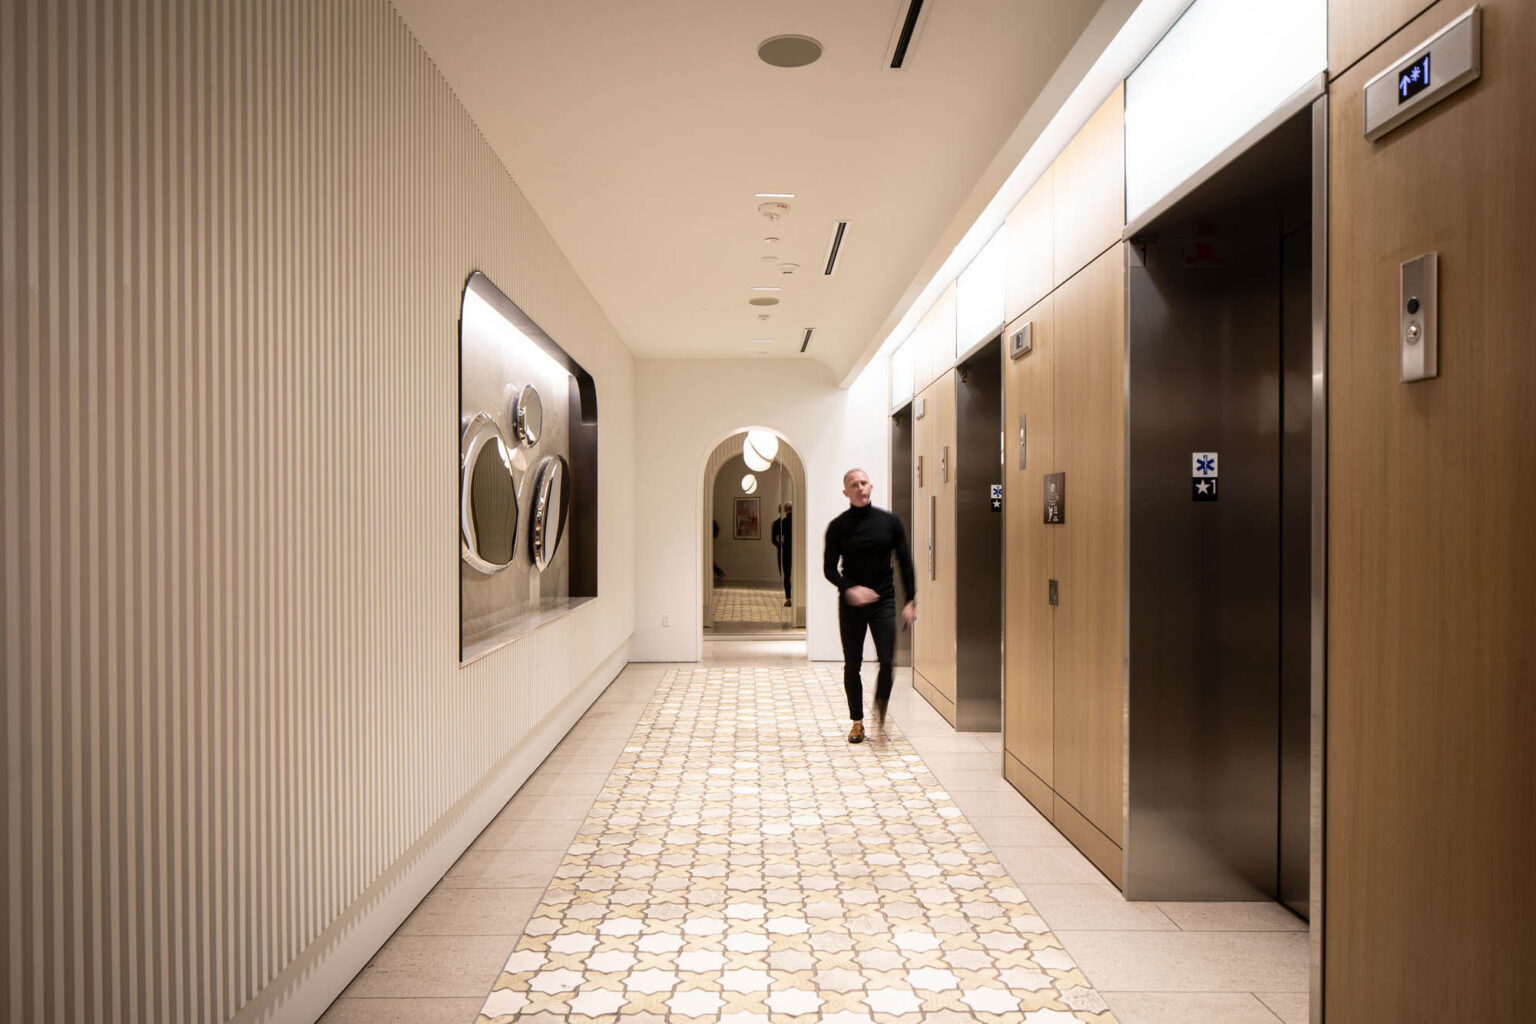
Hines Maple Terrace Residences Uptown Dallas Texas High Rise Multifamily Luxury Apartments Residential Mixed Use Hospitality Elevator Lobby Rottet Studio Gff Design
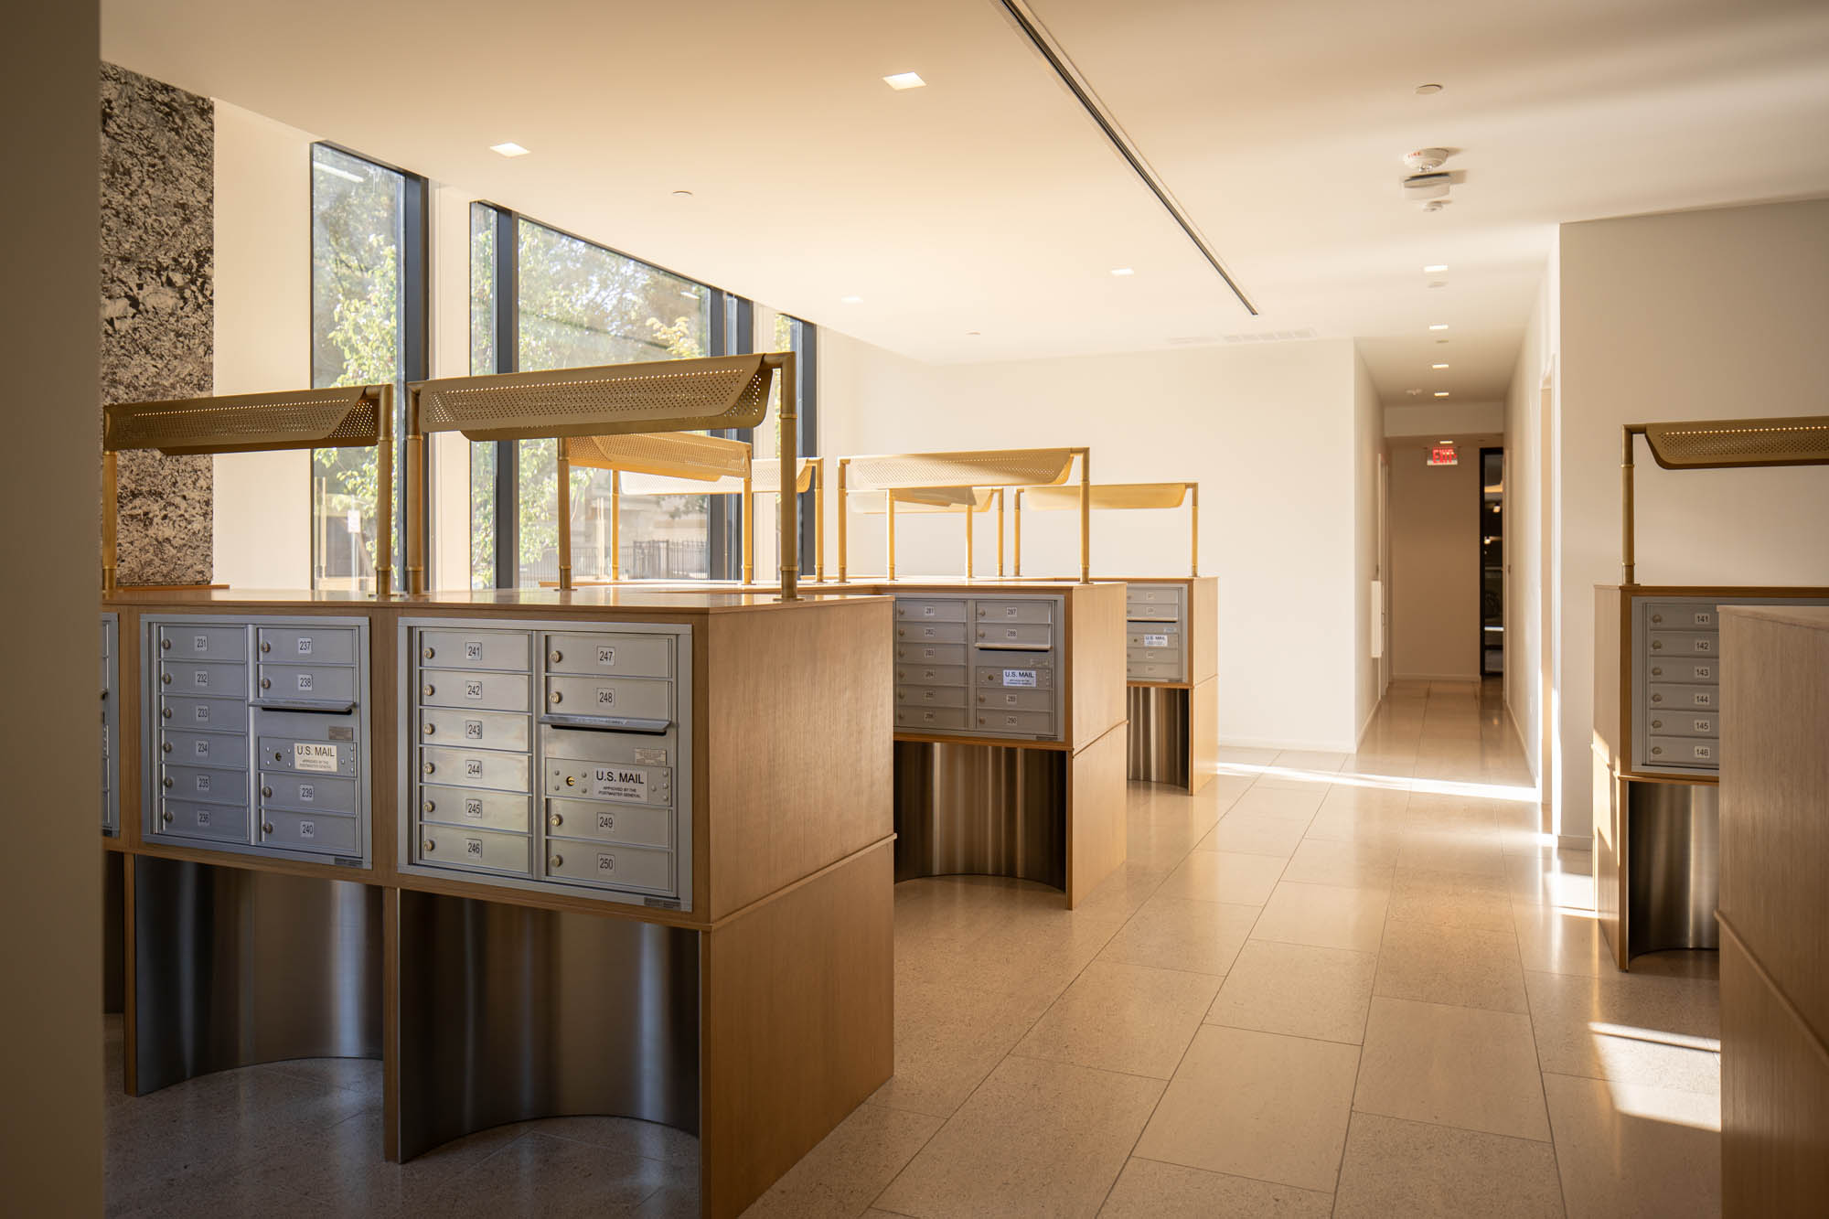
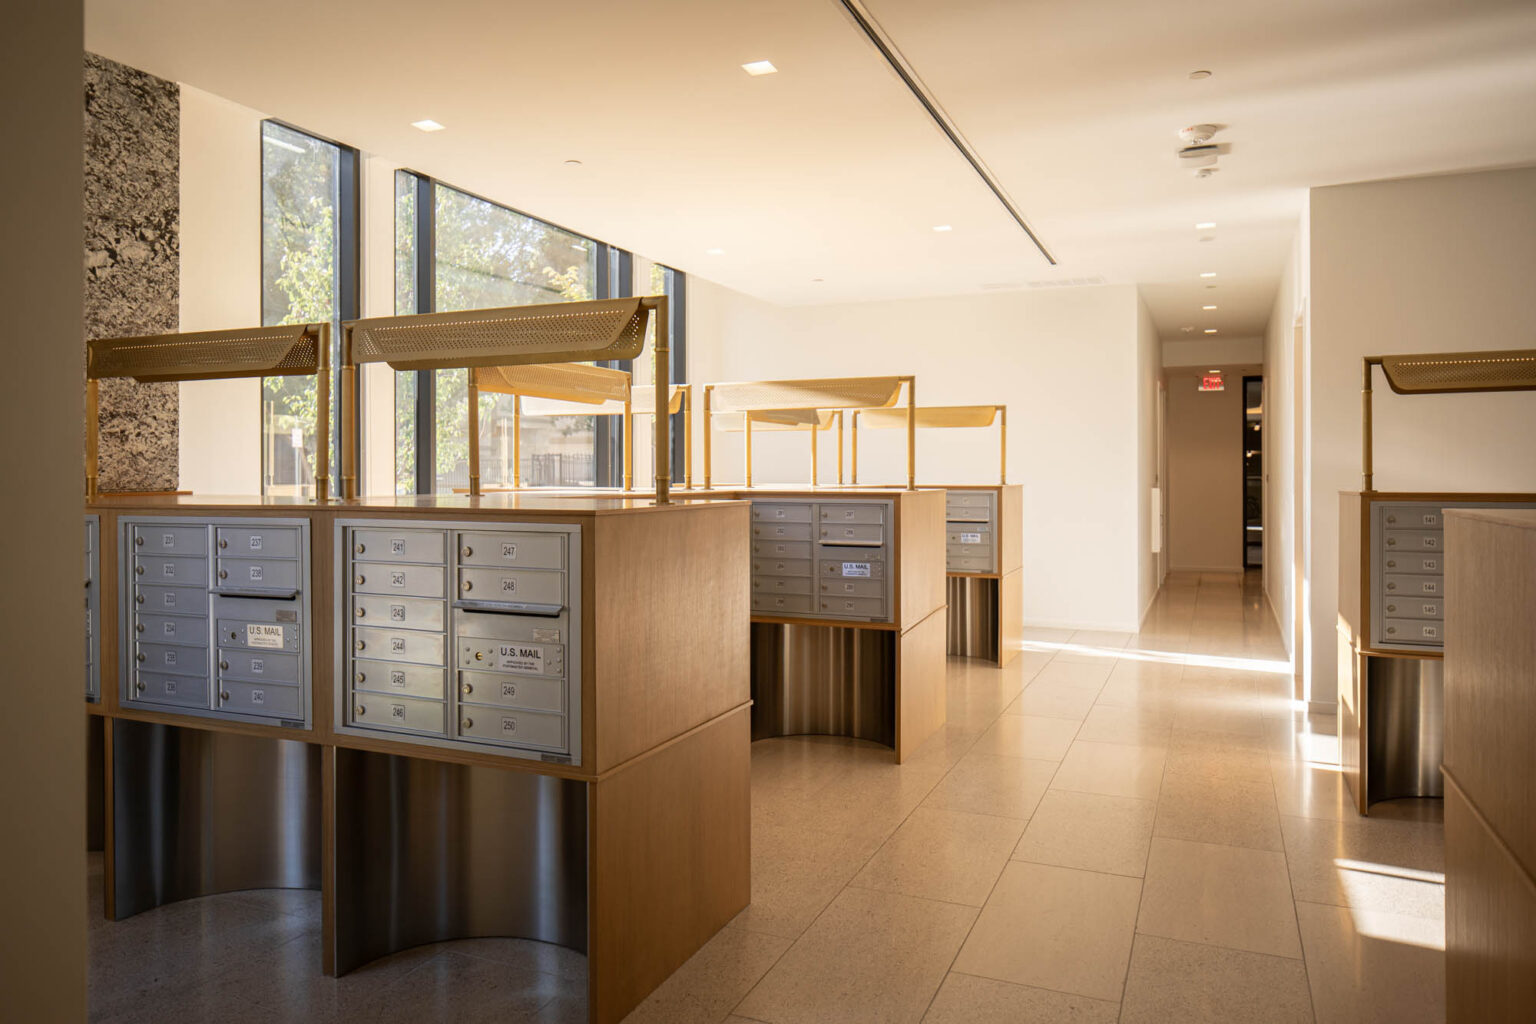
Hines Maple Terrace Residences Uptown Dallas Texas High Rise Multifamily Luxury Apartments Residential Mixed Use Hospitality Mail Room A Rottet Studio Gff Design
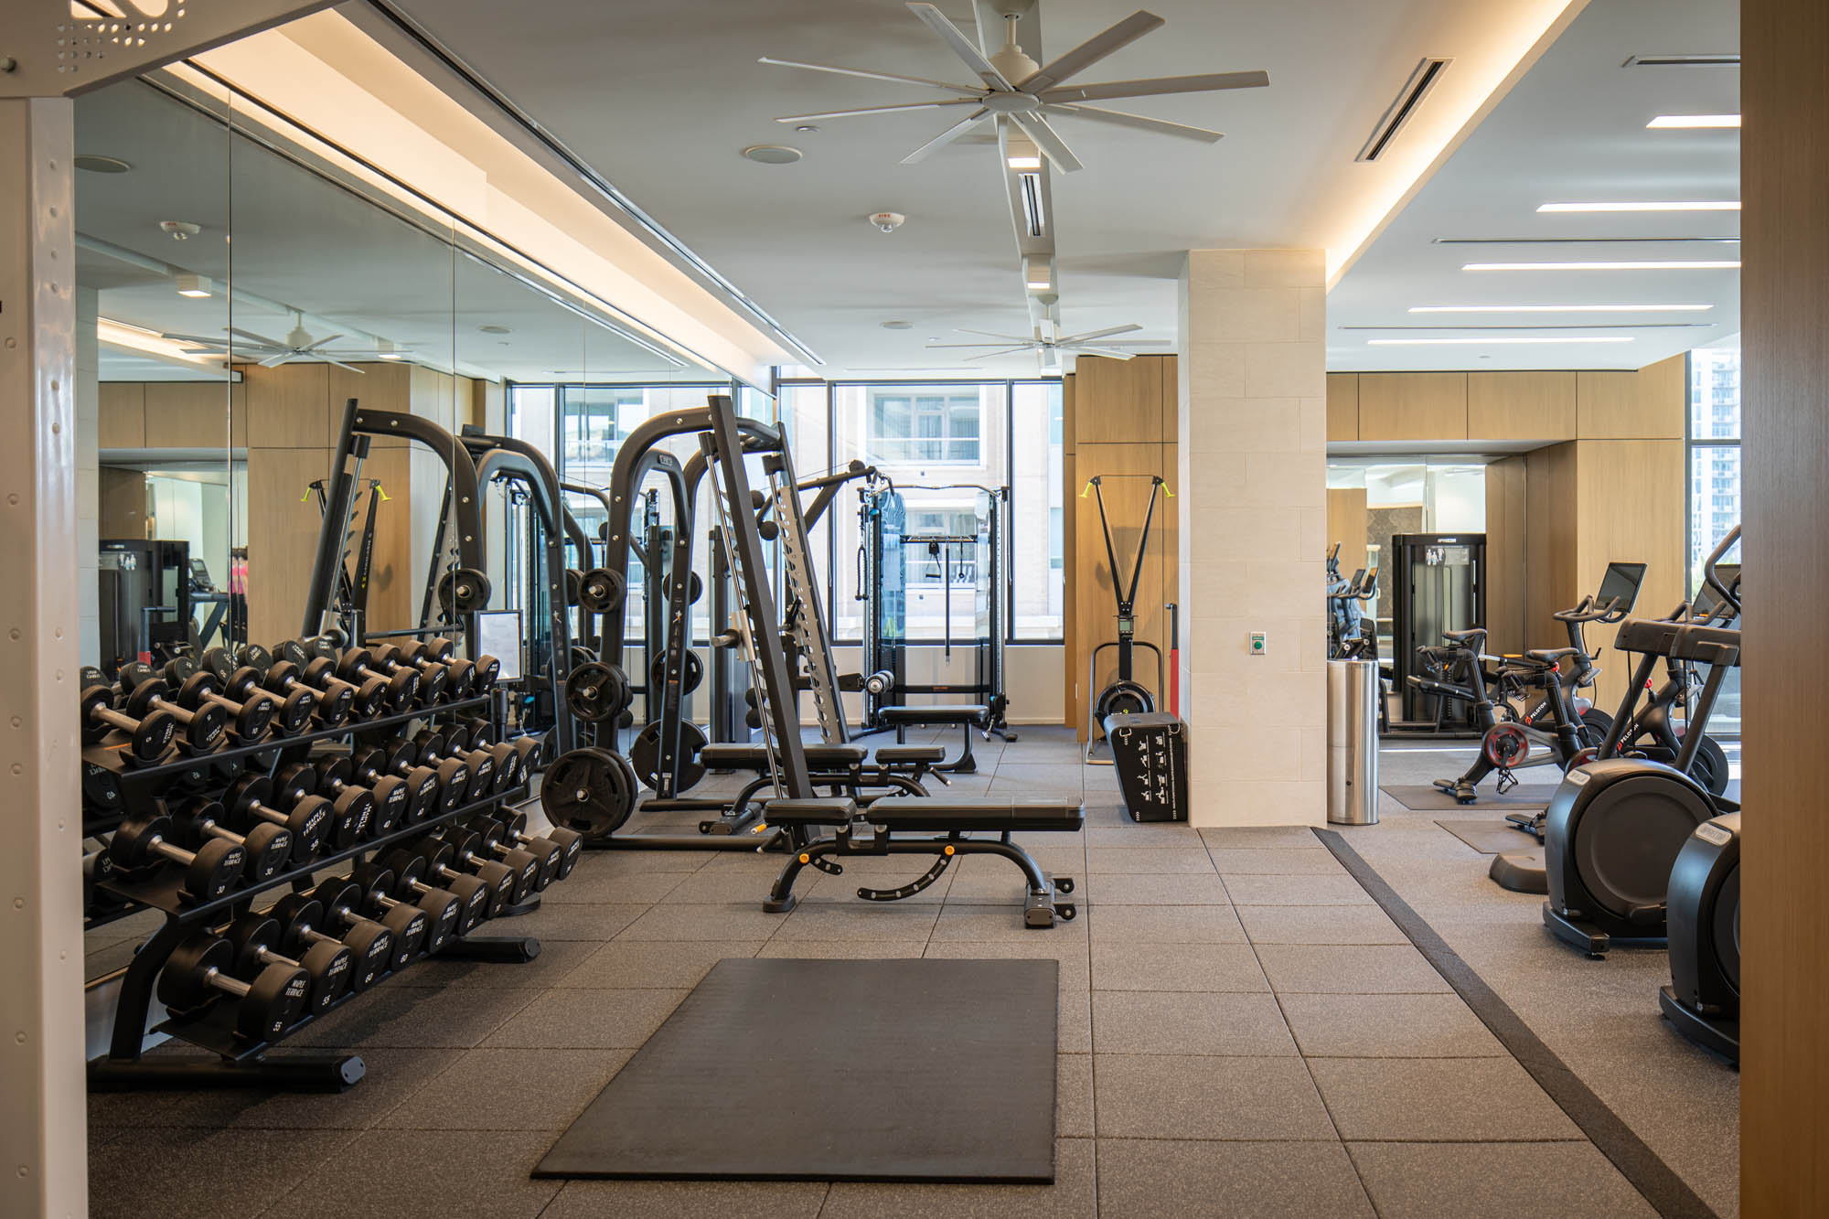
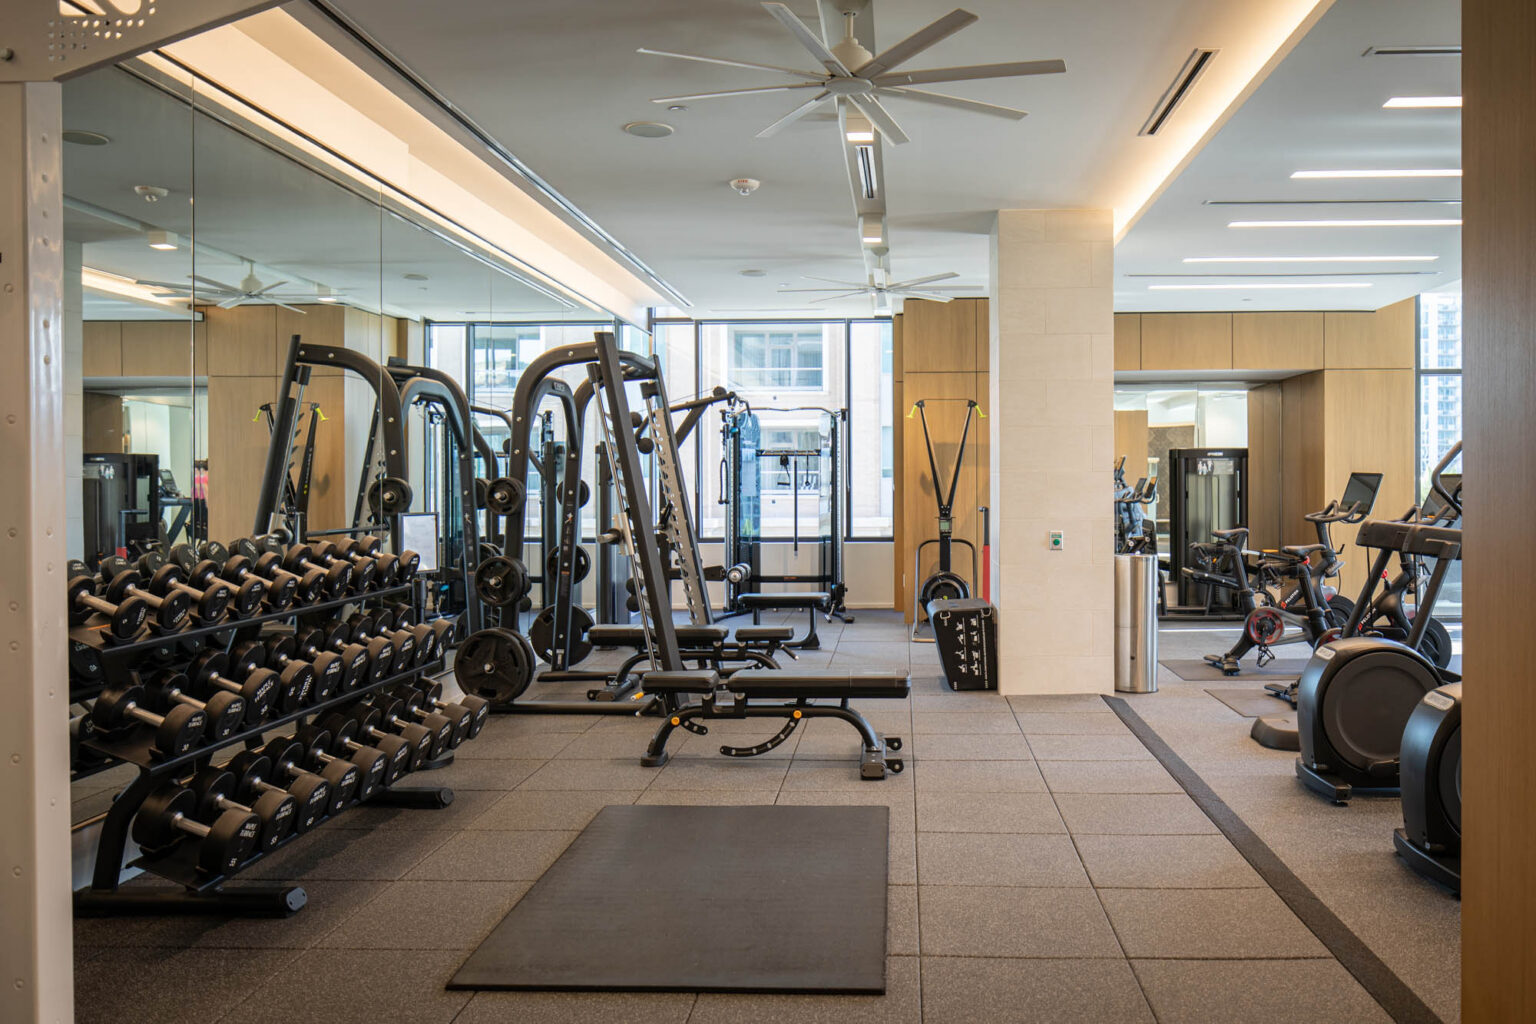
Hines Maple Terrace Residences Uptown Dallas Texas High Rise Multifamily Luxury Apartments Residential Mixed Use Hospitality Gym Rottet Studio Gff Design

Mixed-Use & Multifamily

Perspective rendering from a covered patio at Assembly Park, showing outdoor dining tables overlooking a landscaped plaza with walking paths, planted seating areas, and a children's play zone. In the background, retail storefronts and a stage structure provide an active gathering space.

A bold reinvention of 1980s retail into a dynamic, pedestrian-friendly district

Assembly Park Mixed-Use

Plano, Texas

What if luxury could feel both elevated and grounded at once?

Validus 2701 Brown

Dallas, Texas

Lang Partners Carlisle On The Creek

Dallas, Texas

View of the building from across the street showing the retail base, restaurant terrace, and tower above.

Reclaiming the corner as a civic and architectural anchor for Oak Lawn

2615 Oak Lawn Mixed-Use

Dallas, Texas

Our People

Evan Beattie

Principal
Chairman / Chief Executive Officer

Todd Burtis

Design Principal

Sara Good

Associate Principal
Studio Director

Kent Pontious

Associate Principal
Studio Director

Lonnie Burns

Associate Principal
Studio Director
Contact
Ready to do something memorable together?
Let's Collaborate.

elevating human experience

and strengthening community

through our craft

  • Follow Us On Instagram
  • Follow Us On Instagram

Dallas

3030 Nowitzki Way, Suite 400
Dallas, Texas 75219

+1 (214) 303-1500
Map

Fort Worth

1701 River Run, Suite 800
Fort Worth, Texas 76107

+1 (817) 303-1500
Map

Austin

114 West 7th Street, Suite 200
Austin, Texas 78701

+1 (512) 807-0433
Map
  • Privacy Policy
  • Privacy Policy
We use cookies to enhance your experience on this site. By browsing our website, you agree to our cookie usage. No personal details are stored in the process.