Skip to content
Who We Are
About
People
Offices
News
What We Do
Architecture
Interior Design
Planning
Zoning Entitlements
Historic Preservation
Our Work
Civic & Cultural
Faith & Community
K-12 & Higher Education
Mixed-Use & Multifamily
Office & Workplace
Retail & Hospitality
Contact Us
General Inquiries
New Project Opportunities
Careers
Internships
Login

View of the curved corner façade of Empira 711 N Pearl at dusk, with illuminated windows and street lights reflecting off the building's glass and metal surfaces.

A vertical community rising at the crossroads of culture and city life

Empira 711 Pearl


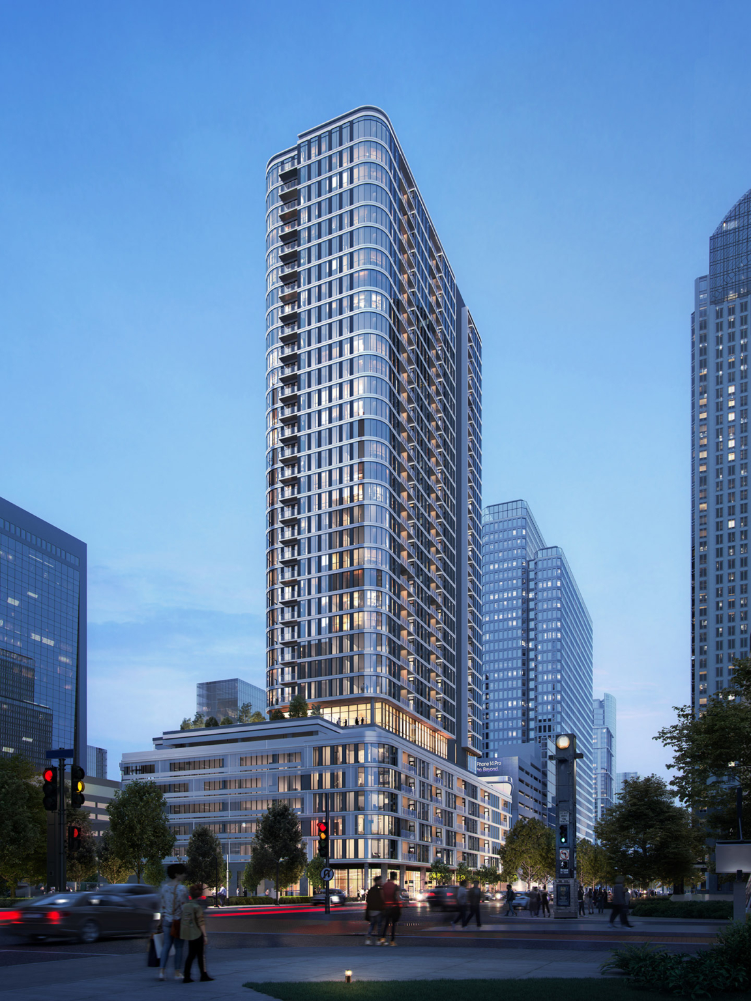
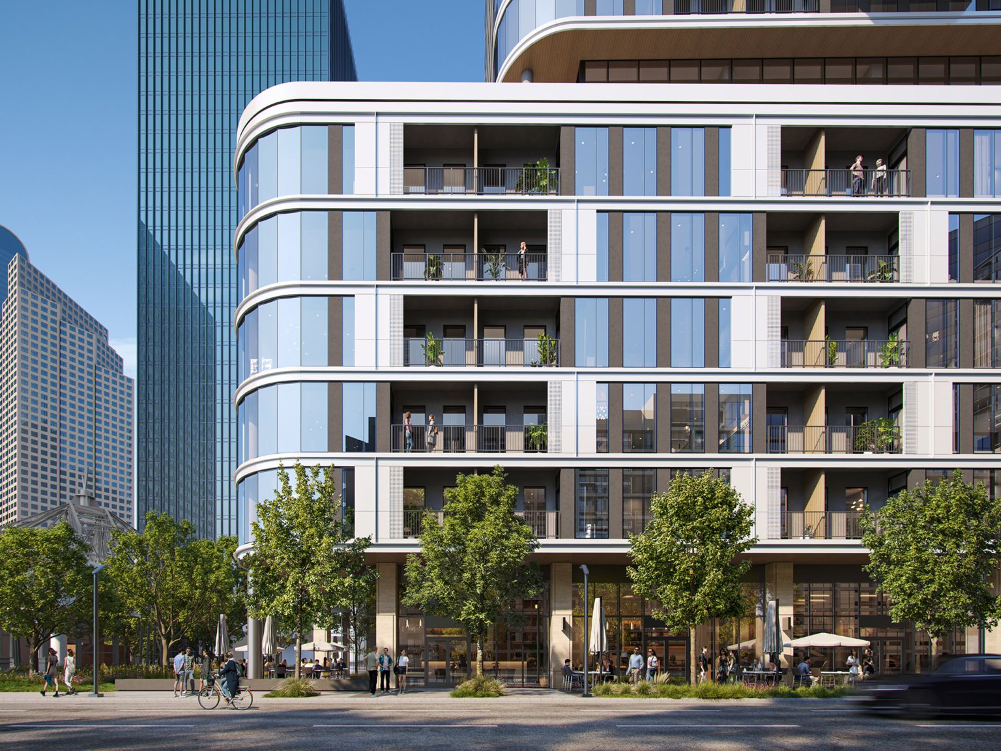
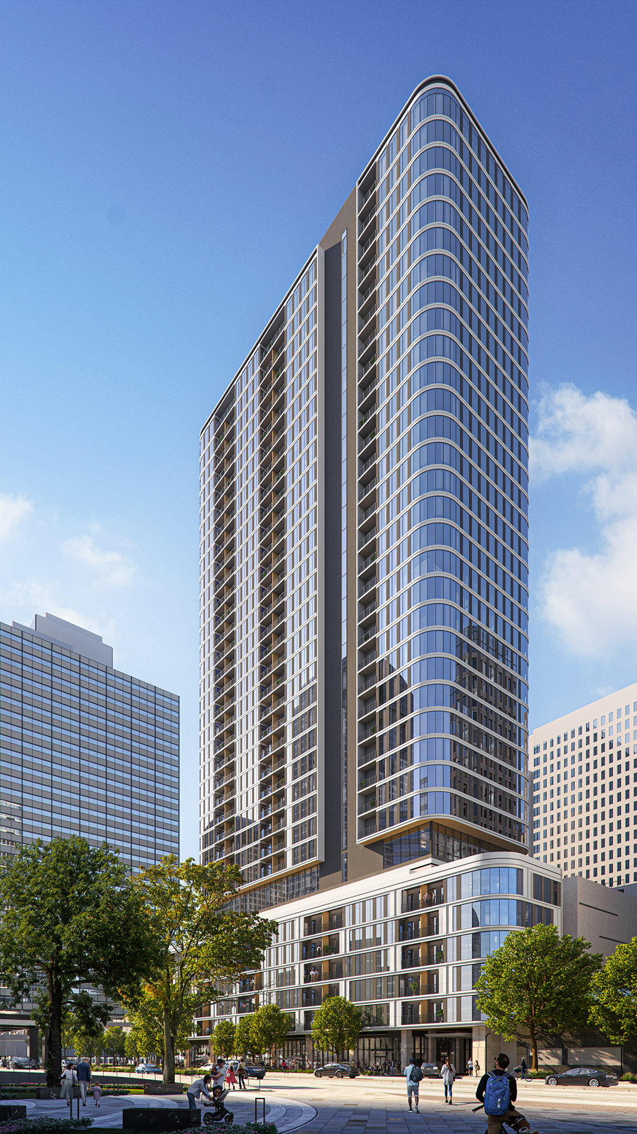
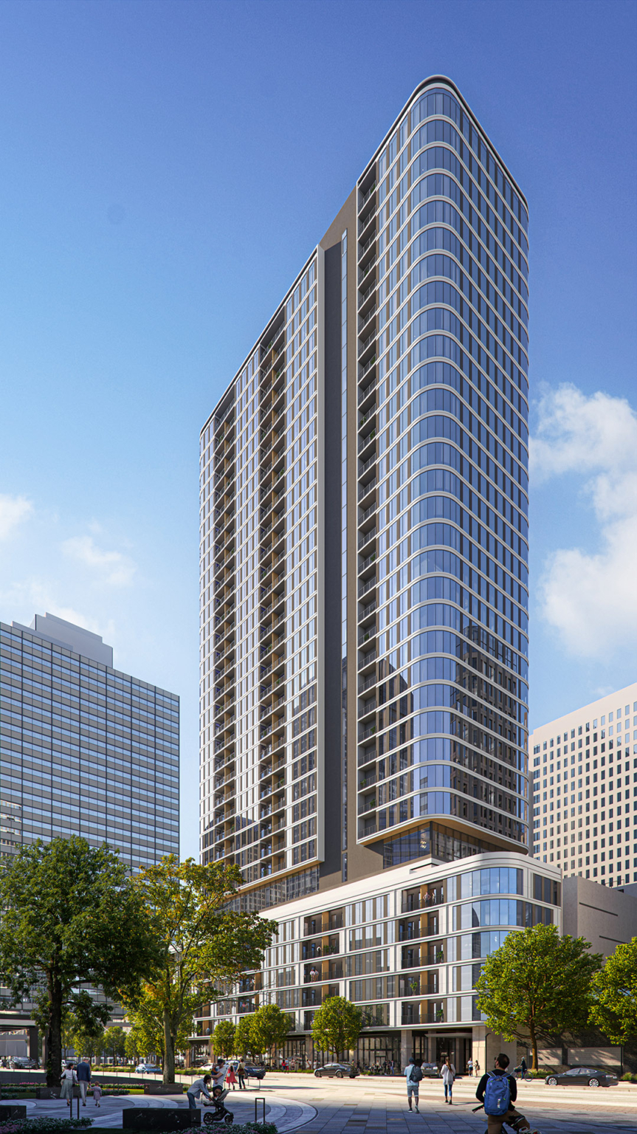
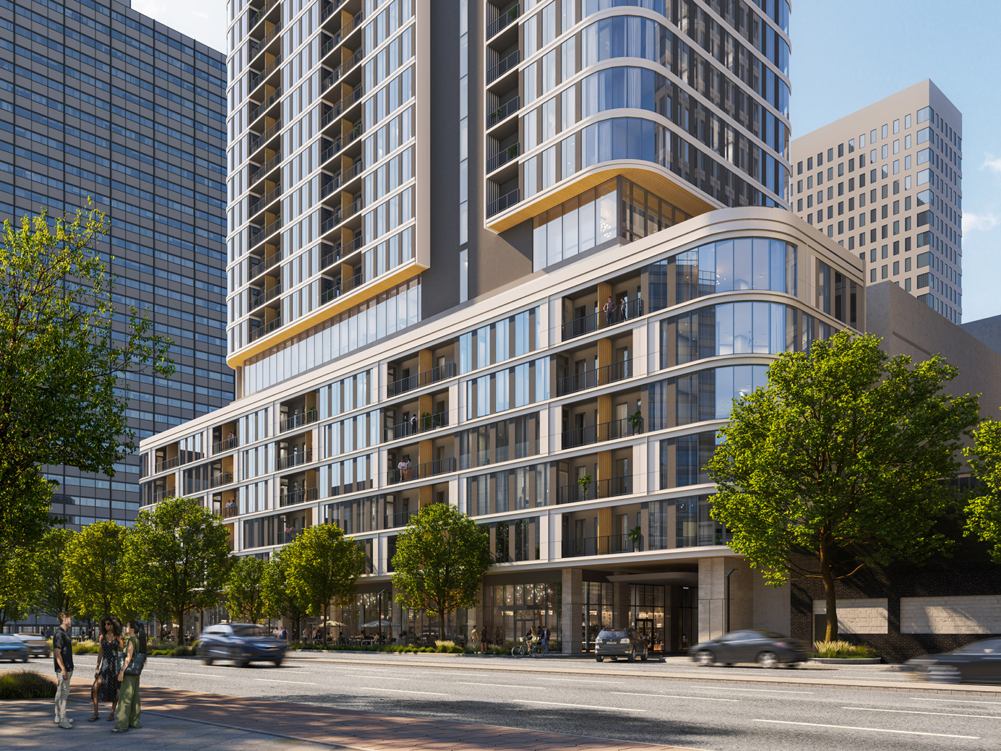
Empira 711 Pearl is poised to be a transformative addition to the Dallas skyline, located in the heart of the Central Business District, just steps away from the nation’s largest urban arts district. This 37-story tower will bring 375 luxury residential units to the area, offering a mix of studio, one-, two-, and three-bedroom apartments, along with eight exclusive penthouse units boasting unparalleled views. The building’s ninth-floor amenity space will feature a rooftop pool, a state-of-the-art indoor/outdoor fitness center, co-working spaces, and a resident’s lounge, all designed to cater to a vibrant urban lifestyle.

Empira 711 N Pearl tower at dusk, with the building's lights beginning to glow and a soft blue sky in the background.

Close-up of the facade of Empira 711 N Pearl, highlighting the building’s grid pattern of glass and metal panels, with balconies overlooking the street below.
Daytime view of the Empira 711 N Pearl tower, emphasizing the verticality and sleek curvature of the building’s design against the blue sky.
Street-level view of Empira 711 N Pearl during the day, with the lower floors' extensive glass windows and surrounding trees framing the building.

Mixed-Use & Multifamily

Close-up rendering of the plaza and building base at 1899 McKinney Avenue, with café seating, trees, and retail frontage in Dallas high-rise zone.

Set on a compressed triangular site, 1899 McKinney Avenue rethinks what’s possible for high-rise residential development in Uptown Dallas.

1899 McKinney

Dallas, Texas

What if luxury could feel both elevated and grounded at once?

Validus 2701 Brown

Dallas, Texas

View of the building from across the street showing the retail base, restaurant terrace, and tower above.

Reclaiming the corner as a civic and architectural anchor for Oak Lawn

2615 Oak Lawn Mixed-Use

Dallas, Texas

Lang Partners Carlisle On The Creek

Dallas, Texas

Our People

Evan Beattie

Principal
Chairman / Chief Executive Officer

Todd Burtis

Design Principal

Sara Good

Associate Principal
Studio Director

Kent Pontious

Associate Principal
Studio Director

Lonnie Burns

Associate Principal
Studio Director
Contact
Ready to do something memorable together?
Let's Collaborate.

elevating human experience

and strengthening community

through our craft

  • Follow Us On Instagram
  • Follow Us On Instagram

Dallas

3030 Nowitzki Way, Suite 400
Dallas, Texas 75219

+1 (214) 303-1500
Map

Fort Worth

1701 River Run, Suite 800
Fort Worth, Texas 76107

+1 (817) 303-1500
Map

Austin

114 West 7th Street, Suite 200
Austin, Texas 78701

+1 (512) 807-0433
Map
  • Privacy Policy
  • Privacy Policy
We use cookies to enhance your experience on this site. By browsing our website, you agree to our cookie usage. No personal details are stored in the process.