Skip to content

Firm Profile

About

History

Awards

Clients

Firm Profile

About

History

Awards

Clients

What We Do

Architecture

Interior Design

Planning

Zoning Entitlements

Historic Preservation

What We Do

Architecture

Interior Design

Planning

Zoning Entitlements

Historic Preservation

Our Approach

Mission & Values

Design Maxims

Environmental

Our Approach

Mission & Values

Design Maxims

Environmental

Projects

Civic / Municipal

Cultural / Arts

Faith & Community

K-12 & Higher Education

Mixed-Use & Multifamily

Office & Workplace

Retail & Hospitality

Projects

Civic / Municipal

Cultural / Arts

Faith & Community

K-12 & Higher Education

Mixed-Use & Multifamily

Office & Workplace

Retail & Hospitality

The Latest

Firm News

The Latest

Firm News

Who We Are

People

Offices

Community Engagement

Who We Are

People

Offices

Community Engagement

Join Our Team

Careers

Internships

Join Our Team

Careers

Internships

Contact Us

General Inquiries

New Project Opportunities

Continuing Education

Vendor & Product Opportunities

Design Collaborations

Contact Us

General Inquiries

New Project Opportunities

Continuing Education

Vendor & Product Opportunities

Design Collaborations


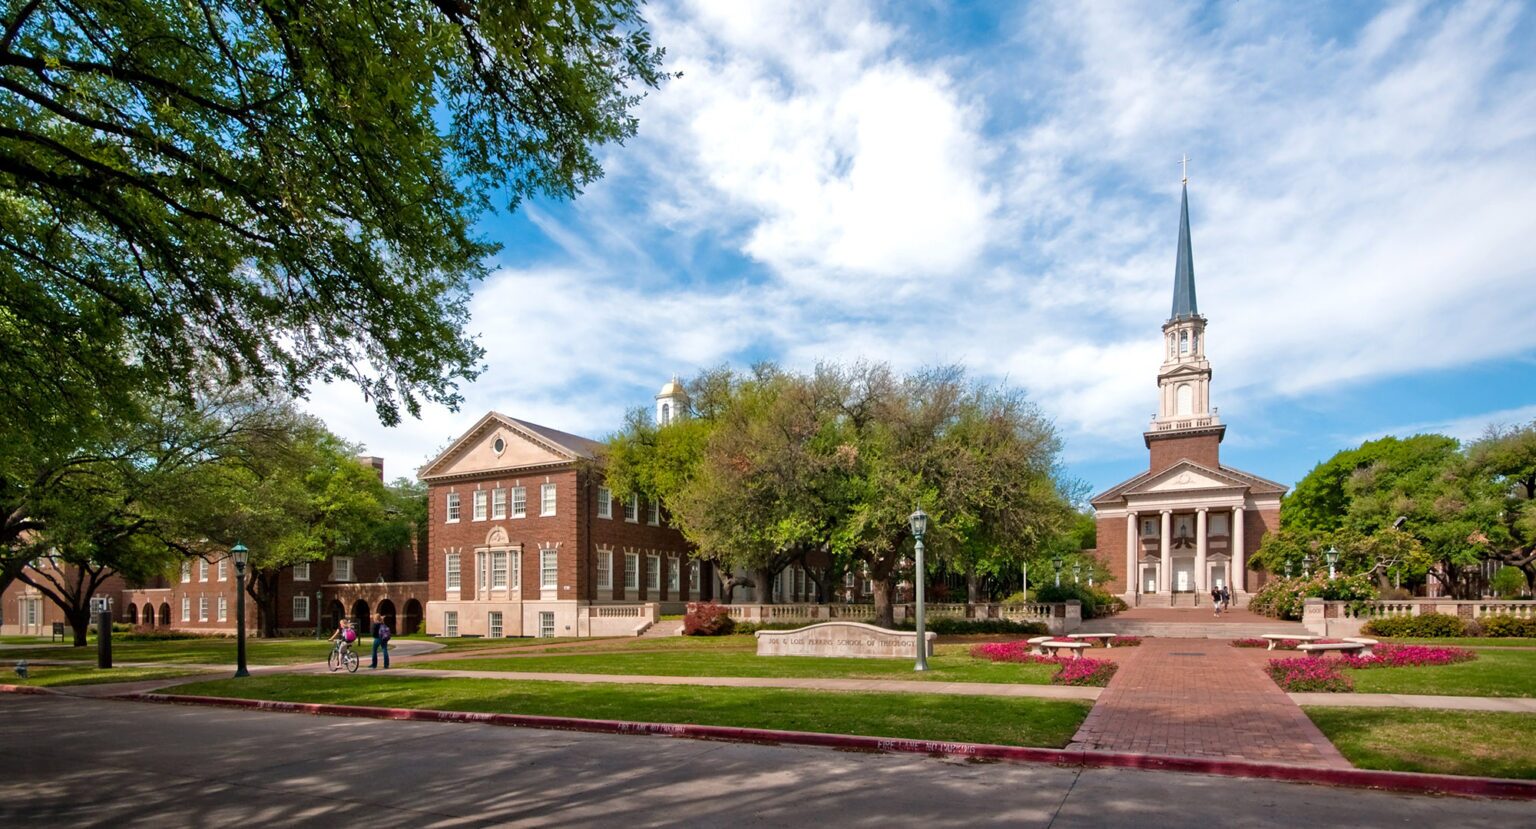
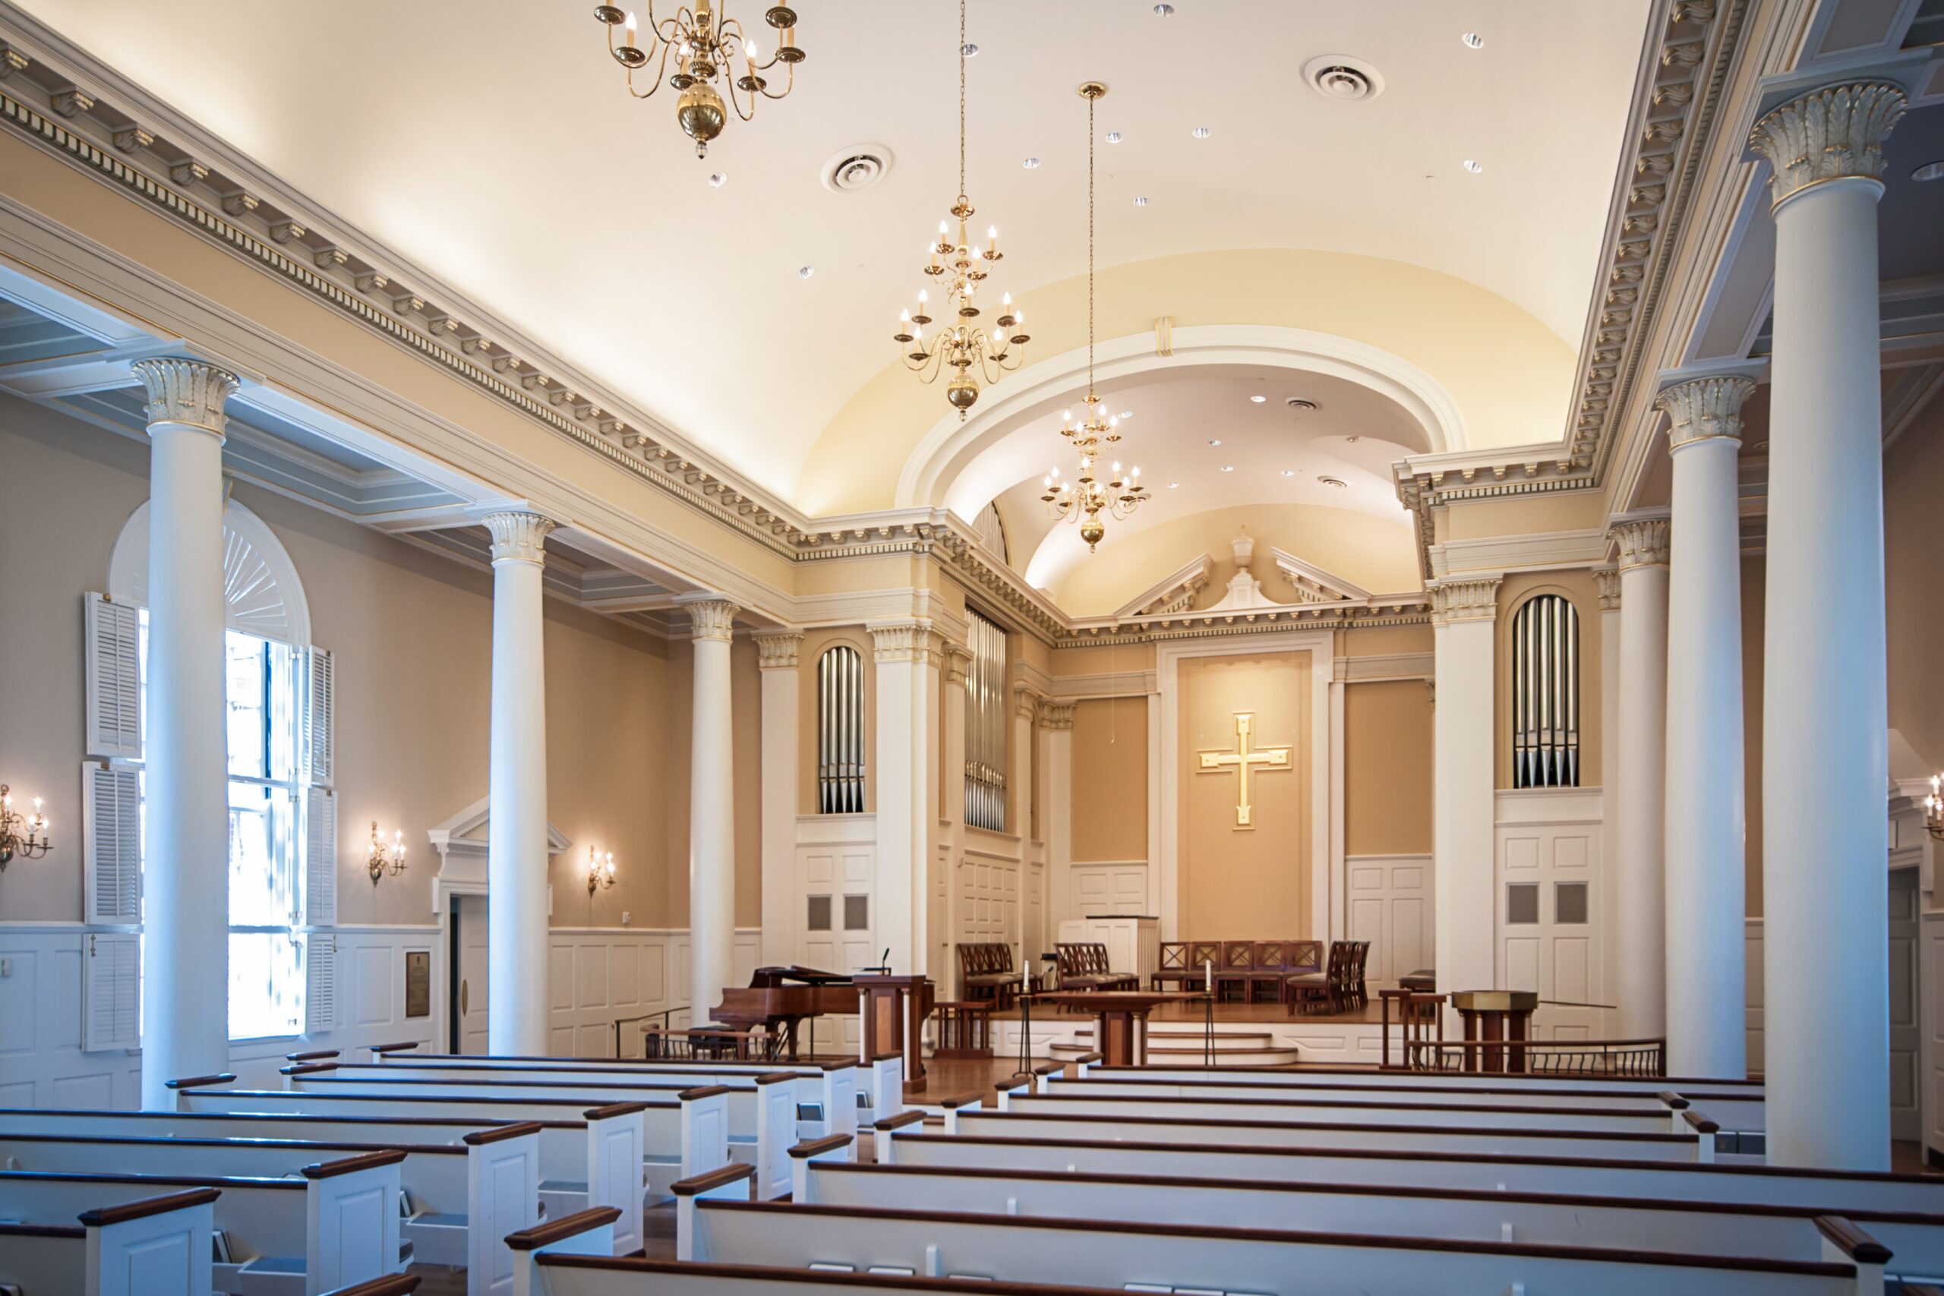
SMU – Perkins Chapel

Enhancing a beloved collegiate Georgian chapel to meet contemporary needs

Project Brief

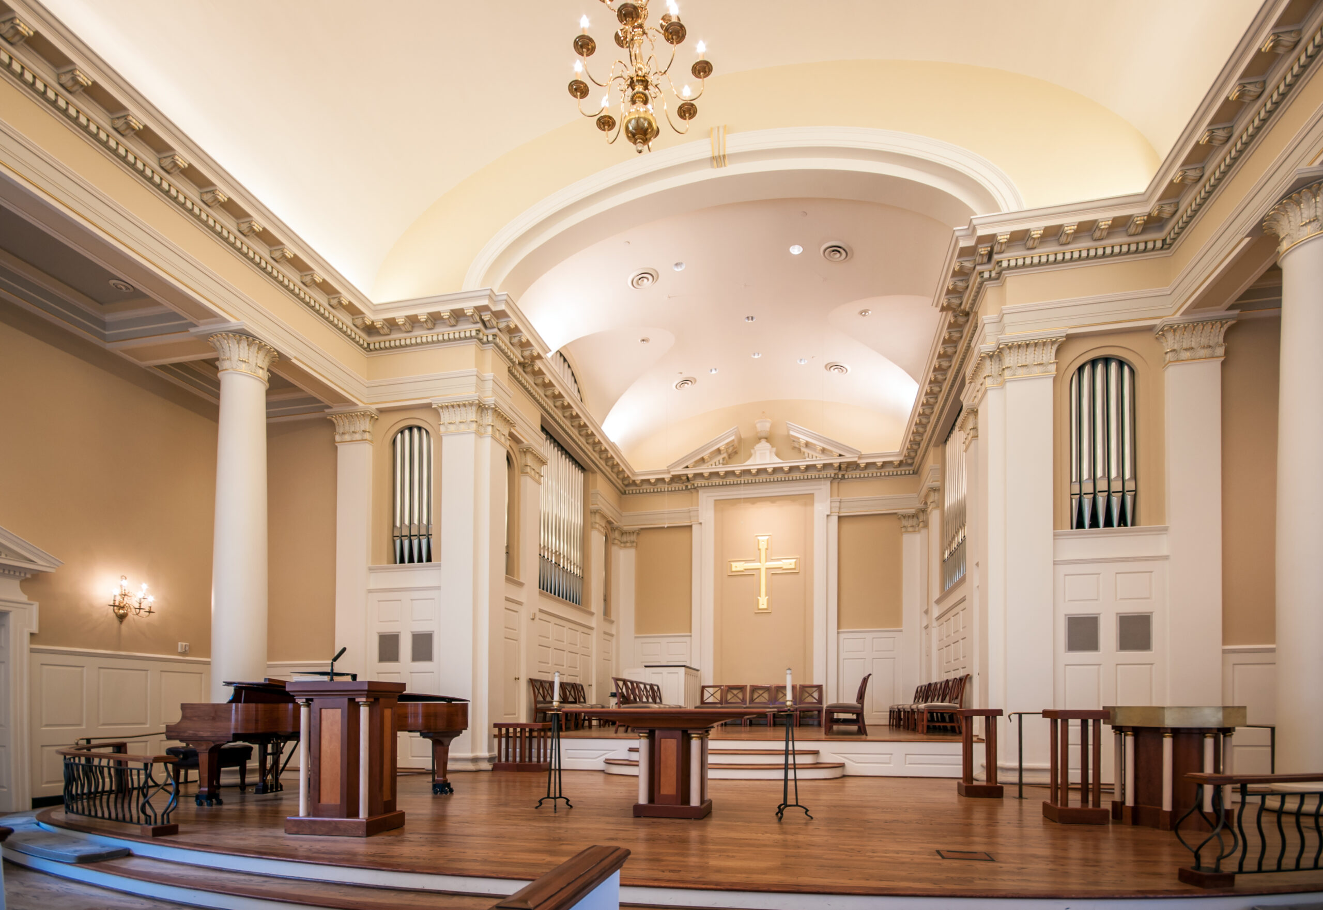
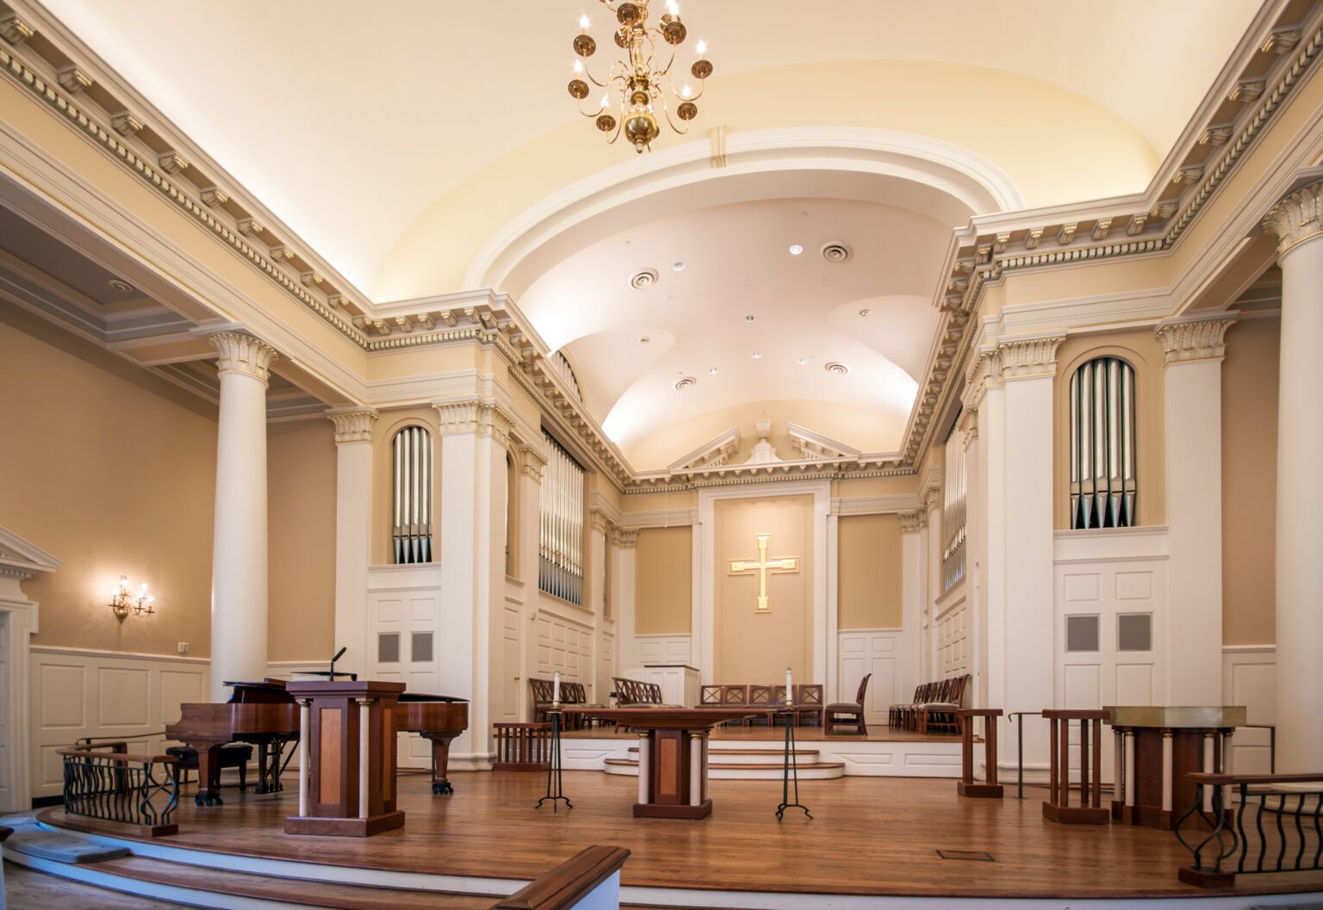

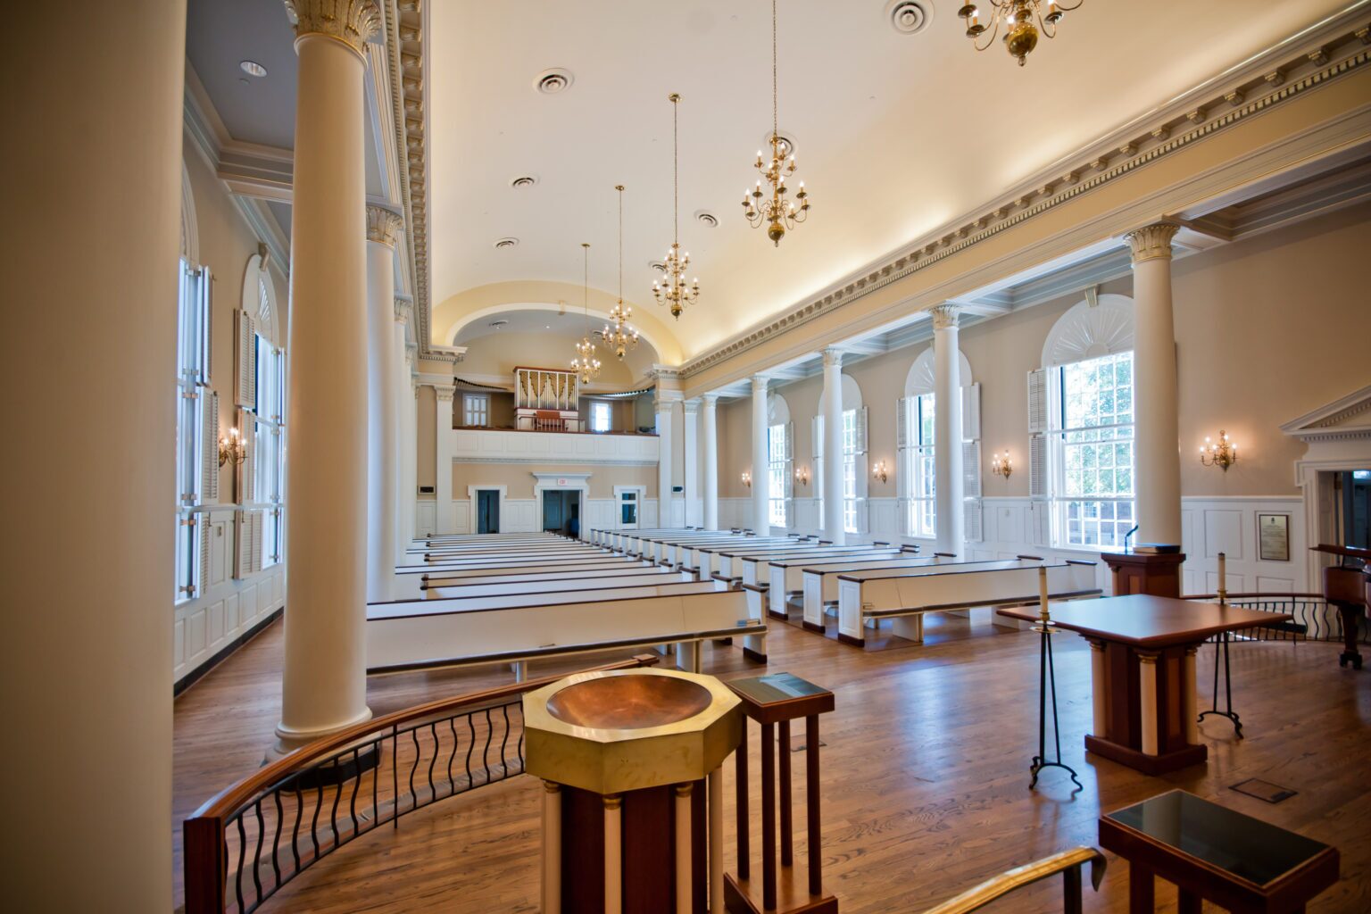
Renovation of this 1951 collegiate Georgian chapel on the Southern Methodist University campus was one of the first initiatives to be implemented out of GFF’s Centennial Master Plan. A sought-after wedding venue as well as a space for worship and teaching, meeting the needs of a wide variety of contemporary users required enhanced infrastructure and flexibility. The chancel was extended and reconfigured with new furniture, and new mechanical systems, lighting, audio-visual and acoustical improvements were added, along with improvements to handicap accessibility. A new color scheme incorporating subtle white-on-white shade variations and gold leaf accents enlivens the space and heightens visibility of the interior details.
Civic & Cultural

A center dedicated to research, education, and community engagement within a vast man-made wetland habitat

John Bunker Sands Wetland Center

Seagoville, Texas

The Dallas Zoo South Garage exemplifies an innovative approach to parking structure design that supports sustainability, branding, and future campus development

Dallas Zoo South Garage

Dallas, Texas

An interplay of light, shadow, and transparency creating a dynamic visitor experience

Dallas Holocaust Museum

Dallas, Texas / Unbuilt

Exterior perspective of the Center for the Arts showing the glass-clad performance hall rising above a stepped concrete base, with landscaped terraces buffering the freeway and creating a prominent campus gateway.

A layered campus for creative work, shaped by sound, space, and community

Center for the Arts

Dallas, Texas / Unbuilt

Our People

Maria Gomez

President
Chief Practice Officer

Jon Rollins

Principal

Blake Thames

Associate Principal
Design Director

Jason Cave

Associate Principal
Director of Civic Practice

Mark Holsinger

Associate Principal
Design Director

Aaron Hunt

Associate Principal
Managing Director — Fort Worth

elevating human experience

and strengthening community

through our craft

  • Follow Us On Instagram
  • Follow Us On Instagram
  • Dallas
  • Dallas

3030 Nowitzki Way
Suite 400
Dallas, Texas 75219
(214) 303-1500

  • Austin
  • Austin

114 West 7th Street
Suite 200
Austin, Texas 78701
(512) 807-0433

  • Fort Worth
  • Fort Worth

1701 River Run
Suite 800
Fort Worth, Texas 76107
(817) 303-1500

  • Privacy Policy
  • Privacy Policy
We use cookies to enhance your experience on this site. By browsing our website, you agree to our cookie usage. No personal details are stored in the process.