The Fondren Library renovation modernizes a historic academic resource to better accommodate digital learning, technology access, and collaborative study
SMU – Fondren Library Renovation Feasibility Study
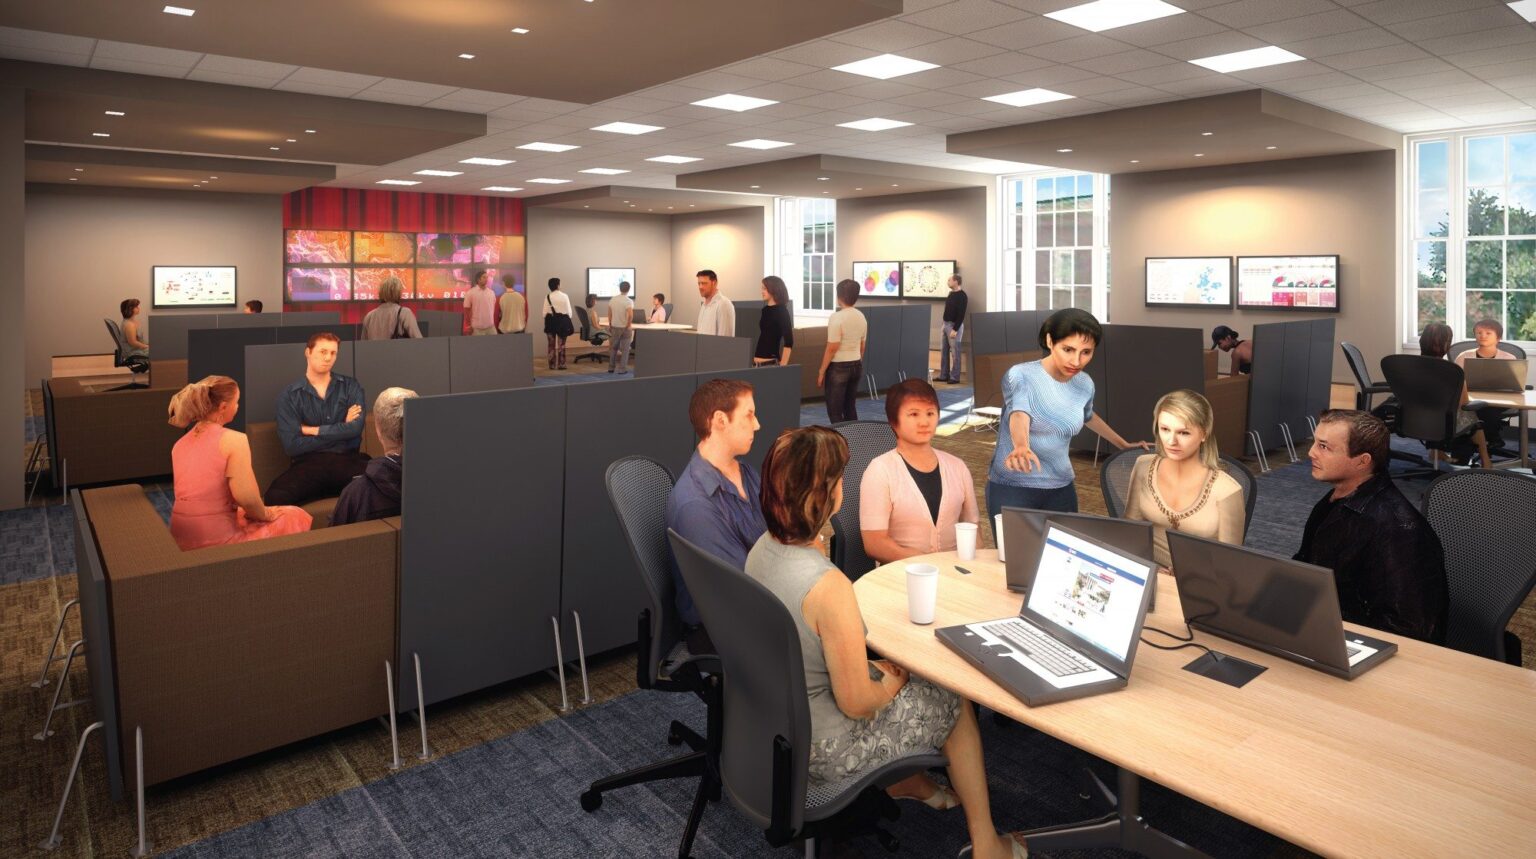
Fondren Library Center is the main library on the campus of Southern Methodist University, providing over 250,000 square feet. Constructed in four phases over thirty years and never having undergone a comprehensive overhaul, the facility now faces problems with infrastructure, user services, and operations. GFF was engaged in 2010 for a programming and feasibility study to adapt to the changing needs of the academic library, including increasing demands for digital resources and technology access, along with the shift from individual study to collaborative learning.

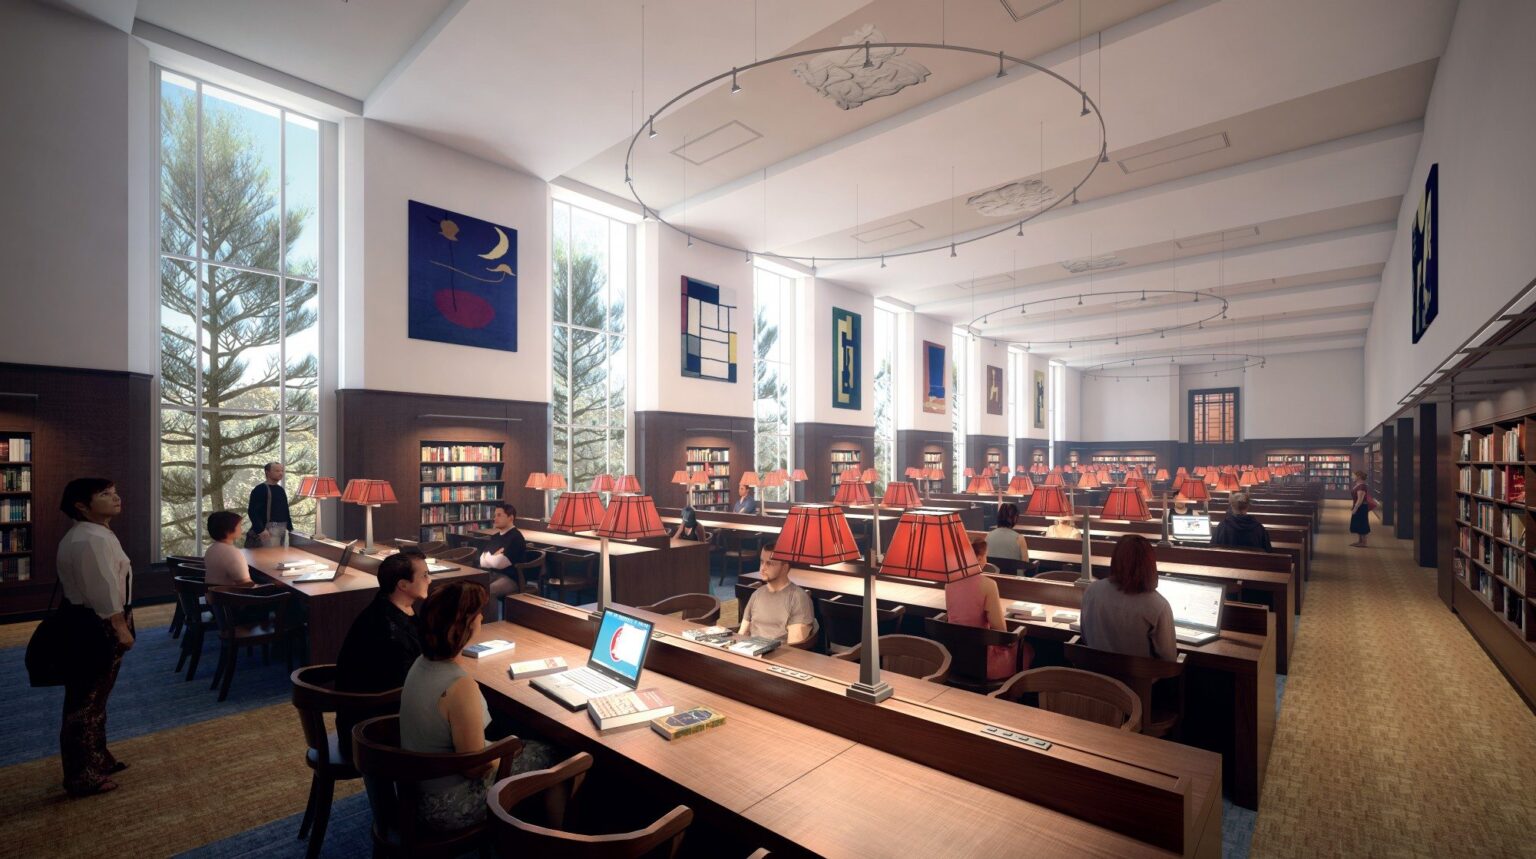


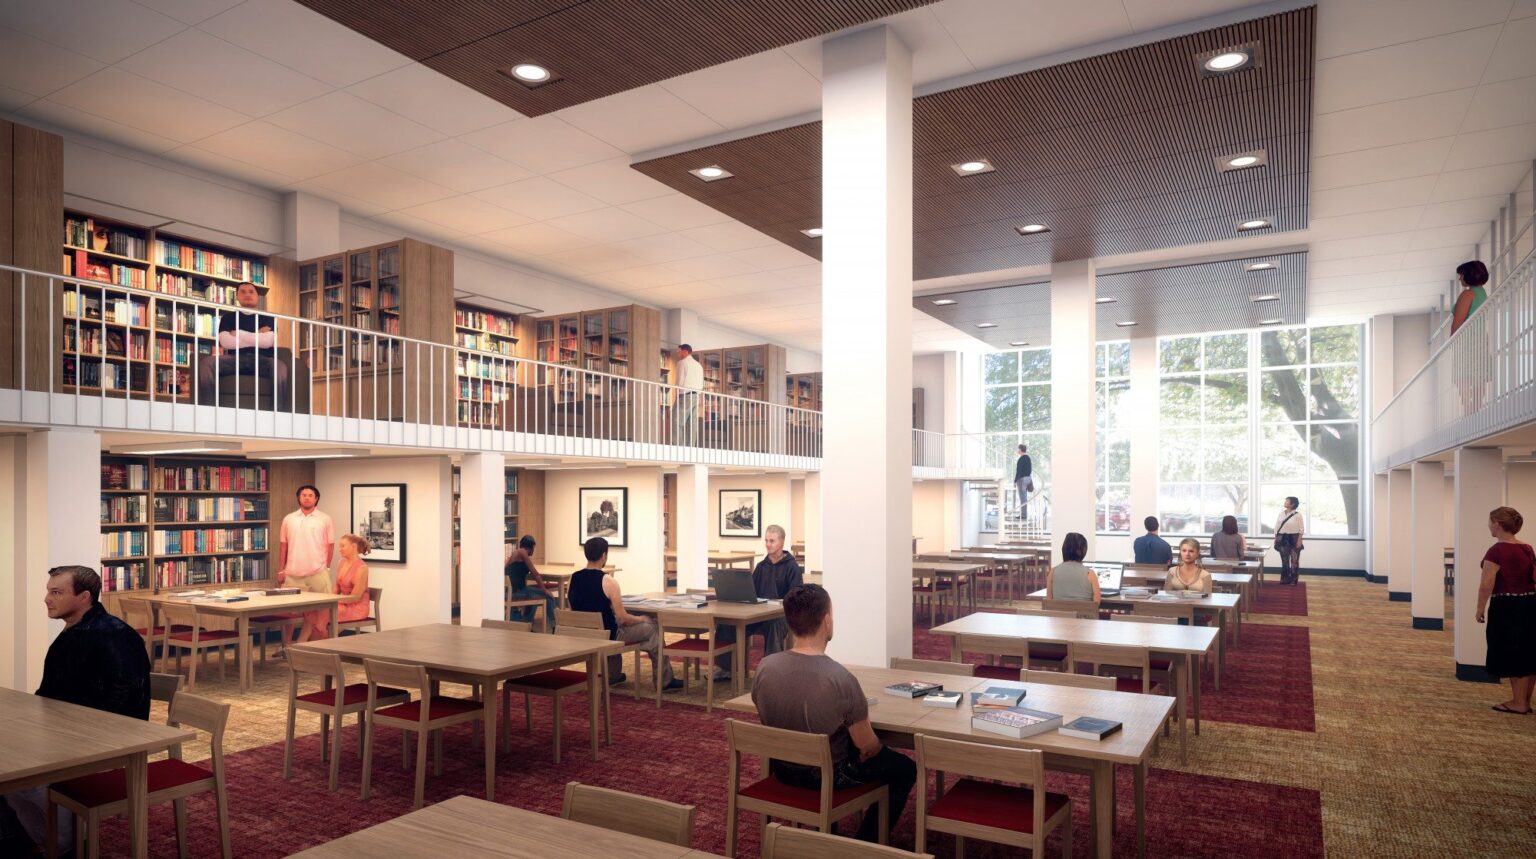




The proposed plan densifies collections by making better use of compact shelving, resulting in a net gain in square footage for user functions, and consolidates the special collections library for improved security, adjacencies, and workflow. The new plan increases and improves user spaces, emphasizes the focus on technology, consolidates service points, and creates new functions such as an auditorium, collaborative computing suite, and café, while addressing major infrastructure improvements. The original grand reading room, now cannibalized for collections functions, will be restored as the library’s signature space.
Southern Methodist University’s mission is to create, expand, and impart knowledge through teaching, research, and service, shaping students who will lead and innovate. This renovation project aligns with the university’s mission by modernizing the Fondren Library to support contemporary academic needs and future growth. The focus on technology and collaborative spaces enhances the library’s role as a dynamic learning environment, fostering both individual and group study. The restoration of the grand reading room and the addition of new user-focused spaces reflect the university’s commitment to providing a supportive and inspiring academic setting.
We use cookies to enhance your experience on this site. By browsing our website, you agree to our cookie usage. No personal details are stored in the process.