Skip to content

Firm Profile

About

History

Awards

Clients

Firm Profile

About

History

Awards

Clients

What We Do

Architecture

Interior Design

Planning

Zoning Entitlements

Historic Preservation

What We Do

Architecture

Interior Design

Planning

Zoning Entitlements

Historic Preservation

Our Approach

Mission & Values

Design Maxims

Environmental

Our Approach

Mission & Values

Design Maxims

Environmental

Projects

Civic / Municipal

Cultural / Arts

Faith & Community

K-12 & Higher Education

Mixed-Use & Multifamily

Office & Workplace

Retail & Hospitality

Projects

Civic / Municipal

Cultural / Arts

Faith & Community

K-12 & Higher Education

Mixed-Use & Multifamily

Office & Workplace

Retail & Hospitality

The Latest

Firm News

The Latest

Firm News

Who We Are

People

Offices

Community Engagement

Who We Are

People

Offices

Community Engagement

Join Our Team

Careers

Internships

Join Our Team

Careers

Internships

Contact Us

General Inquiries

New Project Opportunities

Continuing Education

Vendor & Product Opportunities

Design Collaborations

Contact Us

General Inquiries

New Project Opportunities

Continuing Education

Vendor & Product Opportunities

Design Collaborations

Pearl Bee Cave

A hillside community shaped by trails, topography, and Texas vernacular

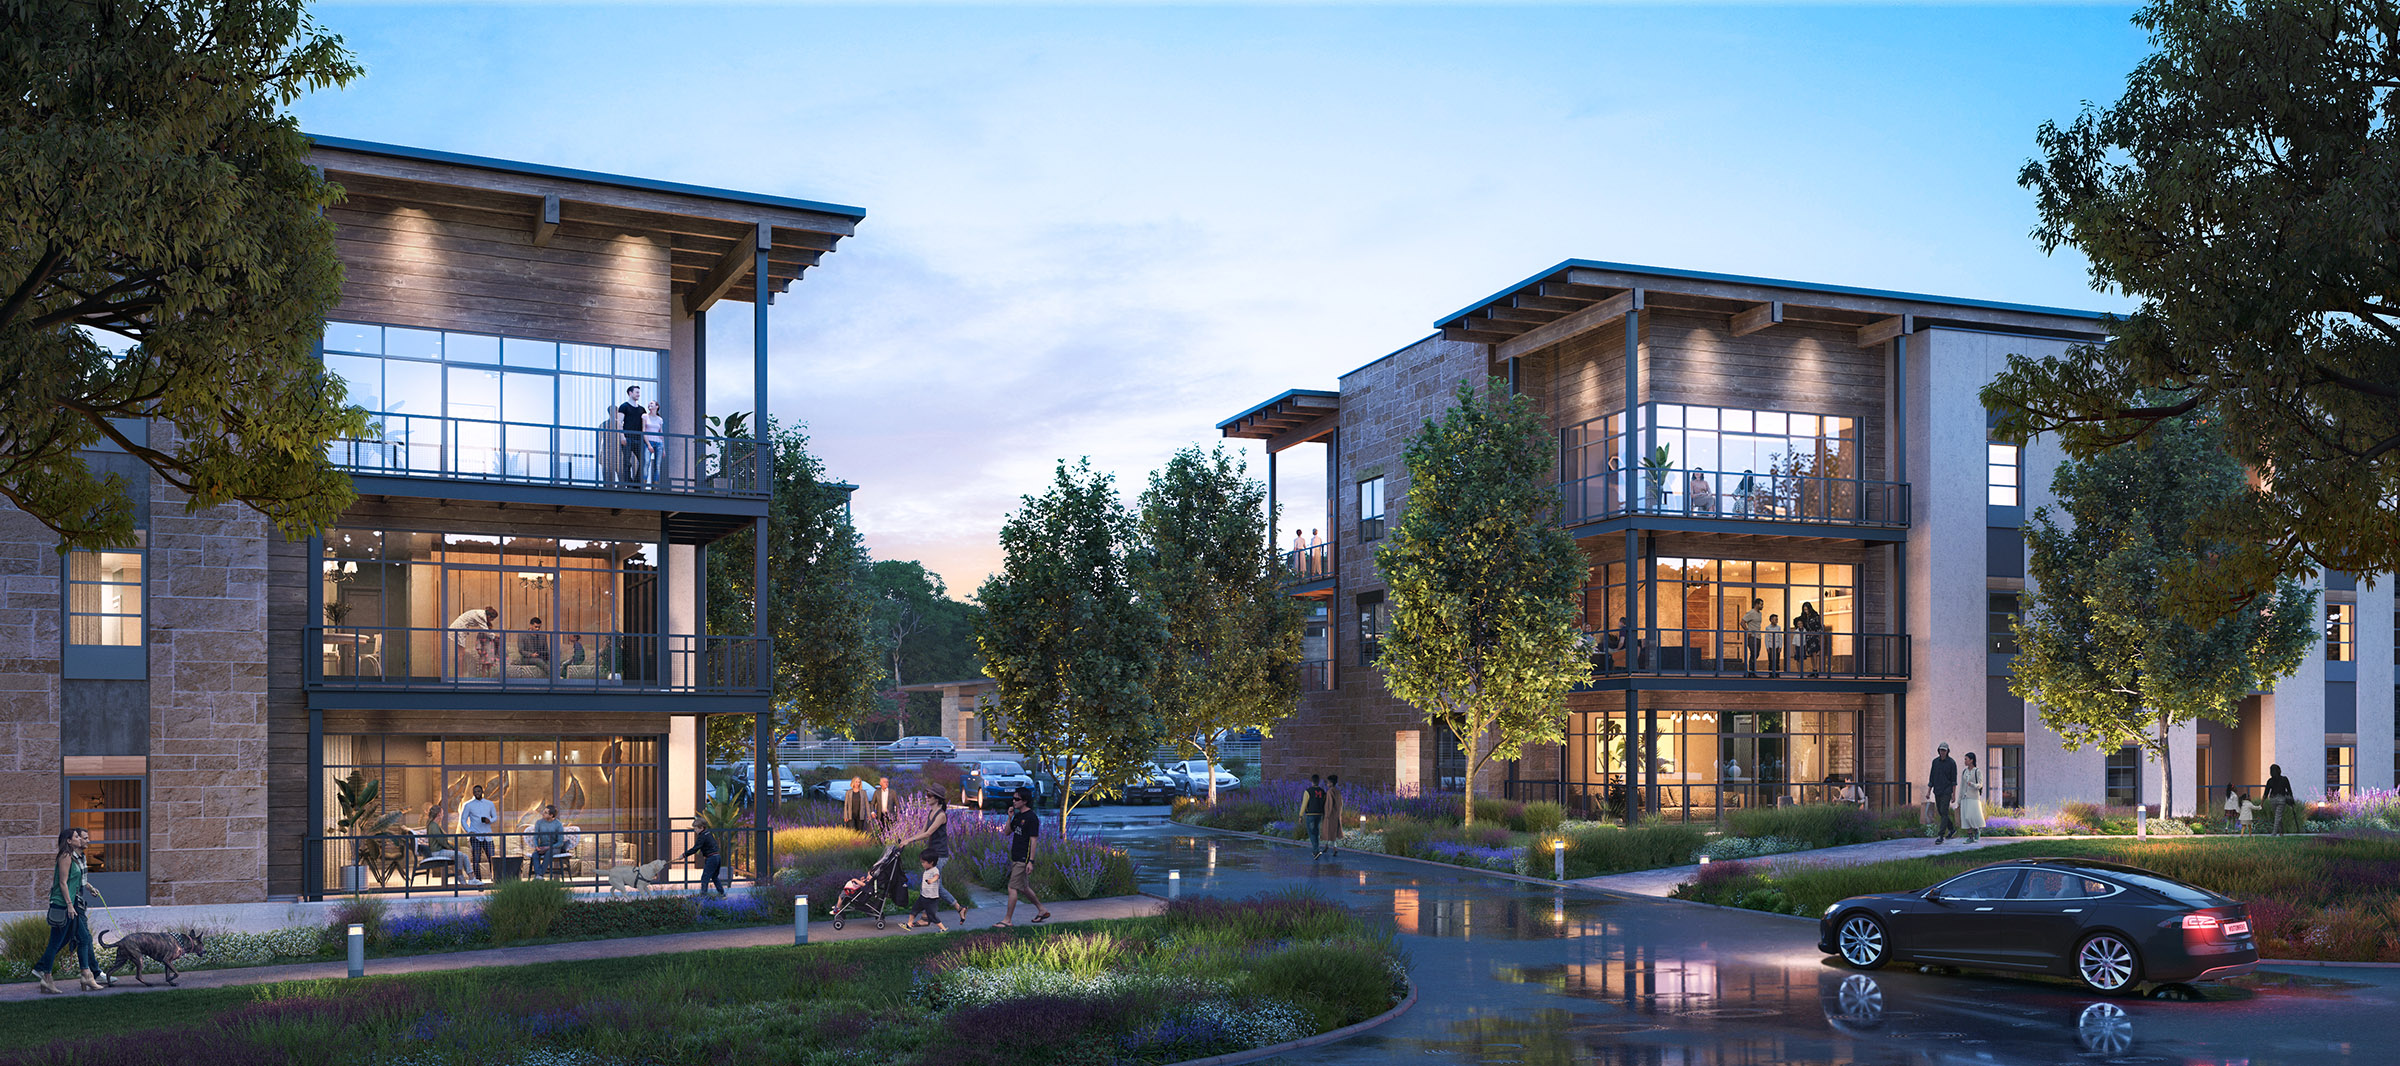
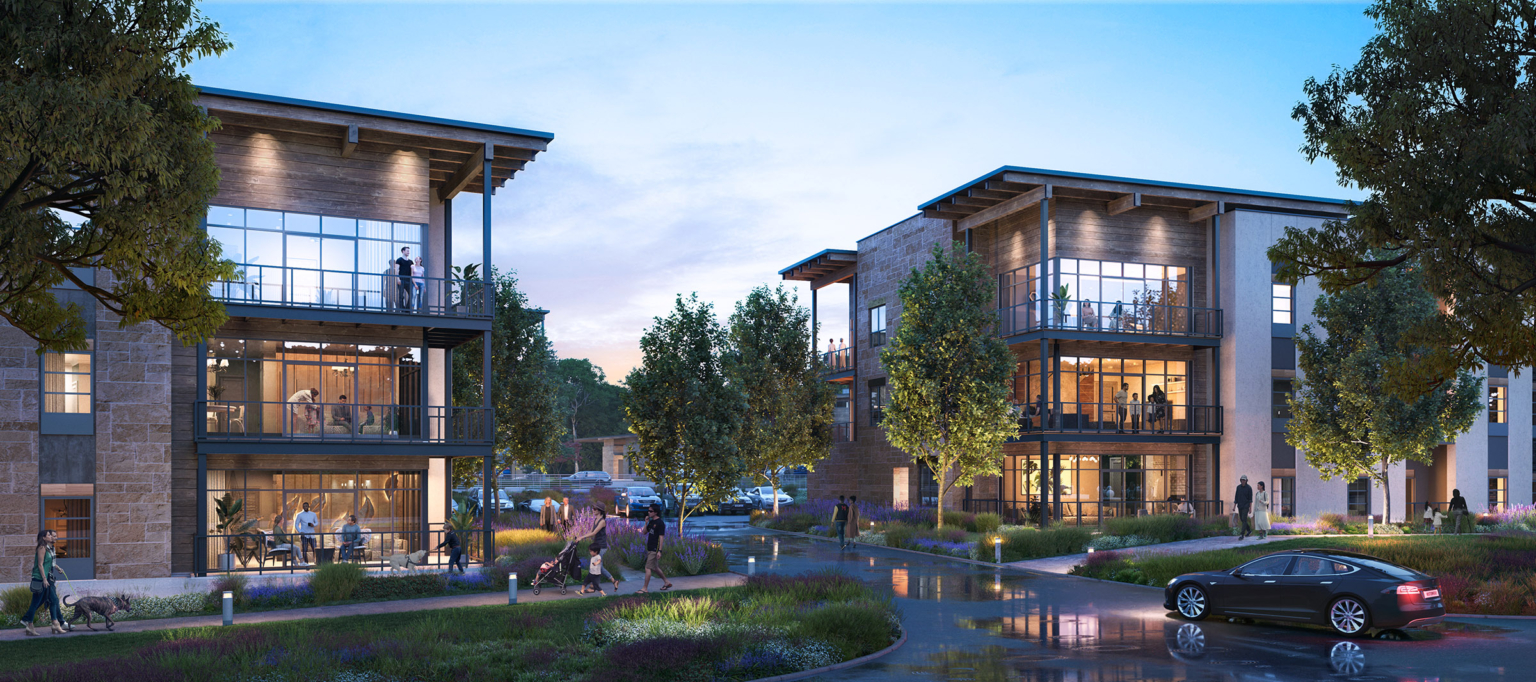
Evening view of Pearl Bee Cave buildings with glass-end balconies, outdoor lighting, and walking paths surrounded by greenery.
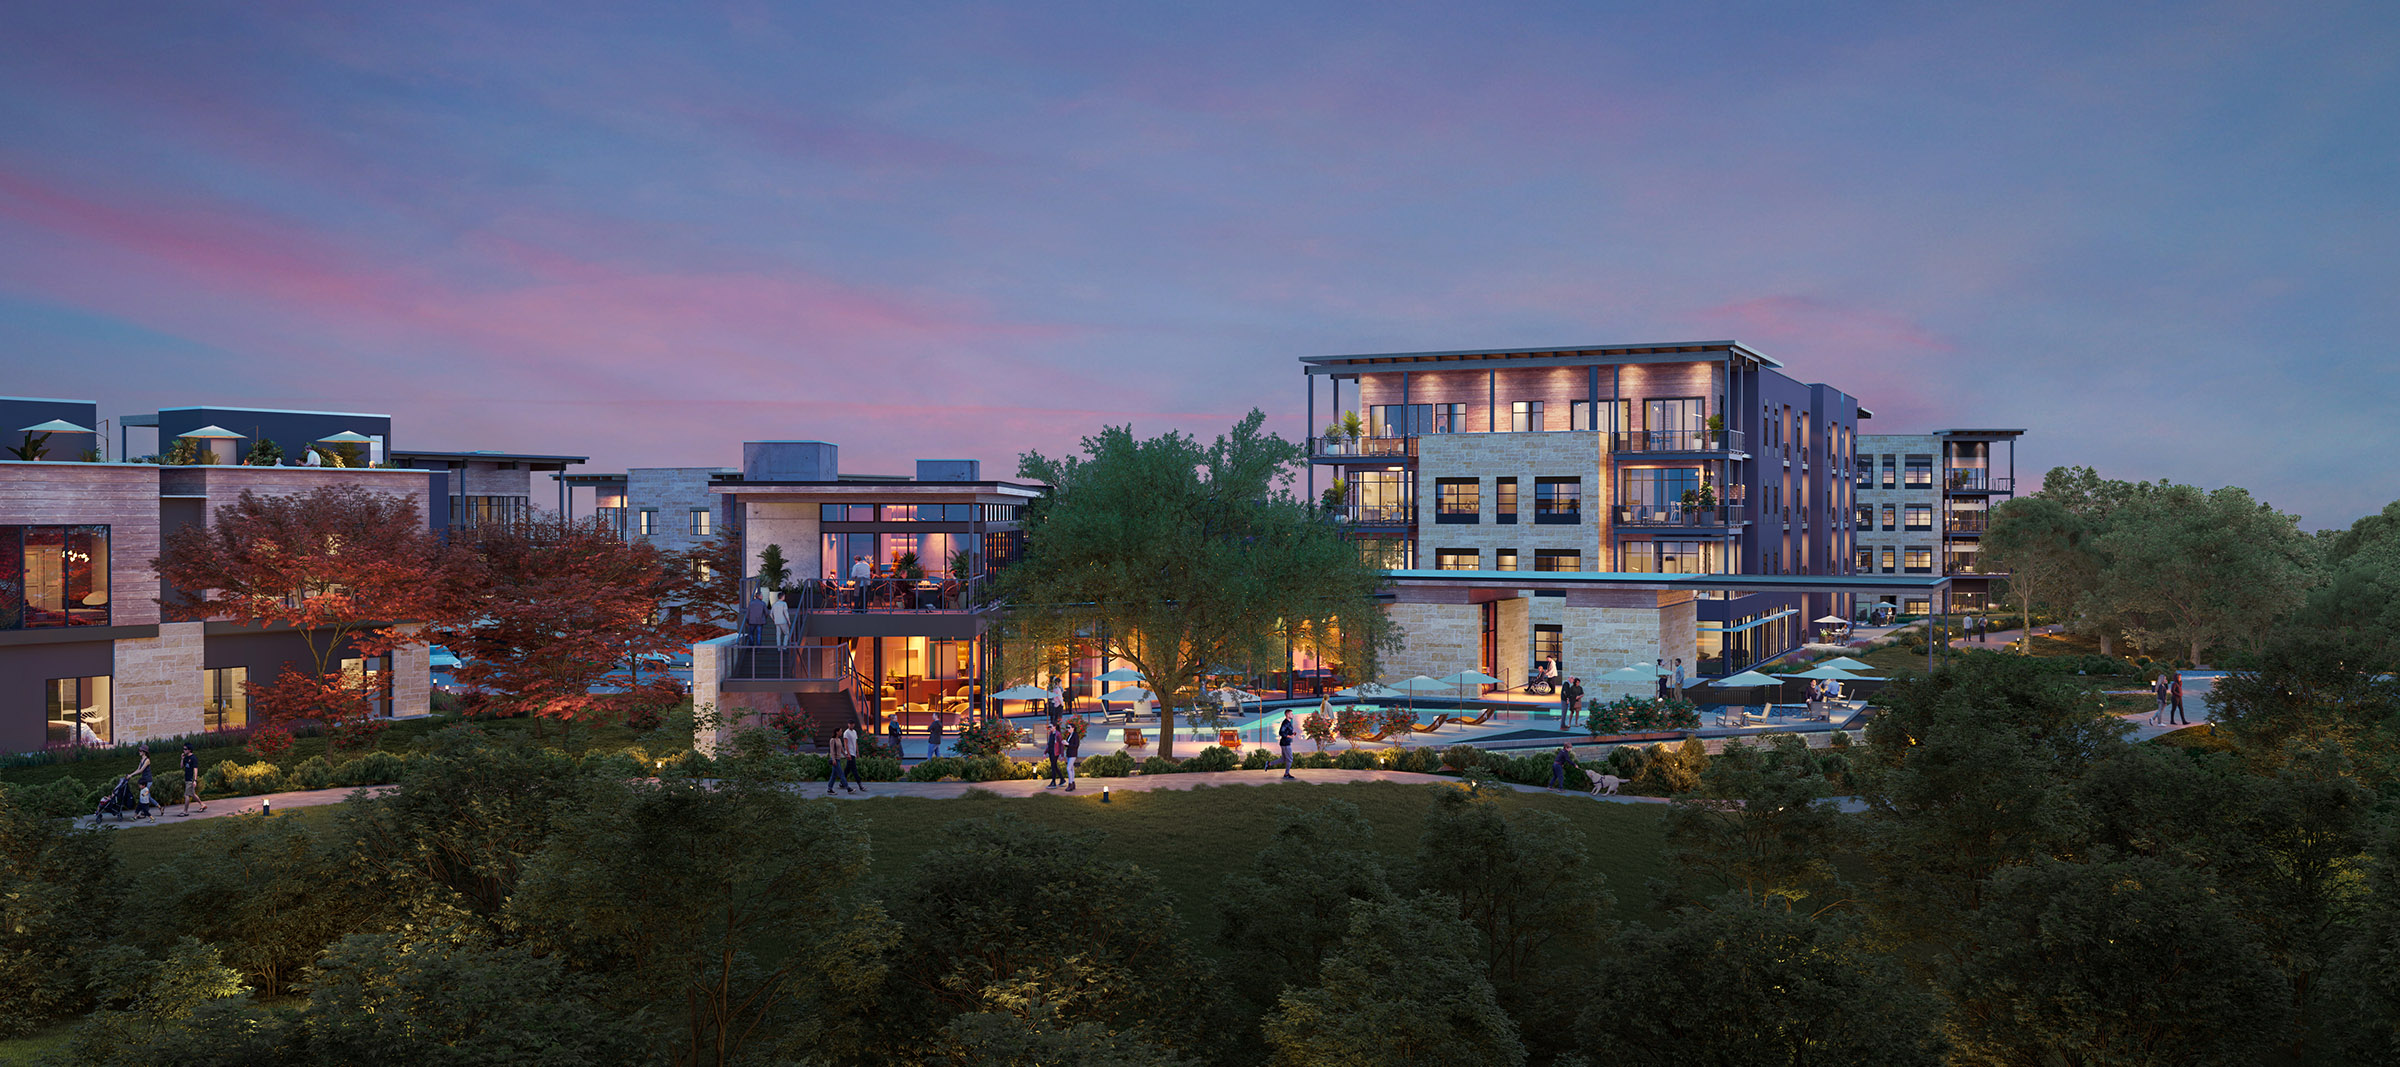

Amenity area at dusk with views of modern multifamily buildings at Pearl Bee Cave, TX, featuring warm exterior lighting, lush trees, and landscaped walkways.
Corner view of Pearl Bee Cave multifamily buildings set against the Texas Hill Country, showcasing stone and rustic architectural finishes.

Project Brief

Located in the scenic hill country of Bee Cave, Texas, Pearl Bee Cave is a thoughtfully designed multifamily development set on a 13.5-acre site near the intersection of Hwy 620 and Bee Cave Parkway. With 322 residential units spread across nine buildings, this project transforms a previously unused lot into an opportunity for greater community engagement and much-needed housing in proximity to the Hill Country Galleria. The design draws inspiration from local rural forms, responding to the dynamic topography and framing hill country views. Site circulation and building orientation are carefully crafted to enhance environmental connection, while the architectural materials—stone, masonry, and rustic cementitious elements—honor the local vernacular and scale. Human-centered design is a priority throughout the development, and the integration of existing trails preserves the site’s role as a place for the public to connect with the natural beauty of Texas.

Mixed-Use & Multifamily

View of the building from across the street showing the retail base, restaurant terrace, and tower above.

Reclaiming the corner as a civic and architectural anchor for Oak Lawn

2615 Oak Lawn Mixed-Use

Dallas, Texas

A celebrated mid-rise meets a refined residential tower, shaping a new chapter for Maple Terrace

Hines Maple Terrace

Dallas, Texas

What if luxury could feel both elevated and grounded at once?

Validus 2701 Brown

Dallas, Texas

Perspective rendering from a covered patio at Assembly Park, showing outdoor dining tables overlooking a landscaped plaza with walking paths, planted seating areas, and a children's play zone. In the background, retail storefronts and a stage structure provide an active gathering space.

A bold reinvention of 1980s retail into a dynamic, pedestrian-friendly district

Assembly Park Mixed-Use

Plano, Texas

Our People

Evan Beattie

Principal
Chairman / Chief Executive Officer

Todd Burtis

Design Principal

Sara Good

Associate Principal
Studio Director

Kent Pontious

Associate Principal
Studio Director

Lonnie Burns

Associate Principal
Studio Director

Sam Stribling

Associate
Studio Director

elevating human experience

and strengthening community

through our craft

  • Follow Us On Instagram
  • Follow Us On Instagram
  • Dallas
  • Dallas

3030 Nowitzki Way
Suite 400
Dallas, Texas 75219
(214) 303-1500

  • Austin
  • Austin

114 West 7th Street
Suite 200
Austin, Texas 78701
(512) 807-0433

  • Fort Worth
  • Fort Worth

1701 River Run
Suite 800
Fort Worth, Texas 76107
(817) 303-1500

  • Privacy Policy
  • Privacy Policy
We use cookies to enhance your experience on this site. By browsing our website, you agree to our cookie usage. No personal details are stored in the process.