Skip to content
GFF Design

Who We Are

  • About
  • People
  • Offices
  • News

What We Do

  • Architecture
  • Interior Design
  • Planning
  • Zoning Entitlements
  • Historic Preservation

Our Work

  • Civic & Cultural
  • Faith & Community
  • K-12 & Higher Education
  • Mixed-Use & Multifamily
  • Office & Workplace
  • Retail & Hospitality

Contact Us

  • General Inquiries
  • New Project Opportunities
  • Careers
  • Internships
    Log In

    Located in Abilene, serving as a gateway to the Texas Forts Trail

    Frontier Texas!

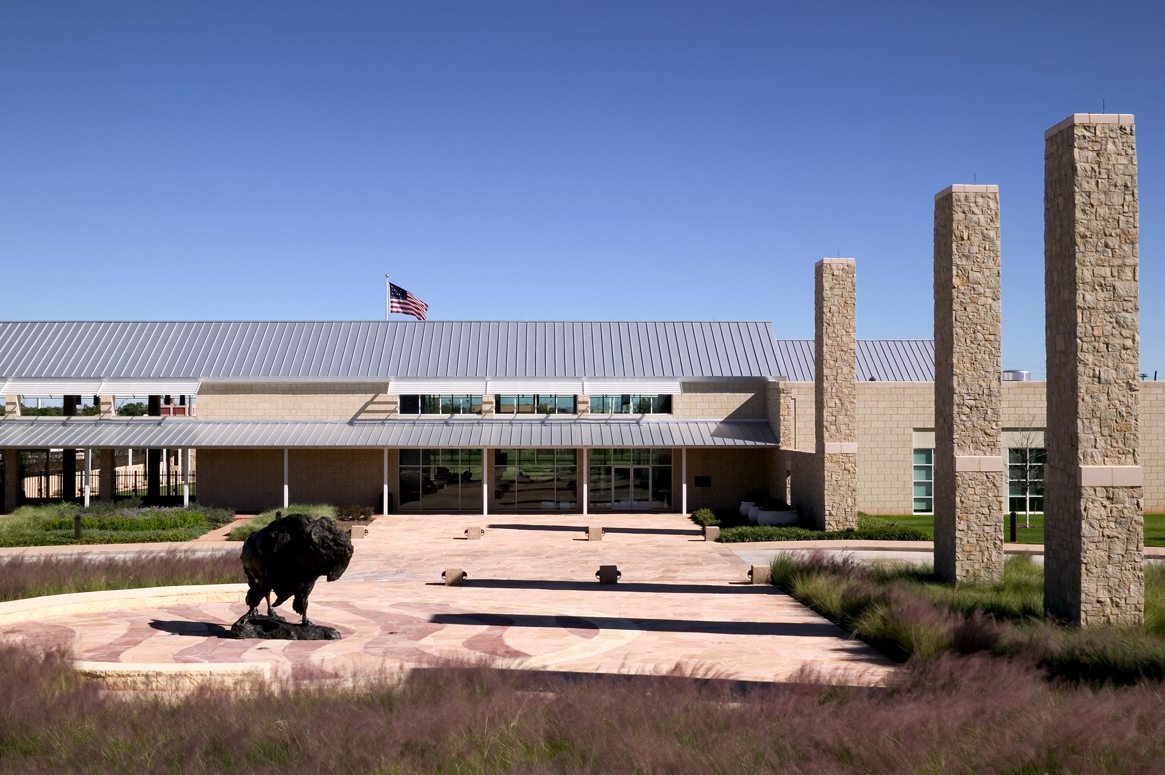
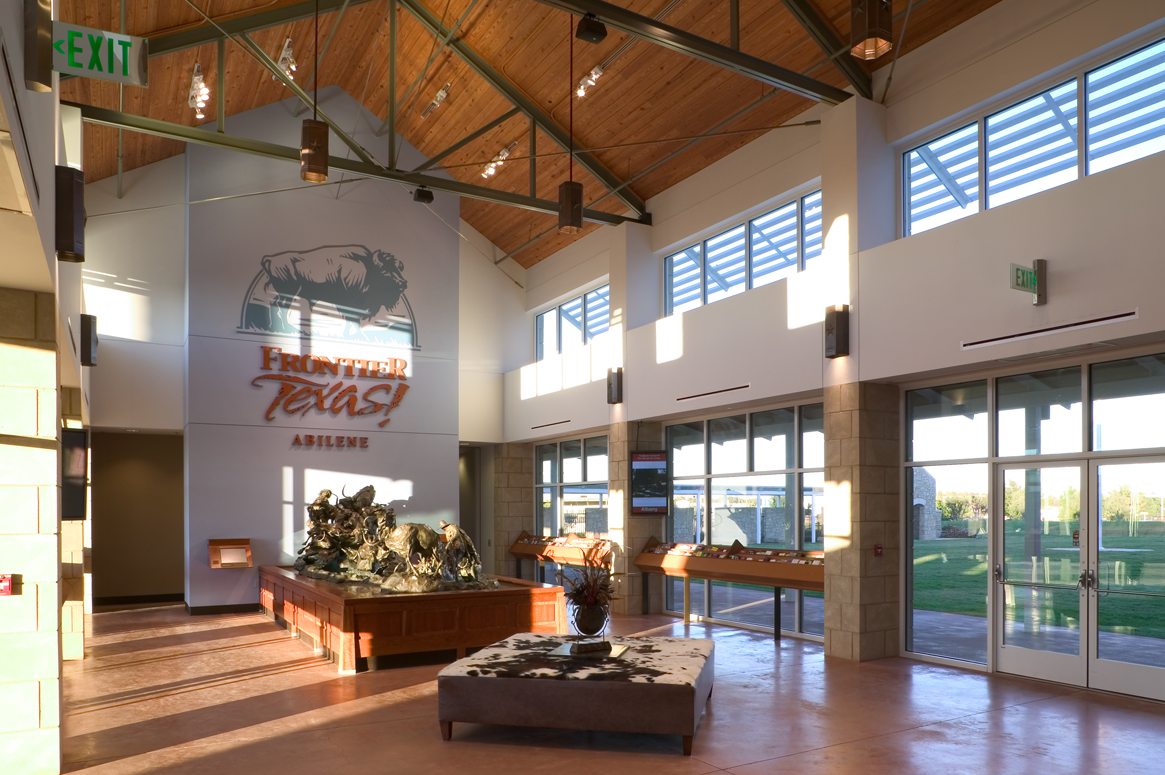
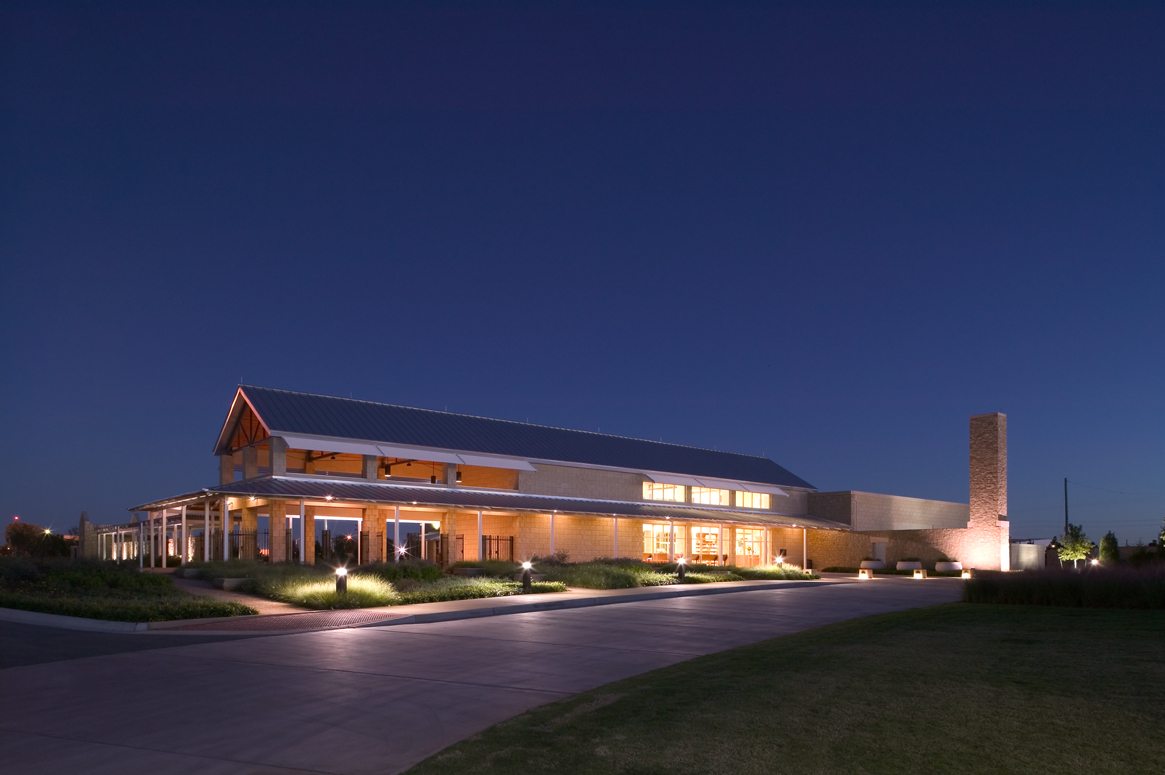
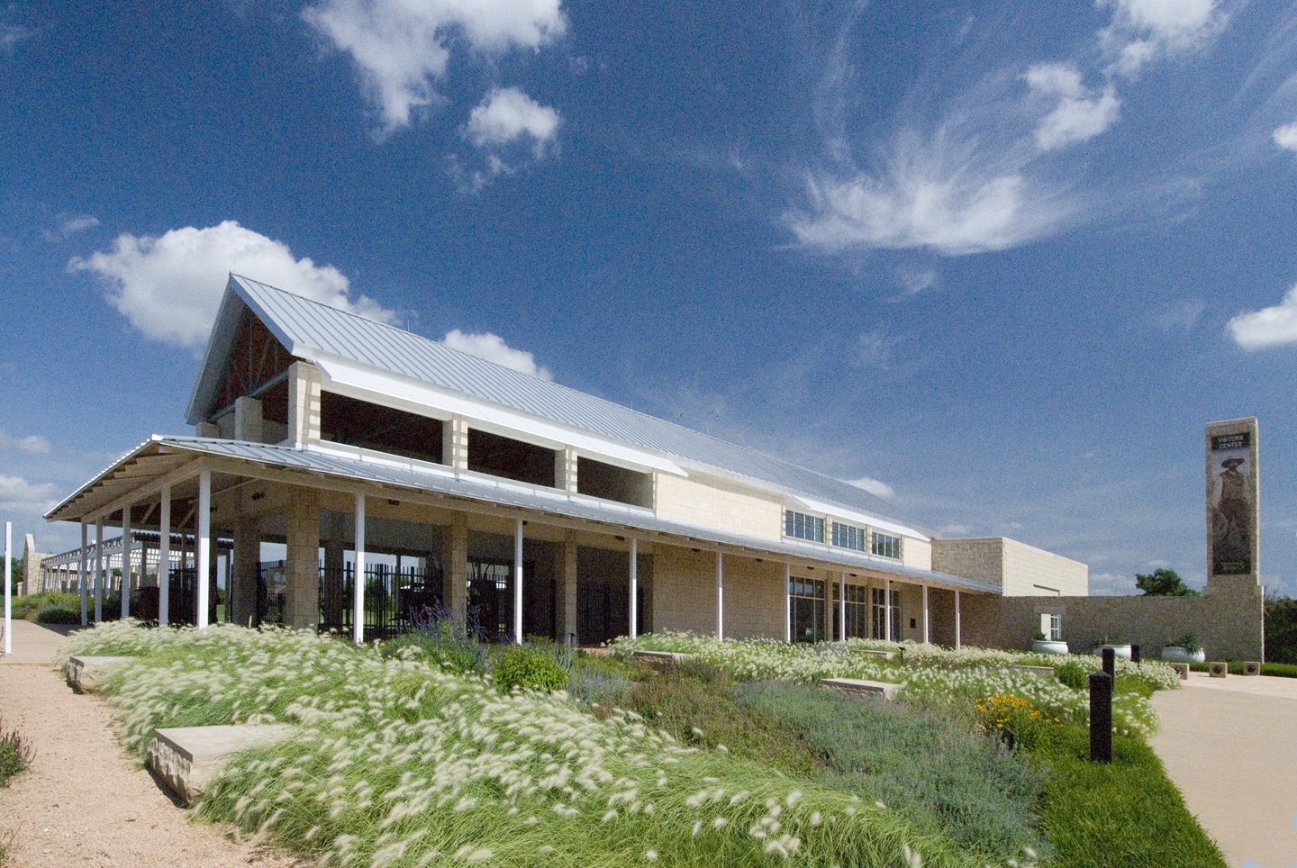
    Funded by the City of Abilene, TxDOT, and private donations, Frontier Texas! is a facility with two distinct but related components. One-third of the building serves as a visitor center for the Abilene area and the Texas Forts Trail, which begins and ends in Abilene. The remainder of the building is a regional history museum that focuses on the development of the Texas frontier from 1770 to 1870.

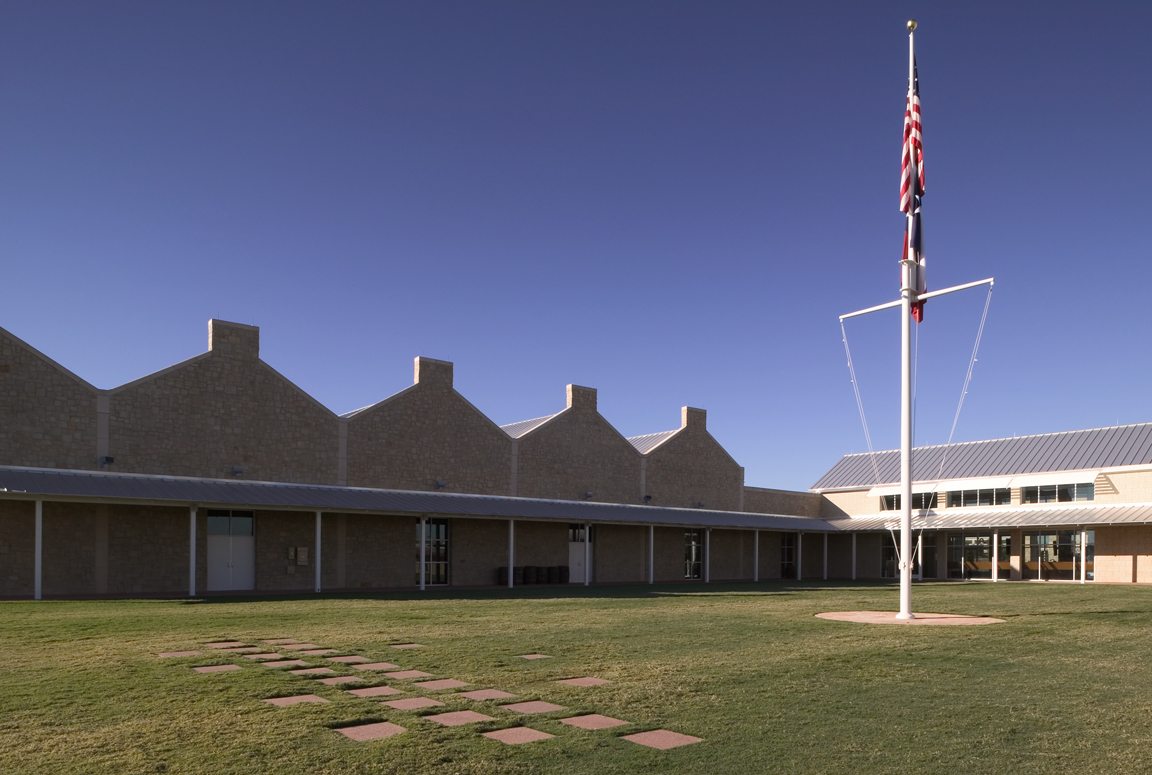
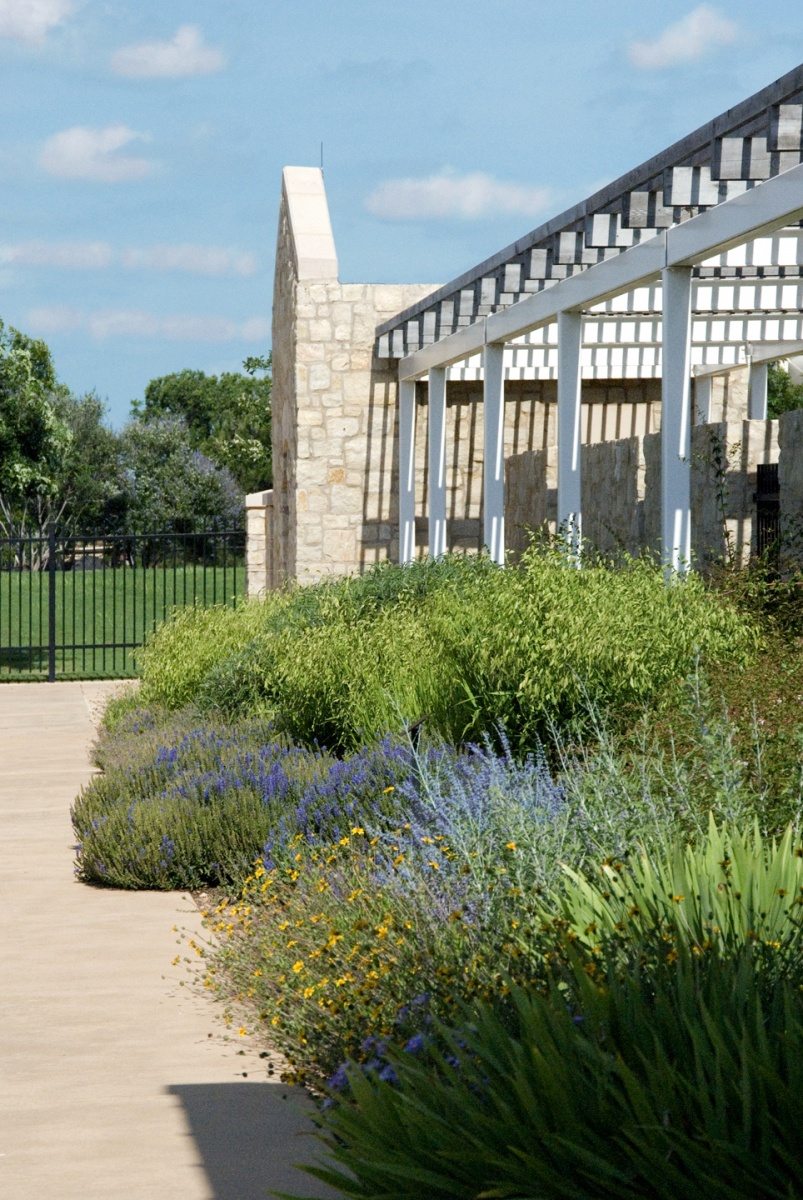
    The design contrasts gabled volumes of heavy masonry and metal roofs with open running porches supported by slender columns, recalling the site organization of frontier forts. The project includes 15,000 square feet of enclosed space and an additional 6,000 square feet of sheltered area, arranged to define three sides of a parade ground. This design won the AIA Dallas Chapter Design Merit Award in 2005.

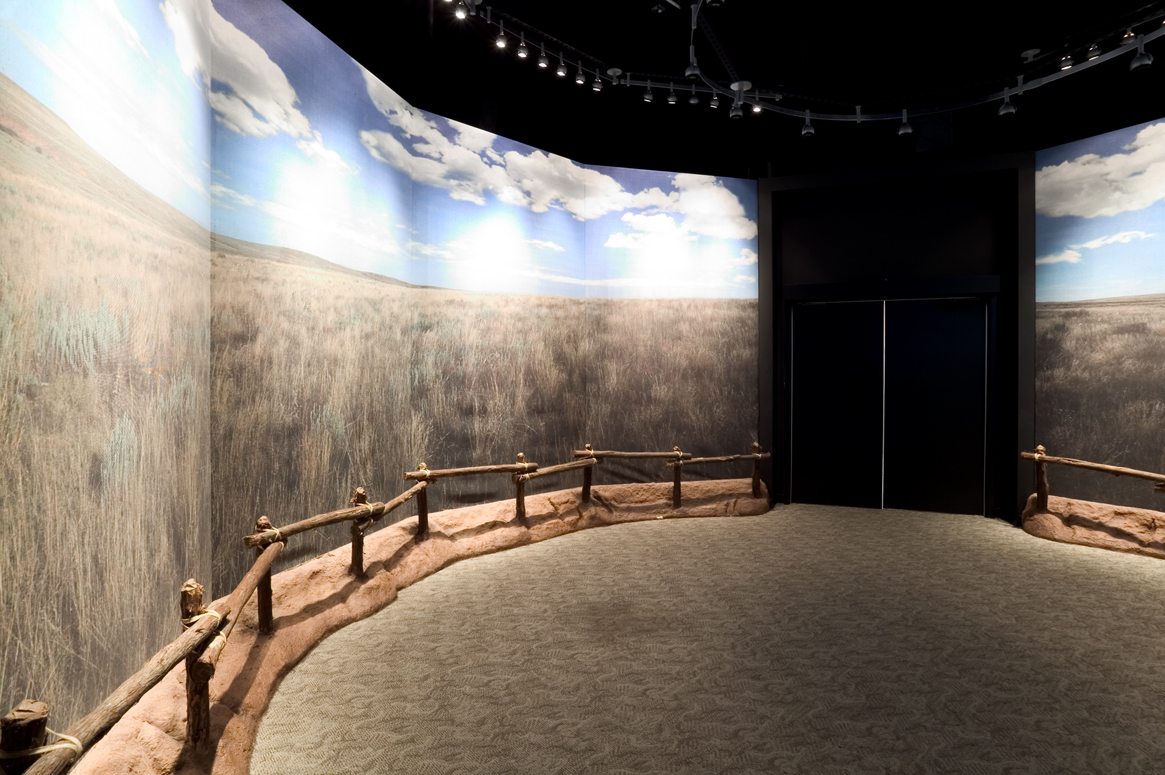
    Frontier Texas! uses state-of-the-art technology to create an interactive experience, allowing visitors to relive the Old West. The museum features life-sized holographic figures and multimedia exhibits that tell the stories of the people who lived and died on the Texas frontier. Visitors can experience events such as a buffalo stampede and a Comanche raid, providing a vivid and immersive historical experience​.

    View More Projects

    • Enhancing public safety infrastructure amid significant residential and commercial development

      Fort Worth – North Patrol Division

      Fort Worth, Texas

    • Exterior perspective of the Center for the Arts showing the glass-clad performance hall rising above a stepped concrete base, with landscaped terraces buffering the freeway and creating a prominent campus gateway.

      A layered campus for creative work, shaped by sound, space, and community.

      Center for the Arts

      Dallas, Texas / Unbuilt

    • The Oak Cliff Government Center integrates sustainability with civic function, providing daylight-filled, healthy work environments for county staff and the public

      Dallas County Oak Cliff Government Center

      Dallas, Texas

    • The Dallas Zoo South Garage exemplifies an innovative approach to parking structure design that supports sustainability, branding, and future campus development

      Dallas Zoo South Garage

      Dallas, Texas

    Our People

    • Jason Cave

      Principal
      Director of Civic Practice
    • Garrett Barker

      Associate
      Studio Director
    • Maria Gomez

      President
      Chief Practice Officer
    • Jon Rollins

      Principal
    • Blake Thames

      Associate Principal
      Design Director
    • Contact
      Ready to do something memorable together?
      Let's Collaborate.

    elevating human experience
    and strengthening community
    through our craft

    FOLLOW US ON INSTAGRAM
    FOLLOW US ON INSTAGRAM
    • Dallas

      3030 Nowitzki Way, Suite 400
      Dallas, Texas 75219

      +1 (214) 303-1500

      Map

    • Fort Worth

      1701 River Run, Suite 800
      Fort Worth, Texas 76107

      +1 (817) 303-1500

      Map

    • Austin

      114 West 7th Street, Suite 200
      Austin, Texas 78701

      +1 (512) 807-0433

      Map

    • Privacy Policy
    We use cookies to enhance your experience on this site. By browsing our website, you agree to our cookie usage. No personal details are stored in the process.