Skip to content
GFF Design

Who We Are

  • About
  • People
  • Offices
  • News

What We Do

  • Architecture
  • Interior Design
  • Planning
  • Zoning Entitlements
  • Historic Preservation

Our Work

  • Civic & Cultural
  • Faith & Community
  • K-12 & Higher Education
  • Mixed-Use & Multifamily
  • Office & Workplace
  • Retail & Hospitality

Contact Us

  • General Inquiries
  • New Project Opportunities
  • Careers
  • Internships
    Log In

    Fiori creates not just housing, but a lifestyle shaped by nature, architecture, and intentional neighborhood design

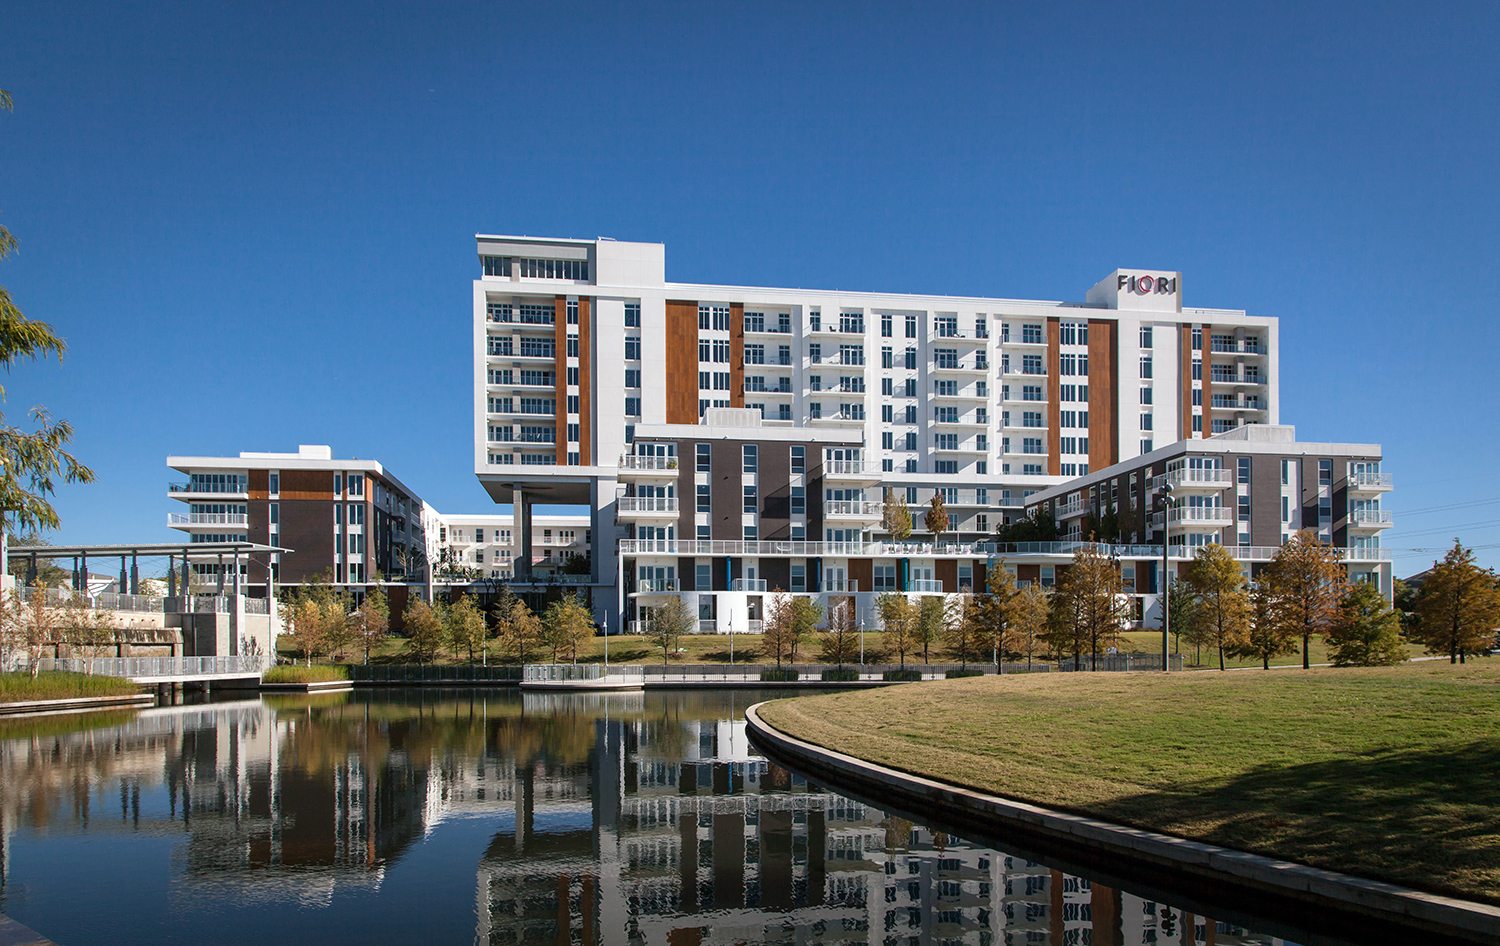
    Fiori on Vitruvian Park

    Fiori is the third phase of new construction in UDR’s Vitruvian Park, an ambitious redevelopment of more than 100 acres of 1970s and 80s-vintage apartment land in Addison. Positioned with views overlooking a signature park surrounding a spring-fed creek with a civic amphitheater, Fiori offers 391 units in a 10-story tower and mid-rise apartment wings set atop a two-story parking podium for 600 cars. The roof of the parking structure serves as an amenity terrace of over an acre, including two pools, gardens, and activity areas.

    Fiori is a decidedly modern composition in which the tower appears to boldly rest atop the lower wings. The four- and five-story residential buildings address the surrounding streets at a lower scale, lending a traditional urban flavor to the neighborhood in keeping with Vitruvian Park’s guiding New Urbanist principles. Construction on Fiori, by Andres Construction Services, was completed in 2013, and the project received LEED Silver Certification in early 2014.

    The design addresses the need for a vibrant, sustainable living environment that integrates modern architecture with traditional urban elements. By providing extensive amenities and incorporating New Urbanist principles, Fiori enhances the quality of life for residents while contributing to the overall vision of Vitruvian Park. The project’s LEED Silver certification underscores its commitment to sustainability, making it a standout development in Addison.

    View More Projects

    • Lang Partners Carlisle On The Creek

      Dallas, Texas

    • View of the building from across the street showing the retail base, restaurant terrace, and tower above.

      Reclaiming the corner as a civic and architectural anchor for Oak Lawn

      2615 Oak Lawn Mixed-Use

      Dallas, Texas

    • View of the curved corner façade of Empira 711 N Pearl at dusk, with illuminated windows and street lights reflecting off the building's glass and metal surfaces.

      A vertical community rising at the crossroads of culture and city life

      Empira 711 Pearl

      Dallas, Texas

    • A celebrated mid-rise meets a refined residential tower, shaping a new chapter for Maple Terrace

      Hines Maple Terrace

      Dallas, Texas

    Our People

    • Evan Beattie

      Principal
      Chairman / Chief Executive Officer
    • Todd Burtis

      Design Principal
    • Sara Good

      Associate Principal
      Studio Director
    • Kent Pontious

      Associate Principal
      Studio Director
    • Lonnie Burns

      Associate Principal
      Studio Director
    • Contact
      Ready to do something memorable together?
      Let's Collaborate.

    elevating human experience
    and strengthening community
    through our craft

    FOLLOW US ON INSTAGRAM
    FOLLOW US ON INSTAGRAM
    • Dallas

      3030 Nowitzki Way, Suite 400
      Dallas, Texas 75219

      +1 (214) 303-1500

      Map

    • Fort Worth

      1701 River Run, Suite 800
      Fort Worth, Texas 76107

      +1 (817) 303-1500

      Map

    • Austin

      114 West 7th Street, Suite 200
      Austin, Texas 78701

      +1 (512) 807-0433

      Map

    • Privacy Policy
    We use cookies to enhance your experience on this site. By browsing our website, you agree to our cookie usage. No personal details are stored in the process.