Skip to content
Who We Are
About
People
Offices
News
What We Do
Architecture
Interior Design
Planning
Zoning Entitlements
Historic Preservation
Our Work
Civic & Cultural
Faith & Community
K-12 & Higher Education
Mixed-Use & Multifamily
Office & Workplace
Retail & Hospitality
Contact Us
General Inquiries
New Project Opportunities
Careers
Internships
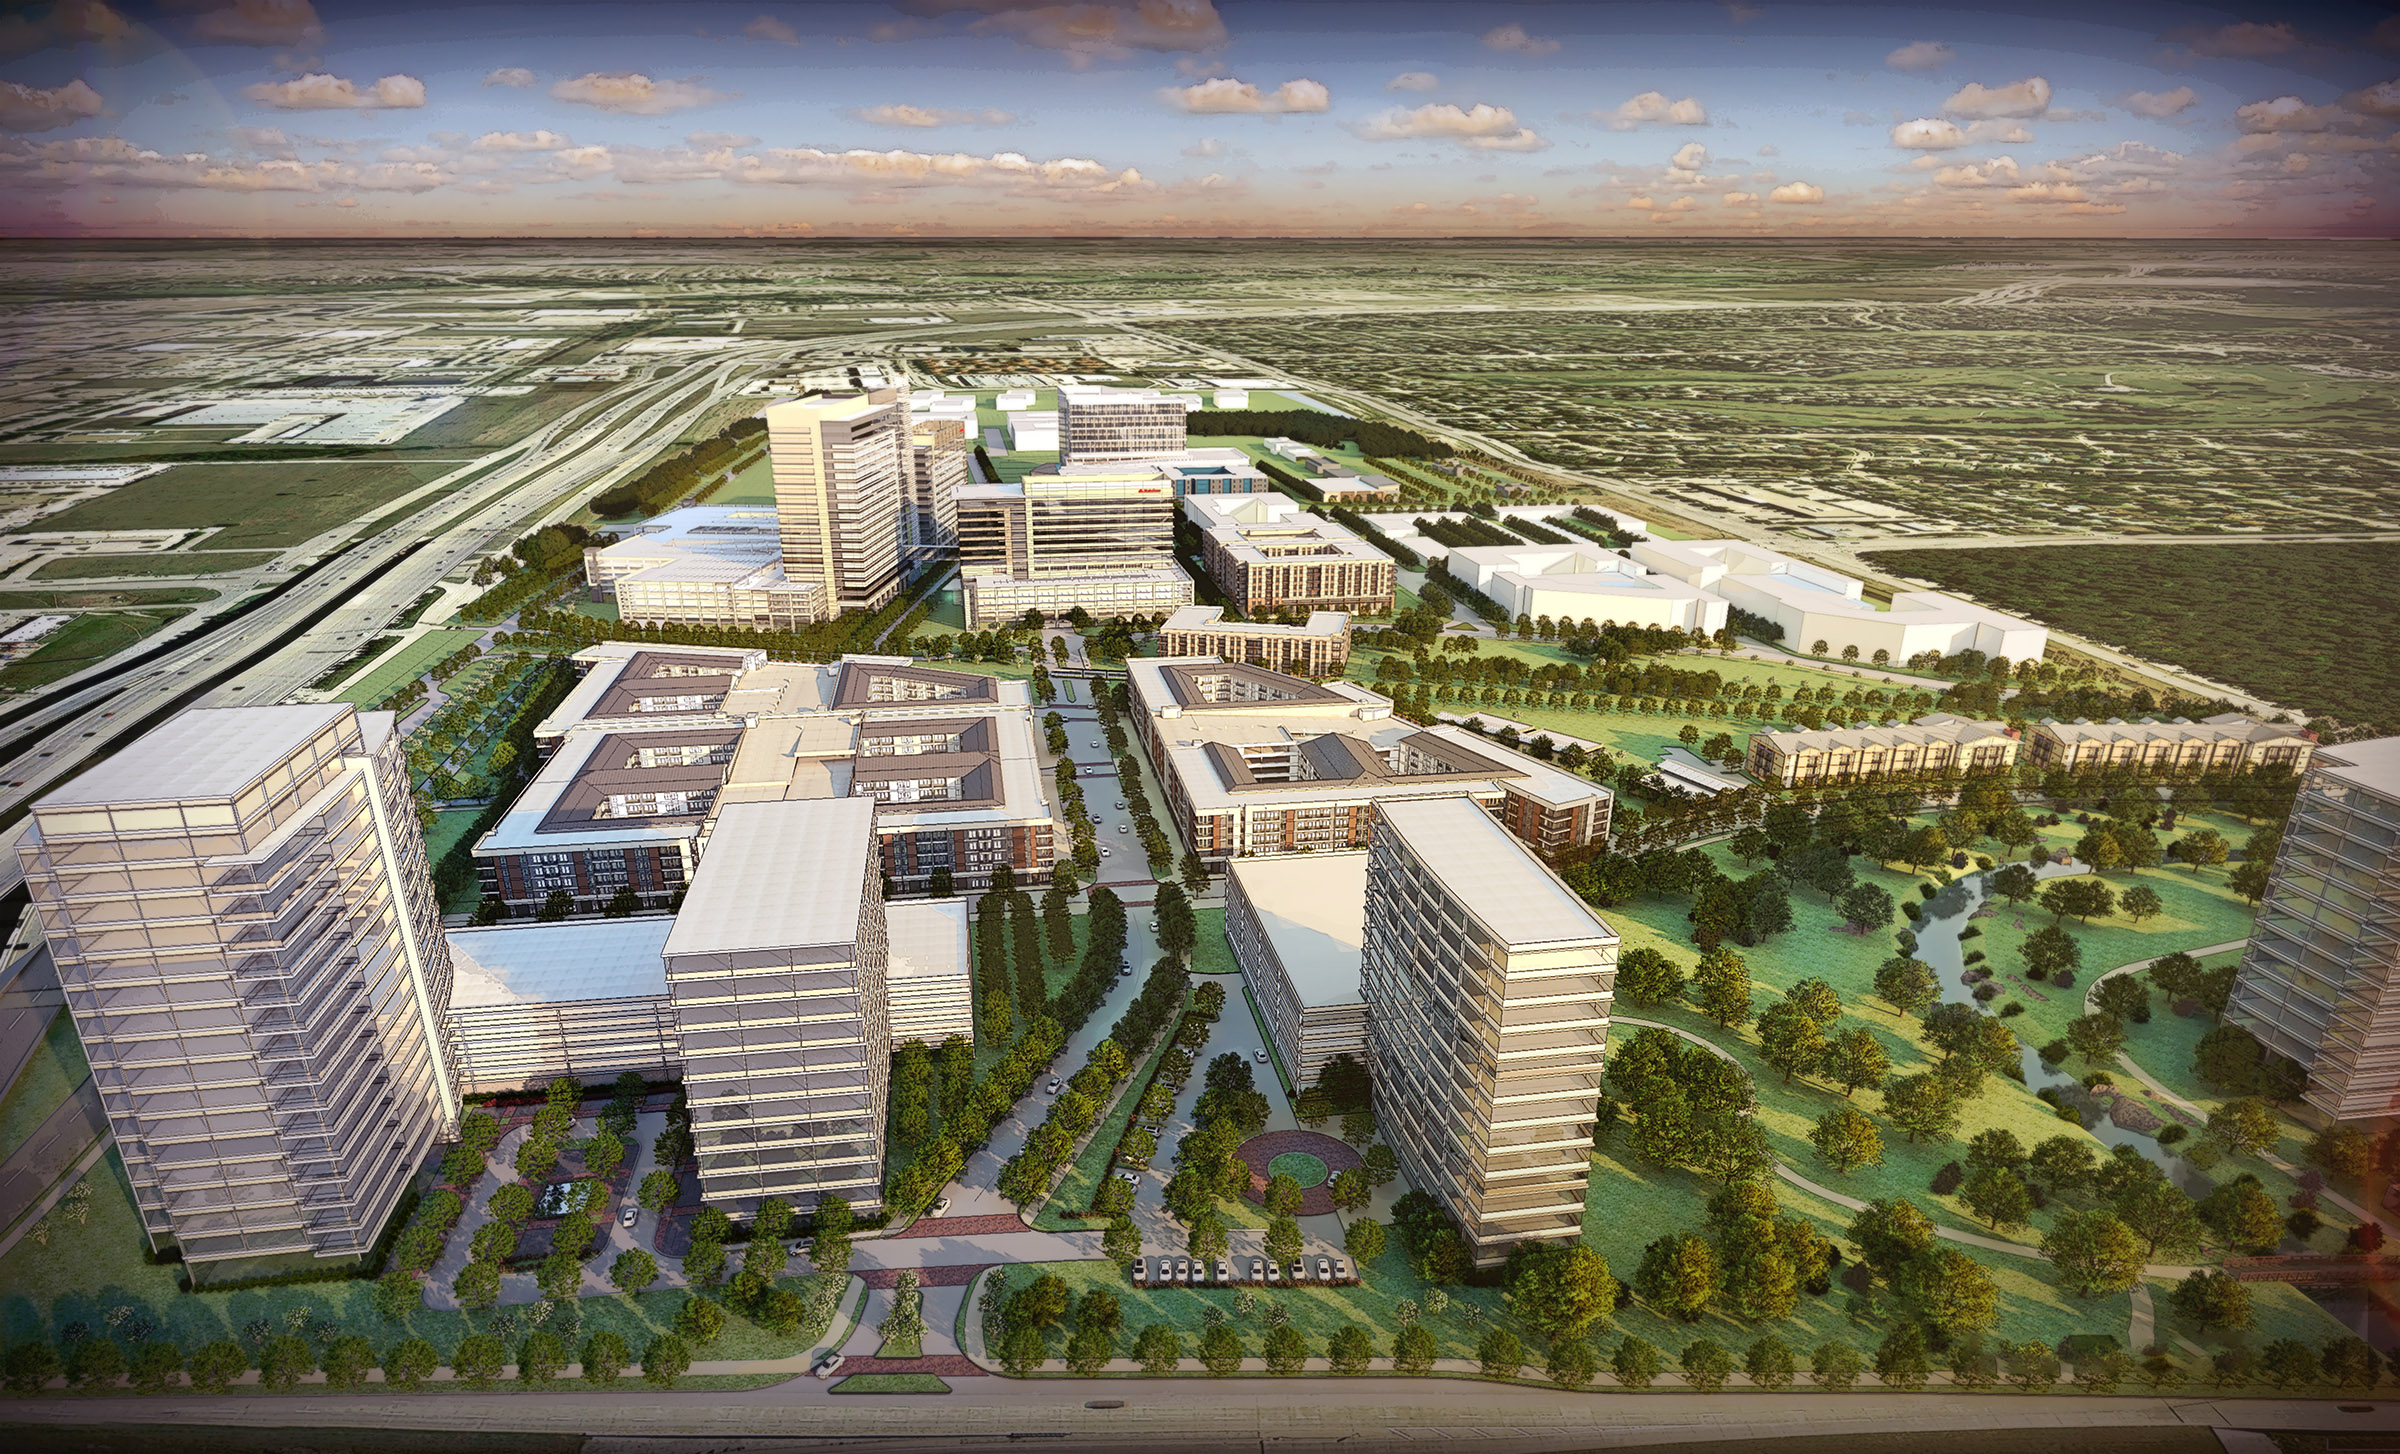
Aerial rendering of the Caruth Properties Transit-Oriented Development in Richardson, Texas, showing mixed-use urban design adjacent to the DART Bush Turnpike Station.

A coordinated vision for walkable, transit-connected growth

Caruth Properties T.O.D.

Strategically located at the intersection of President George Bush Turnpike and U.S. 75, this 85 acre tract sits next to the existing DART Bush Turnpike Station. In an effort to ensure the zoning entitlements and land uses for both sides of the rail station, a joint application was submitted by three property owners—all seeking to support the development of a pedestrian oriented, mixed-use urban environment, with convenient access to rail transit, shopping, employment, housing, the Spring Creek trail system and regional retail services. As part of this City approved submission was a regulating plan, street sections and planned development guidelines in the form of a form based code. This code enabled the flexibility as required by future developers, but also the predictability sought by the City of Richardson City Council. Together these cumulative tracts’ zoning will foster a major regional employment center with significant regional retail and residential uses within a convenient walking distance from the existing station and potential transfer station to the Cotton Belt rail line.
Site plan of the Caruth Properties Transit-Oriented Development in Richardson, Texas, showing proposed zoning, land uses, and connections to the DART Bush Turnpike Station.

Mixed-Use & Multifamily

Perspective rendering from a covered patio at Assembly Park, showing outdoor dining tables overlooking a landscaped plaza with walking paths, planted seating areas, and a children's play zone. In the background, retail storefronts and a stage structure provide an active gathering space.

A bold reinvention of 1980s retail into a dynamic, pedestrian-friendly district

Assembly Park Mixed-Use

Plano, Texas

Lang Partners Carlisle On The Creek

Dallas, Texas

View of the building from across the street showing the retail base, restaurant terrace, and tower above.

Reclaiming the corner as a civic and architectural anchor for Oak Lawn

2615 Oak Lawn Mixed-Use

Dallas, Texas

What if luxury could feel both elevated and grounded at once?

Validus 2701 Brown

Dallas, Texas

Our People

Evan Beattie

Principal
Chairman / Chief Executive Officer

Todd Burtis

Design Principal

Sara Good

Associate Principal
Studio Director

Kent Pontious

Associate Principal
Studio Director

Lonnie Burns

Associate Principal
Studio Director
Contact
Ready to do something memorable together?
Let's Collaborate.

elevating human experience

and strengthening community

through our craft

  • Follow Us On Instagram
  • Follow Us On Instagram

Dallas

3030 Nowitzki Way, Suite 400
Dallas, Texas 75219

+1 (214) 303-1500
Map

Fort Worth

1701 River Run, Suite 800
Fort Worth, Texas 76107

+1 (817) 303-1500
Map

Austin

114 West 7th Street, Suite 200
Austin, Texas 78701

+1 (512) 807-0433
Map
Privacy Policy
Login
We use cookies to enhance your experience on this site. By browsing our website, you agree to our cookie usage. No personal details are stored in the process.