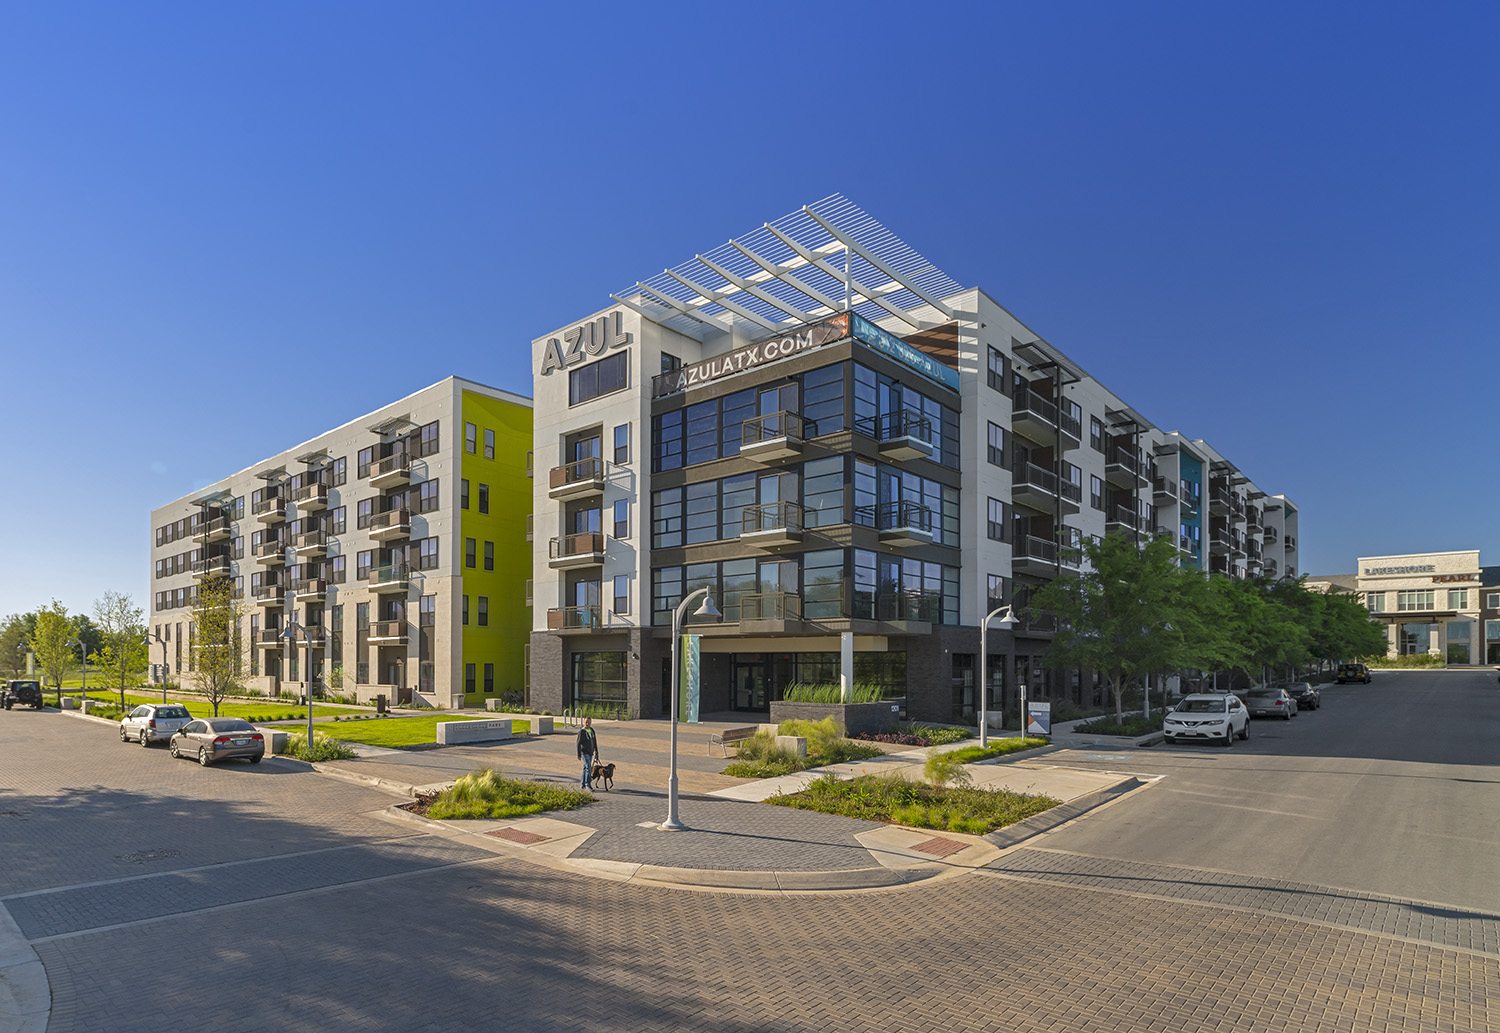
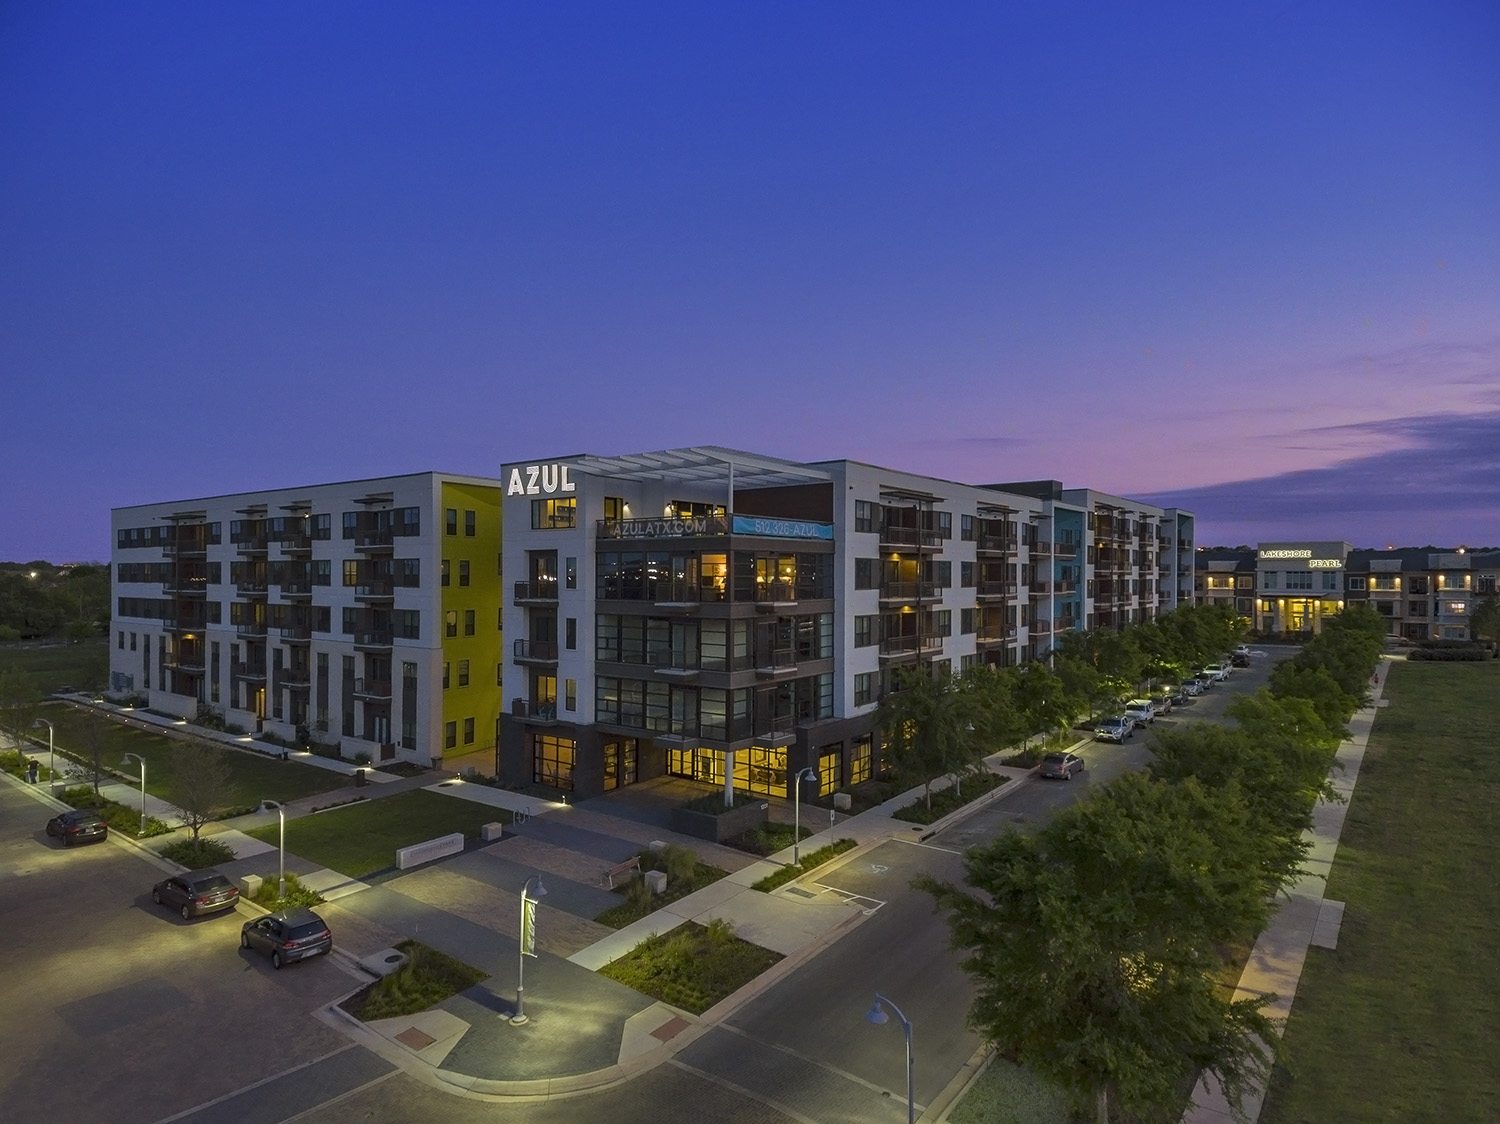
Azul represents the first urban-wrap development in Austin’s Lakeshore District, delivering 301 units that surround a centrally located parking garage
Azul
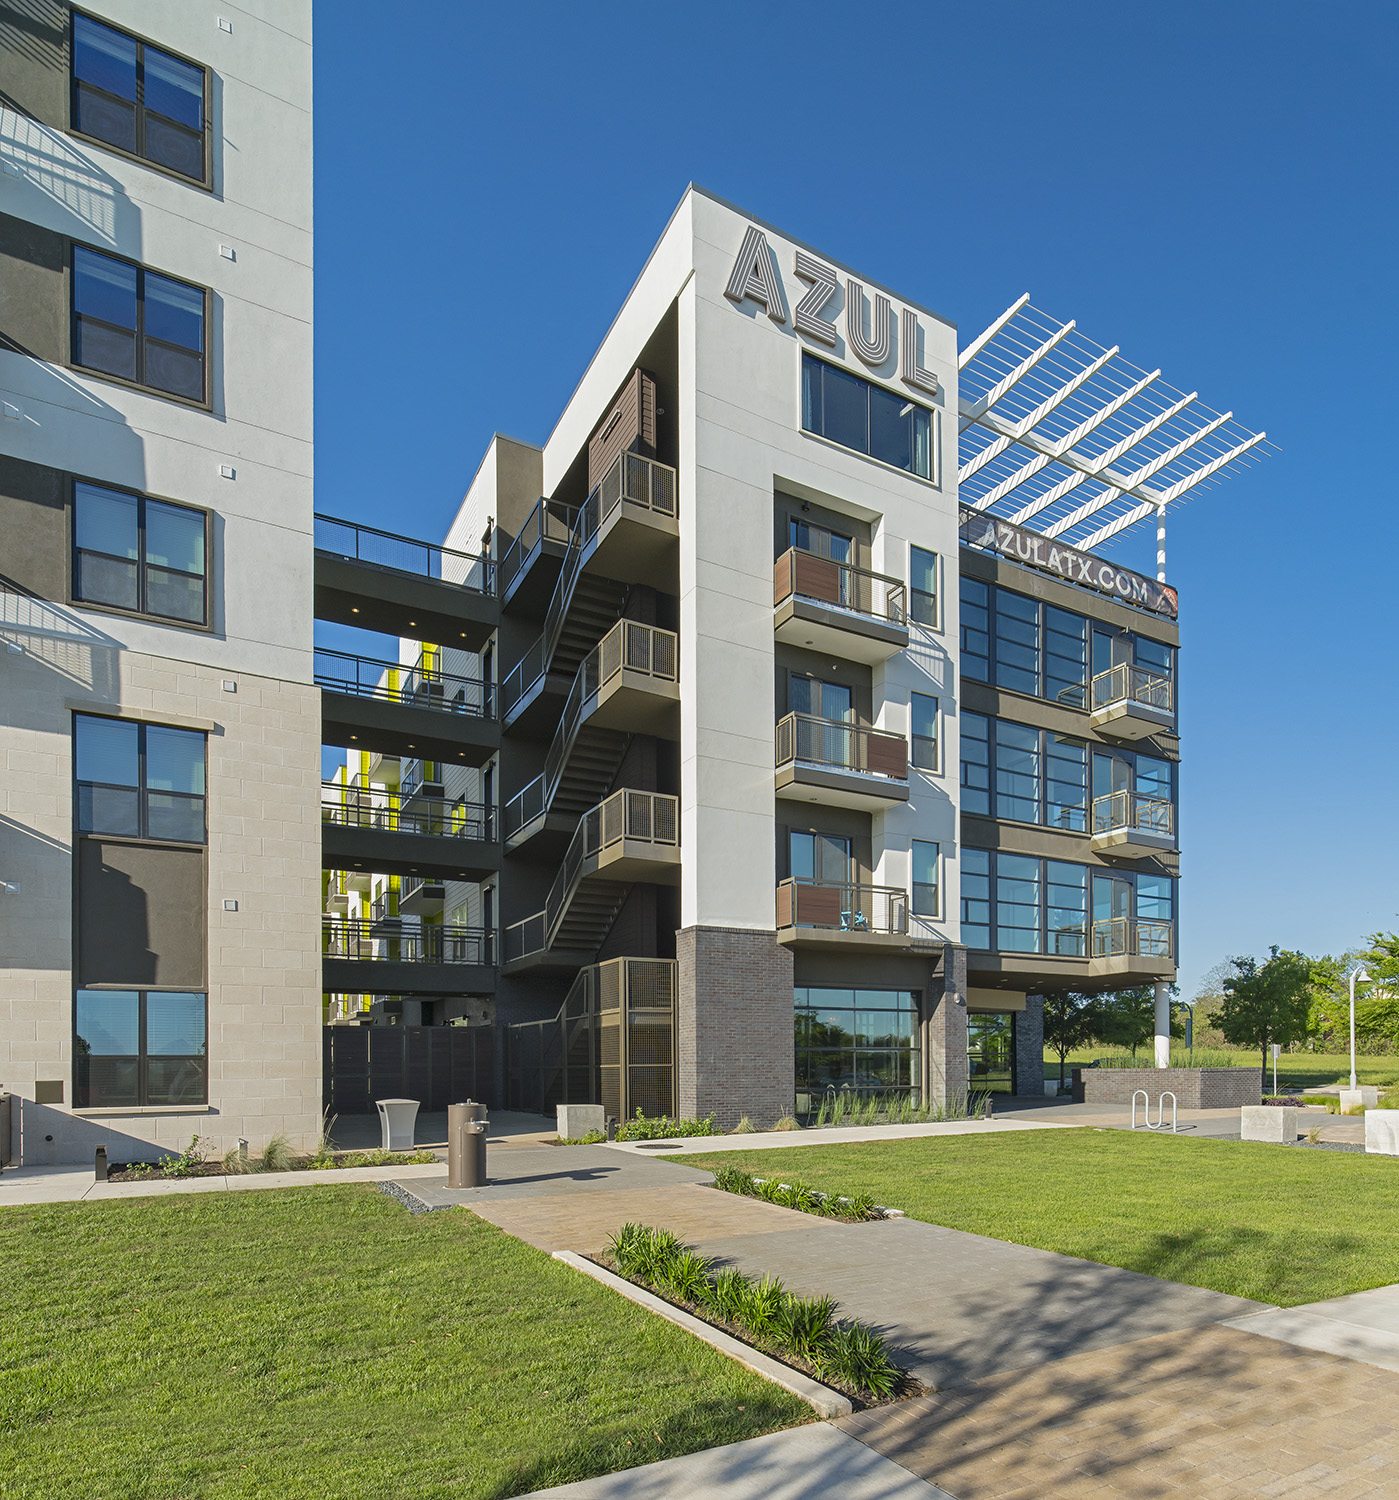
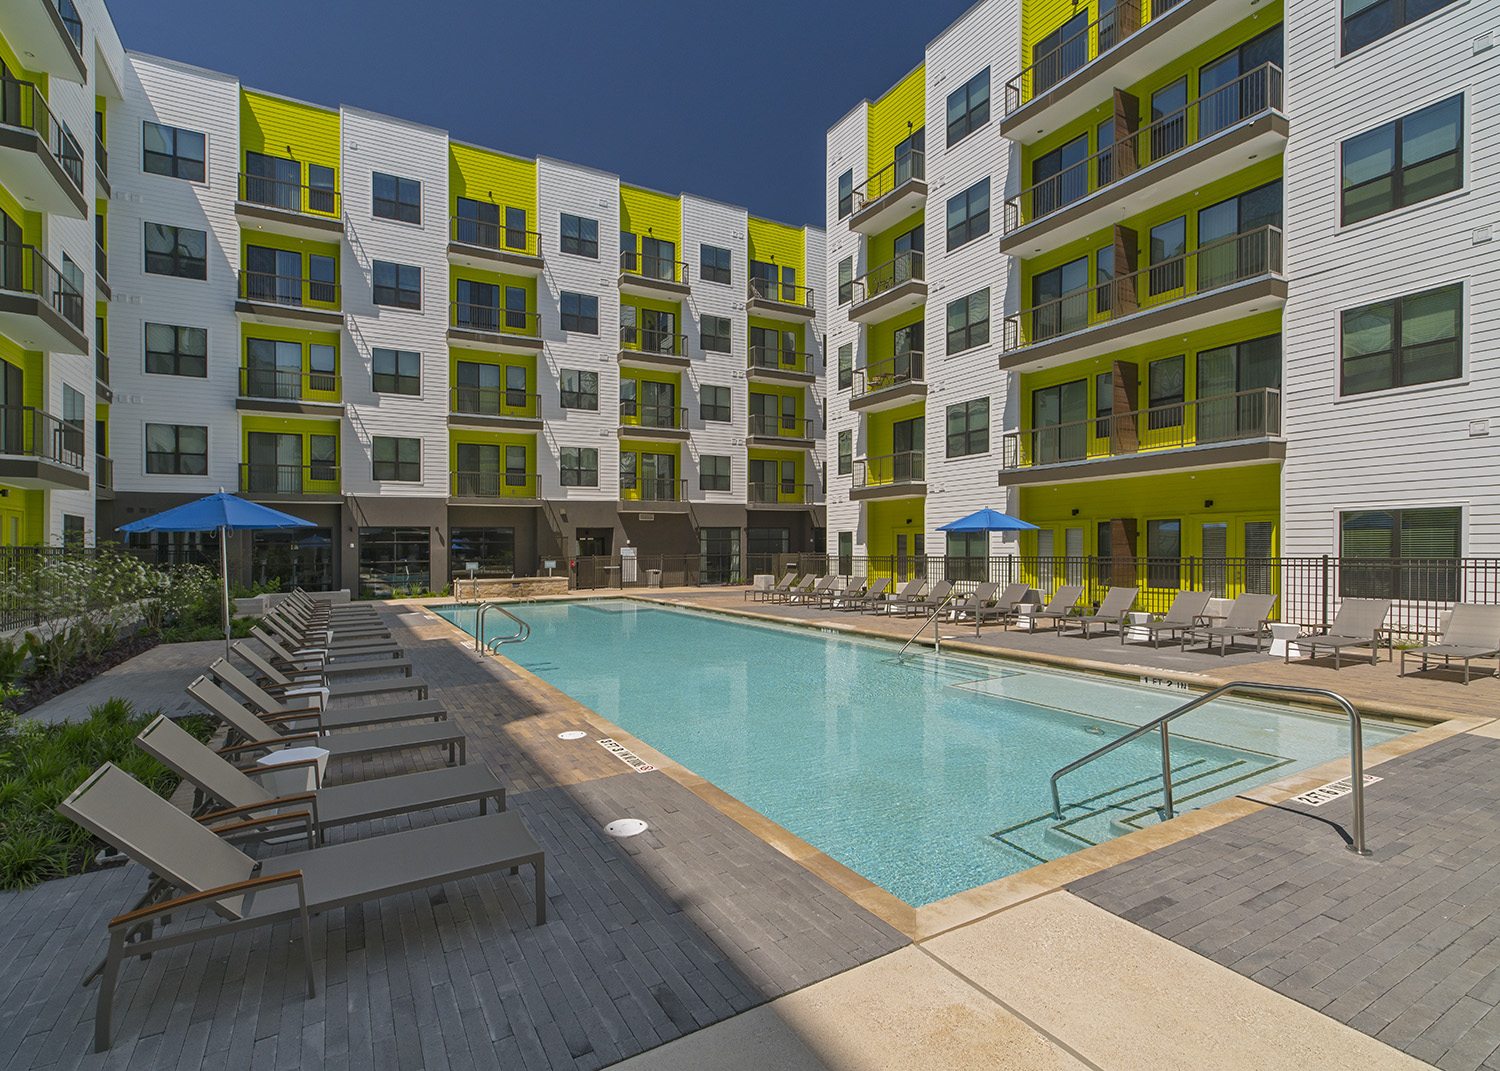
Azul, the second phase of the successful Lakeshore Pearl development, is the first urban-wrap project in the Lakeshore District along the south shore of Austin’s renowned Lady Bird Lake east of Interstate 35. The Type III, five-story wood-framed building houses 301 units and surrounds a 391-car parking garage. Azul features over 5,000 square feet of residential amenities, including a fitness center, swimming pool, club room, media room, and business center. Residents have the Austin outdoor lifestyle at their doorstep, including a short walk to the new Lady Bird Lake boardwalk trail.
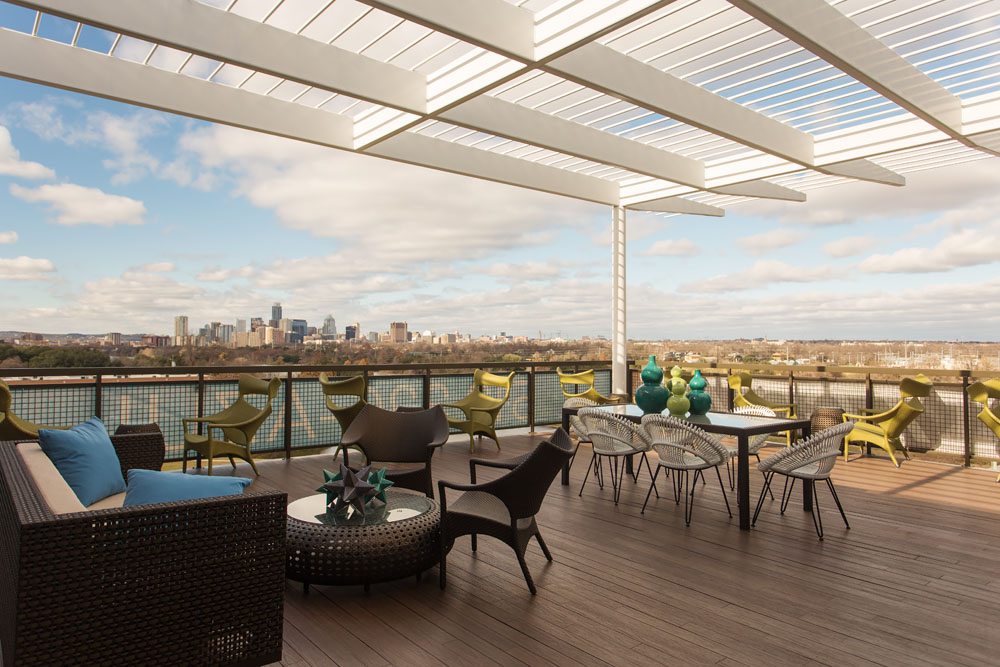
A shaded fifth-floor roof terrace and adjoining pub room offer unobstructed views of downtown Austin and the lake. The project utilizes a contemporary architectural palette of brick, burnished block, and stucco while meeting the Austin Energy Green Building 2-Star rating. Dedicated on-site recycling facilities and the preservation of a large number of heritage trees further underscore the project’s commitment to sustainability.
The design addresses the need for a modern, sustainable living environment that integrates with Austin’s vibrant outdoor lifestyle. By providing a range of amenities and incorporating green building practices, Azul offers residents a high-quality urban living experience with easy access to recreational activities and stunning views. The contemporary architectural elements and thoughtful layout enhance both the aesthetic appeal and functionality of the development, making it a standout addition to the Lakeshore District.
We use cookies to enhance your experience on this site. By browsing our website, you agree to our cookie usage. No personal details are stored in the process.