Skip to content
Who We Are
About
People
Offices
News
What We Do
Architecture
Interior Design
Planning
Zoning Entitlements
Historic Preservation
Our Work
Civic & Cultural
Faith & Community
K-12 & Higher Education
Mixed-Use & Multifamily
Office & Workplace
Retail & Hospitality
Contact Us
General Inquiries
New Project Opportunities
Careers
Internships

Connecting Princeton residents to nature through thoughtfully designed trails and outdoor amenities

Princeton Municipal Park

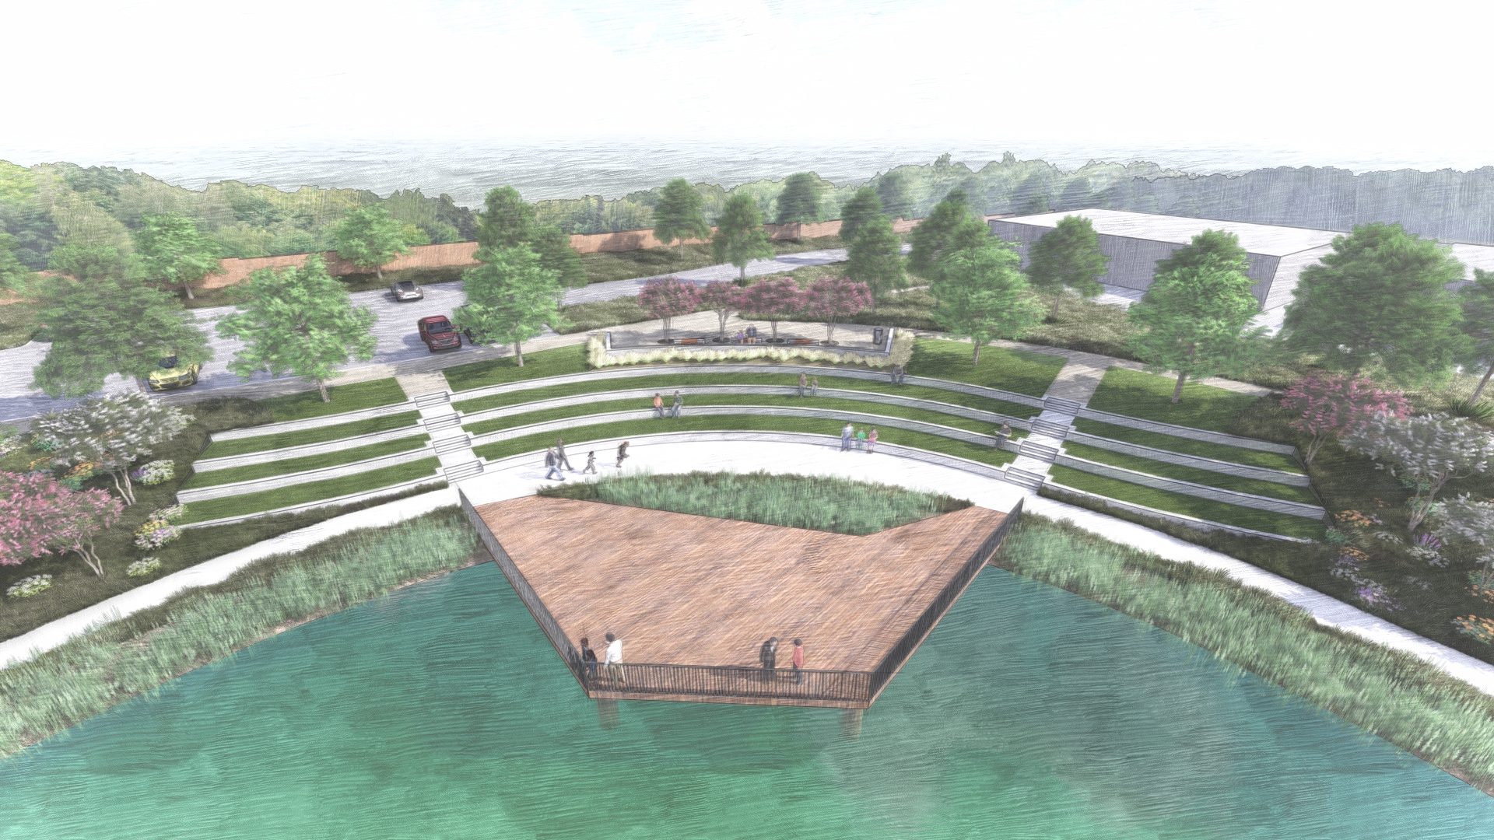
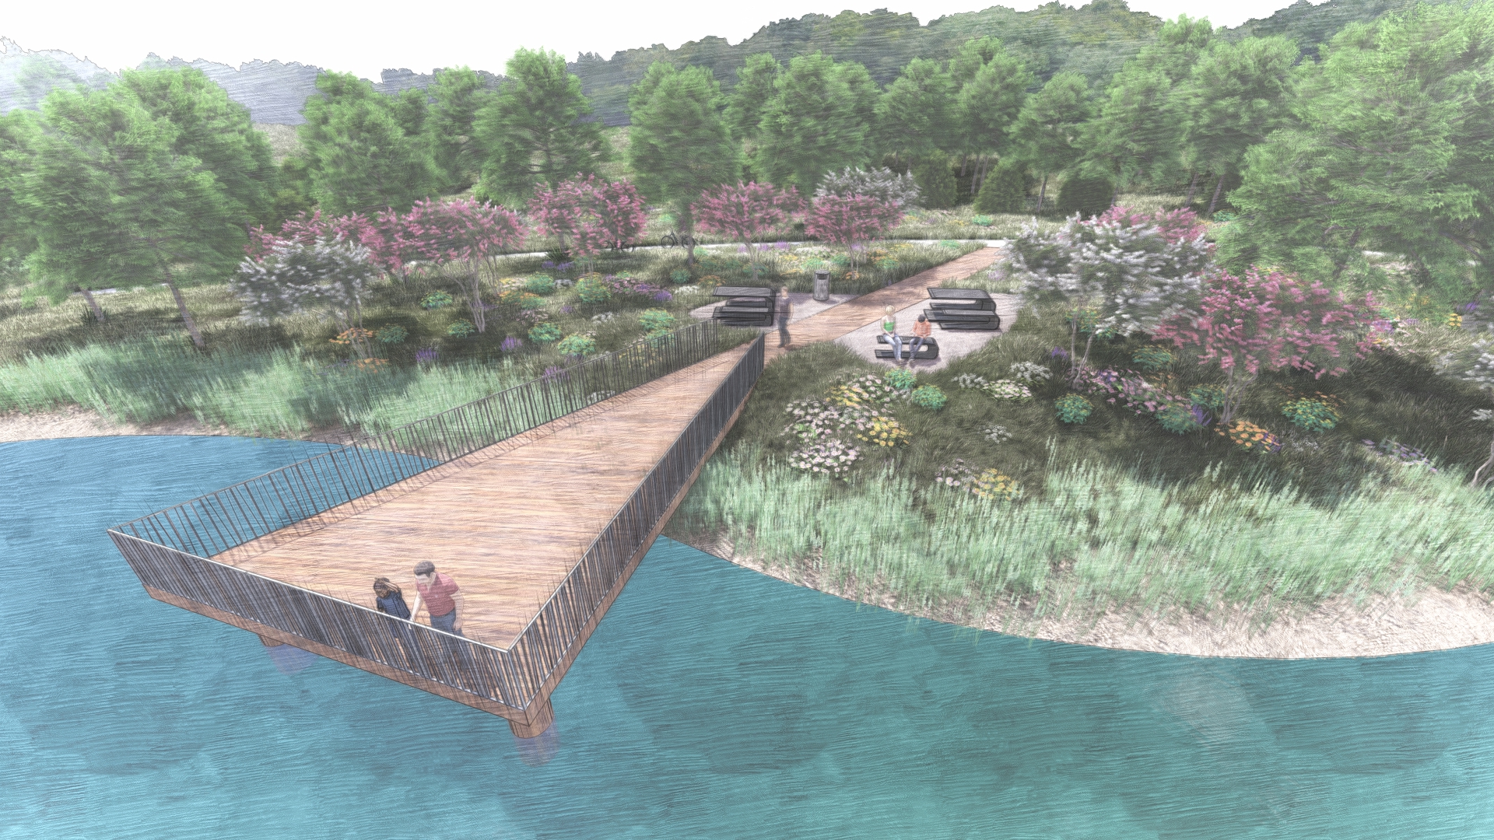
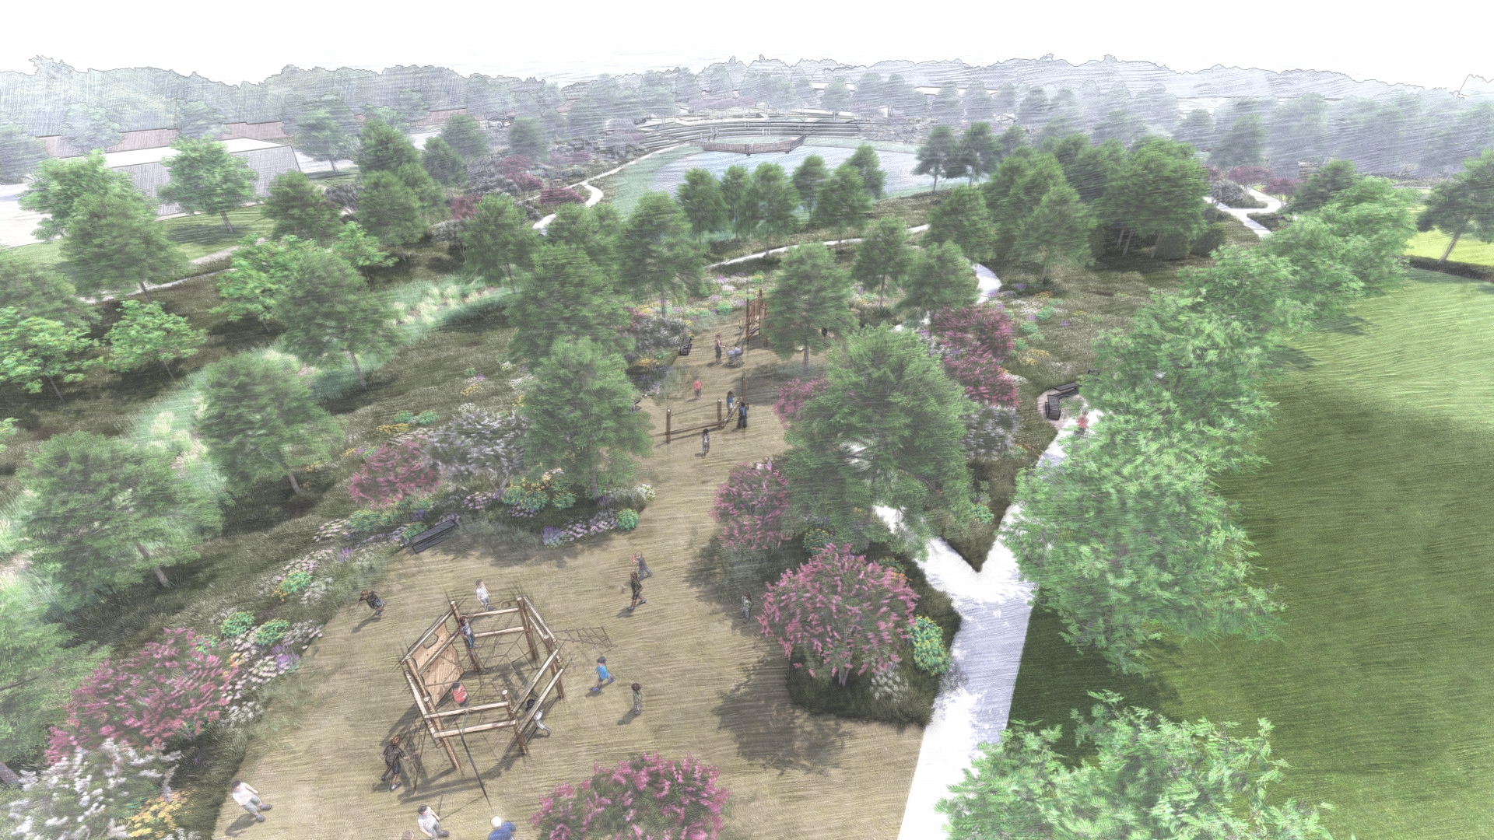
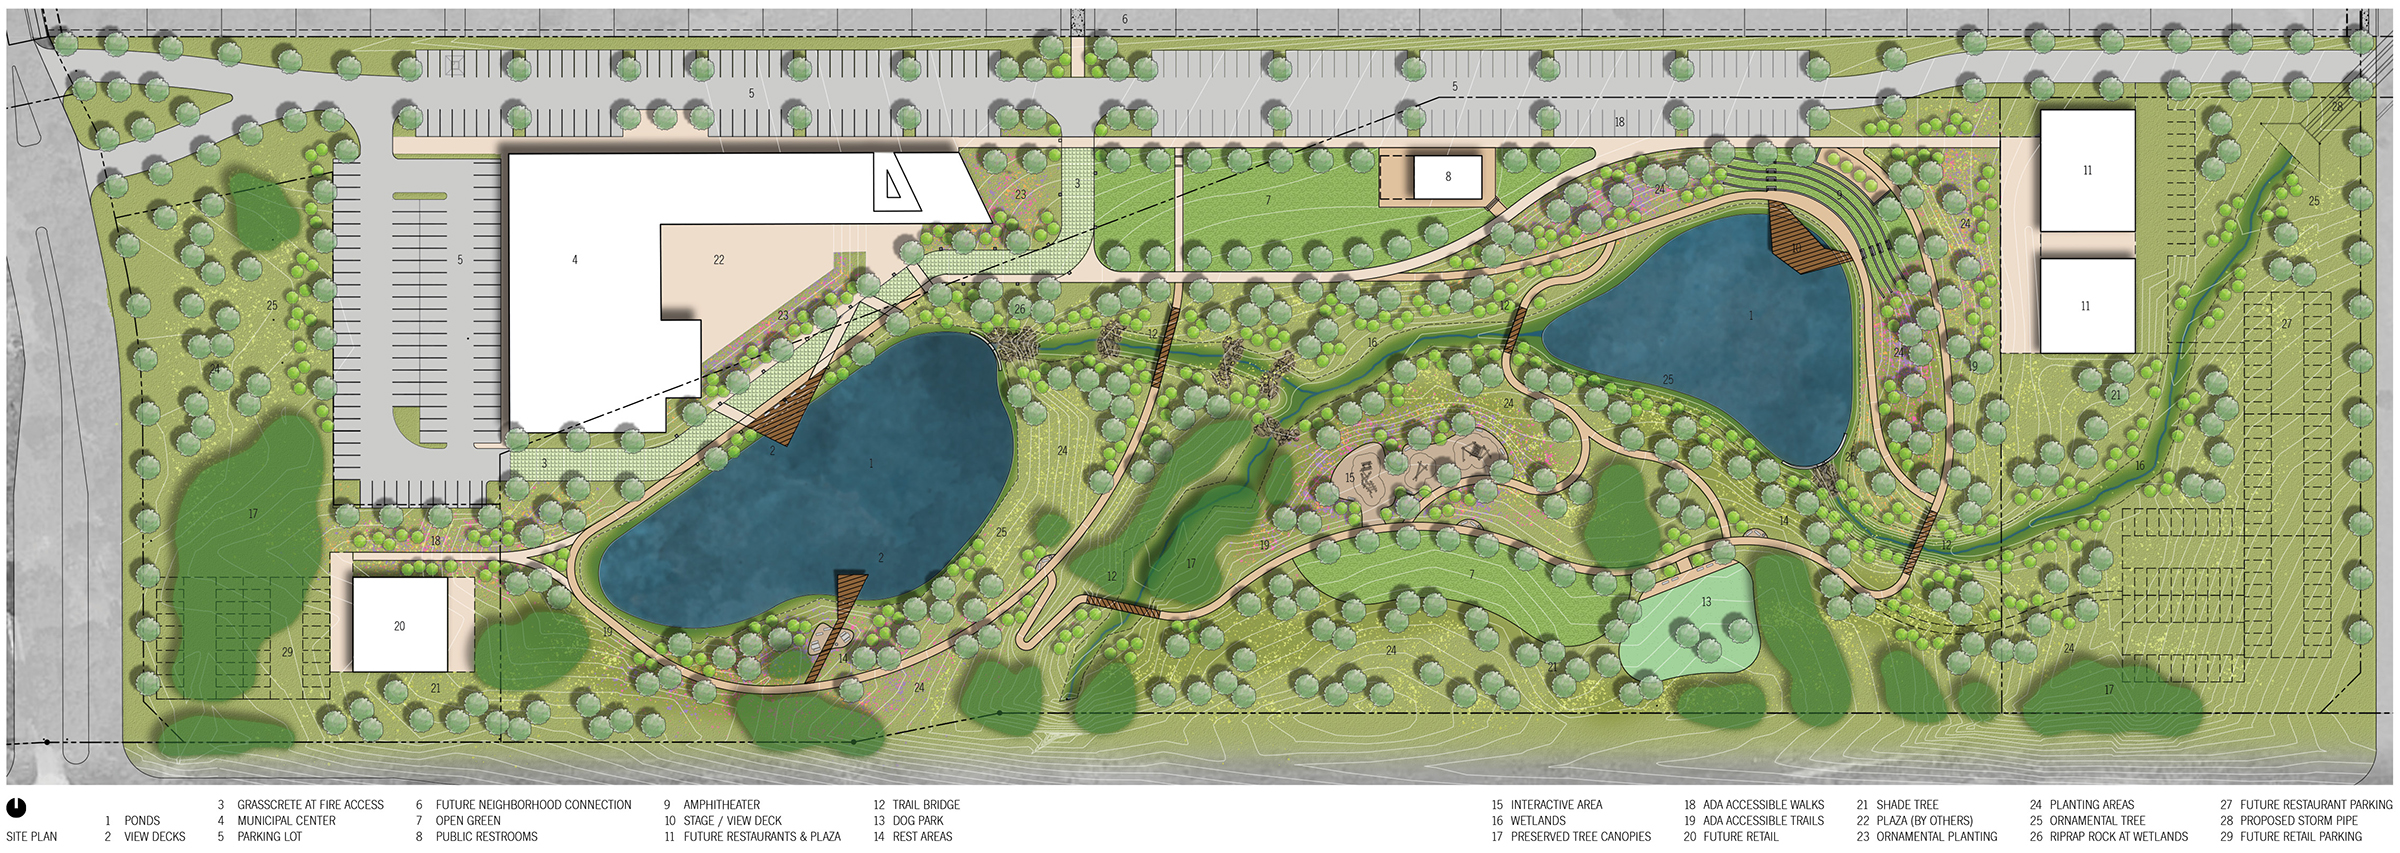
Situated within one of the largest mixed-use projects in the fast-growing City of Princeton, Texas, the 19-acre Princeton Municipal Park project is a significant addition to the community. The GFF Landscape Architecture Studio, directed by the City of Princeton and guided by extensive community outreach, aimed to create a unique outdoor recreational experience that respects the existing ecology and integrates seamlessly with surrounding new developments, including the Princeton Municipal Center. Residents of Princeton will enjoy a mile of outdoor trails that connect two ponds with decks, a playground, a dog park, an outdoor amphitheater, and an open green space, all set within a landscape design focused on native planting. A major component of this project is the preservation and enhancement of the existing wetlands, highlighting the commitment to environmental stewardship. The park is designed to become the new town center, offering spaces for community-building events such as the Easter Egg Hunt, July Spectacular, Fall Festival, and Christmas Tree Lighting. The incorporation of sustainable features, such as the use of native plants, smart solar street lights, and water-efficient landscaping, ensures the park will serve as a model for sustainable development in the region. This project not only provides recreational amenities but also fosters a sense of community and enhances the quality of life for Princeton residents.

Civic & Cultural

Interior rendering of the community room with long tables, glass exterior wall, wood ceiling, and a Fort Worth screen at the front.

Our design for Fort Worth’s Northwest Patrol Substation draws inspiration from the city’s frontier heritage and the architectural legacy of the Stockyards.

Fort Worth Northwest Patrol

Fort Worth, Texas

The Oak Cliff Government Center integrates sustainability with civic function, providing daylight-filled, healthy work environments for county staff and the public

Dallas County Oak Cliff Government Center

Dallas, Texas

Enhancing public safety infrastructure amid significant residential and commercial development

Fort Worth – North Patrol Division

Fort Worth, Texas

The Dallas Zoo South Garage exemplifies an innovative approach to parking structure design that supports sustainability, branding, and future campus development

Dallas Zoo South Garage

Dallas, Texas

Our People

Contact
Ready to do something memorable together?
Let's Collaborate.

elevating human experience

and strengthening community

through our craft

  • Follow Us On Instagram
  • Follow Us On Instagram

Dallas

3030 Nowitzki Way, Suite 400
Dallas, Texas 75219

+1 (214) 303-1500
Map

Fort Worth

1701 River Run, Suite 800
Fort Worth, Texas 76107

+1 (817) 303-1500
Map

Austin

114 West 7th Street, Suite 200
Austin, Texas 78701

+1 (512) 807-0433
Map
Privacy Policy
Login
We use cookies to enhance your experience on this site. By browsing our website, you agree to our cookie usage. No personal details are stored in the process.