Skip to content
GFF Design

Who We Are

  • About
  • People
  • Offices
  • News

What We Do

  • Architecture
  • Interior Design
  • Planning
  • Zoning Entitlements
  • Historic Preservation

Our Work

  • Civic & Cultural
  • Faith & Community
  • K-12 & Higher Education
  • Mixed-Use & Multifamily
  • Office & Workplace
  • Retail & Hospitality

Contact Us

  • General Inquiries
  • New Project Opportunities
  • Careers
  • Internships
    Log In

    An iconic repurposing of a former Exxon/Mobil property in Dallas designed to foster biomedical innovation and social impact

    Pegasus Park

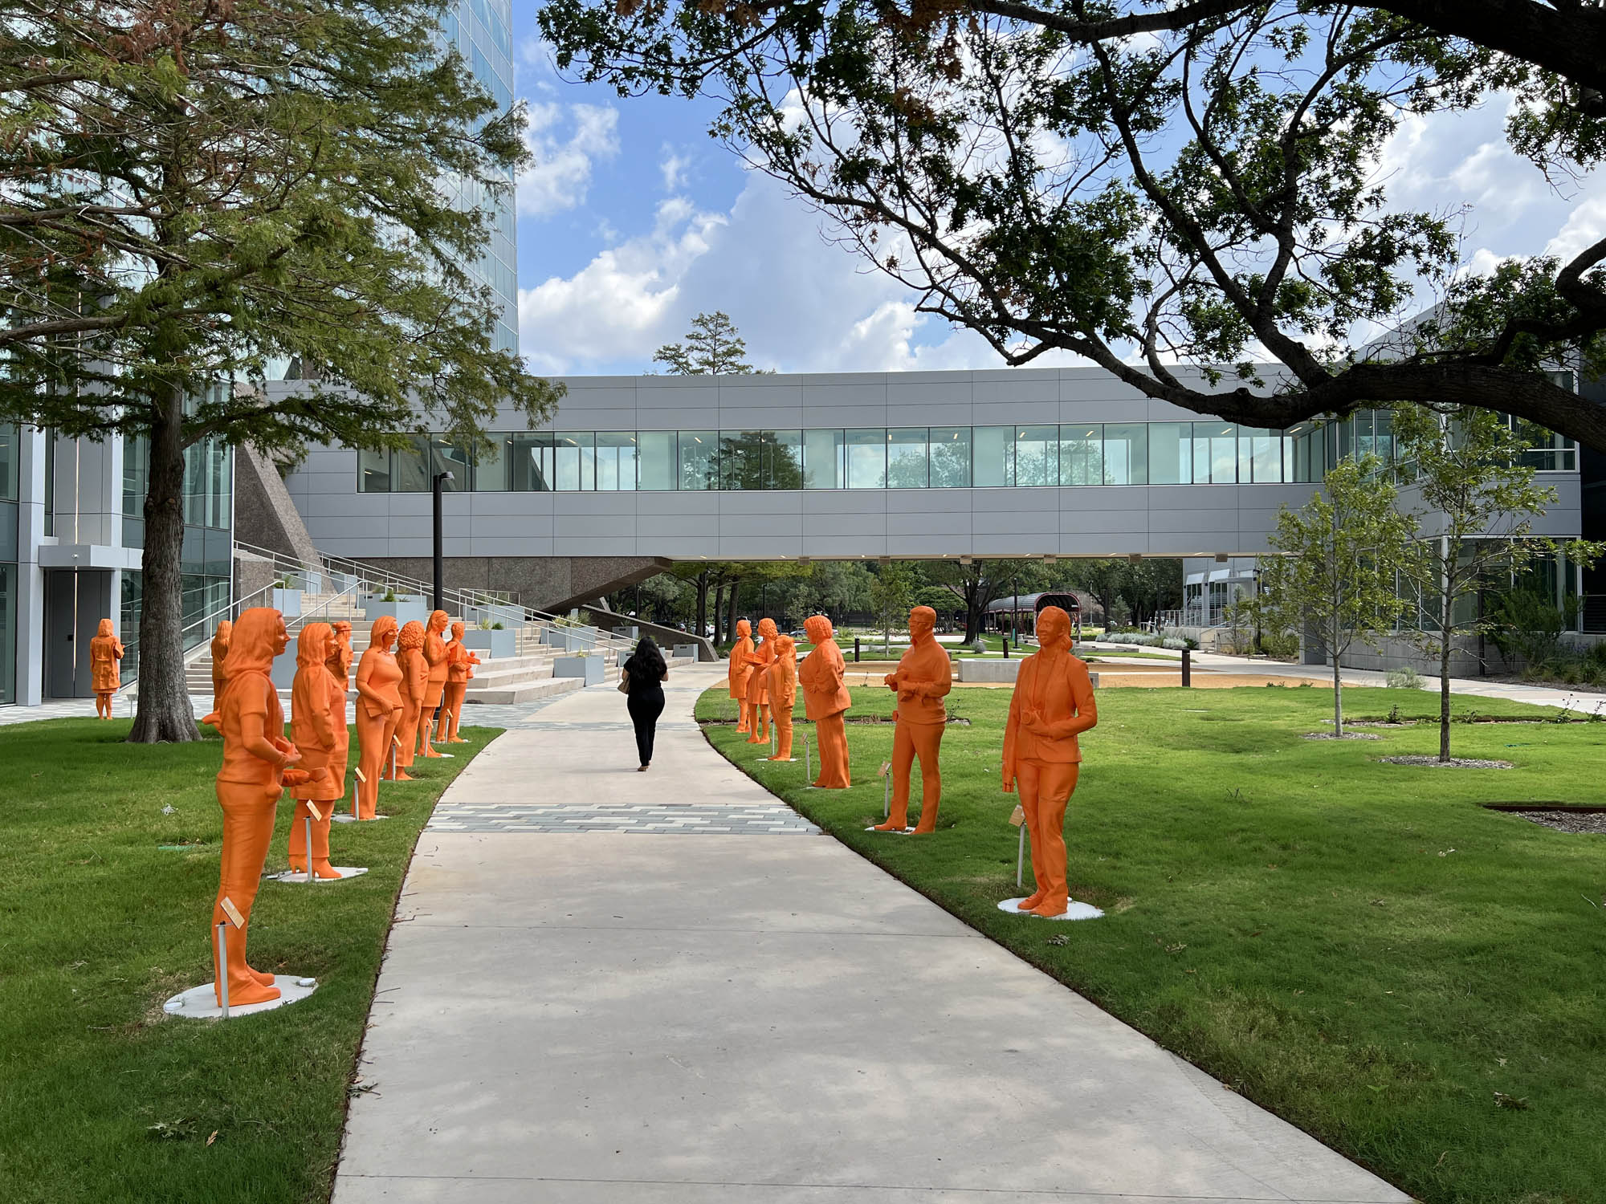
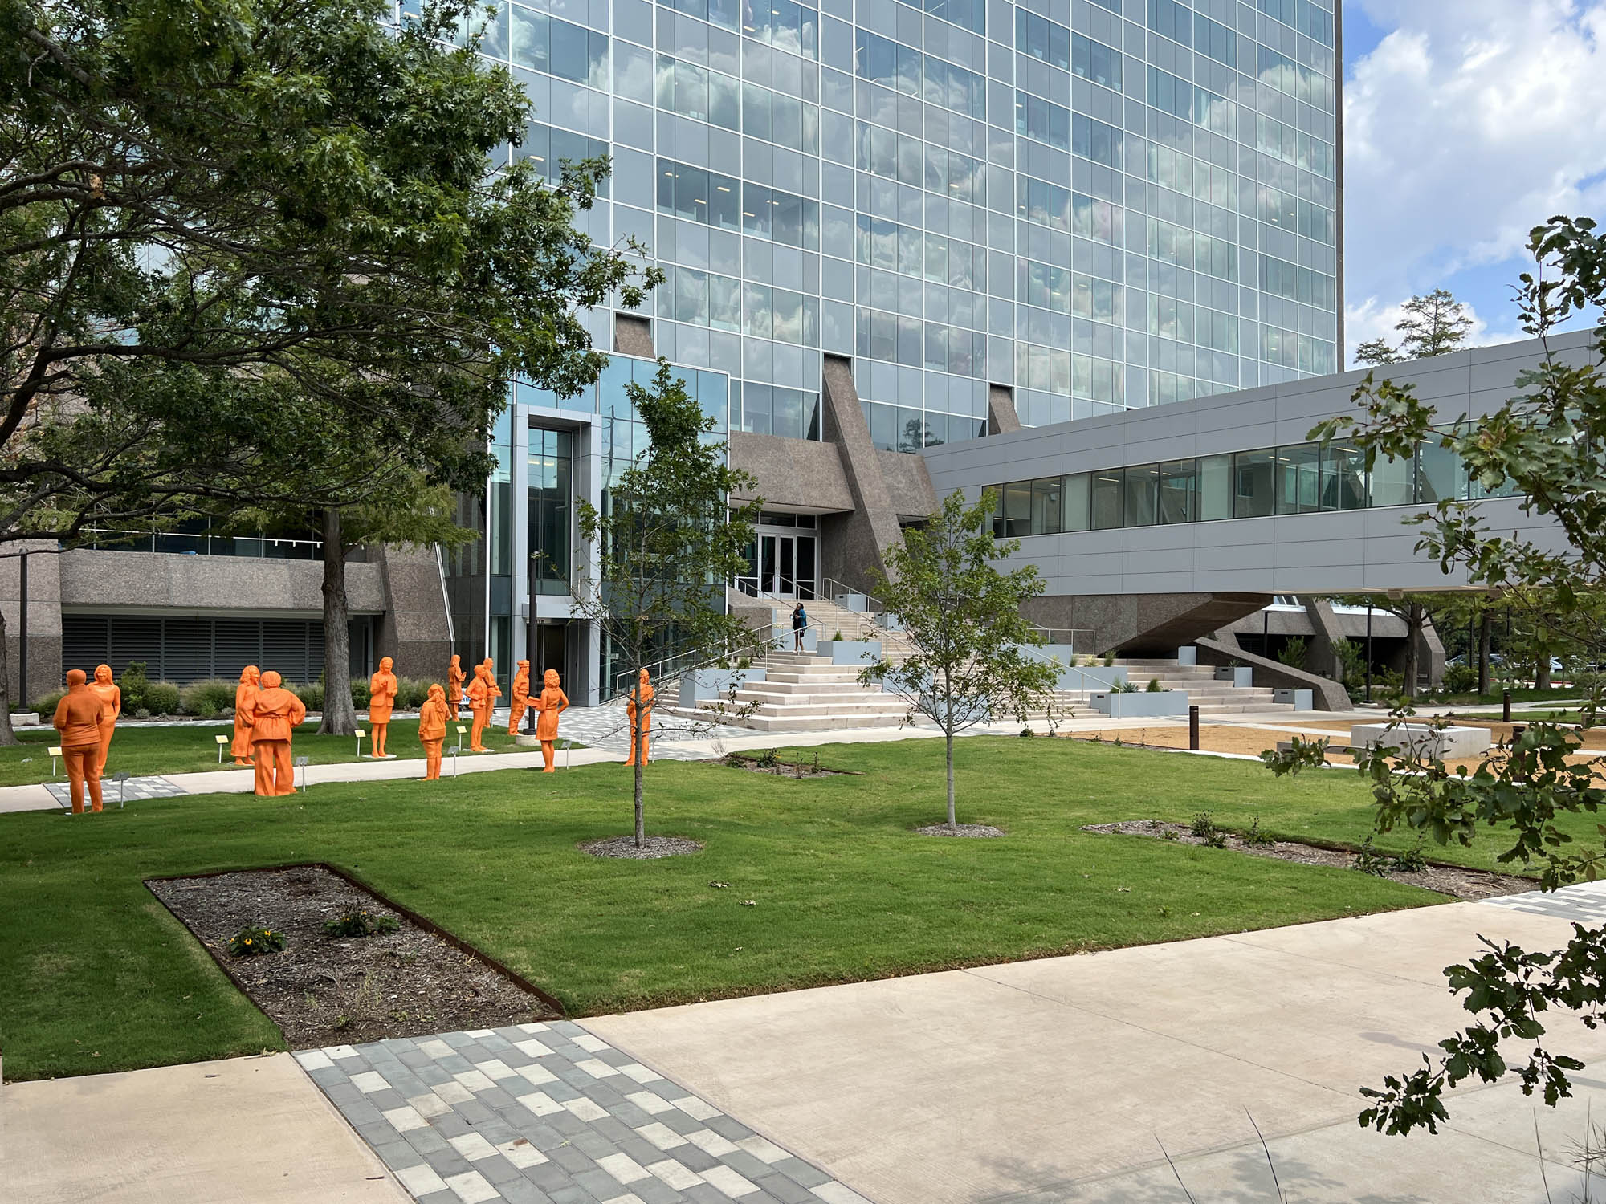
    The Pegasus Park Tower is an icon on Dallas’ suburban skyline. GFF worked with J. Small Investments and Lyda Hill Philanthropies to re-purpose and expand the former Exxon Mobil Campus into a mixed-use center for social impact and biomedical innovation. This future-focused office campus has been renamed Pegasus Park. Situated on 23-acres in the heart of the Stemmons Freeway corridor, the campus is designed to encourage innovation and collaboration among the Bioscience commercial tenants, non-profits and incubators. Anchored by a signature tower and central quadrangle, the eventual build-out will provide up to 2.5 million square feet.

    Read More

    The building’s centralized conference facilities contain over 14,000 SF of training and conference rooms sized for small groups to events of over 400 people. The Tower also provides over 4,800 SF of social dining and serving space for healthy food options as well as a separate 5,000 SF Fitness Center with group activity rooms, locker rooms and showers. Campus landscaping and site improvements provide tenants access to a more natural environment as a beneficial retreat from the office, as well as access to much-needed natural light and fresh air.

    One notable feature of this revitalized campus is the Water Cooler at Pegasus Park. Serendipitous collisions at the proverbial water cooler build community and foster interdisciplinary connection. Named after these brief but meaningful moments, the Water Cooler at Pegasus Park is a diverse community of nonprofit, philanthropic tenants focused on a wide range of social issues brought together under the same roof. Members of the Water Cooler community receive a subsidized rent offering, access to philanthropic funds for furniture and infrastructure, and free or low-cost amenities and services designed to accelerate their respective missions. The Pegasus Park campus is more than just space where people work – it is a place for creating community.

    Location
    Dallas
    , 
    Texas
    Website
    pegasuspark.com
    Project Type
    Innovation Campus
    Design Services
    Present
    • Interior Design
    • Campus Planning
    • Architecture
    pegasus-park-exterior-quad-view-c-gff-design
    pegasus-park-exterior-quad-view-c-gff-design
    pegasus-park-exterior-quad-view-d-gff-design
    pegasus-park-exterior-quad-view-d-gff-design

    Office & Workplace

    Visualization of boutique retail buildings along Henderson Avenue, highlighting streetscape design and pedestrian-friendly features in a mixed-use environment.

    A quarter-mile stretch along Henderson Avenue is prepared to claim its place as one of the great retail streets in Texas

    Henderson Avenue Mixed-Use

    Dallas, Texas

    A refined urban ensemble rising between two icons of modern art

    Crescent Museum Place

    Fort Worth, Texas

    The Billingsley Company multipurpose pavilion serves as a bright, transparent hub that seamlessly connects indoor and outdoor spaces

    IBP XVII Amenity Center

    Plano, Texas

    Architectural rendering of a public broadcast center with an amphitheater and large screen in Downtown Dallas.

    GFF’s design for the broadcast facility responds to its unique topographic and urban context, carving out moments of pause, projection, and public connection along the Katy Trail

    Public Broadcast Headquarters

    Dallas, Texas / Unbuilt

    Our People

    Maria Gomez

    President
    Chief Practice Officer

    Ricardo Montoya

    Principal

    Alix Rios

    Associate Principal
    Studio Director

    Todd Toupal

    Associate
    Technical Director

    David Boone

    Associate Principal
    Senior Interior Design Leader
    Contact
    Ready to do something memorable together?
    Let's Collaborate.

    elevating human experience
    and strengthening community
    through our craft

    • Follow Us On Instagram
    • Follow Us On Instagram
    • Dallas

      3030 Nowitzki Way, Suite 400
      Dallas, Texas 75219

      +1 (214) 303-1500

      Map

    • Fort Worth

      1701 River Run, Suite 800
      Fort Worth, Texas 76107

      +1 (817) 303-1500

      Map

    • Austin

      114 West 7th Street, Suite 200
      Austin, Texas 78701

      +1 (512) 807-0433

      Map

    • Privacy Policy
    We use cookies to enhance your experience on this site. By browsing our website, you agree to our cookie usage. No personal details are stored in the process.