Skip to content
GFF Design

Who We Are

  • About
  • People
  • Offices
  • News

What We Do

  • Architecture
  • Interior Design
  • Planning
  • Zoning Entitlements
  • Historic Preservation

Our Work

  • Civic & Cultural
  • Faith & Community
  • K-12 & Higher Education
  • Mixed-Use & Multifamily
  • Office & Workplace
  • Retail & Hospitality

Contact Us

  • General Inquiries
  • New Project Opportunities
  • Careers
  • Internships
    Log In

    A community-focused transformation balancing modern amenities with neighborhood scale

    Moody Family YMCA

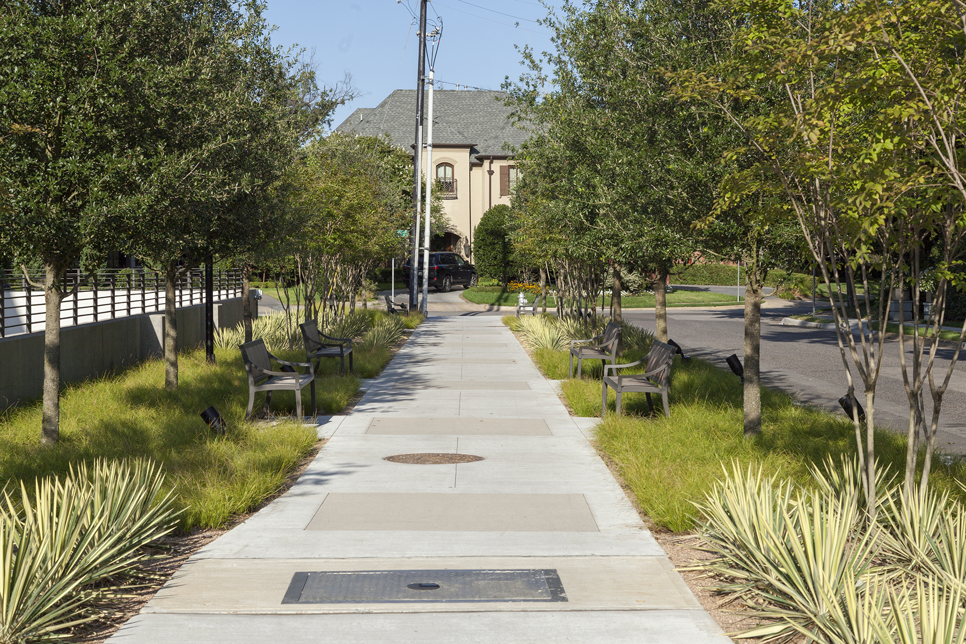
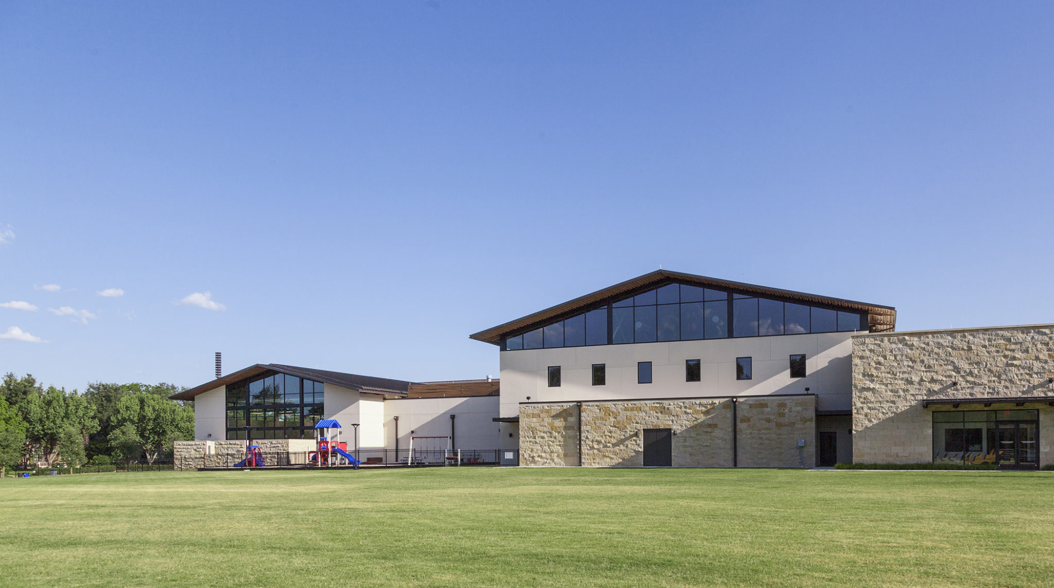
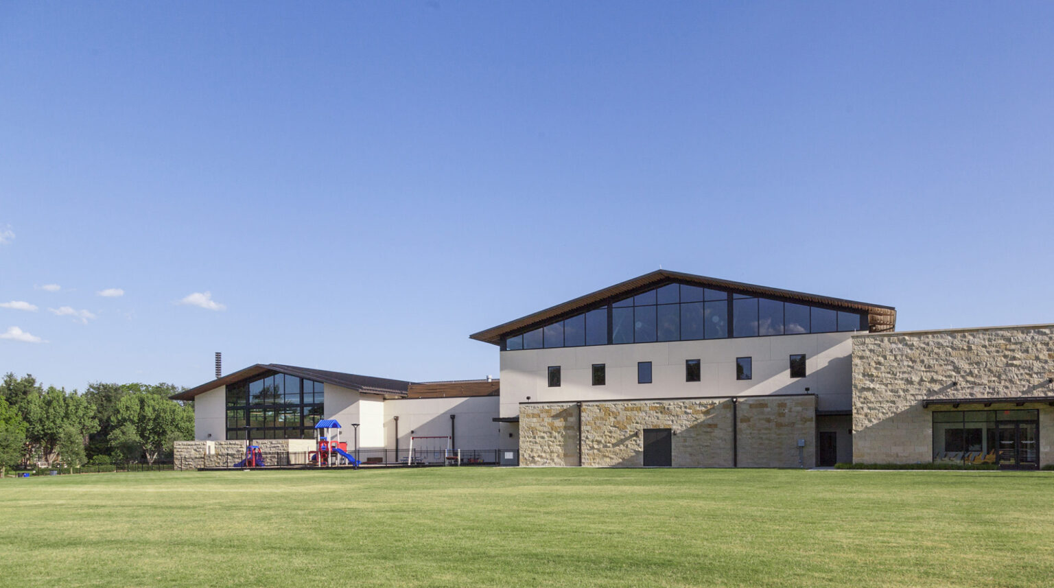
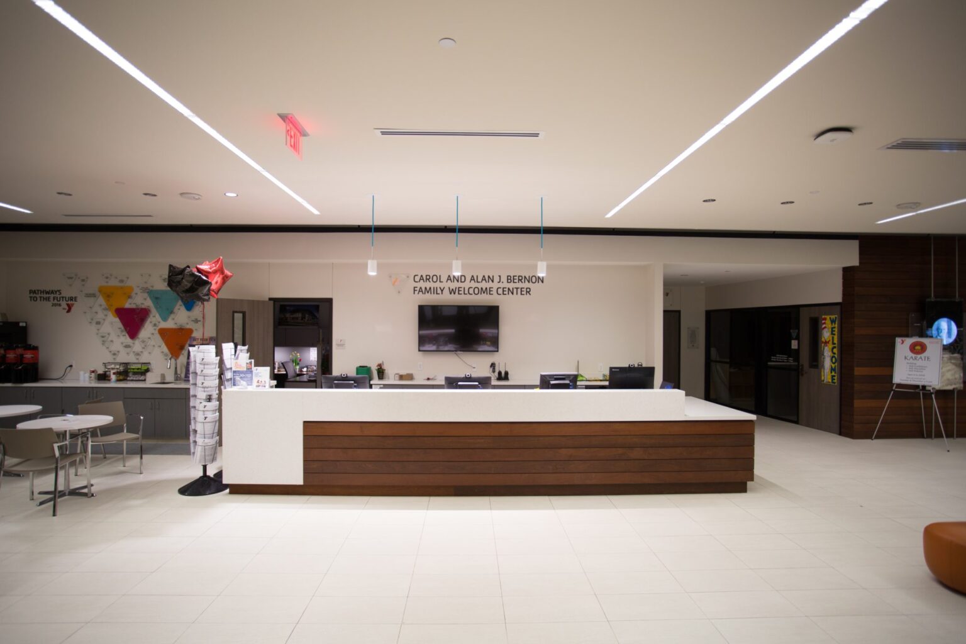
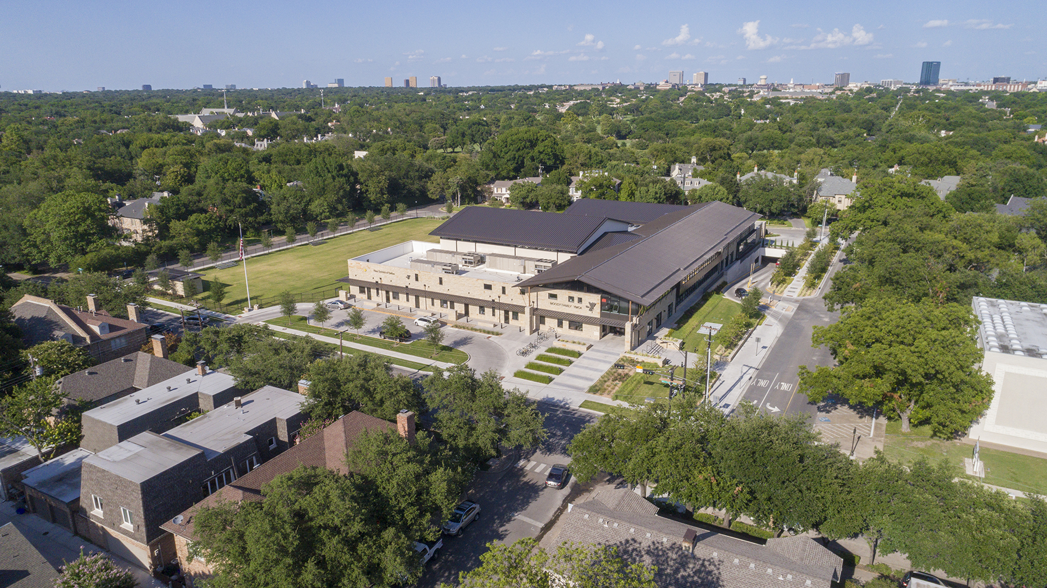
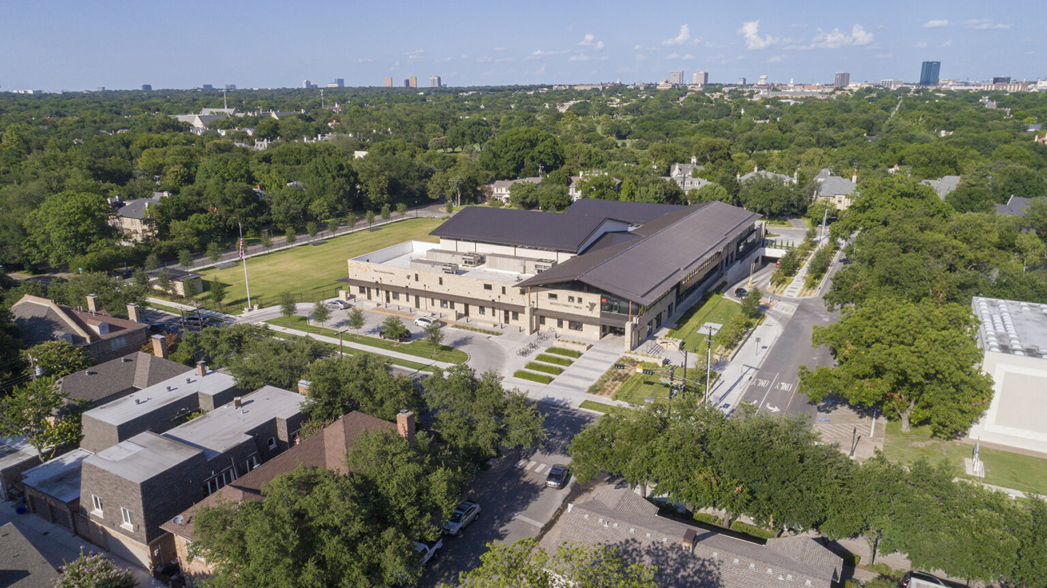
    The Moody Family YMCA, a prominent community institution since the mid-1940s, underwent a significant transformation to meet modern needs while respecting its residential context. GFF was hired to manage a challenging zoning case and design a replacement building on the same city block. The site, located on Preston Road and surrounded by private homes, required a design that balanced public accessibility with residential scale.

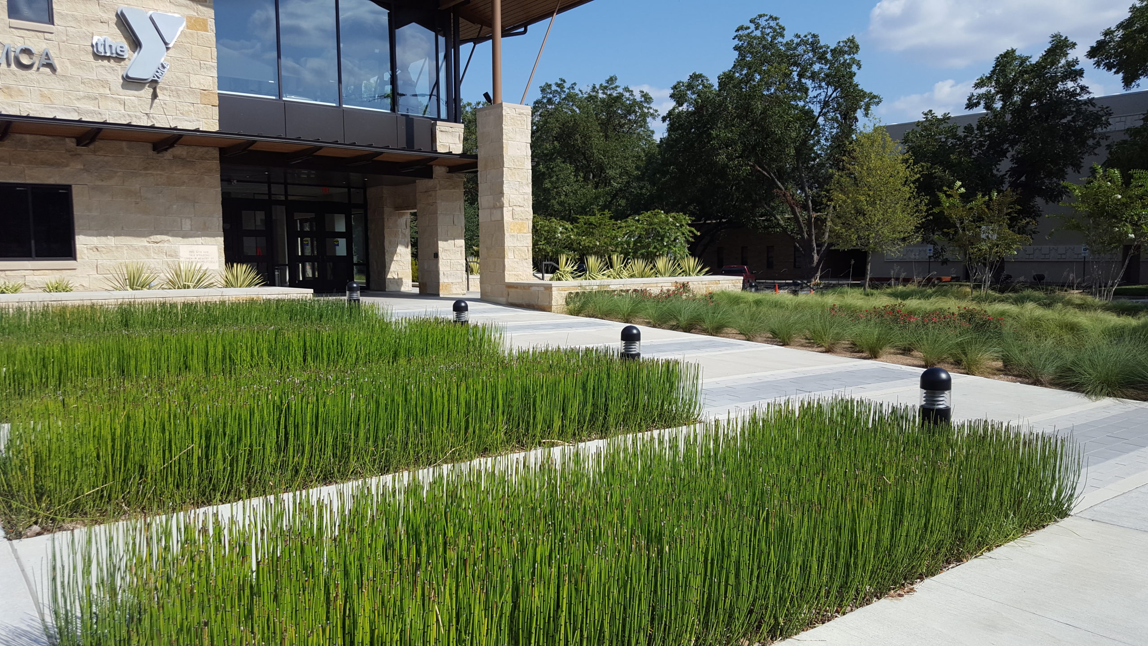
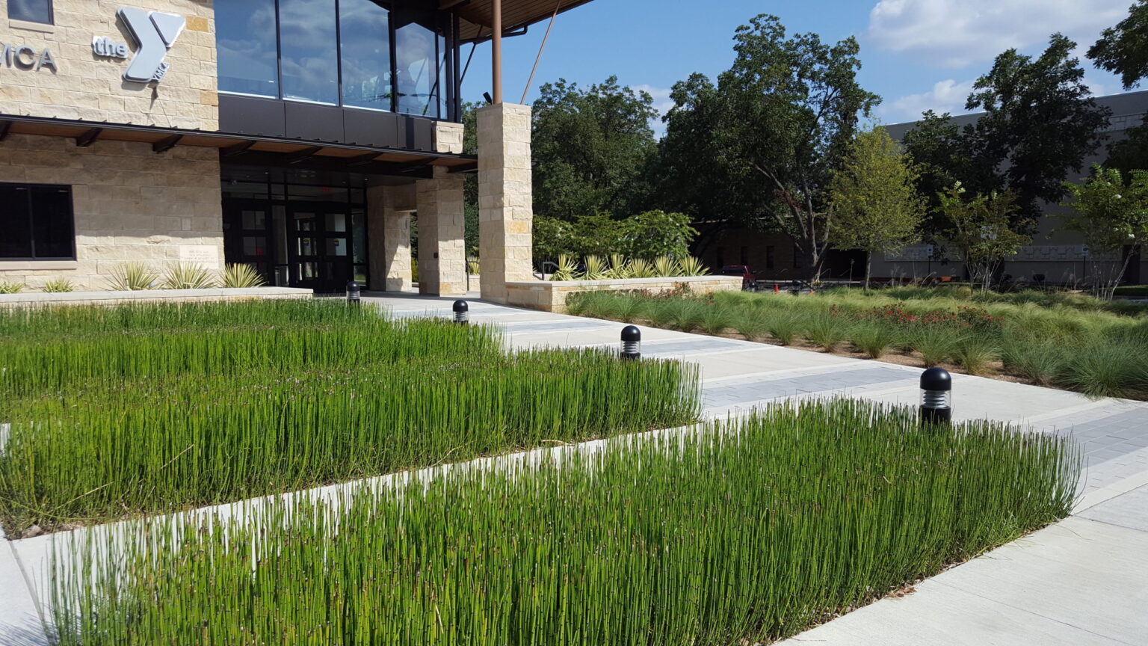
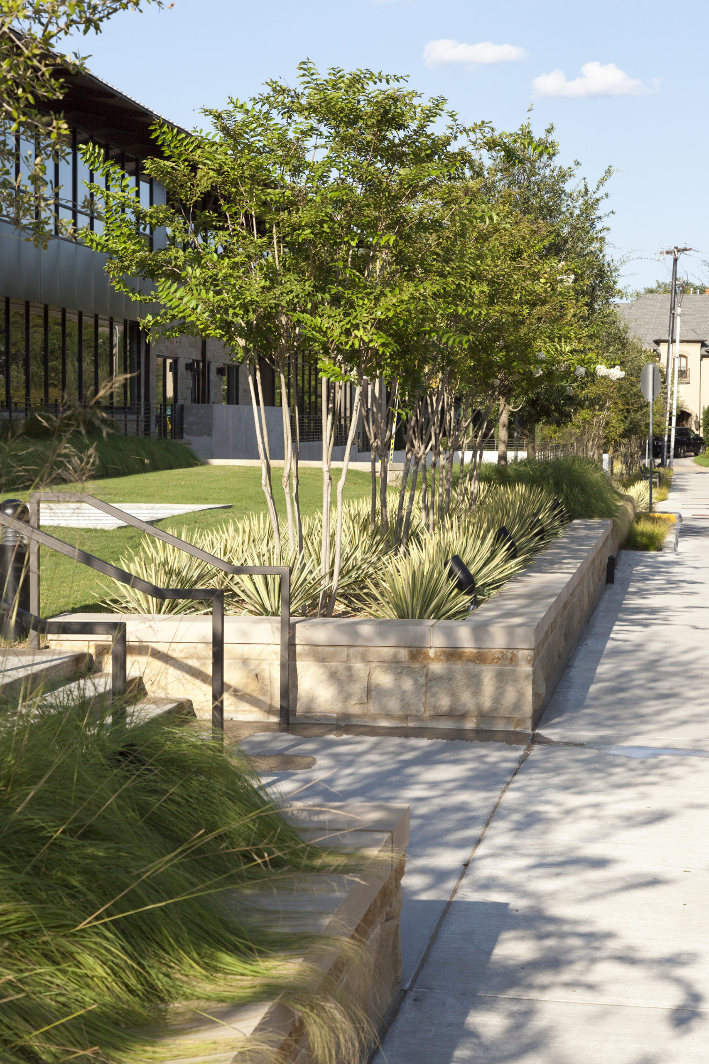
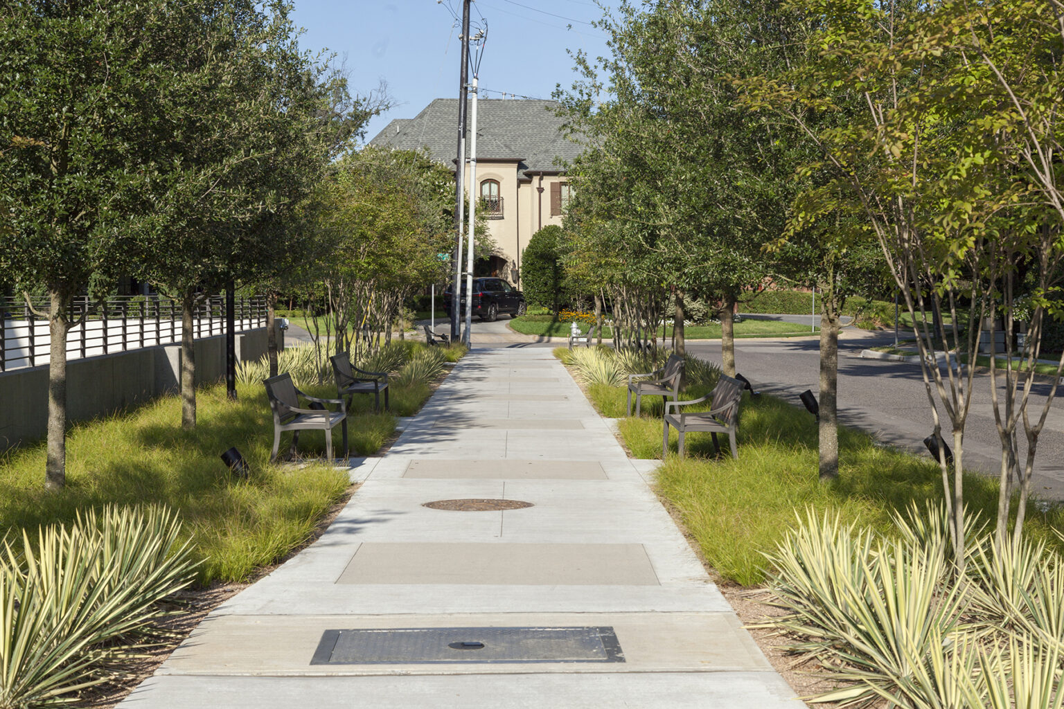
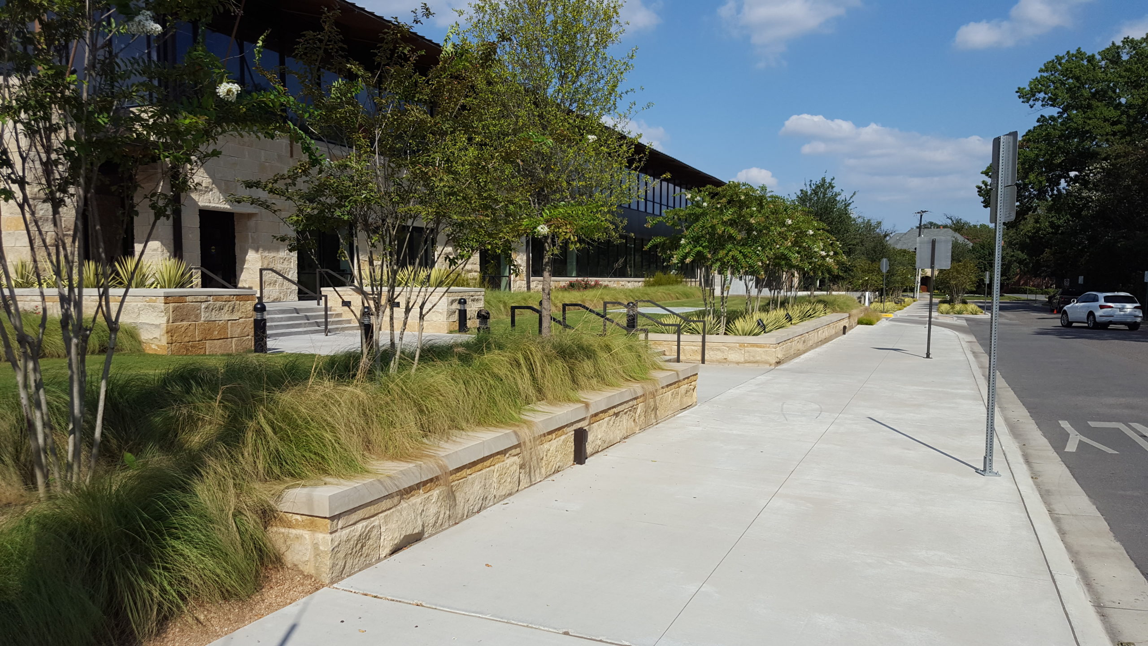
    The new state-of-the-art facility includes a 284-car underground parking garage, covering the entire site to remove cars from neighboring streets and serve visitors, staff, and the adjacent Unitarian Church during Sunday services. The building features a prominent public entry on Preston Road while maintaining a residential scale through the use of gable roofs, porches, covered walkways, and compatible building materials.

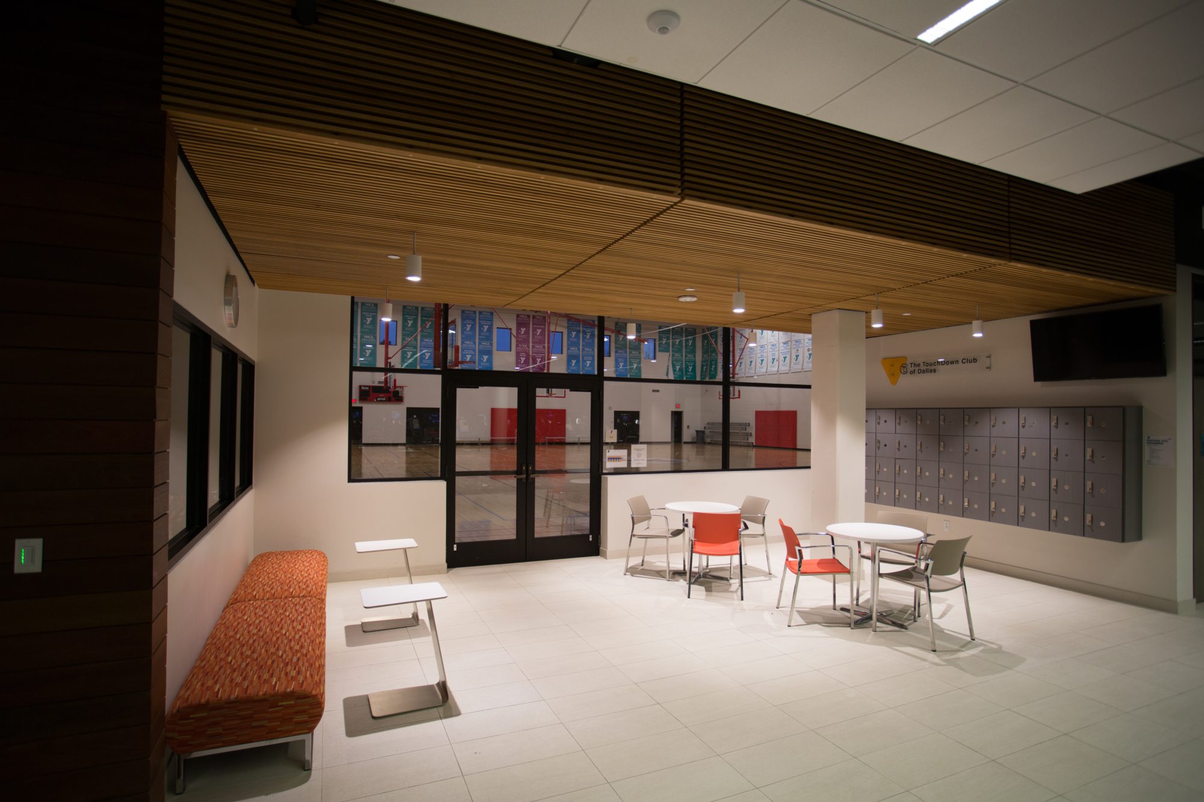
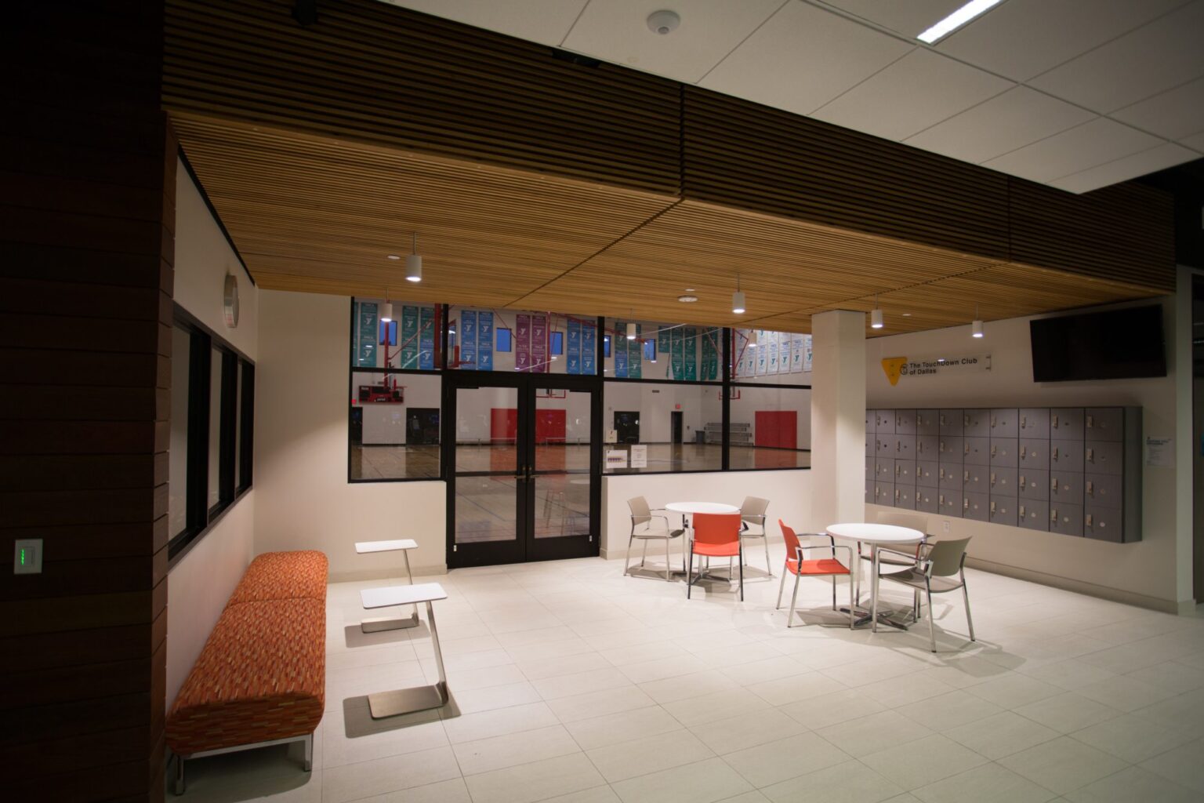
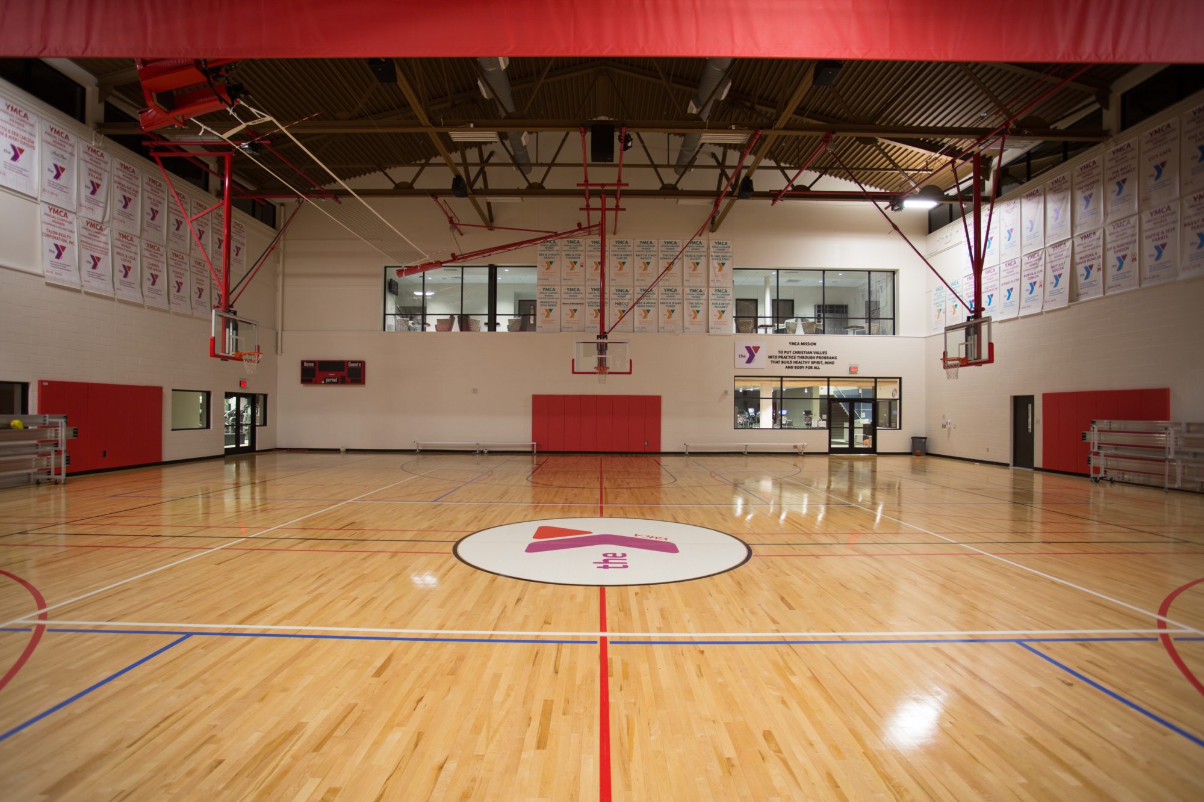
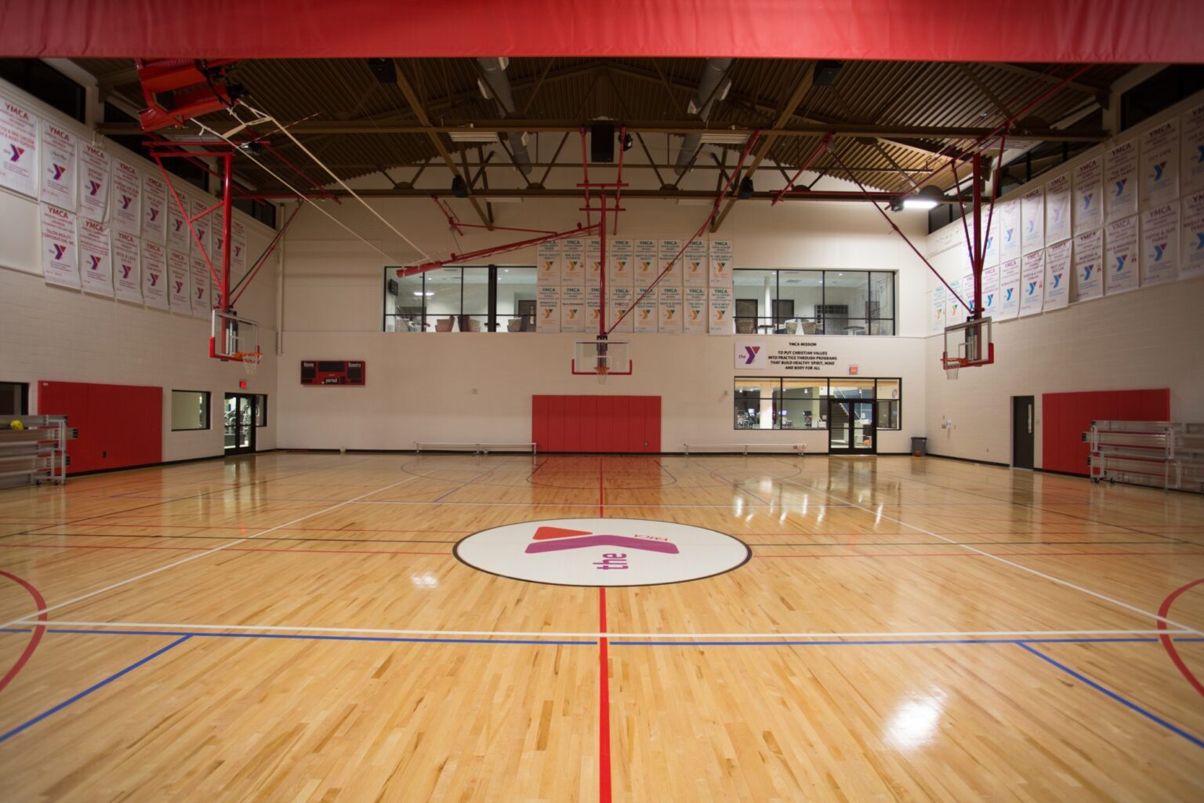
    The updated facility offers the latest fitness amenities, including a full-size gym, cycling studio, and advanced workout equipment. A natatorium features two indoor pools, a therapy pool, and a lap pool. The facility also includes a wellness center, multipurpose space for youth programs, preschool classrooms, locker rooms, a lobby area, and outdoor recreation fields. Native and adaptive plants throughout the site provide a thriving setting for the facility, enhancing the overall community experience.

    The re-envisioned entry, set back from the street, welcomes guests with cleanly designed walkways, warm materials, and soft plantings. Donors’ names are displayed on stone walls and bricks flanking the main entry, recognizing their contributions to the project. This renovation ensures the YMCA continues to serve the greater Highland Park area’s recreational needs while integrating seamlessly with the local neighborhood.
    View More Projects

    • The Dallas Zoo South Garage exemplifies an innovative approach to parking structure design that supports sustainability, branding, and future campus development

      Dallas Zoo South Garage

      Dallas, Texas

    • Enhancing public safety through thoughtful design and expanded space for law enforcement and judicial functions

      Roanoke Police Department and Municipal Court

      Roanoke, Texas

    • The Oak Cliff Government Center integrates sustainability with civic function, providing daylight-filled, healthy work environments for county staff and the public

      Dallas County Oak Cliff Government Center

      Dallas, Texas

    • Angled rendering of the Fort Worth Northwest Patrol’s entrance showing signage, terraced plantings, and people arriving.

      Our design for Fort Worth’s Northwest Patrol Substation draws inspiration from the city’s frontier heritage and the architectural legacy of the Stockyards.

      Fort Worth Northwest Patrol

      Fort Worth, Texas

    elevating human experience
    and strengthening community
    through our craft

    FOLLOW US ON INSTAGRAM
    FOLLOW US ON INSTAGRAM
    • Dallas

      3030 Nowitzki Way, Suite 400
      Dallas, Texas 75219

      +1 (214) 303-1500

      Map

    • Fort Worth

      1701 River Run, Suite 800
      Fort Worth, Texas 76107

      +1 (817) 303-1500

      Map

    • Austin

      114 West 7th Street, Suite 200
      Austin, Texas 78701

      +1 (512) 807-0433

      Map

    • Privacy Policy
    We use cookies to enhance your experience on this site. By browsing our website, you agree to our cookie usage. No personal details are stored in the process.