Skip to content
GFF Design

Who We Are

  • About
  • People
  • Offices
  • News

What We Do

  • Architecture
  • Interior Design
  • Planning
  • Zoning Entitlements
  • Historic Preservation

Our Work

  • Civic & Cultural
  • Faith & Community
  • K-12 & Higher Education
  • Mixed-Use & Multifamily
  • Office & Workplace
  • Retail & Hospitality

Contact Us

  • General Inquiries
  • New Project Opportunities
  • Careers
  • Internships
    Log In

    Anchored by vintage transit and framed by downtown views

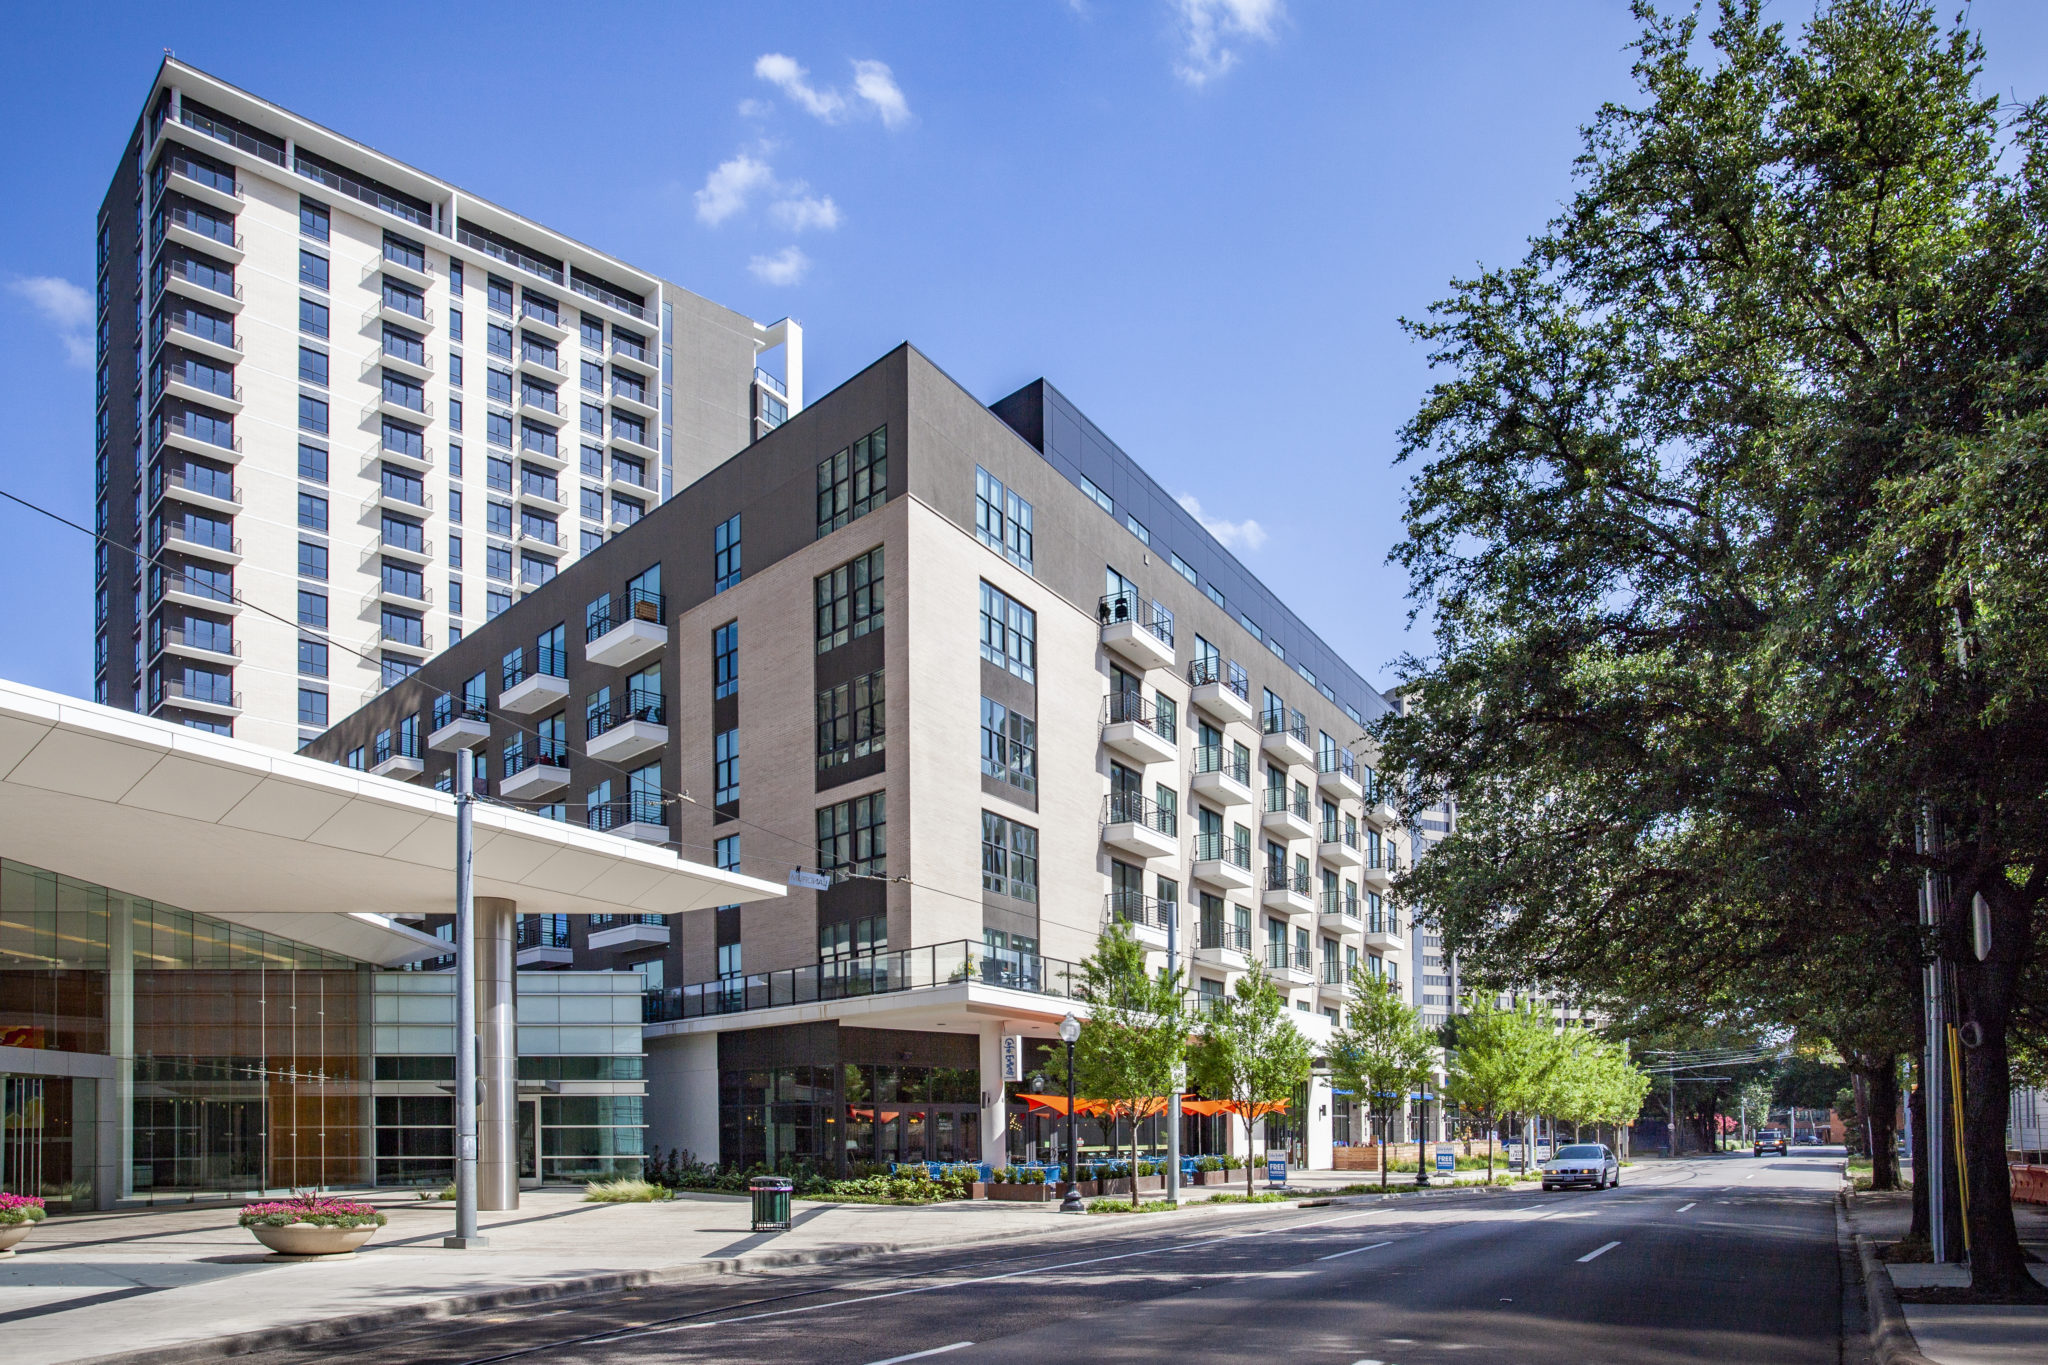
    M Line Tower

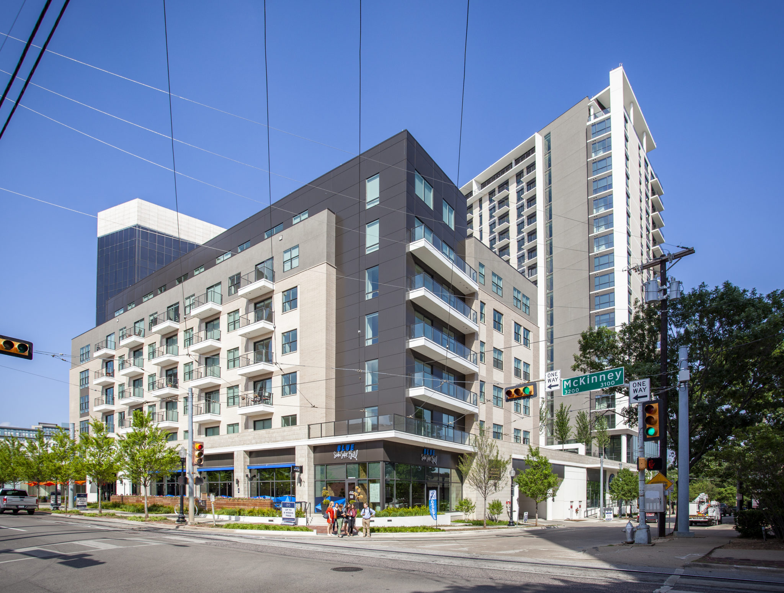
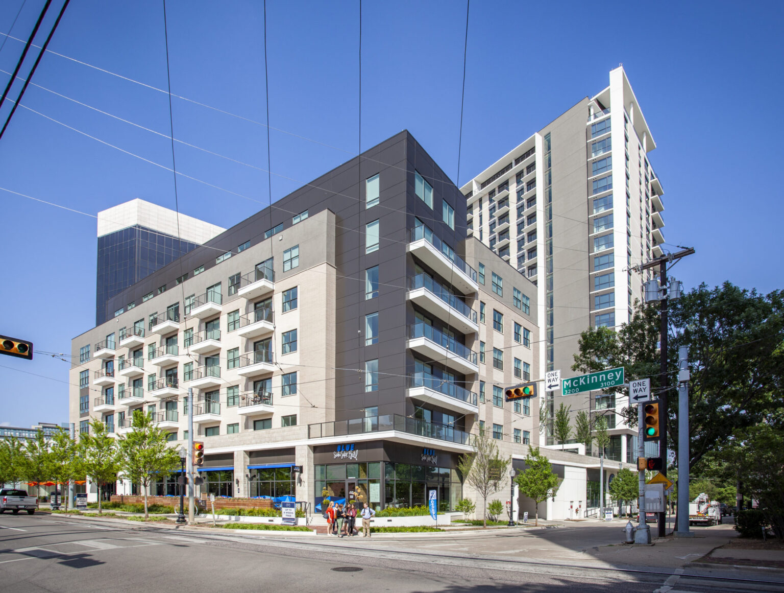
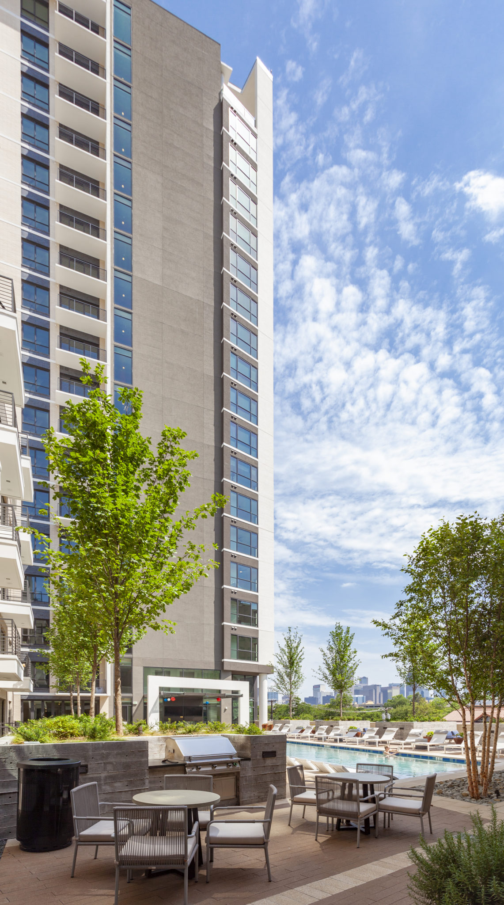
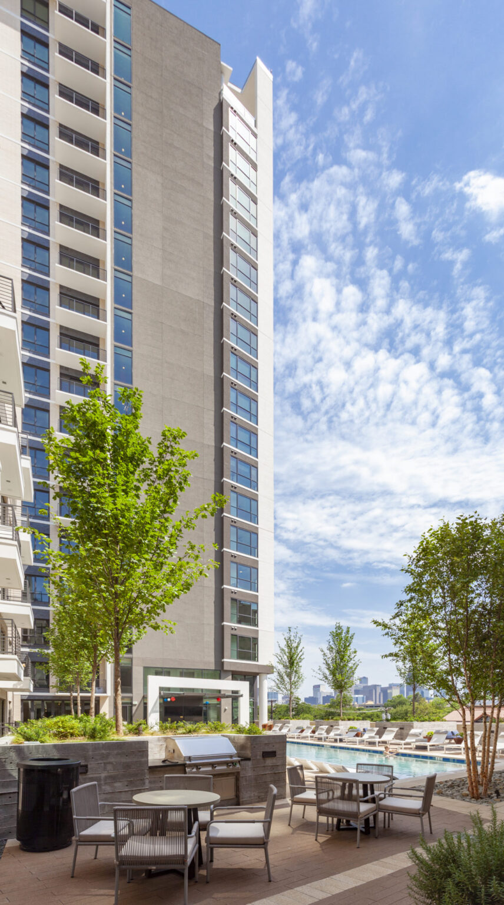
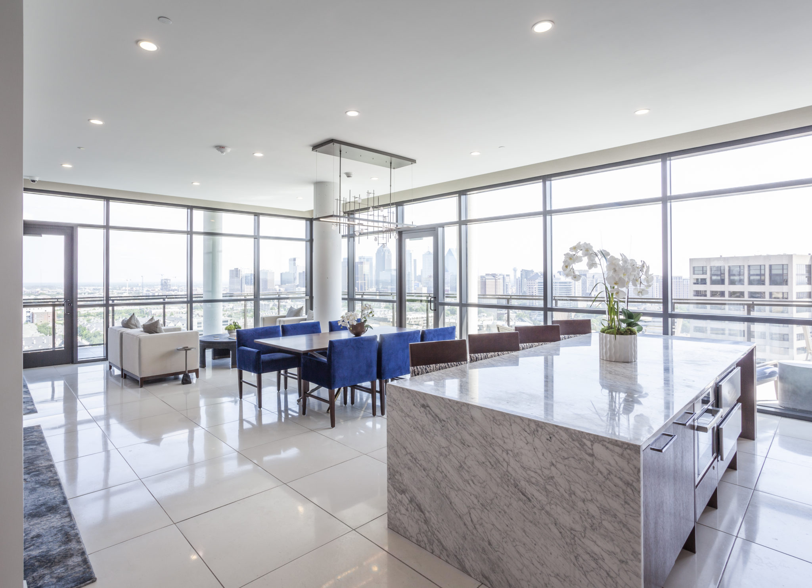
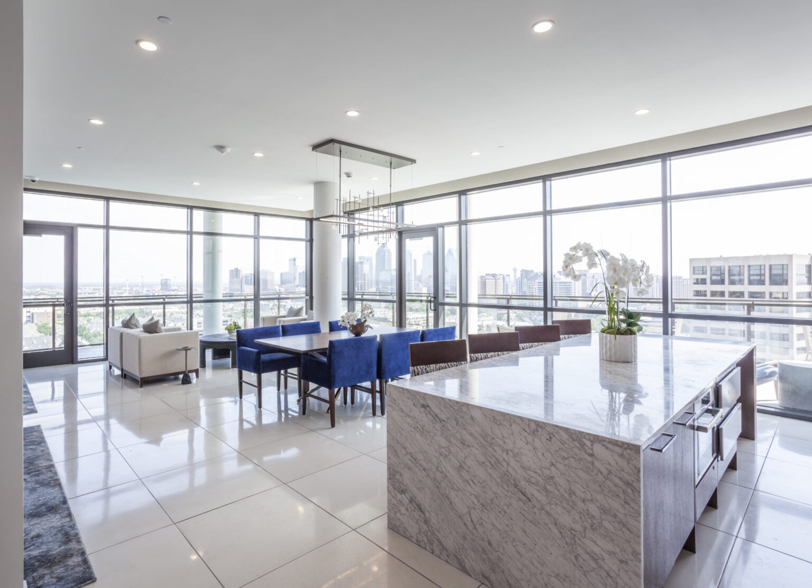
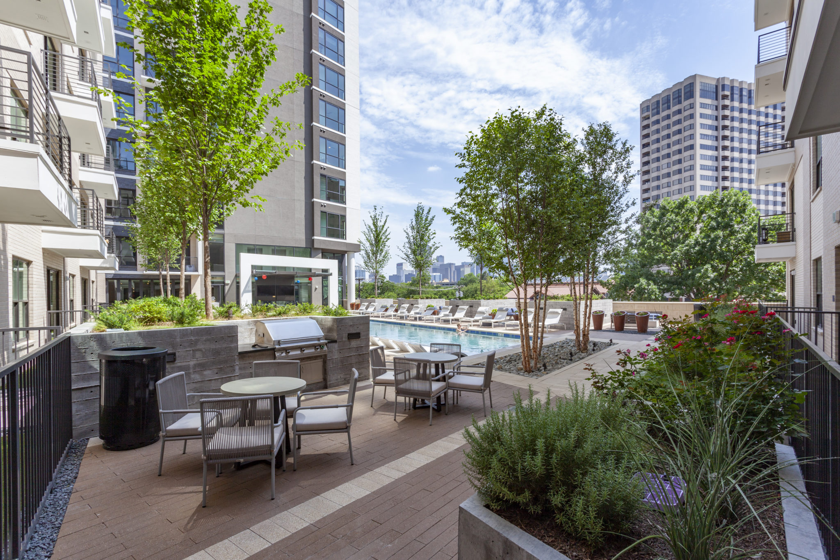
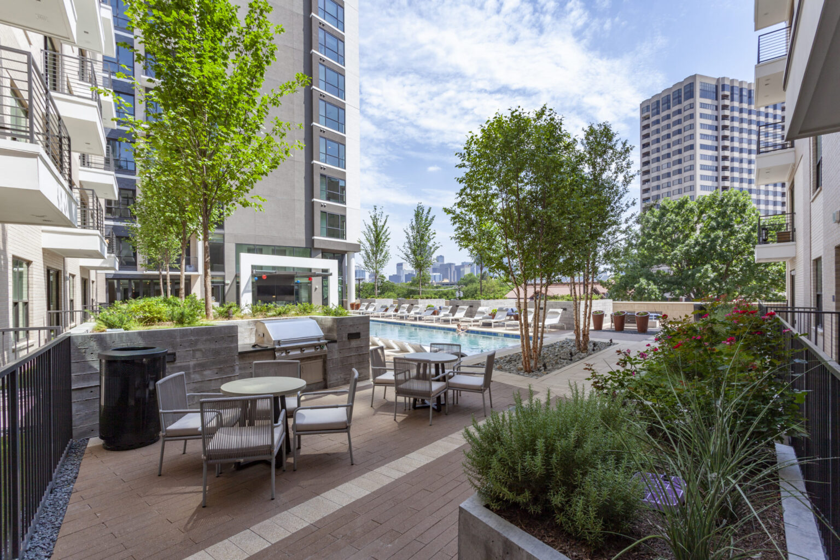
    Completed in early 2018, High Street Residential’s M-Line Tower is a luxury residential development located at the northeast corner of McKinney Avenue and Bowen. The project is situated on the former site of the Uptown Café Express, which returned to the location as part of the retail and restaurant space along McKinney. The development is named after the McKinney Avenue Transit Authority’s M-Line Trolley, which occupies space for offices, a museum, and parking for part of their fleet of vintage trolley cars.

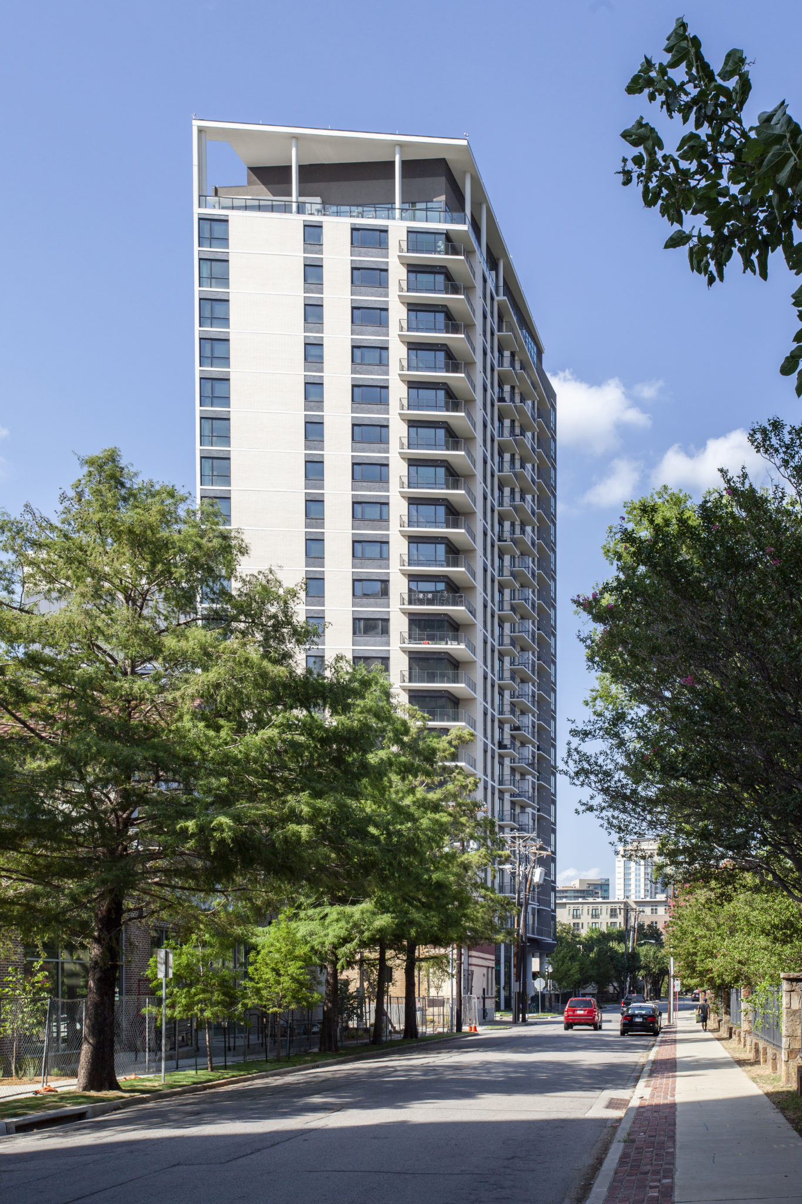
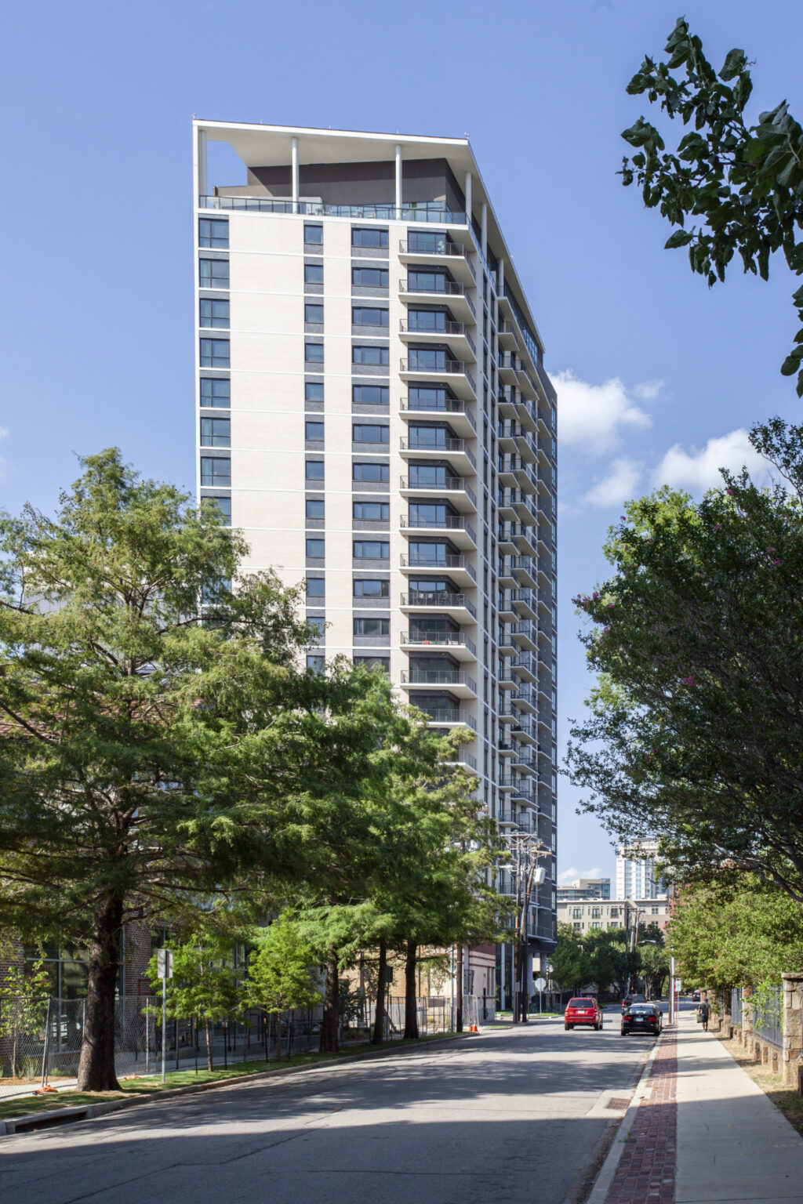
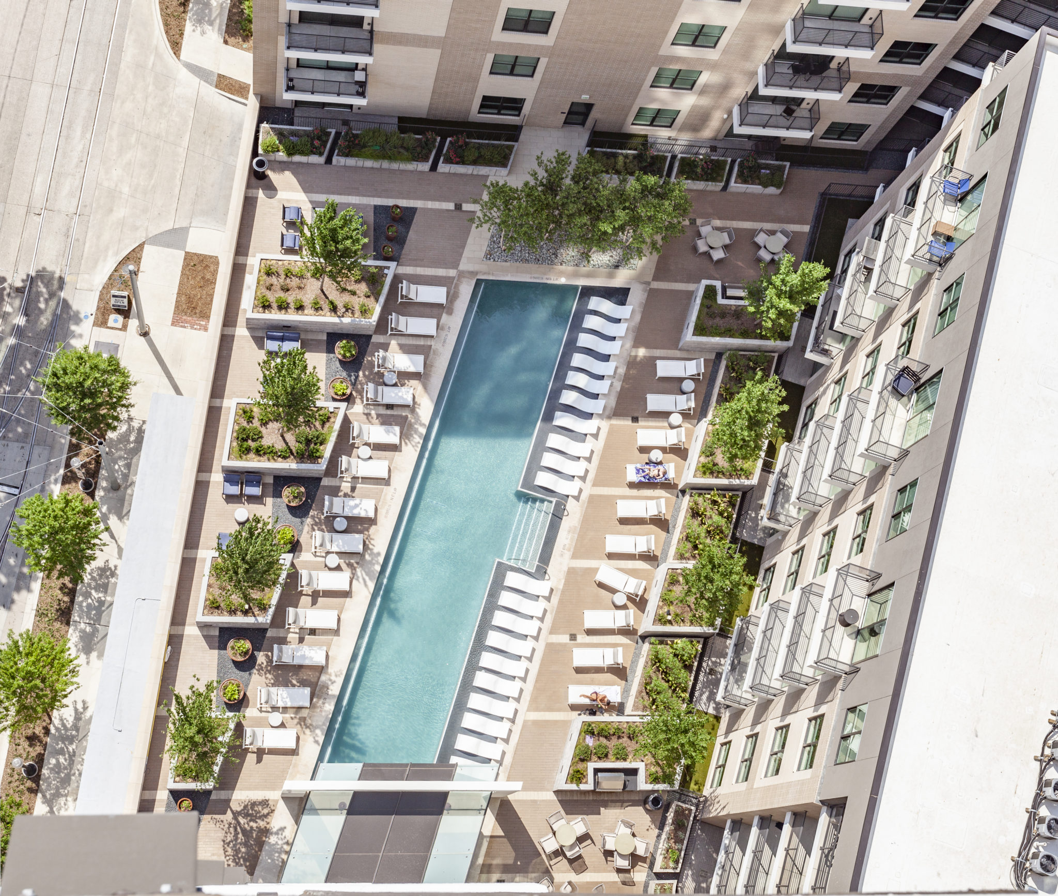
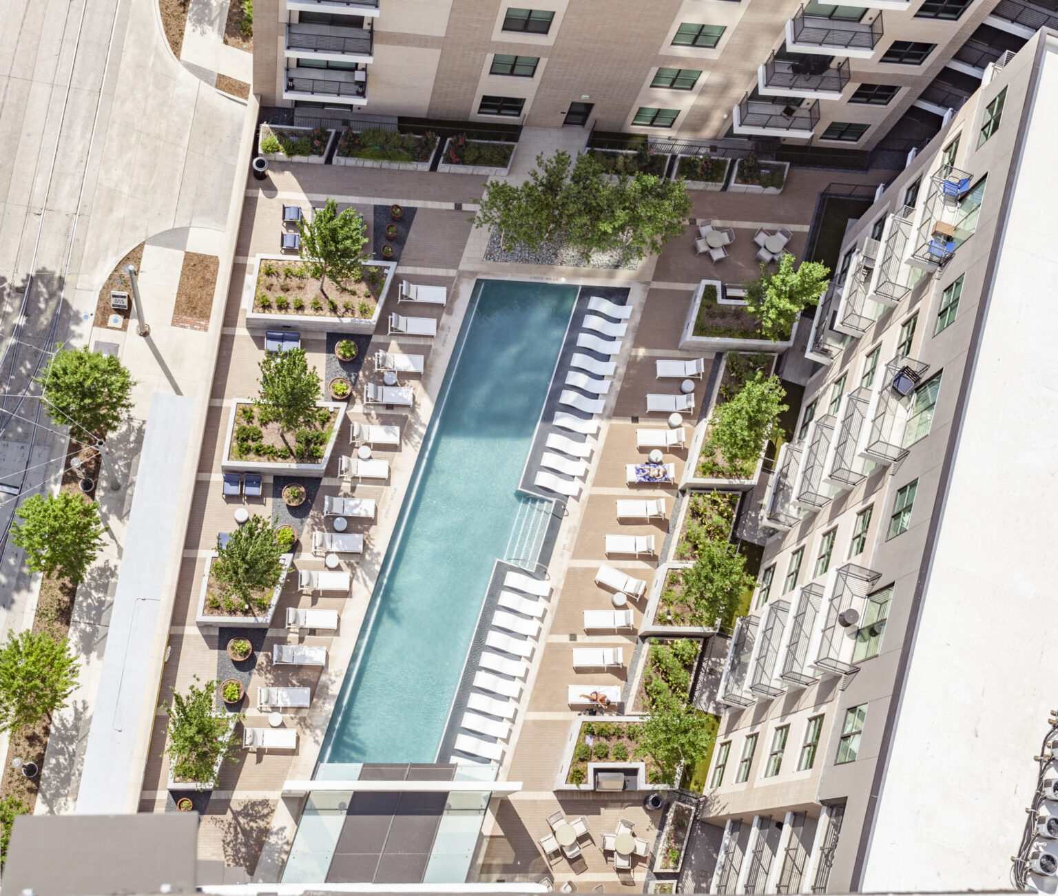
    The building form has two distinct components. A contemporary 20-story, 261-unit residential tower is located along the Oak Grove frontage, taking full advantage of unobstructed views of Downtown Dallas over Greenwood and Temple Emanu-el cemeteries. The McKinney Avenue frontage features five stories of wood-framed residential units above ground-floor retail, creating a pedestrian-friendly streetscape environment. The project received LEED Silver Certification in June 2018.

    The design addresses the need for a high-rise residential development that integrates seamlessly with its urban context. By combining a modern residential tower with a pedestrian-friendly retail frontage, M-Line Tower enhances the Uptown Dallas area, providing residents with luxurious living spaces and convenient access to amenities. The project’s LEED Silver Certification underscores its commitment to sustainability and environmental responsibility.

    03
    03

    View More Projects

    • Perspective rendering from a covered patio at Assembly Park, showing outdoor dining tables overlooking a landscaped plaza with walking paths, planted seating areas, and a children's play zone. In the background, retail storefronts and a stage structure provide an active gathering space.

      A bold reinvention of 1980s retail into a dynamic, pedestrian-friendly district

      Assembly Park Mixed-Use

      Plano, Texas

    • A celebrated mid-rise meets a refined residential tower, shaping a new chapter for Maple Terrace

      Hines Maple Terrace

      Dallas, Texas

    • Lang Partners Carlisle On The Creek

      Dallas, Texas

    • What if luxury could feel both elevated and grounded at once?

      Validus 2701 Brown

      Dallas, Texas

    Our People

    • Evan Beattie

      Principal
      Chairman / Chief Executive Officer
    • Todd Burtis

      Design Principal
    • Sara Good

      Associate Principal
      Studio Director
    • Kent Pontious

      Associate Principal
      Studio Director
    • Lonnie Burns

      Associate Principal
      Studio Director
    • Contact
      Ready to do something memorable together?
      Let's Collaborate.

    elevating human experience
    and strengthening community
    through our craft

    FOLLOW US ON INSTAGRAM
    FOLLOW US ON INSTAGRAM
    • Dallas

      3030 Nowitzki Way, Suite 400
      Dallas, Texas 75219

      +1 (214) 303-1500

      Map

    • Fort Worth

      1701 River Run, Suite 800
      Fort Worth, Texas 76107

      +1 (817) 303-1500

      Map

    • Austin

      114 West 7th Street, Suite 200
      Austin, Texas 78701

      +1 (512) 807-0433

      Map

    • Privacy Policy
    We use cookies to enhance your experience on this site. By browsing our website, you agree to our cookie usage. No personal details are stored in the process.