By preserving an existing historic house and complementing it with contextual design, Heritage Plaza enhances the downtown experience
Heritage Plaza


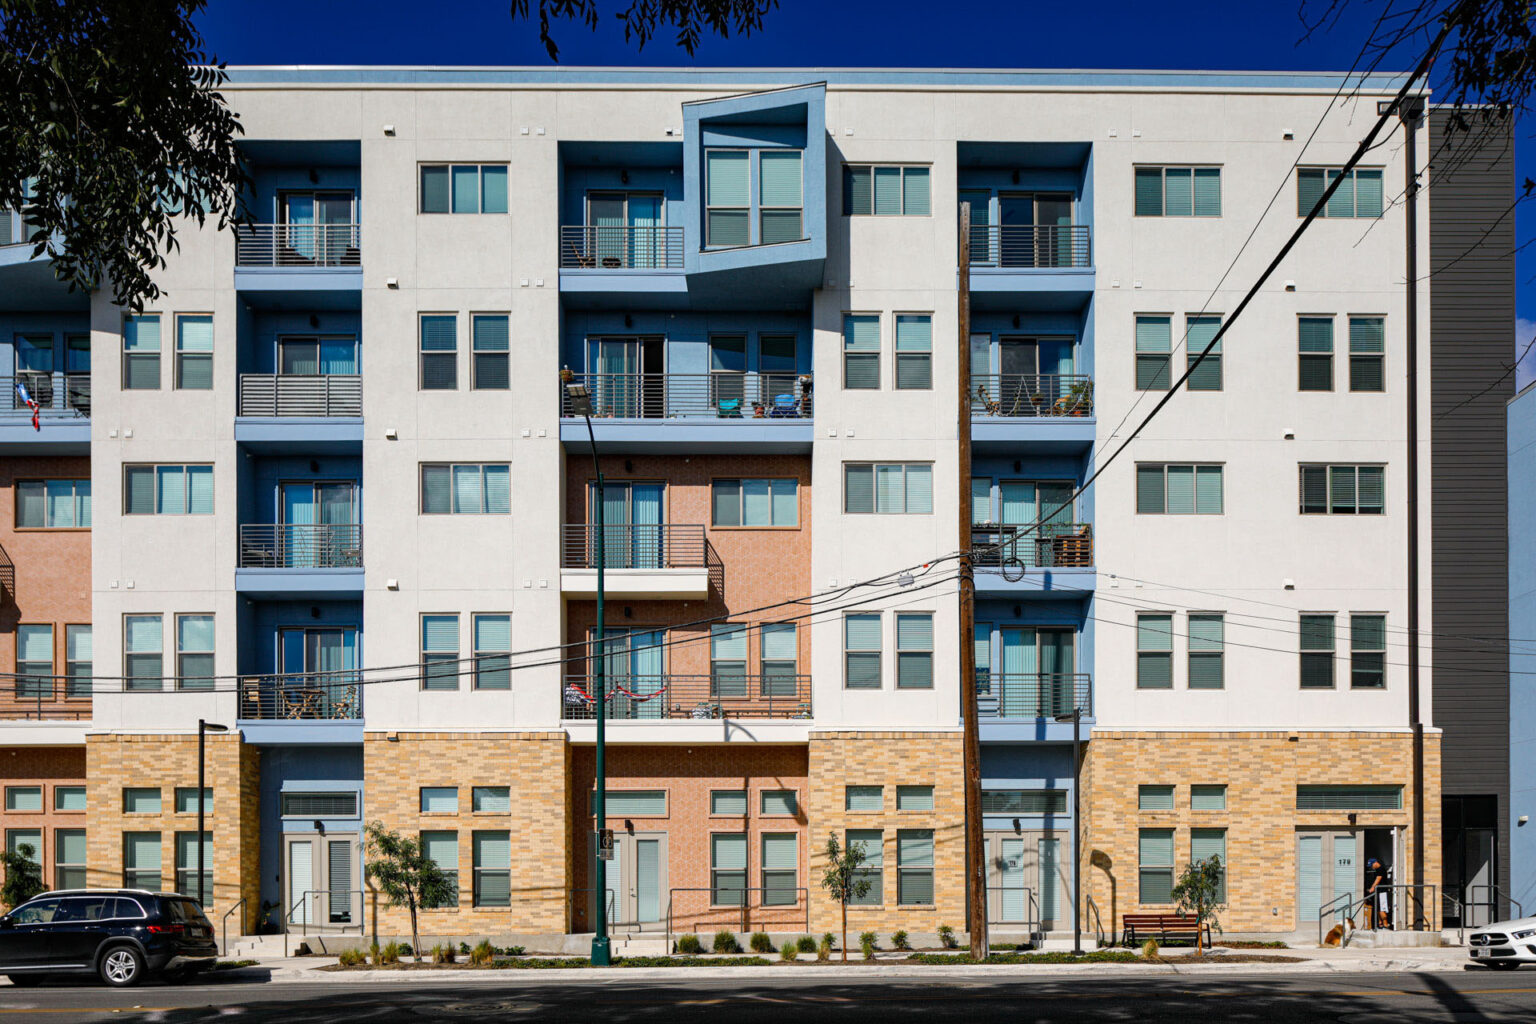



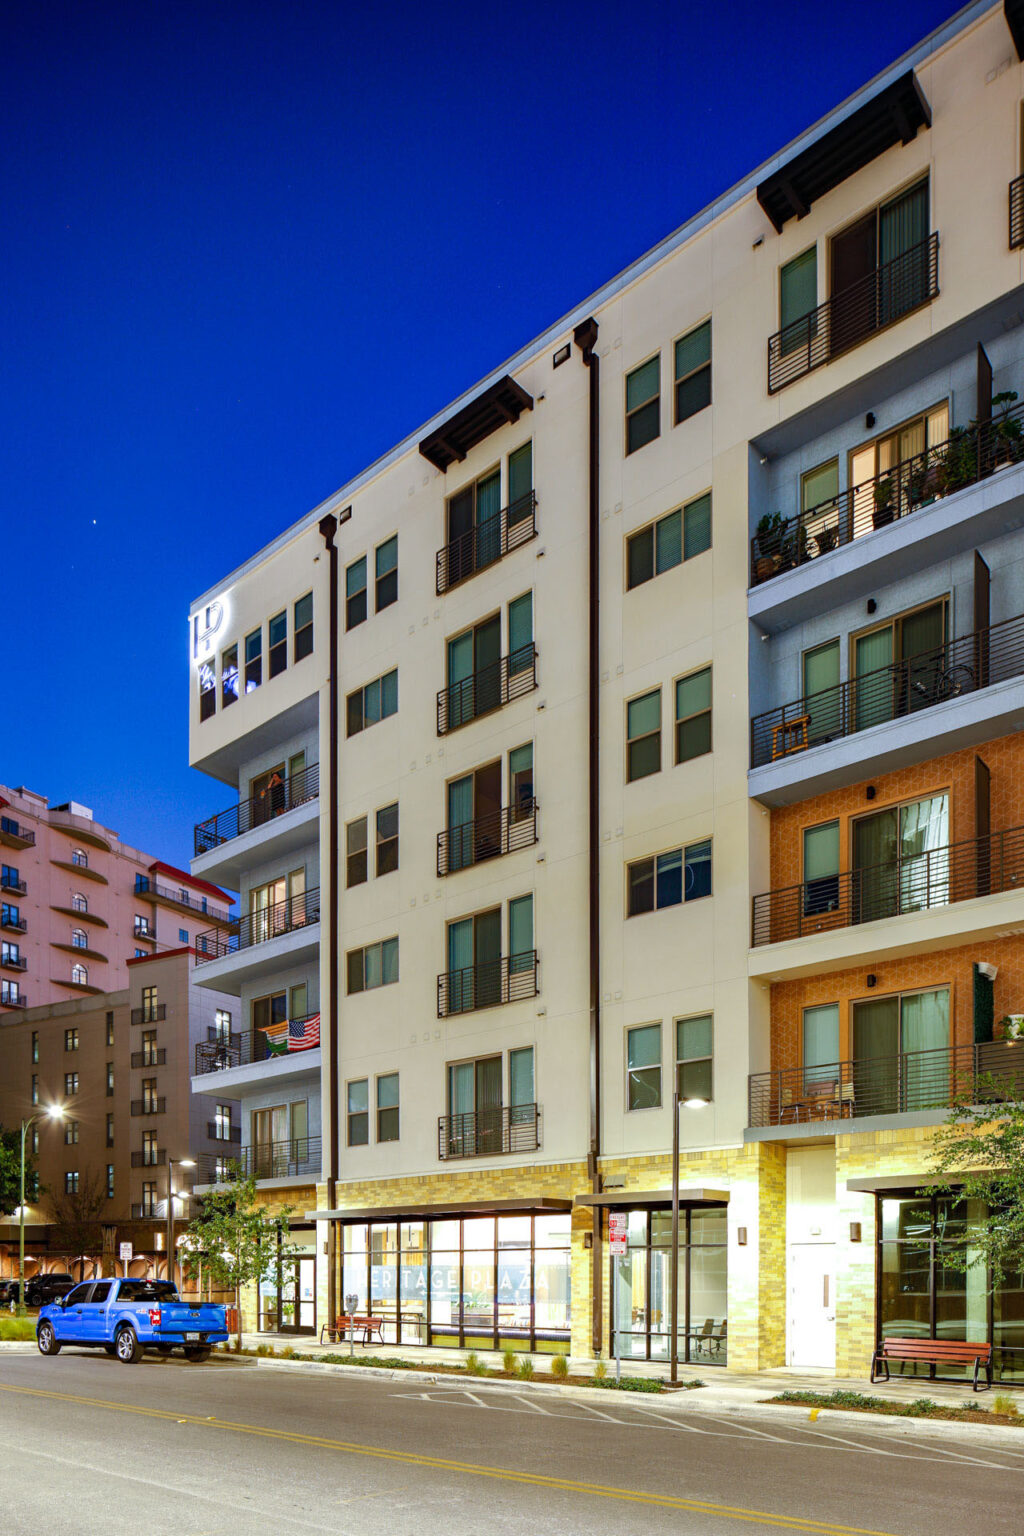

Heritage Plaza is a 5-story, mixed-use project located on the edge of lively and historic downtown San Antonio. Adjacent to both the Riverwalk and HEB Headquarters, the project is situated within the San Antonio Historic District, which necessitated design elements that reflect the scale and proportionality of the surrounding area as required by the San Antonio Historic Design Review Commission. The rhythm of windows and patios, both inset and outboard, create a visually pleasing façade, while the materials—smooth terracotta tile and cement plaster stucco—add texture and subtle color to the building.
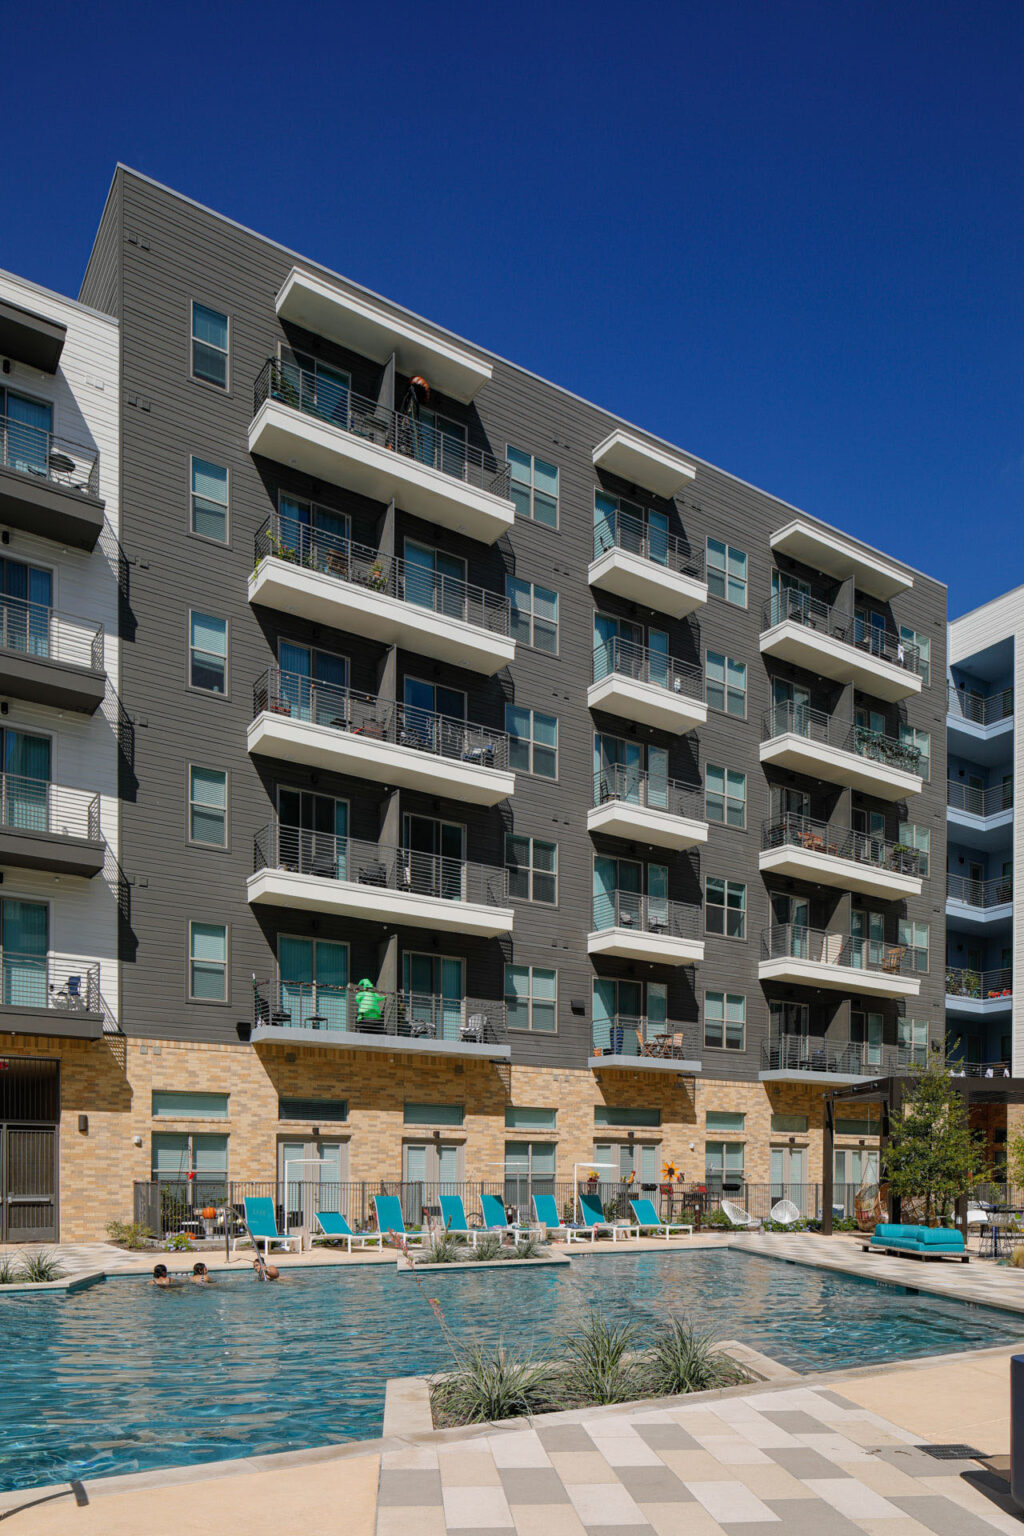
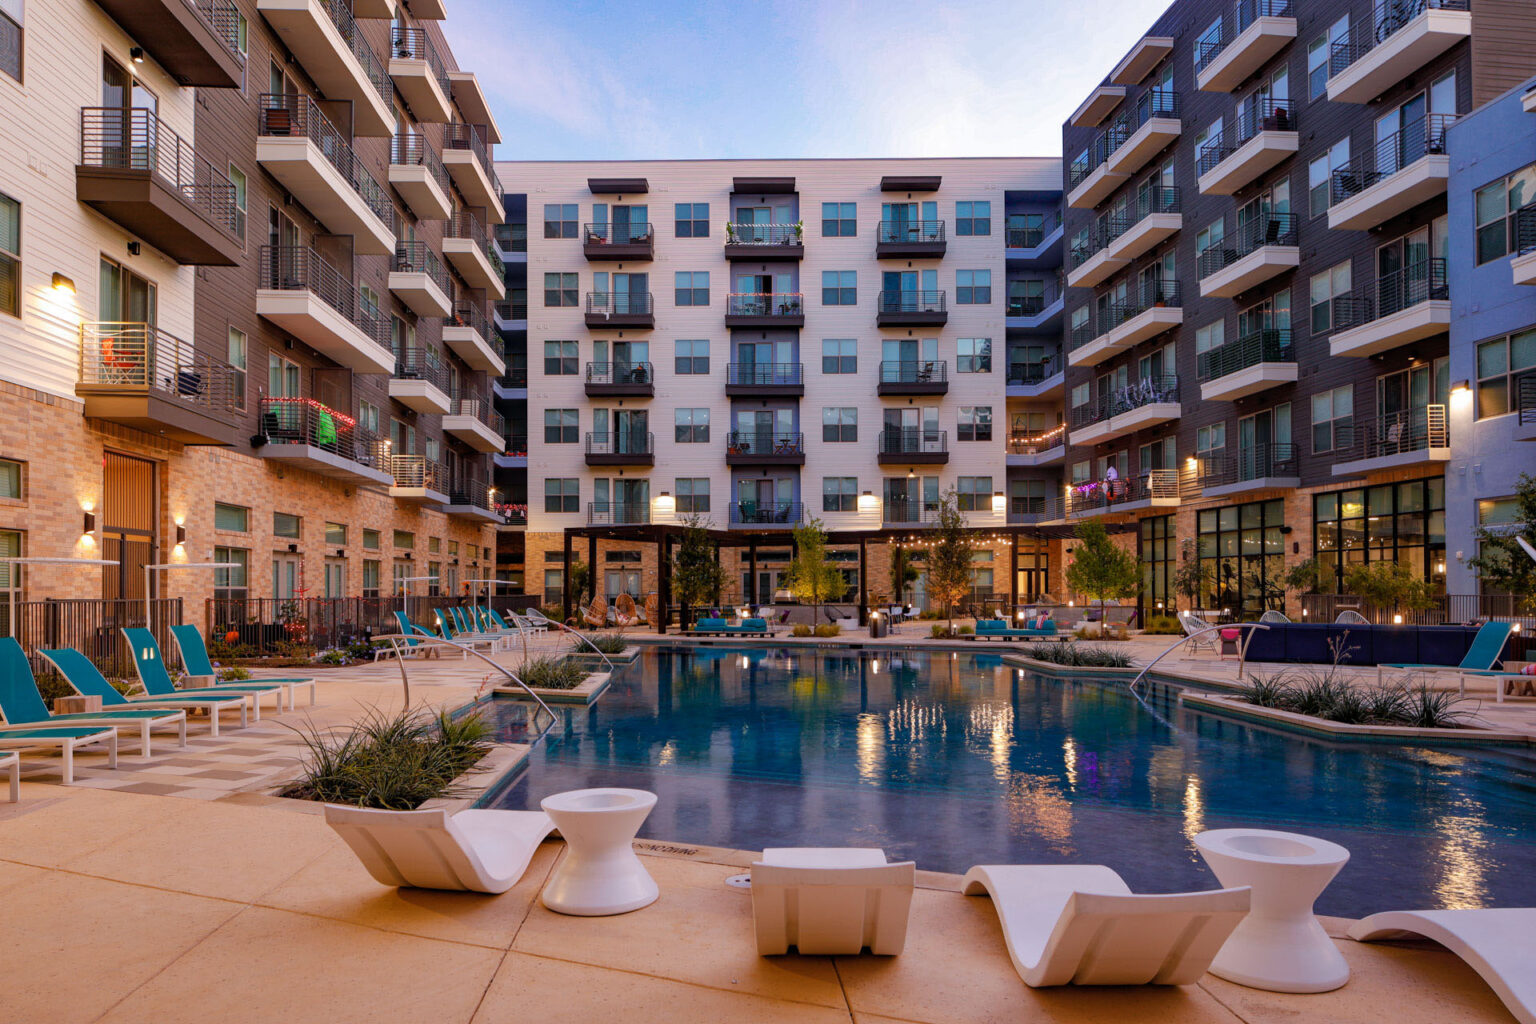
The building consists of 341 units and wraps around an existing historic house being used as a commercial office, with the scale of Heritage Plaza brought down to address the scale of its historic neighbor. The on-site amenities, spread throughout the project, include 4,500 square feet of ground-floor retail, a resort-style pool within the landscaped courtyard, a roof deck with downtown views, and a well-appointed fitness center. Both residential and retail parking is accommodated in a six-level parking structure discreetly screened by the residential building.
The design addresses the need for a cohesive and contextually sensitive development that integrates modern living with the historic fabric of San Antonio. By incorporating elements that reflect the area’s architectural heritage and providing a range of amenities, Heritage Plaza enhances the urban experience while respecting the historic character of its surroundings.
We use cookies to enhance your experience on this site. By browsing our website, you agree to our cookie usage. No personal details are stored in the process.