Skip to content
  • Firm Profile
  • Firm Profile
  • About
  • History
  • Awards
  • Clients
  • About
  • History
  • Awards
  • Clients
Firm Profile
  • About
  • History
  • Awards
  • Clients
  • About
  • History
  • Awards
  • Clients
  • What We Do
  • What We Do
  • Architecture
  • Interior Design
  • Planning
  • Zoning Entitlements
  • Historic Preservation
  • Architecture
  • Interior Design
  • Planning
  • Zoning Entitlements
  • Historic Preservation
What We Do
  • Architecture
  • Interior Design
  • Planning
  • Zoning Entitlements
  • Historic Preservation
  • Architecture
  • Interior Design
  • Planning
  • Zoning Entitlements
  • Historic Preservation
  • Our Approach
  • Our Approach
  • Mission & Values
  • Design Maxims
  • Environmental
  • Mission & Values
  • Design Maxims
  • Environmental
Our Approach
  • Mission & Values
  • Design Maxims
  • Environmental
  • Mission & Values
  • Design Maxims
  • Environmental
  • Projects
  • Projects
  • Civic / Government
  • Cultural / Arts
  • Civic / Government
  • Cultural / Arts
  • Faith & Community
  • Faith & Community
  • K-12 & Higher Education
  • K-12 & Higher Education
  • Mixed-Use & Multifamily
  • Mixed-Use & Multifamily
  • Office & Workplace
  • Office & Workplace
  • Retail & Hospitality
  • Retail & Hospitality
Projects
  • Civic / Government
  • Cultural / Arts
  • Civic / Government
  • Cultural / Arts
  • Faith & Community
  • Faith & Community
  • K-12 & Higher Education
  • K-12 & Higher Education
  • Mixed-Use & Multifamily
  • Mixed-Use & Multifamily
  • Office & Workplace
  • Office & Workplace
  • Retail & Hospitality
  • Retail & Hospitality
  • The Latest
  • The Latest
  • Firm News
  • Firm News
The Latest
  • Firm News
  • Firm News
  • Our People
  • Our People
  • View All People
  • Our Offices
  • Community Engagement
  • View All People
  • Our Offices
  • Community Engagement
Our People
  • View All People
  • Our Offices
  • Community Engagement
  • View All People
  • Our Offices
  • Community Engagement
  • Join Our Team
  • Join Our Team
  • Careers
  • Internships
  • Careers
  • Internships
Join Our Team
  • Careers
  • Internships
  • Careers
  • Internships
  • Contact Us
  • Contact Us
  • General Inquiries
  • New Project Opportunities
  • Continuing Education
  • Vendor Presentations
  • Design Collaborations
  • General Inquiries
  • New Project Opportunities
  • Continuing Education
  • Vendor Presentations
  • Design Collaborations
Contact Us
  • General Inquiries
  • New Project Opportunities
  • Continuing Education
  • Vendor Presentations
  • Design Collaborations
  • General Inquiries
  • New Project Opportunities
  • Continuing Education
  • Vendor Presentations
  • Design Collaborations

Denargo Market 3

At the seam of downtown Denver and RiNo, Denargo Market 3 establishes a dynamic threshold between past and future.


Rooftop terrace of Denargo Market Phase 3 featuring lounge seating and open views of downtown Denver skyline and Rockies Stadium at twilight.
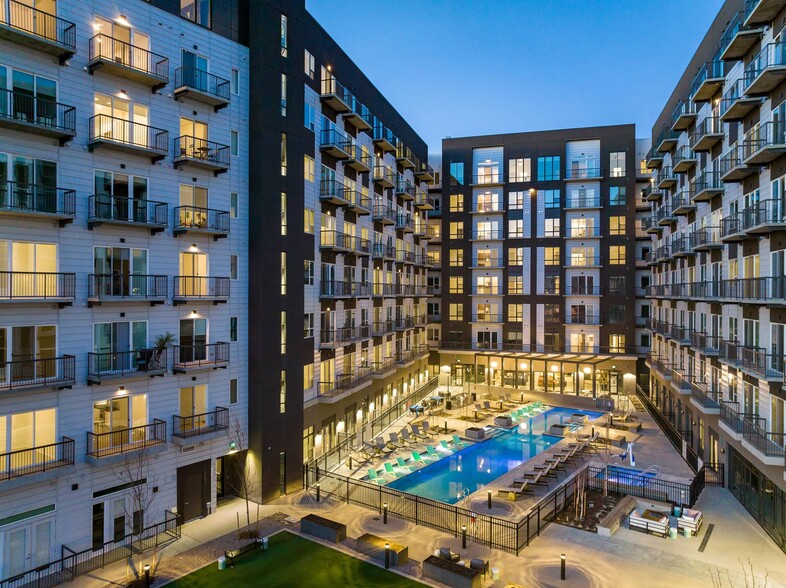
Denargo Market Phase 3 courtyard view at dusk with illuminated swimming pool, lounge seating, turf lawn, and surrounding mid-rise residential balconies in Denver’s RiNo neighborhood.
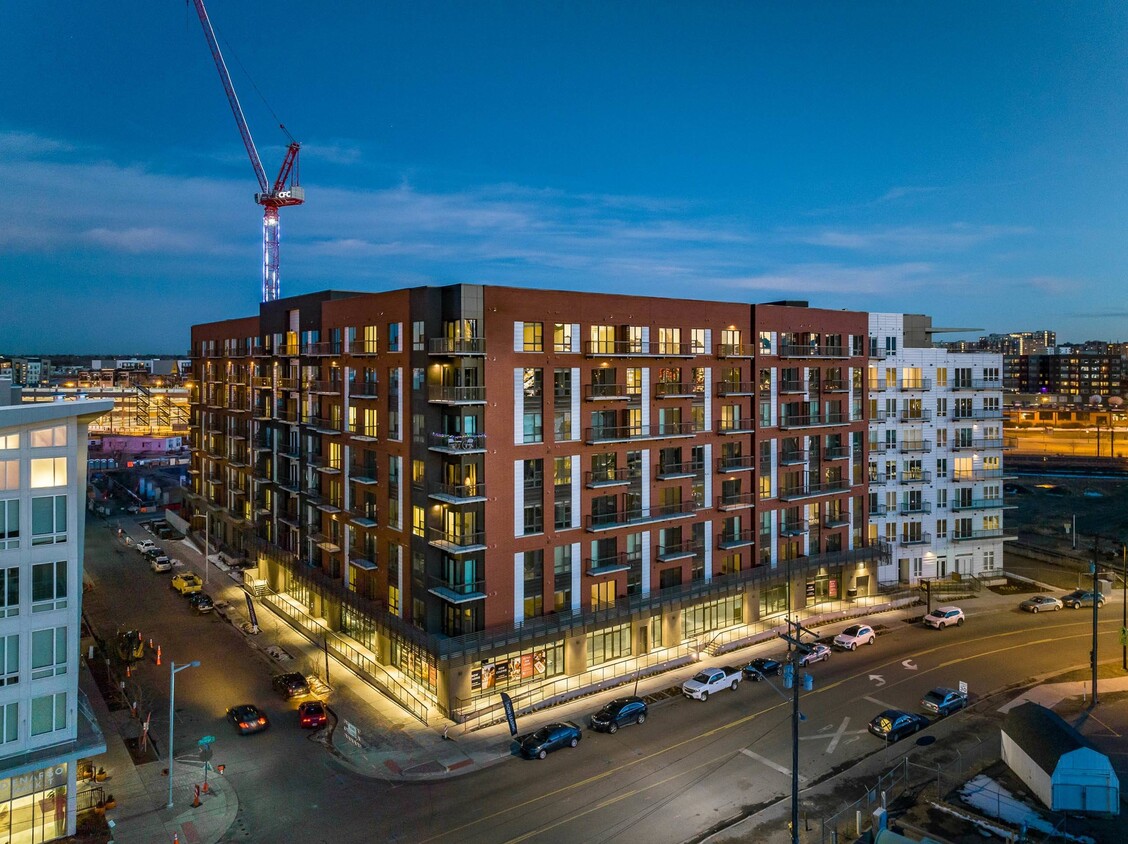
Exterior street-level perspective of Denargo Market Phase 3 mixed-use mid-rise with brick and white panel façade, retail storefronts, and residential balconies in Denver’s RiNo district.

Project Brief

Denargo Market Phase 3 is a mid-rise, mixed-Use project for Cypress Real Estate Advisors located in the hip and bustling RiNO neighborhood of Denver. The project is included within the Denargo Market Planned Development and is acting as a gateway to the RiNO neighborhood from downtown Denver. Playing off of the industrial vibe that RiNO inherently exudes, the project design aimed to provide a sophisticated yet funky respite for those young, creative entrepreneurs of Denver. The exterior materials include locally sourced masonry, composite metal panel, floor to ceiling windows, varying shades of metal panel siding, EIFS, and board-formed concrete. The project is an 8-story wrap building around a 6-story parking garage with around 6,000 SF of retail space. There are 337 multifamily rental units ranging from efficiencies at 420 SF to two-bedroom units at 1,200 SF. The retail spaces are designed to attract anything from a small, independent coffee shop to larger restaurant or mercantile storefront. The Denargo Market development is seeing a surge in residents due to its proximity to downtown Denver, The Colorado Rockies ballpark, and the hip vibe of RiNo’s shops, galleries and nightlife. The on-site Leasing Office, Fitness Center and Club room occupy the ground floor level and have uninterrupted views towards to the large, open courtyard. The expansive courtyard contains a large pool and inground spa, along with a large turf lawn for fitness activities or lounging in the nearby hammocks. There is an 8th floor terrace and clubroom which provide open views west toward the mountains and perfectly framed views of downtown and the Rockies Stadium.

Mixed-Use & Multifamily

View of the curved corner façade of Empira 711 N Pearl at dusk, with illuminated windows and street lights reflecting off the building's glass and metal surfaces.

A vertical community rising at the crossroads of culture and city life

Empira 711 Pearl

Dallas, Texas

A celebrated mid-rise meets a refined residential tower, shaping a new chapter for Maple Terrace

Hines Maple Terrace

Dallas, Texas

What if luxury could feel both elevated and grounded at once?

Validus 2701 Brown

Dallas, Texas

Close-up rendering of the plaza and building base at 1899 McKinney Avenue, with café seating, trees, and retail frontage in Dallas high-rise zone.

Set on a compressed triangular site, 1899 McKinney Avenue rethinks what’s possible for high-rise residential development in Uptown Dallas.

1899 McKinney

Dallas, Texas

Our People

Evan Beattie

Principal
Chairman / Chief Executive Officer

Todd Burtis

Design Principal

Sara Good

Associate Principal
Studio Director

Kent Pontious

Associate Principal
Studio Director

Lonnie Burns

Associate Principal
Studio Director
Contact
Ready to do something memorable together?
Let's Collaborate.

elevating human experience

and strengthening community

through our craft

  • Follow Us On Instagram
  • Follow Us On Instagram
  • Dallas
  • Dallas

3030 Nowitzki Way
Suite 400
Dallas, Texas 75219
(214) 303-1500

  • Austin
  • Austin

114 West 7th Street
Suite 200
Austin, Texas 78701
(512) 807-0433

  • Fort Worth
  • Fort Worth

1701 River Run
Suite 800
Fort Worth, Texas 76107
(817) 303-1500

  • Privacy Policy
  • Privacy Policy
We use cookies to enhance your experience on this site. By browsing our website, you agree to our cookie usage. No personal details are stored in the process.