Skip to content
  • Firm Profile
  • Firm Profile
  • About
  • History
  • Awards
  • Clients
  • About
  • History
  • Awards
  • Clients
Firm Profile
  • About
  • History
  • Awards
  • Clients
  • About
  • History
  • Awards
  • Clients
  • What We Do
  • What We Do
  • Architecture
  • Interior Design
  • Planning
  • Zoning Entitlements
  • Historic Preservation
  • Architecture
  • Interior Design
  • Planning
  • Zoning Entitlements
  • Historic Preservation
What We Do
  • Architecture
  • Interior Design
  • Planning
  • Zoning Entitlements
  • Historic Preservation
  • Architecture
  • Interior Design
  • Planning
  • Zoning Entitlements
  • Historic Preservation
  • Our Approach
  • Our Approach
  • Mission & Values
  • Design Maxims
  • Environmental
  • Mission & Values
  • Design Maxims
  • Environmental
Our Approach
  • Mission & Values
  • Design Maxims
  • Environmental
  • Mission & Values
  • Design Maxims
  • Environmental
  • Projects
  • Projects
  • Civic / Government
  • Cultural / Arts
  • Civic / Government
  • Cultural / Arts
  • Faith & Community
  • Faith & Community
  • K-12 & Higher Education
  • K-12 & Higher Education
  • Mixed-Use & Multifamily
  • Mixed-Use & Multifamily
  • Office & Workplace
  • Office & Workplace
  • Retail & Hospitality
  • Retail & Hospitality
Projects
  • Civic / Government
  • Cultural / Arts
  • Civic / Government
  • Cultural / Arts
  • Faith & Community
  • Faith & Community
  • K-12 & Higher Education
  • K-12 & Higher Education
  • Mixed-Use & Multifamily
  • Mixed-Use & Multifamily
  • Office & Workplace
  • Office & Workplace
  • Retail & Hospitality
  • Retail & Hospitality
  • The Latest
  • The Latest
  • Firm News
  • Firm News
The Latest
  • Firm News
  • Firm News
  • Our People
  • Our People
  • View All People
  • Our Offices
  • Community Engagement
  • View All People
  • Our Offices
  • Community Engagement
Our People
  • View All People
  • Our Offices
  • Community Engagement
  • View All People
  • Our Offices
  • Community Engagement
  • Join Our Team
  • Join Our Team
  • Careers
  • Internships
  • Careers
  • Internships
Join Our Team
  • Careers
  • Internships
  • Careers
  • Internships
  • Contact Us
  • Contact Us
  • General Inquiries
  • New Project Opportunities
  • Continuing Education
  • Vendor Presentations
  • Design Collaborations
  • General Inquiries
  • New Project Opportunities
  • Continuing Education
  • Vendor Presentations
  • Design Collaborations
Contact Us
  • General Inquiries
  • New Project Opportunities
  • Continuing Education
  • Vendor Presentations
  • Design Collaborations
  • General Inquiries
  • New Project Opportunities
  • Continuing Education
  • Vendor Presentations
  • Design Collaborations

Barvin Braeswood



Barvin Braeswood introduces a thoughtfully designed residential core and future gathering place at the gateway to Braes Heights

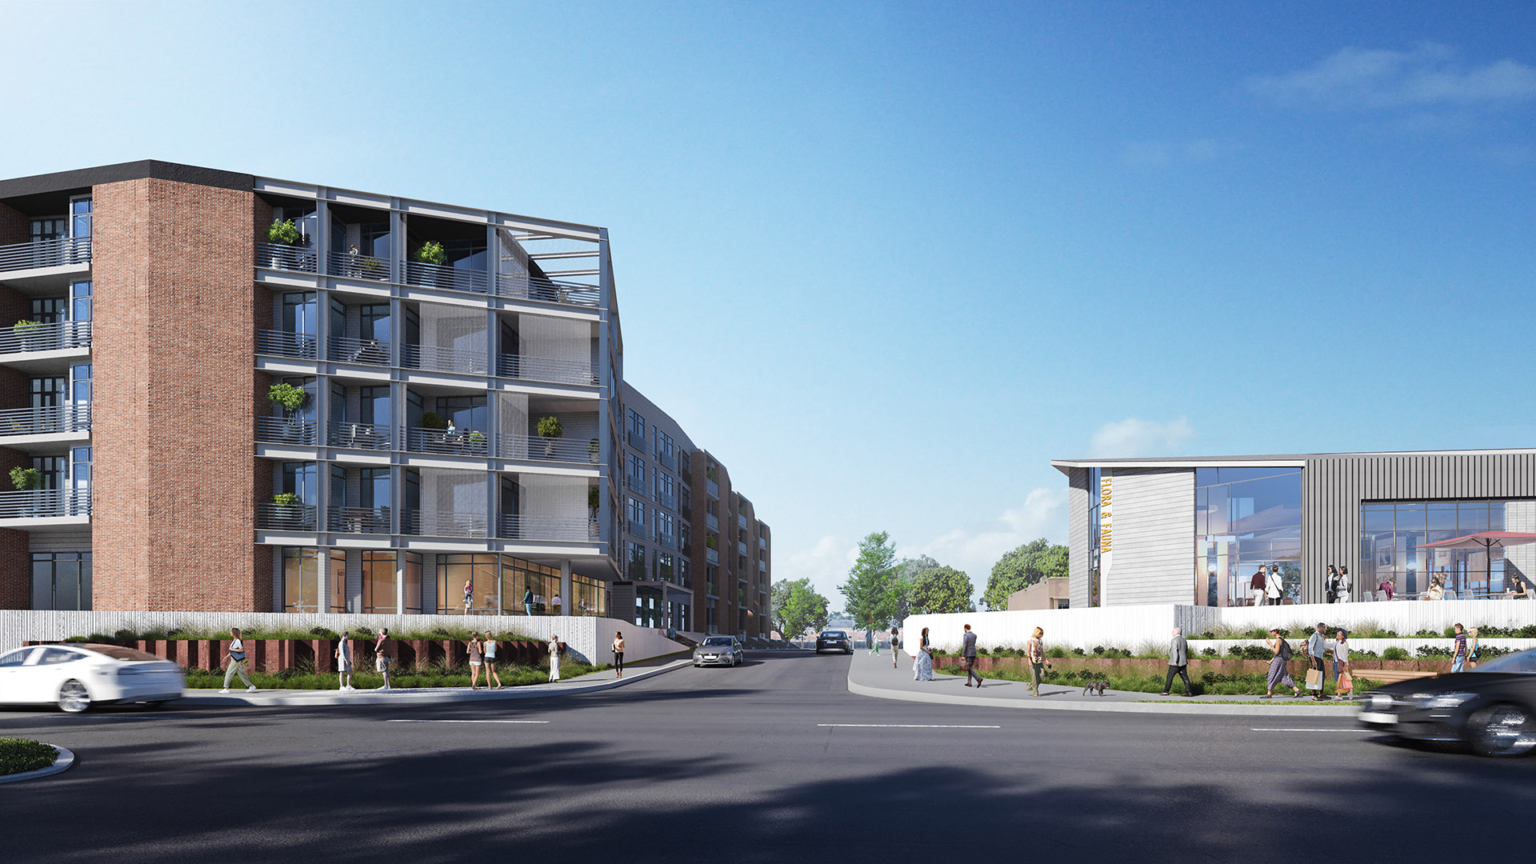
Perspective view of the Barvin Braeswood residential building, showing its brick façade and outdoor terraces.
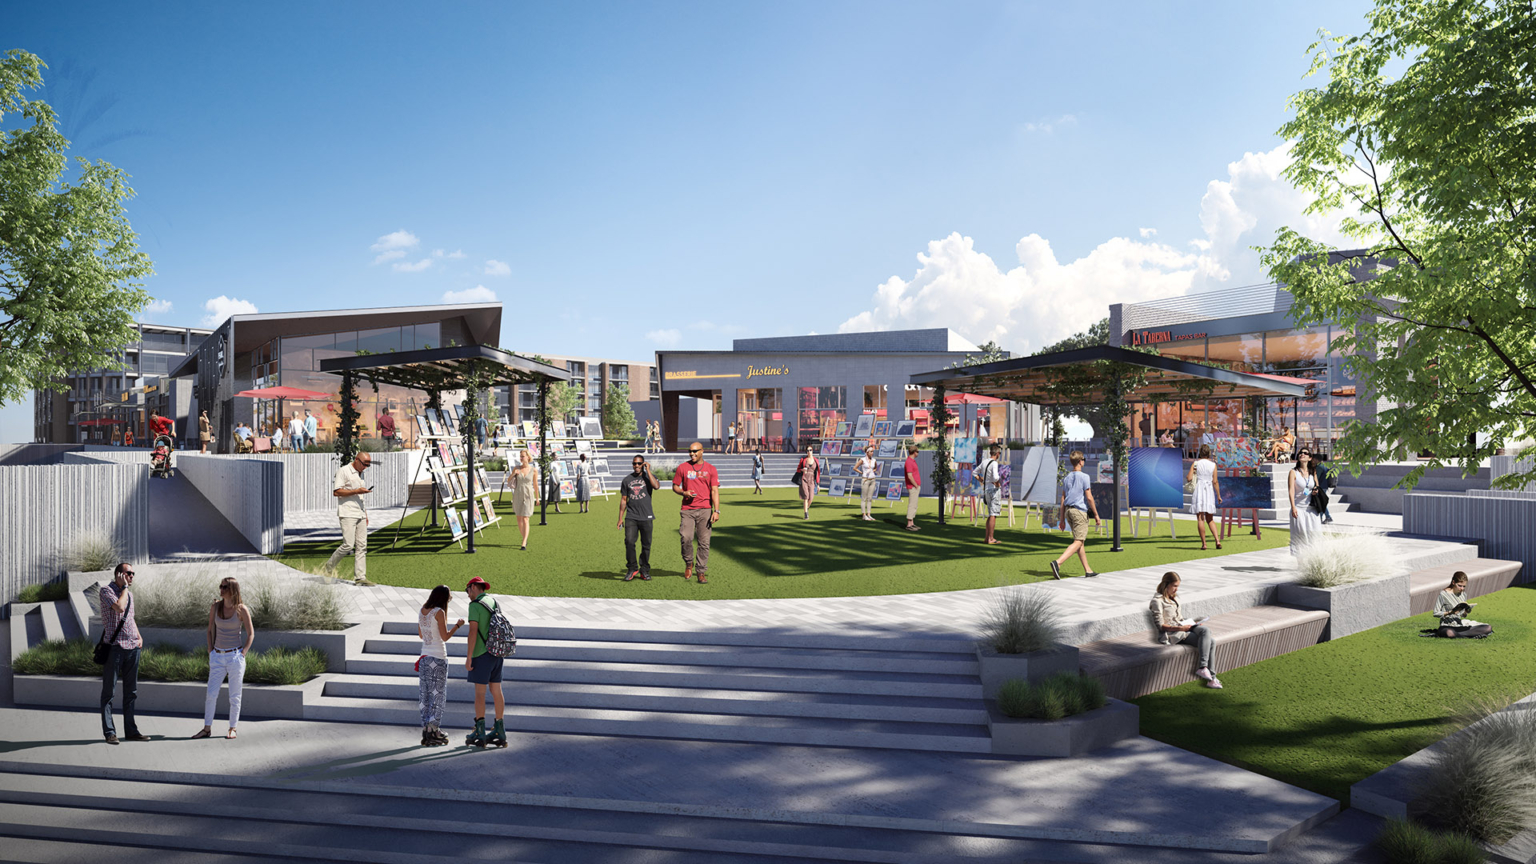
Open green space surrounded by retail buildings at Barvin Braeswood, featuring people engaging in various activities.

View of the connection between retail spaces and the residential building at Barvin Braeswood.

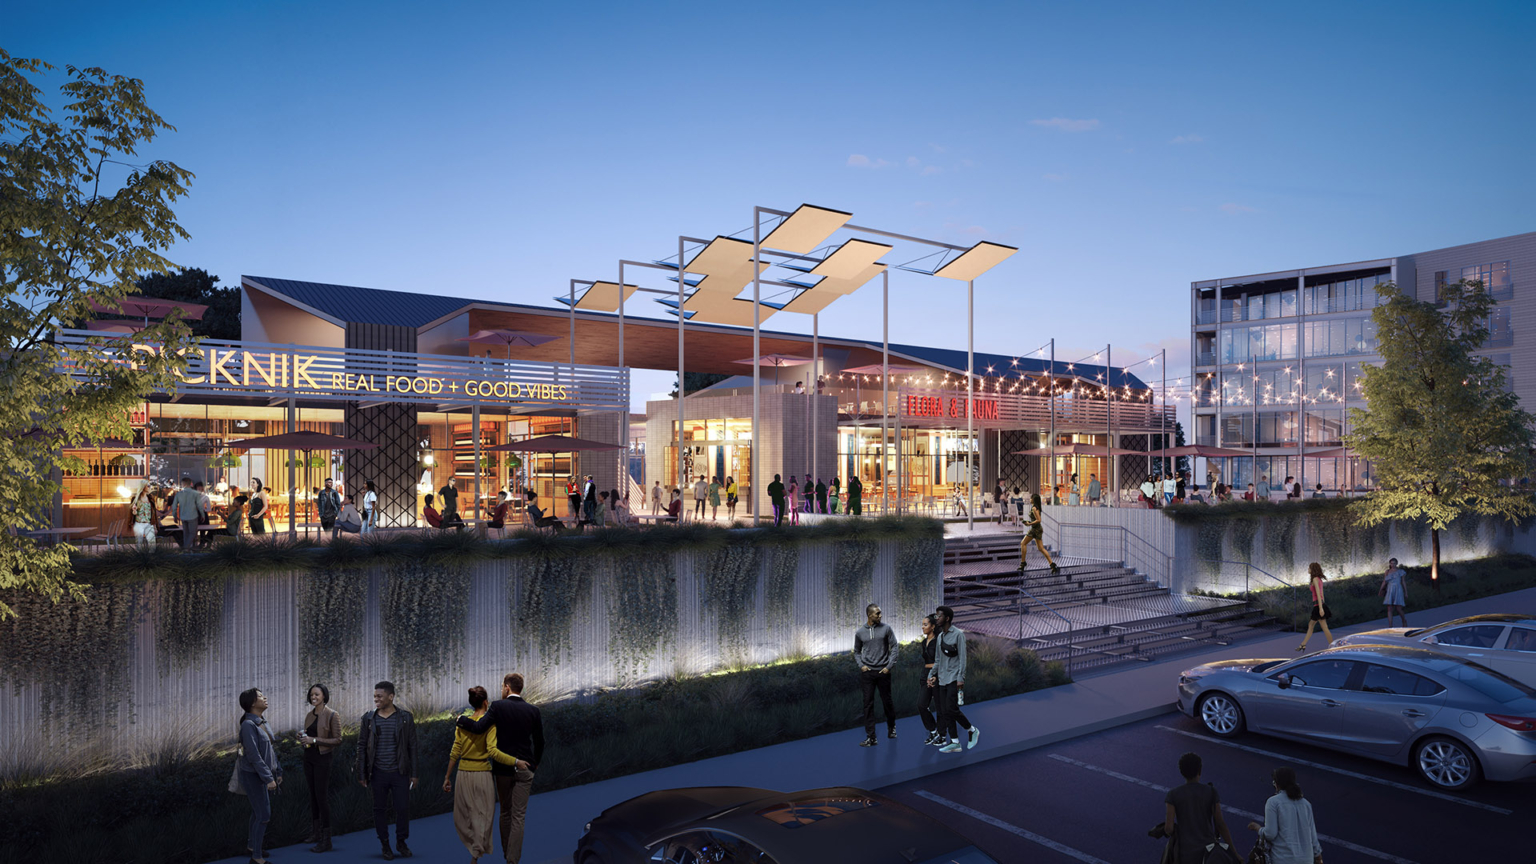
Nighttime view of the retail entrance at Barvin Braeswood, with vibrant lighting and people socializing.

Project Brief

Barvin Braeswood is a transformative mixed-use development located at the intersection of Stella Link Road and South Braeswood Boulevard in Houston, serving as a vital connection between the surrounding single-family residential neighborhoods, existing retail spaces, and the nearby Brays Bayou. This 10-acre development by Barvin marks the company’s first venture into mixed-use projects, combining Class A multifamily living with carefully curated retail and dining experiences. The project’s original vision, conceived during a charrette in Fall 2020, aimed to create a central gathering space at the southwest corner of the intersection, functioning as a dynamic nexus for community interaction. This space was intended to draw visitors from the local neighborhood, on-site residents, and the broader community, offering a versatile area for performances, art displays, and social gatherings. From this central point, the design directs movement southward and westward through the site, shaping the forms and relationships of the surrounding buildings. During the development process, the focus shifted from the initially planned mixed-use building to the residential component, which became the project’s primary phase. Despite this shift, the design maintains its cohesive vision, with building massing and surface treatments echoing the angular, funneling gestures established during the initial design phase. These elements not only create a sense of invitation and movement but also establish a visual and spatial dialogue with future development phases. Barvin Braeswood’s design reflects a commitment to quality, sophistication, and community engagement, creating a living environment that serves as the “living room” for the Braes Heights area. With a blend of residential, retail, and public spaces, the development is poised to become a central hub of activity, enhancing the vibrancy and connectivity of this Houston neighborhood.

Mixed-Use & Multifamily

A celebrated mid-rise meets a refined residential tower, shaping a new chapter for Maple Terrace

Hines Maple Terrace

Dallas, Texas

Perspective rendering from a covered patio at Assembly Park, showing outdoor dining tables overlooking a landscaped plaza with walking paths, planted seating areas, and a children's play zone. In the background, retail storefronts and a stage structure provide an active gathering space.

A bold reinvention of 1980s retail into a dynamic, pedestrian-friendly district

Assembly Park Mixed-Use

Plano, Texas

Lang Partners Carlisle On The Creek

Dallas, Texas

View of the building from across the street showing the retail base, restaurant terrace, and tower above.

Reclaiming the corner as a civic and architectural anchor for Oak Lawn

2615 Oak Lawn Mixed-Use

Dallas, Texas

Our People

Evan Beattie

Principal
Chairman / Chief Executive Officer

Todd Burtis

Design Principal

Sara Good

Associate Principal
Studio Director

Kent Pontious

Associate Principal
Studio Director

Lonnie Burns

Associate Principal
Studio Director
Contact
Ready to do something memorable together?
Let's Collaborate.

elevating human experience

and strengthening community

through our craft

  • Follow Us On Instagram
  • Follow Us On Instagram
  • Dallas
  • Dallas

3030 Nowitzki Way
Suite 400
Dallas, Texas 75219
(214) 303-1500

  • Austin
  • Austin

114 West 7th Street
Suite 200
Austin, Texas 78701
(512) 807-0433

  • Fort Worth
  • Fort Worth

1701 River Run
Suite 800
Fort Worth, Texas 76107
(817) 303-1500

  • Privacy Policy
  • Privacy Policy
We use cookies to enhance your experience on this site. By browsing our website, you agree to our cookie usage. No personal details are stored in the process.