Skip to content
GFF Design

Who We Are

  • About
  • People
  • Offices
  • News

What We Do

  • Architecture
  • Interior Design
  • Planning
  • Zoning Entitlements
  • Historic Preservation

Our Work

  • Civic & Cultural
  • Faith & Community
  • K-12 & Higher Education
  • Mixed-Use & Multifamily
  • Office & Workplace
  • Retail & Hospitality

Contact Us

  • General Inquiries
  • New Project Opportunities
  • Careers
  • Internships
    Log In

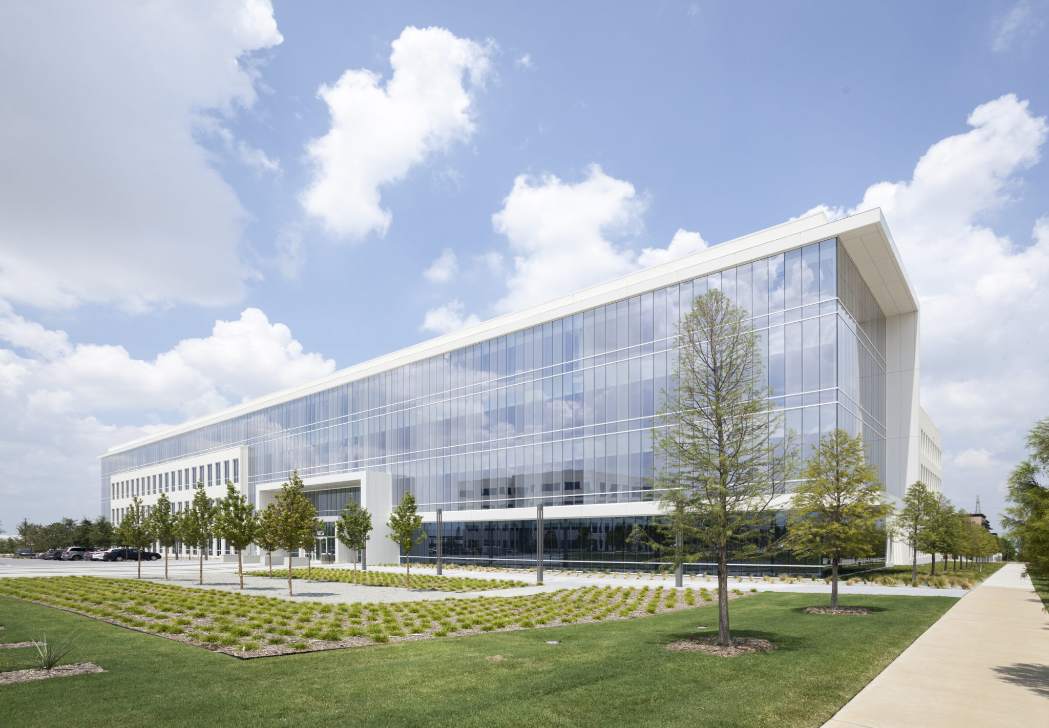
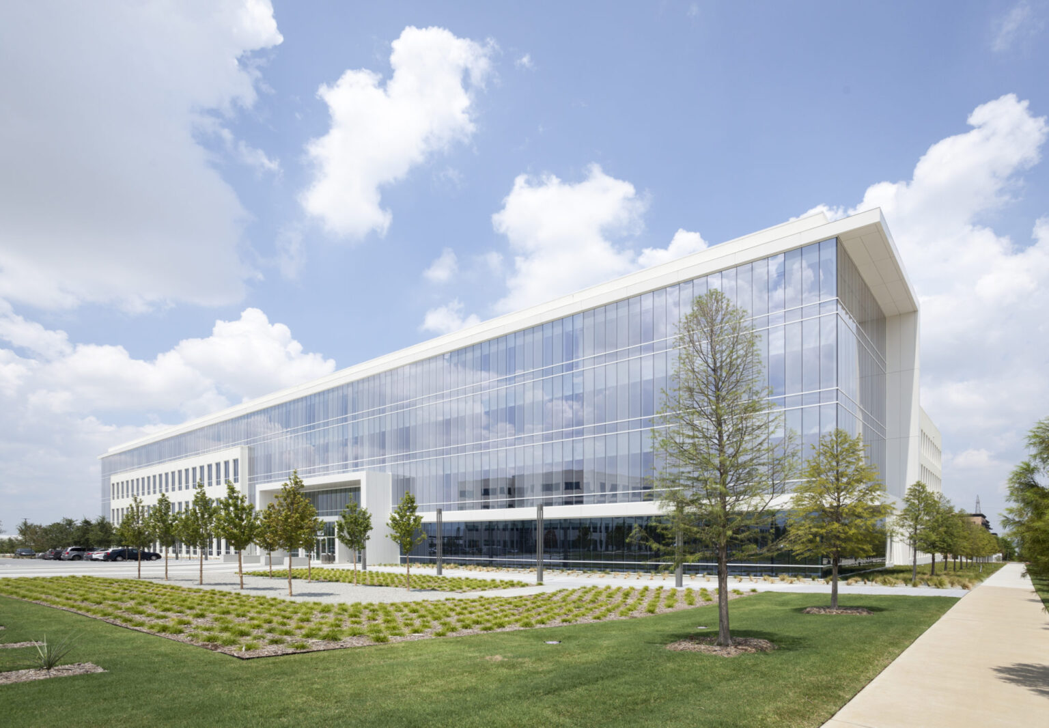
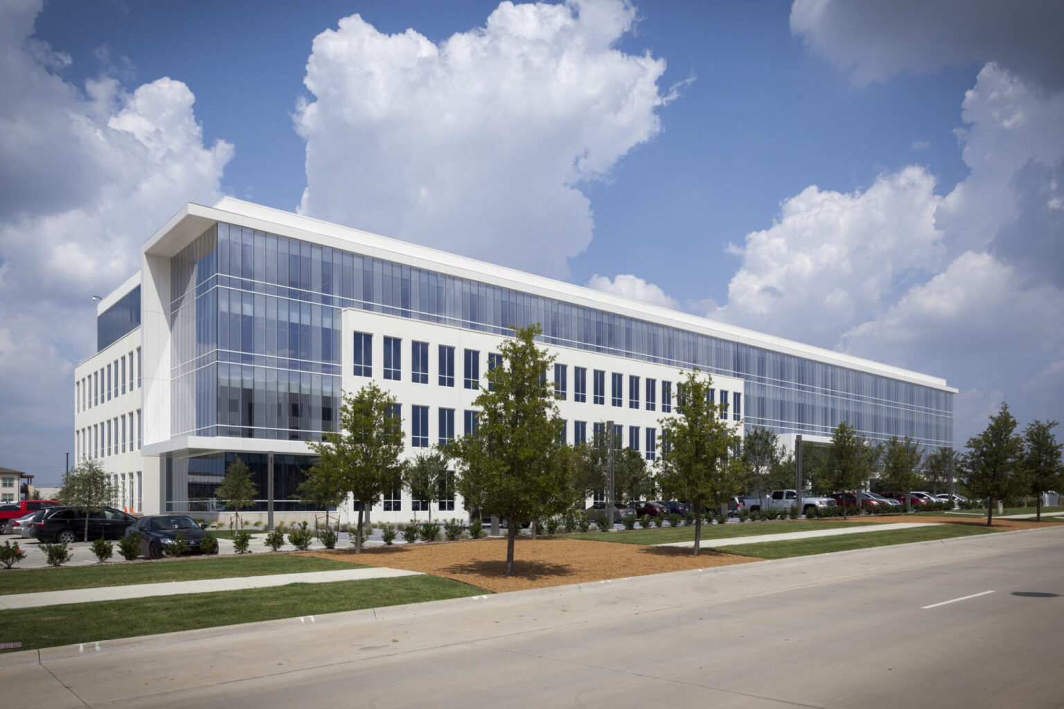
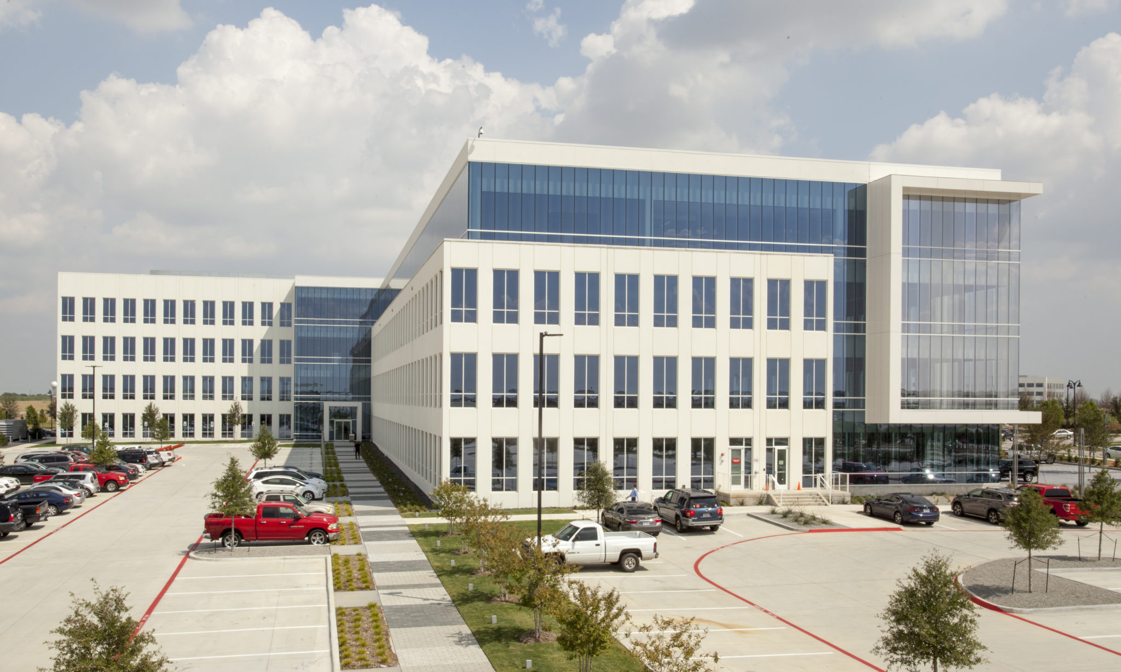
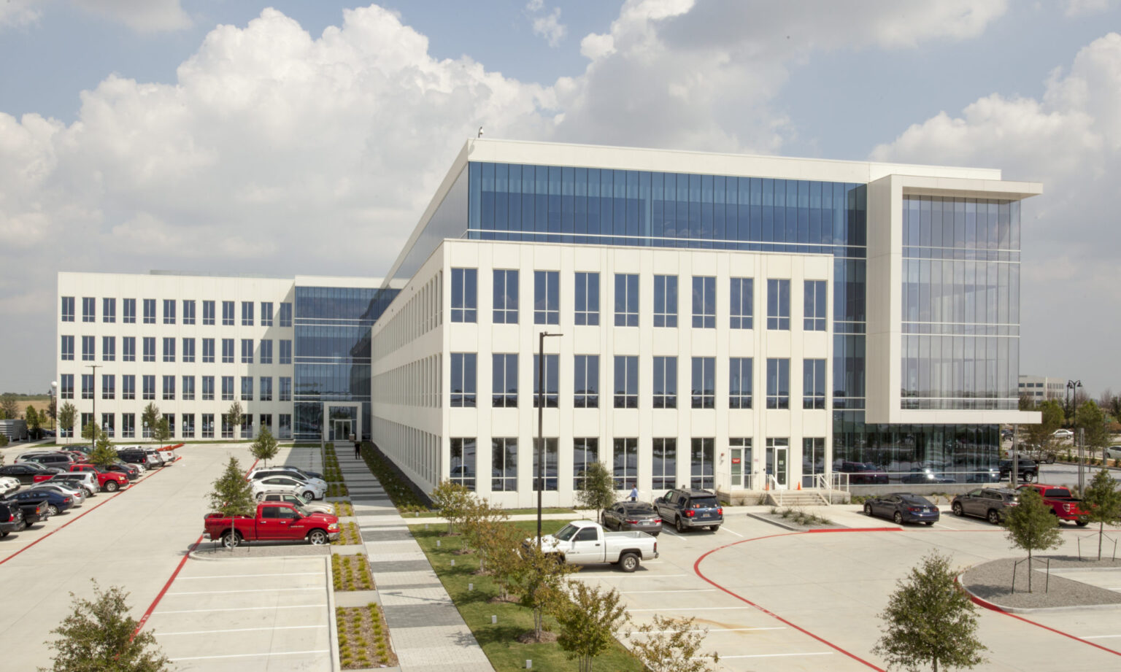
    The building serves as a visual anchor and gateway along Cypress Waters Boulevard, enhancing the overall development’s sense of place

    9111 Cypress Waters

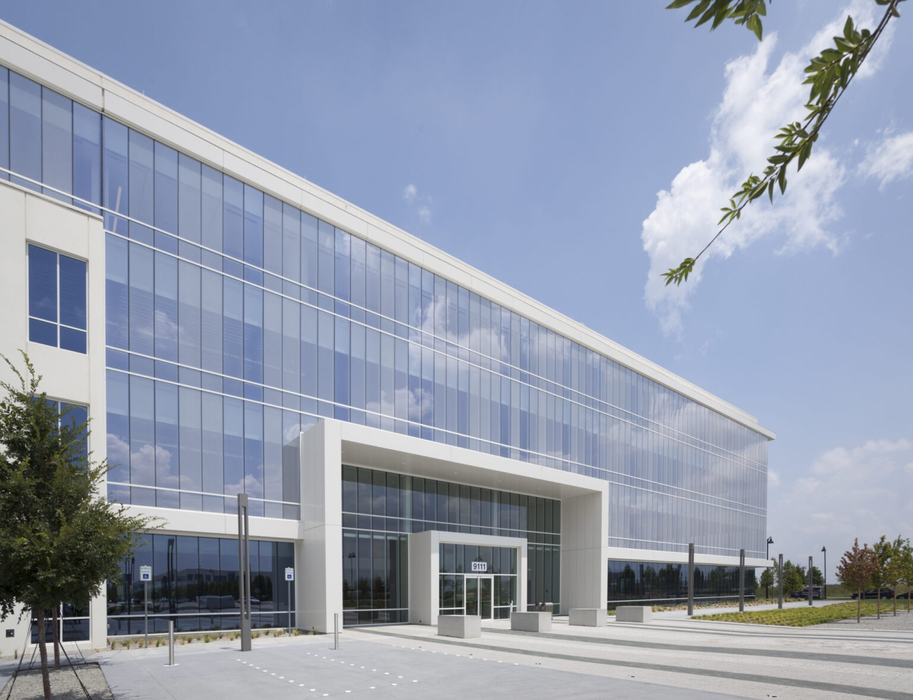
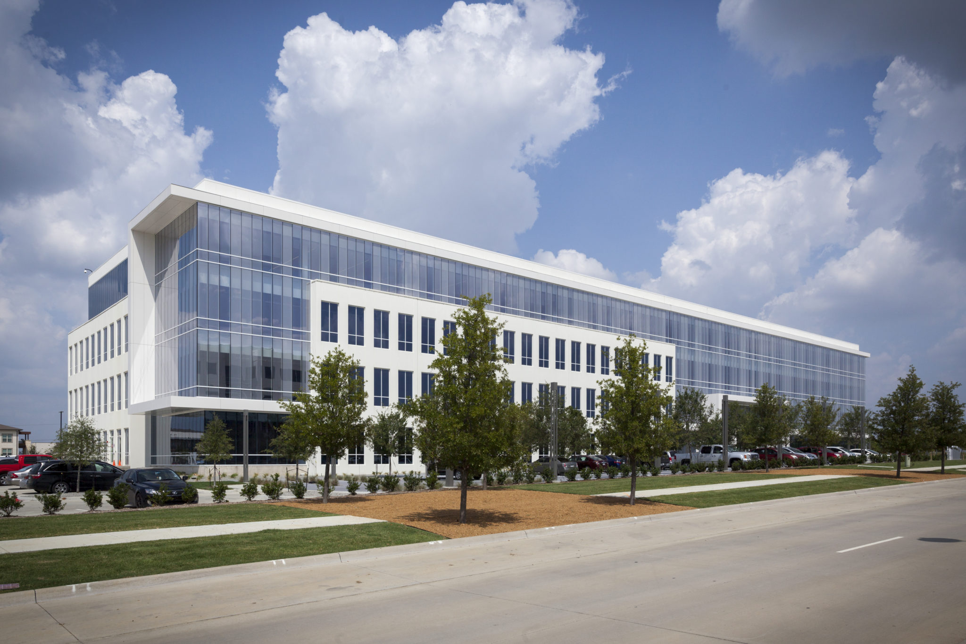
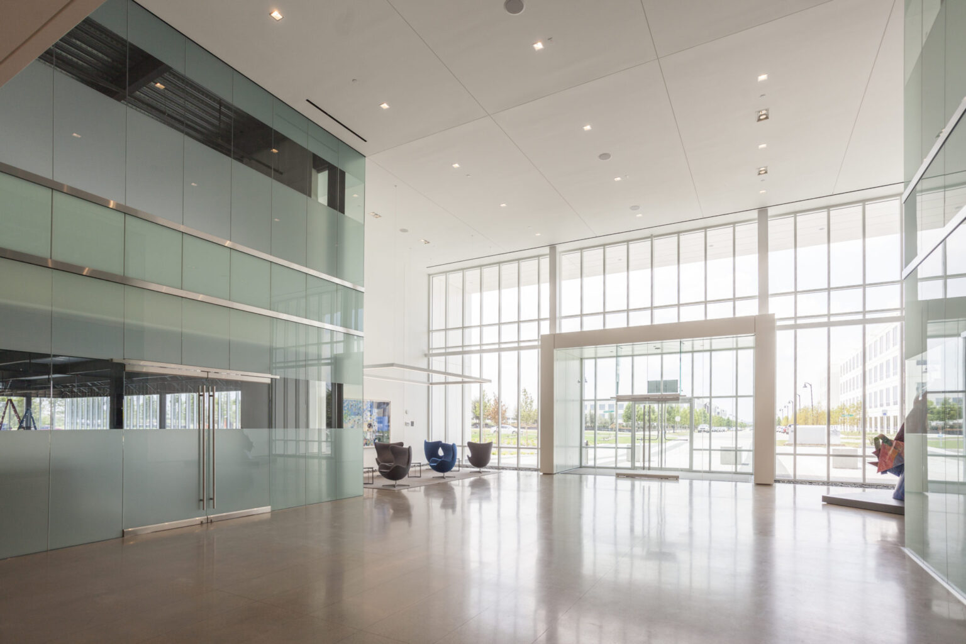
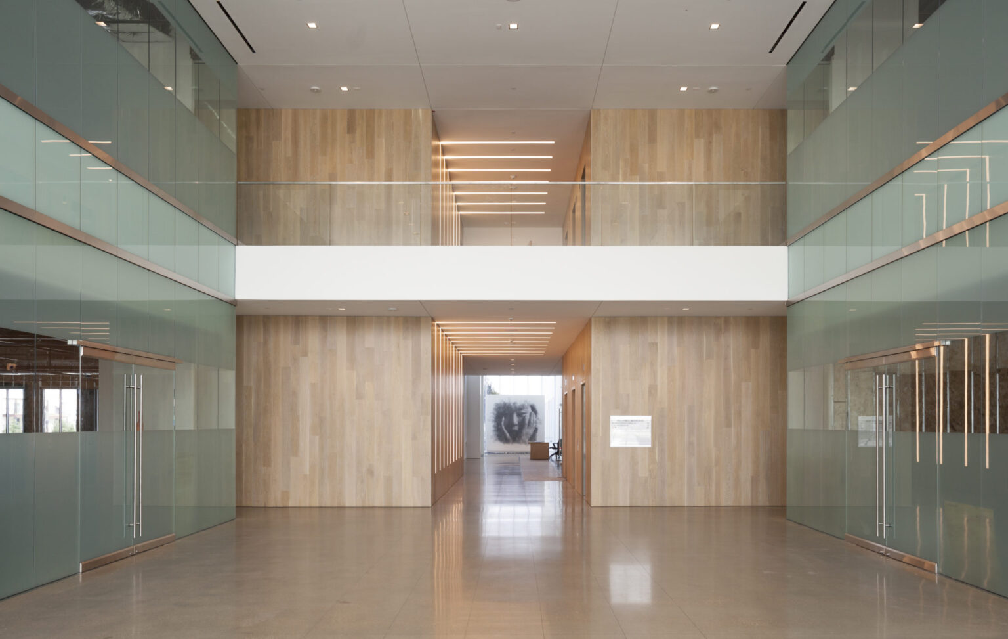
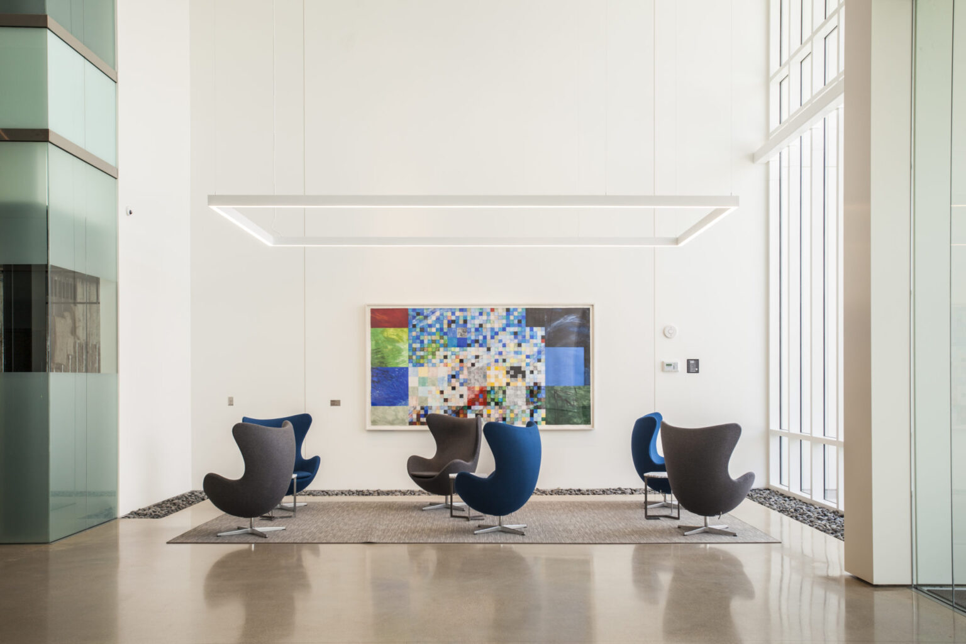
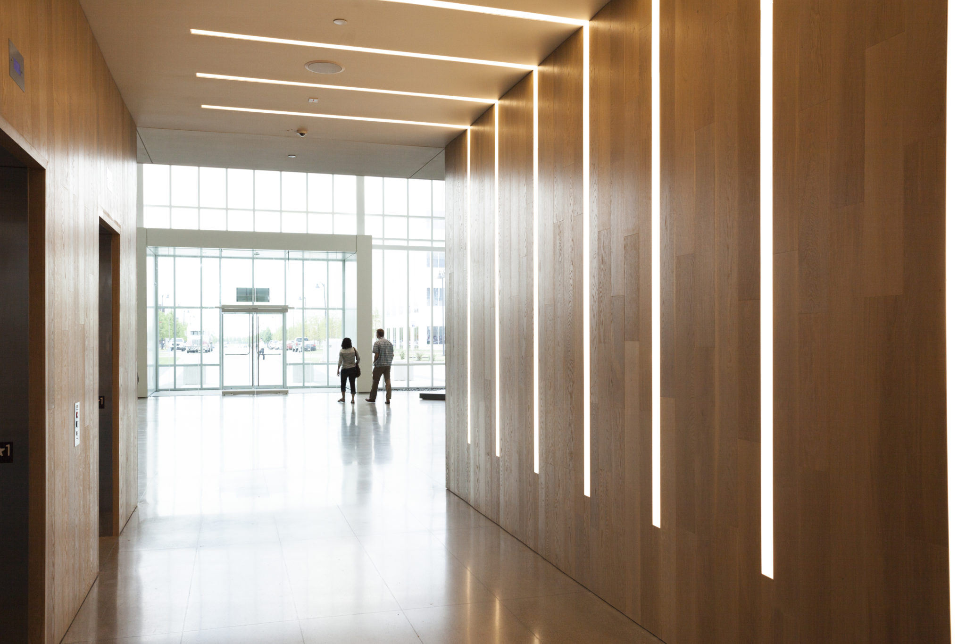
    This 225,000 square foot, four-story speculative building is located in Cypress Waters. The main entrance aligns with the center of Cypress Waters Boulevard, the primary access spine to the 1,000-acre mixed-use development. The design aims to blur the line between a value tilt-wall and a Class A speculative office building by strategically emphasizing the use of window walls where they will have the most impact within the building design and the overall development.

    The glazing units utilize frit and glass reflectivity to create a random shimmering pattern, adding a layer of visual interest to the composition. This approach enhances the building’s aesthetic appeal while maintaining functionality, offering a sophisticated and dynamic presence within the Cypress Waters development.

    View More Projects

    • Perspective rendering from a covered patio at Assembly Park, showing outdoor dining tables overlooking a landscaped plaza with walking paths, planted seating areas, and a children's play zone. In the background, retail storefronts and a stage structure provide an active gathering space.

      A bold reinvention of 1980s retail into a dynamic, pedestrian-friendly district

      Assembly Park Mixed-Use

      Plano, Texas

    • A standout presence along East Plano Parkway through material and form

      Signazon

      Plano, Texas

    • Visualization of boutique retail buildings along Henderson Avenue, highlighting streetscape design and pedestrian-friendly features in a mixed-use environment.

      A quarter-mile stretch along Henderson Avenue is prepared to claim its place as one of the great retail streets in Texas

      Henderson Avenue Mixed-Use

      Dallas, Texas

    • A 31-story office tower designed to honor a significant view corridor through strategic corner setback

      Confidential Austin Tower

      Austin, Texas / Unbuilt

    Our People

    • Maria Gomez

      President
      Chief Practice Officer
    • Ricardo Montoya

      Principal
    • Alix Rios

      Associate Principal
      Studio Director
    • Todd Toupal

      Associate
      Technical Director
    • David Boone

      Associate Principal
      Senior Interior Design Leader
    • Contact
      Ready to do something memorable together?
      Let's Collaborate.

    elevating human experience
    and strengthening community
    through our craft

    FOLLOW US ON INSTAGRAM
    FOLLOW US ON INSTAGRAM
    • Dallas

      3030 Nowitzki Way, Suite 400
      Dallas, Texas 75219

      +1 (214) 303-1500

      Map

    • Fort Worth

      1701 River Run, Suite 800
      Fort Worth, Texas 76107

      +1 (817) 303-1500

      Map

    • Austin

      114 West 7th Street, Suite 200
      Austin, Texas 78701

      +1 (512) 807-0433

      Map

    • Privacy Policy
    We use cookies to enhance your experience on this site. By browsing our website, you agree to our cookie usage. No personal details are stored in the process.