Skip to content
  • Firm Profile
  • Firm Profile
  • About
  • History
  • Awards
  • Clients
  • About
  • History
  • Awards
  • Clients
Firm Profile
  • About
  • History
  • Awards
  • Clients
  • About
  • History
  • Awards
  • Clients
  • What We Do
  • What We Do
  • Architecture
  • Interior Design
  • Planning
  • Zoning Entitlements
  • Historic Preservation
  • Architecture
  • Interior Design
  • Planning
  • Zoning Entitlements
  • Historic Preservation
What We Do
  • Architecture
  • Interior Design
  • Planning
  • Zoning Entitlements
  • Historic Preservation
  • Architecture
  • Interior Design
  • Planning
  • Zoning Entitlements
  • Historic Preservation
  • Our Approach
  • Our Approach
  • Mission & Values
  • Design Maxims
  • Environmental
  • Mission & Values
  • Design Maxims
  • Environmental
Our Approach
  • Mission & Values
  • Design Maxims
  • Environmental
  • Mission & Values
  • Design Maxims
  • Environmental
  • Projects
  • Projects
  • Civic / Government
  • Cultural / Arts
  • Civic / Government
  • Cultural / Arts
  • Faith & Community
  • Faith & Community
  • K-12 & Higher Education
  • K-12 & Higher Education
  • Mixed-Use & Multifamily
  • Mixed-Use & Multifamily
  • Office & Workplace
  • Office & Workplace
  • Retail & Hospitality
  • Retail & Hospitality
Projects
  • Civic / Government
  • Cultural / Arts
  • Civic / Government
  • Cultural / Arts
  • Faith & Community
  • Faith & Community
  • K-12 & Higher Education
  • K-12 & Higher Education
  • Mixed-Use & Multifamily
  • Mixed-Use & Multifamily
  • Office & Workplace
  • Office & Workplace
  • Retail & Hospitality
  • Retail & Hospitality
  • The Latest
  • The Latest
  • Firm News
  • Firm News
The Latest
  • Firm News
  • Firm News
  • Our People
  • Our People
  • View All People
  • Our Offices
  • Community Engagement
  • View All People
  • Our Offices
  • Community Engagement
Our People
  • View All People
  • Our Offices
  • Community Engagement
  • View All People
  • Our Offices
  • Community Engagement
  • Join Our Team
  • Join Our Team
  • Careers
  • Internships
  • Careers
  • Internships
Join Our Team
  • Careers
  • Internships
  • Careers
  • Internships
  • Contact Us
  • Contact Us
  • General Inquiries
  • New Project Opportunities
  • Continuing Education
  • Vendor Presentations
  • Design Collaborations
  • General Inquiries
  • New Project Opportunities
  • Continuing Education
  • Vendor Presentations
  • Design Collaborations
Contact Us
  • General Inquiries
  • New Project Opportunities
  • Continuing Education
  • Vendor Presentations
  • Design Collaborations
  • General Inquiries
  • New Project Opportunities
  • Continuing Education
  • Vendor Presentations
  • Design Collaborations
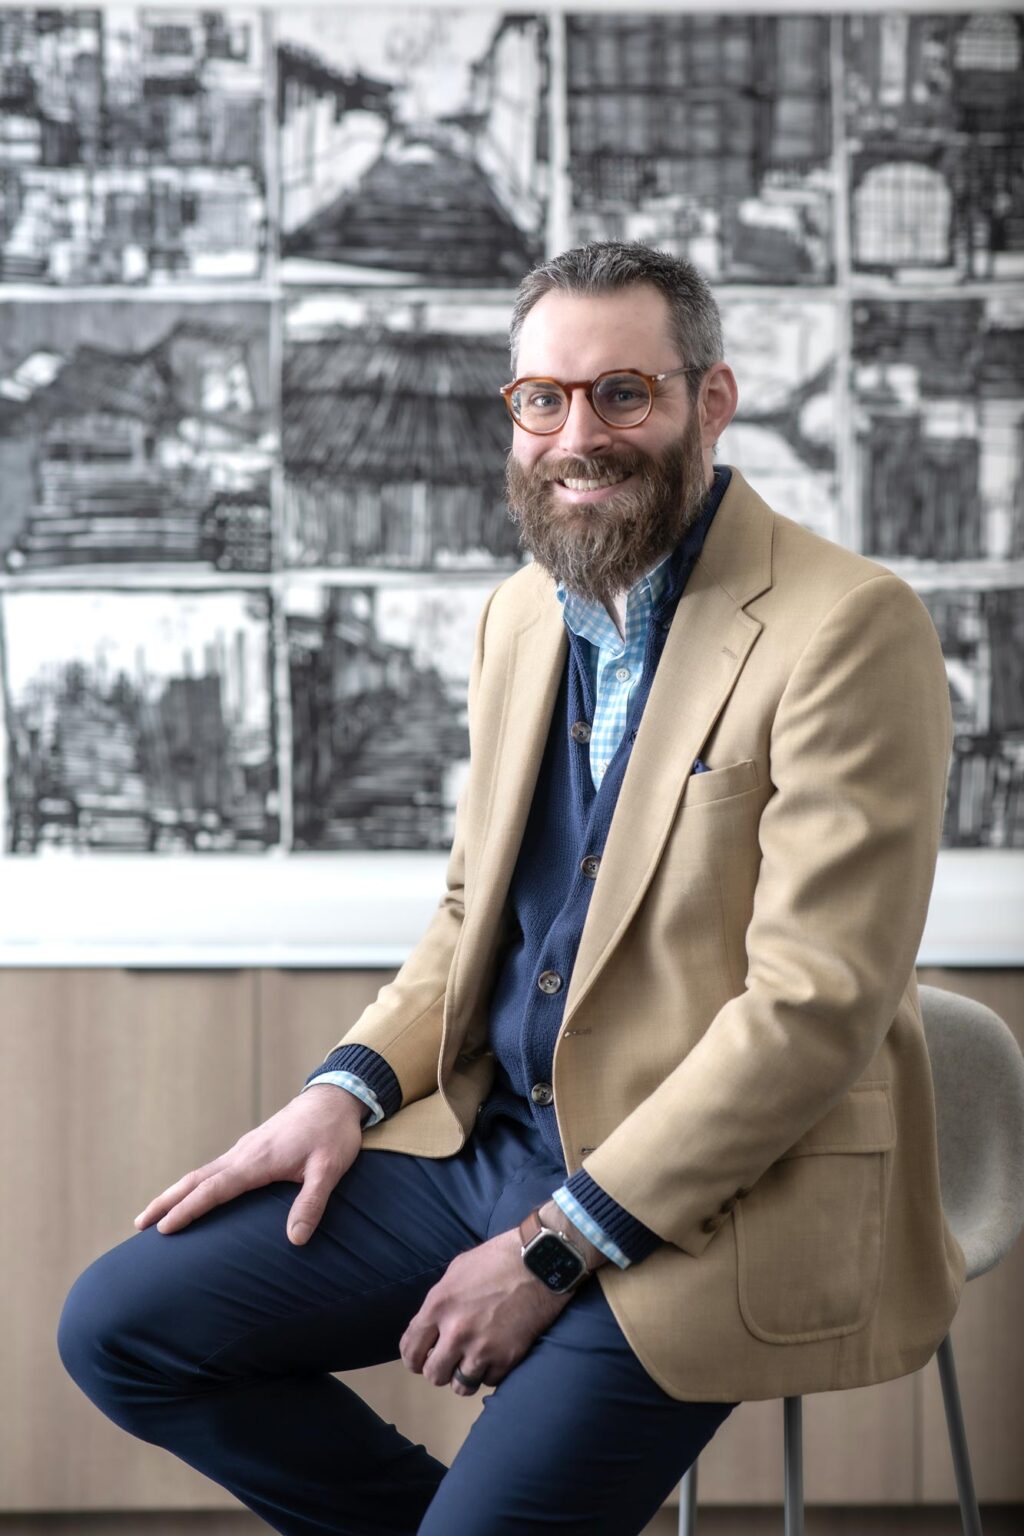
John Laurence, Senior Project Coordinator in GFF’s Retail & Hospitality studio, photographed in a Dallas office interior with contemporary architectural artwork.

John Laurence

AIA NCARB
Project Leader
Retail & Hospitality
/
Austin
Texas Tech University – College of Architecture

From the Dallas-based Retail & Hospitality studio, John leverages twelve years of industry expertise to orchestrate complex architectural solutions. His mastery of digital design, fabrication technologies, and BIM management has proven invaluable across mixed-use developments, retail spaces, restaurants, and automotive projects. Since joining GFF in 2020, he has championed technological innovation while serving as BIM liaison for the Retail & Hospitality Studio, applying his passion for optimization and computational efficiency to enhance project delivery. Based in the Austin Office, John’s collaborative reach extends throughout the firm, where he continues to push the boundaries of what’s possible when merging architectural vision with advanced digital tools. His approach to architecture emphasizes process over product, reflecting a commitment to continuous innovation and technical excellence.

John Laurence, Senior Project Coordinator in GFF’s Retail & Hospitality studio, photographed in a Dallas office interior with contemporary architectural artwork.

From the Dallas-based Retail & Hospitality studio, John leverages twelve years of industry expertise to orchestrate complex architectural solutions. His mastery of digital design, fabrication technologies, and BIM management has proven invaluable across mixed-use developments, retail spaces, restaurants, and automotive projects. Since joining GFF in 2020, he has championed technological innovation while serving as BIM liaison for the Retail & Hospitality Studio, applying his passion for optimization and computational efficiency to enhance project delivery. Based in the Austin Office, John’s collaborative reach extends throughout the firm, where he continues to push the boundaries of what’s possible when merging architectural vision with advanced digital tools. His approach to architecture emphasizes process over product, reflecting a commitment to continuous innovation and technical excellence.

John Laurence is a Project Leader with GFF in the Retail & Hospitality Studio.
Get In Touch With John

    Name

    Email

    Phone

    Subject

    Message

    Retail & Hospitality

    Visualization of Henderson Avenue buildings with diverse architectural styles, creating unique experiences within a unified mixed-use project.

    A quarter-mile stretch along Henderson Avenue is prepared to claim its place as one of the great retail streets in Texas

    Henderson Avenue Mixed-Use

    Dallas, Texas

    By emphasizing a pedestrian-first design and integrating diverse uses across multiple blocks, the transformation repositions the Farmers Market as a vital piece of downtown Dallas

    Dallas Farmers Market

    Dallas, Texas

    Perspective rendering from a covered patio at Assembly Park, showing outdoor dining tables overlooking a landscaped plaza with walking paths, planted seating areas, and a children's play zone. In the background, retail storefronts and a stage structure provide an active gathering space.

    A bold reinvention of 1980s retail into a dynamic, pedestrian-friendly district

    Assembly Park Mixed-Use

    Plano, Texas

    Our designs for Asana’s Deep Ellum interventions support a walkable and dynamic district without erasing grit and identity

    Asana Partners – Deep Ellum

    Dallas, Texas

    Our People

    Scott Kanaga

    Associate Principal
    Studio Director

    Sara Good

    Associate Principal
    Studio Director

    Andrew Adkison

    Associate Principal
    Director of AI

    Alix Rios

    Associate Principal
    Studio Director

    Beth Schmidt

    Associate
    Senior Design Leader
    Contact
    Ready to do something memorable together?
    Let's Collaborate.

    elevating human experience

    and strengthening community

    through our craft

    • Follow Us On Instagram
    • Follow Us On Instagram
    • Dallas
    • Dallas

    3030 Nowitzki Way
    Suite 400
    Dallas, Texas 75219
    (214) 303-1500

    • Austin
    • Austin

    114 West 7th Street
    Suite 200
    Austin, Texas 78701
    (512) 807-0433

    • Fort Worth
    • Fort Worth

    1701 River Run
    Suite 800
    Fort Worth, Texas 76107
    (817) 303-1500

    • Privacy Policy
    • Privacy Policy
    We use cookies to enhance your experience on this site. By browsing our website, you agree to our cookie usage. No personal details are stored in the process.