Skip to content
  • Firm Profile
  • Firm Profile
  • About
  • History
  • Awards
  • Clients
  • About
  • History
  • Awards
  • Clients
Firm Profile
  • About
  • History
  • Awards
  • Clients
  • About
  • History
  • Awards
  • Clients
  • What We Do
  • What We Do
  • Architecture
  • Interior Design
  • Planning
  • Zoning Entitlements
  • Historic Preservation
  • Architecture
  • Interior Design
  • Planning
  • Zoning Entitlements
  • Historic Preservation
What We Do
  • Architecture
  • Interior Design
  • Planning
  • Zoning Entitlements
  • Historic Preservation
  • Architecture
  • Interior Design
  • Planning
  • Zoning Entitlements
  • Historic Preservation
  • Our Approach
  • Our Approach
  • Mission & Values
  • Design Maxims
  • Environmental
  • Mission & Values
  • Design Maxims
  • Environmental
Our Approach
  • Mission & Values
  • Design Maxims
  • Environmental
  • Mission & Values
  • Design Maxims
  • Environmental
  • Projects
  • Projects
  • Civic / Government
  • Cultural / Arts
  • Civic / Government
  • Cultural / Arts
  • Faith & Community
  • Faith & Community
  • K-12 & Higher Education
  • K-12 & Higher Education
  • Mixed-Use & Multifamily
  • Mixed-Use & Multifamily
  • Office & Workplace
  • Office & Workplace
  • Retail & Hospitality
  • Retail & Hospitality
Projects
  • Civic / Government
  • Cultural / Arts
  • Civic / Government
  • Cultural / Arts
  • Faith & Community
  • Faith & Community
  • K-12 & Higher Education
  • K-12 & Higher Education
  • Mixed-Use & Multifamily
  • Mixed-Use & Multifamily
  • Office & Workplace
  • Office & Workplace
  • Retail & Hospitality
  • Retail & Hospitality
  • The Latest
  • The Latest
  • Firm News
  • Firm News
The Latest
  • Firm News
  • Firm News
  • Our People
  • Our People
  • View All People
  • Our Offices
  • Community Engagement
  • View All People
  • Our Offices
  • Community Engagement
Our People
  • View All People
  • Our Offices
  • Community Engagement
  • View All People
  • Our Offices
  • Community Engagement
  • Join Our Team
  • Join Our Team
  • Careers
  • Internships
  • Careers
  • Internships
Join Our Team
  • Careers
  • Internships
  • Careers
  • Internships
  • Contact Us
  • Contact Us
  • General Inquiries
  • New Project Opportunities
  • Continuing Education
  • Vendor Presentations
  • Design Collaborations
  • General Inquiries
  • New Project Opportunities
  • Continuing Education
  • Vendor Presentations
  • Design Collaborations
Contact Us
  • General Inquiries
  • New Project Opportunities
  • Continuing Education
  • Vendor Presentations
  • Design Collaborations
  • General Inquiries
  • New Project Opportunities
  • Continuing Education
  • Vendor Presentations
  • Design Collaborations

The Langford

At the edge of downtown and the start of something new, The Langford reframes West Dallas from the ground up

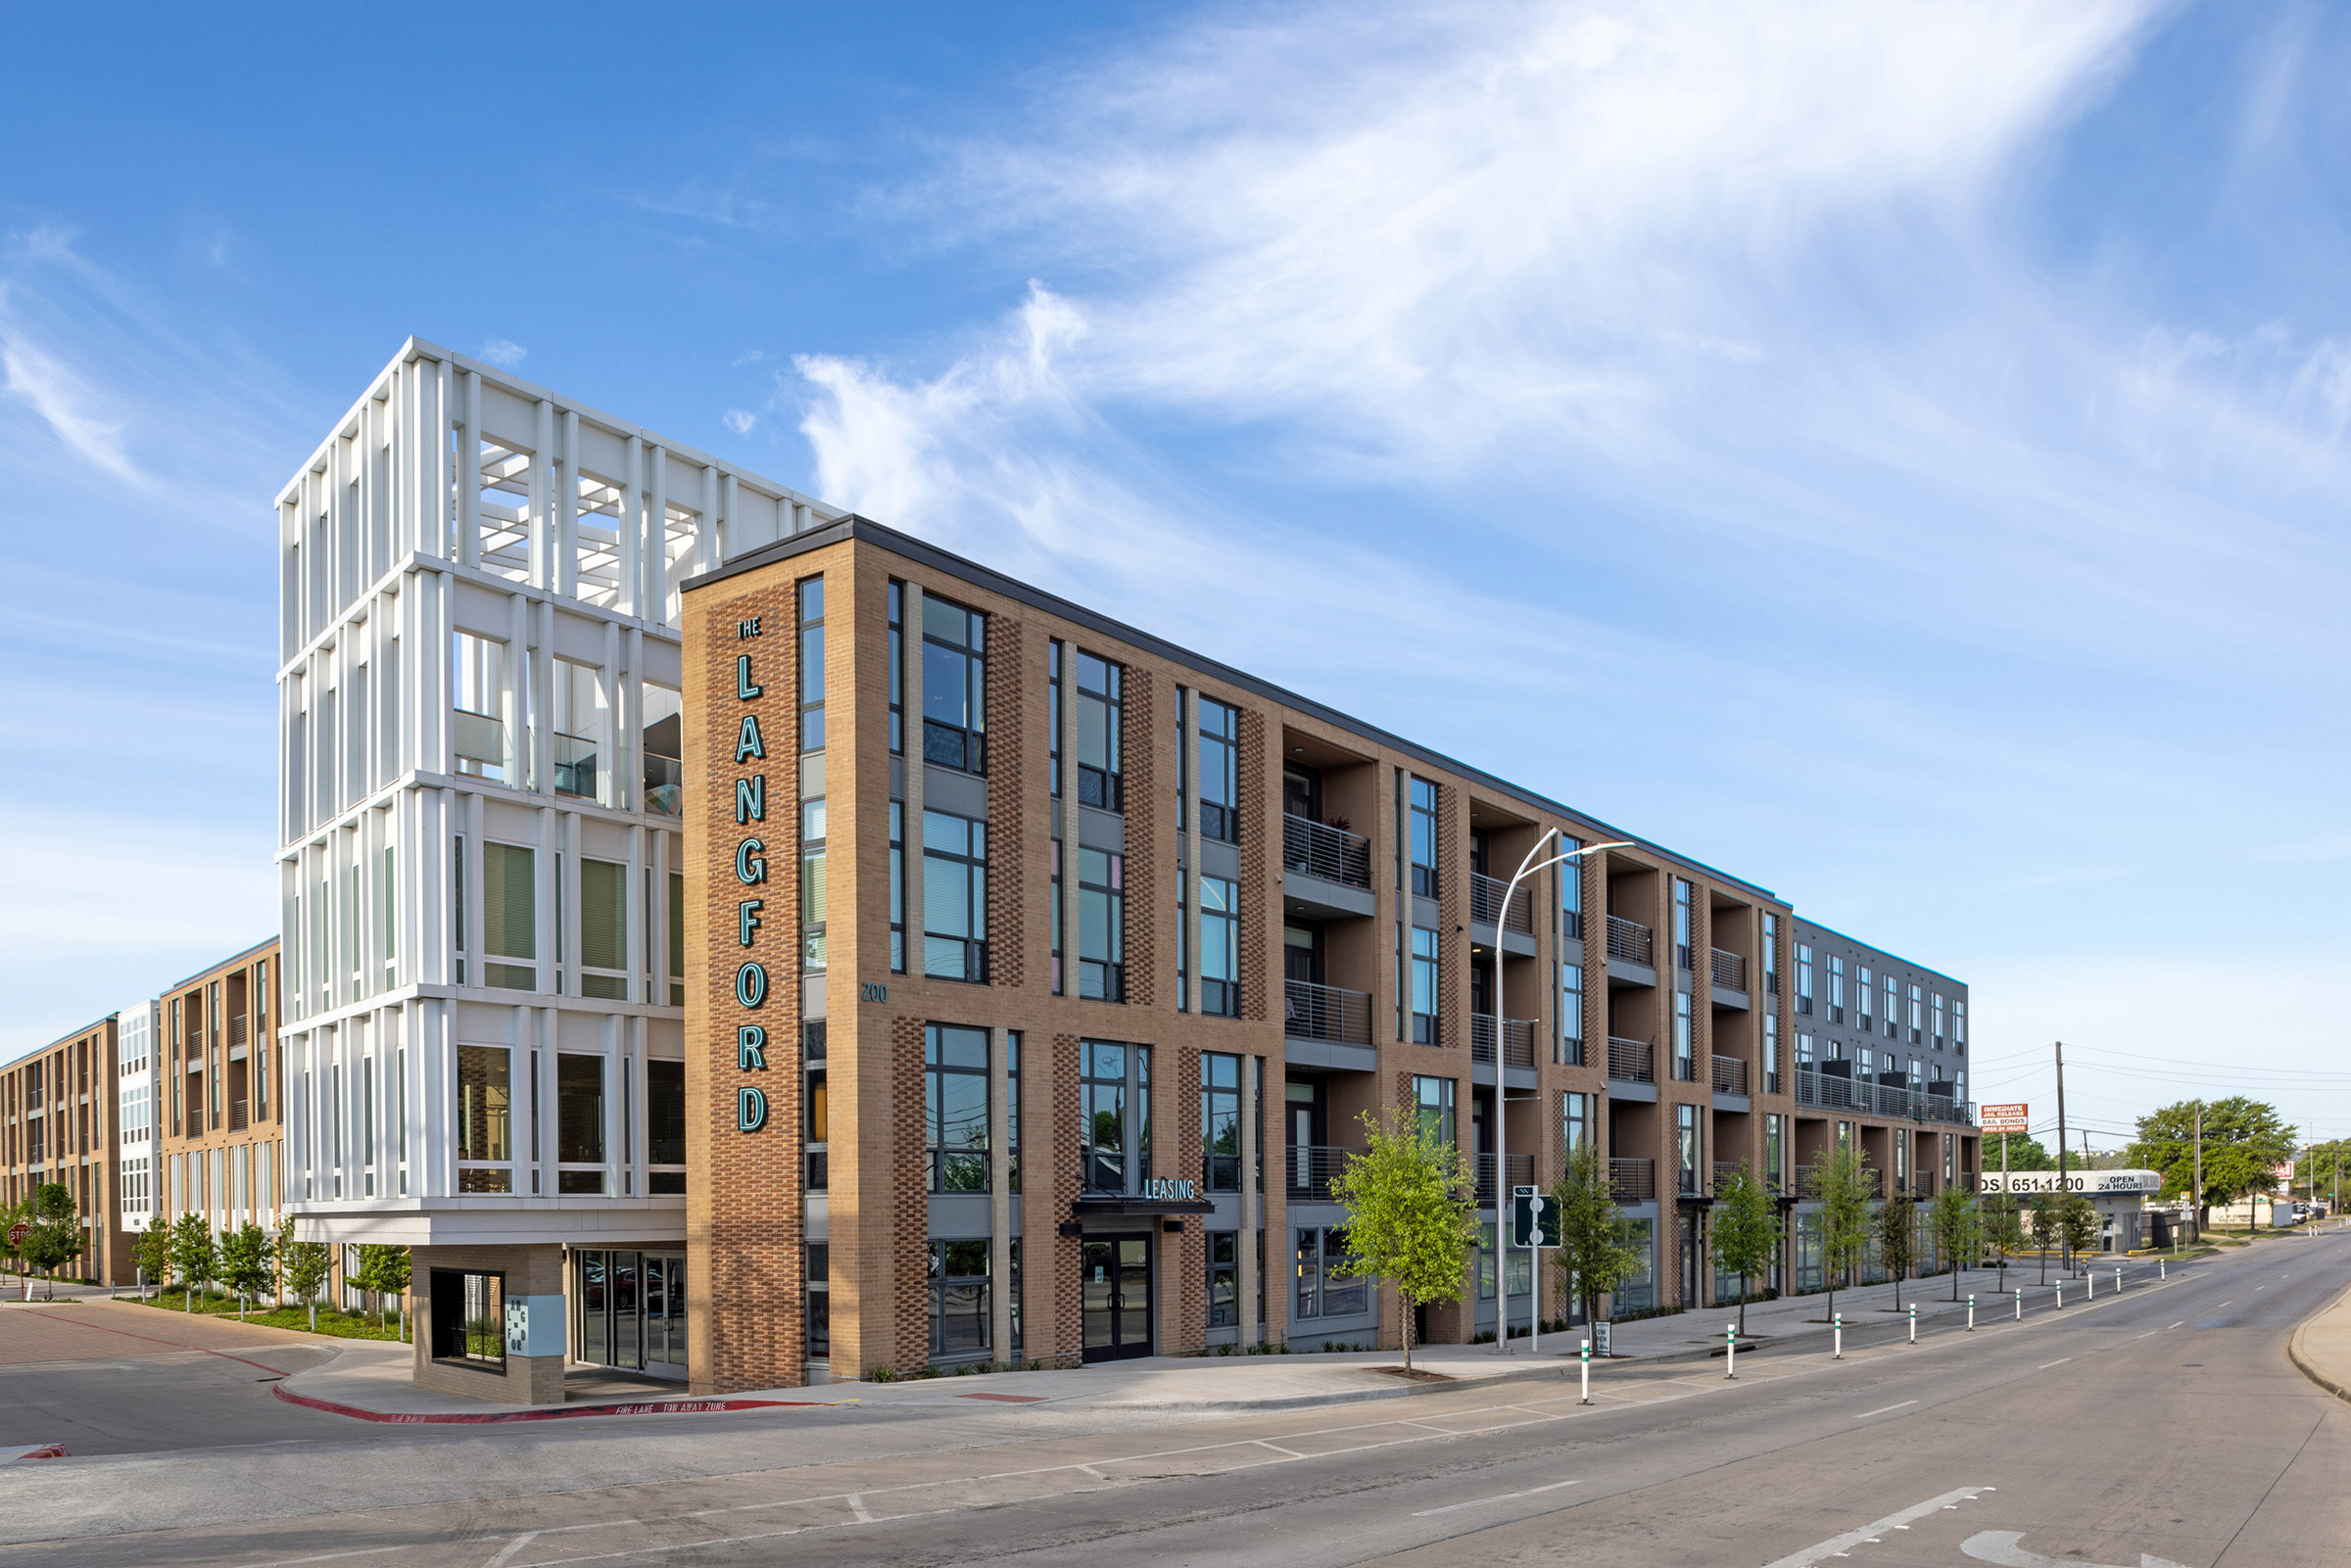

Street view of The Langford's modern four-story residential building with brick detailing, large windows, and balconies.
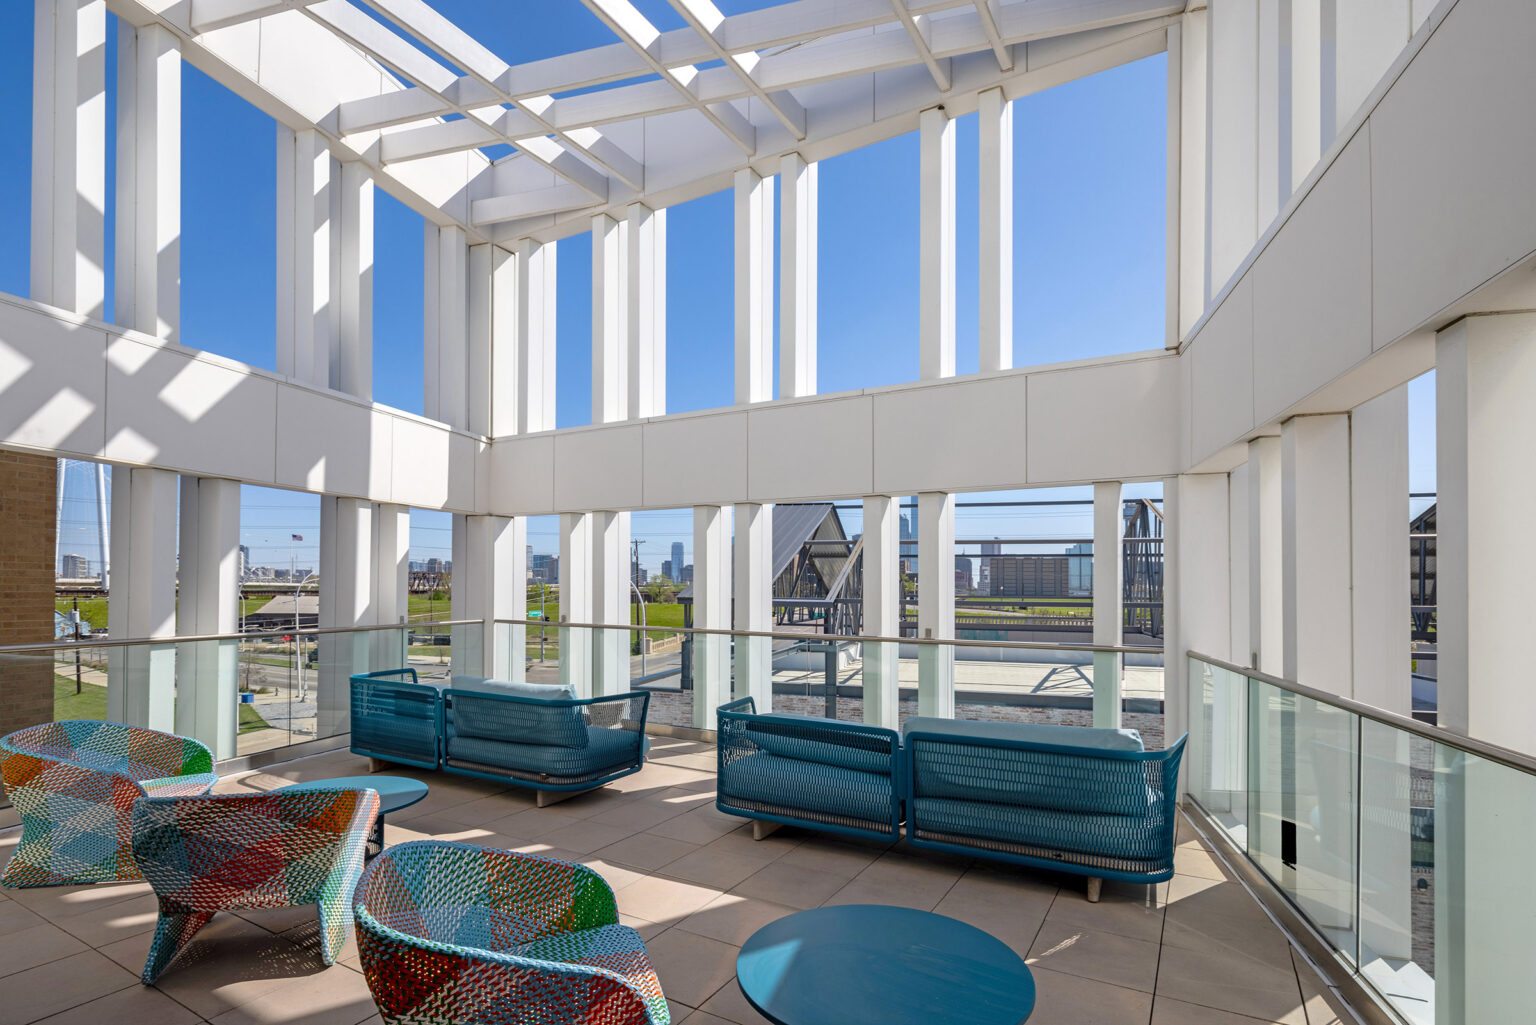


Top floor exterior deck of The Langford with colorful seating, white columns, and views of the Trinity River, Margaret Hunt Hill Bridge, and Downtown Dallas.
Close-up of The Langford's brick detailing around windows and balcony.
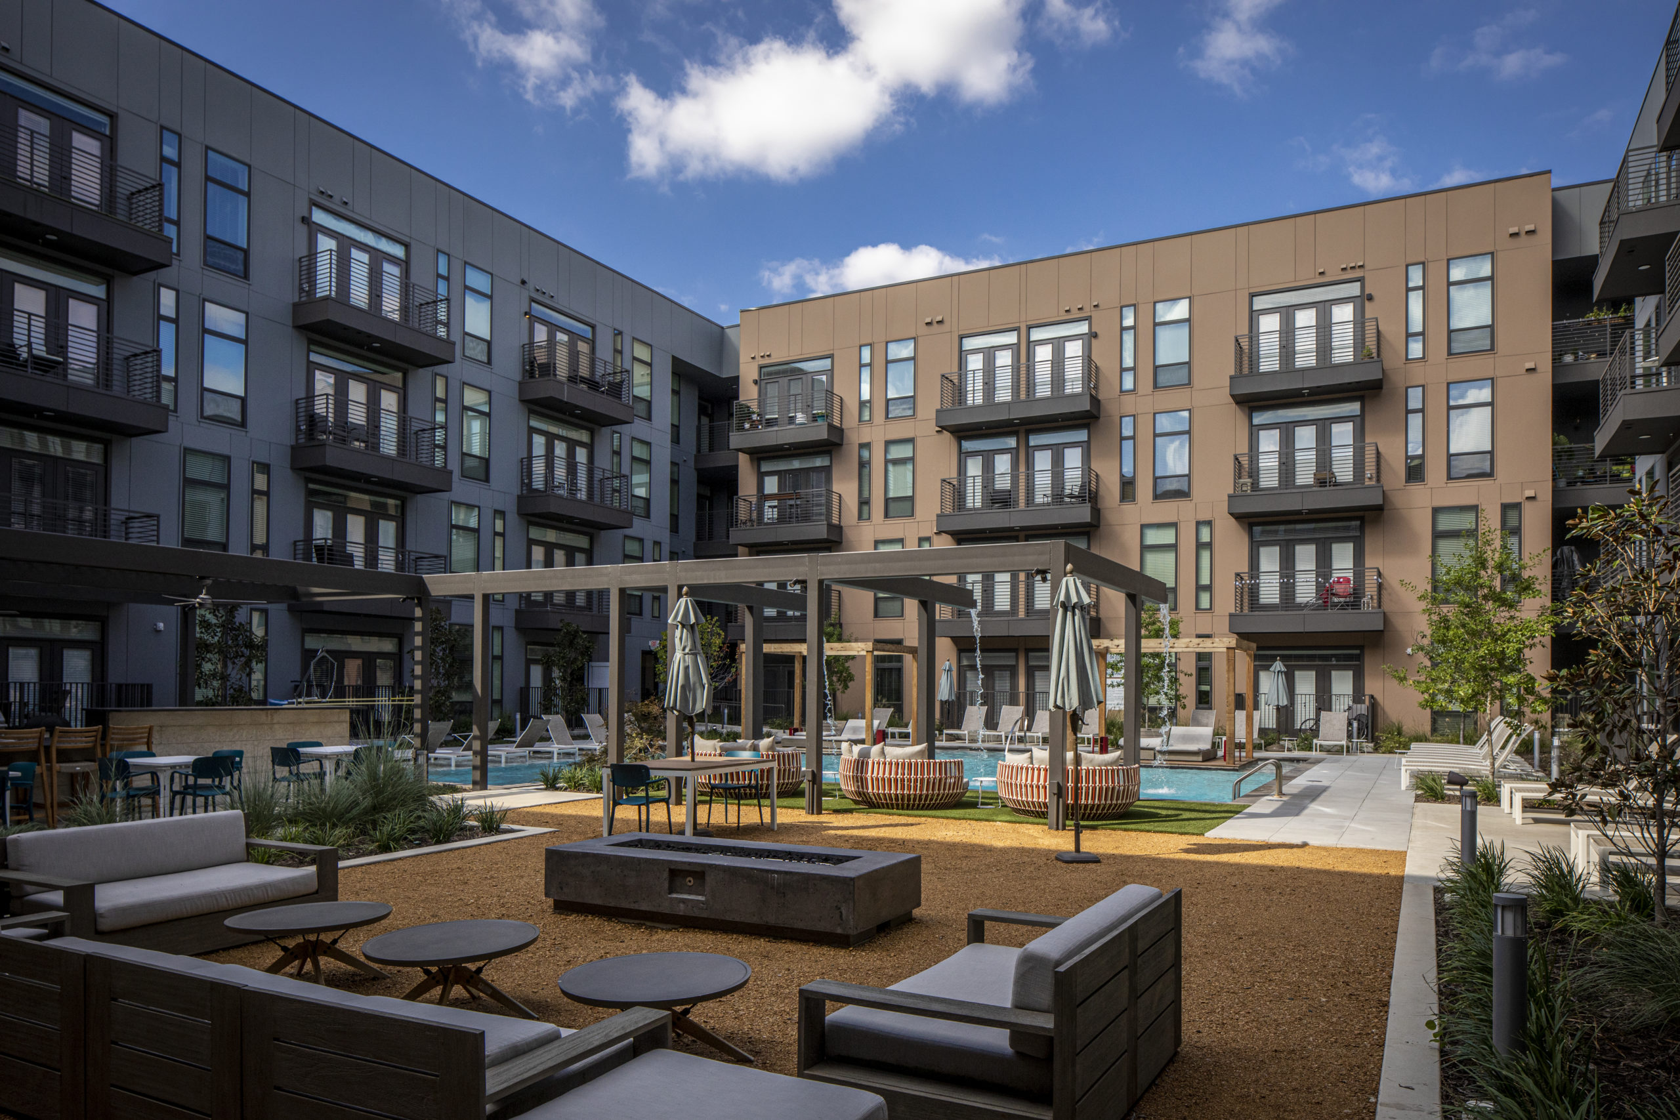
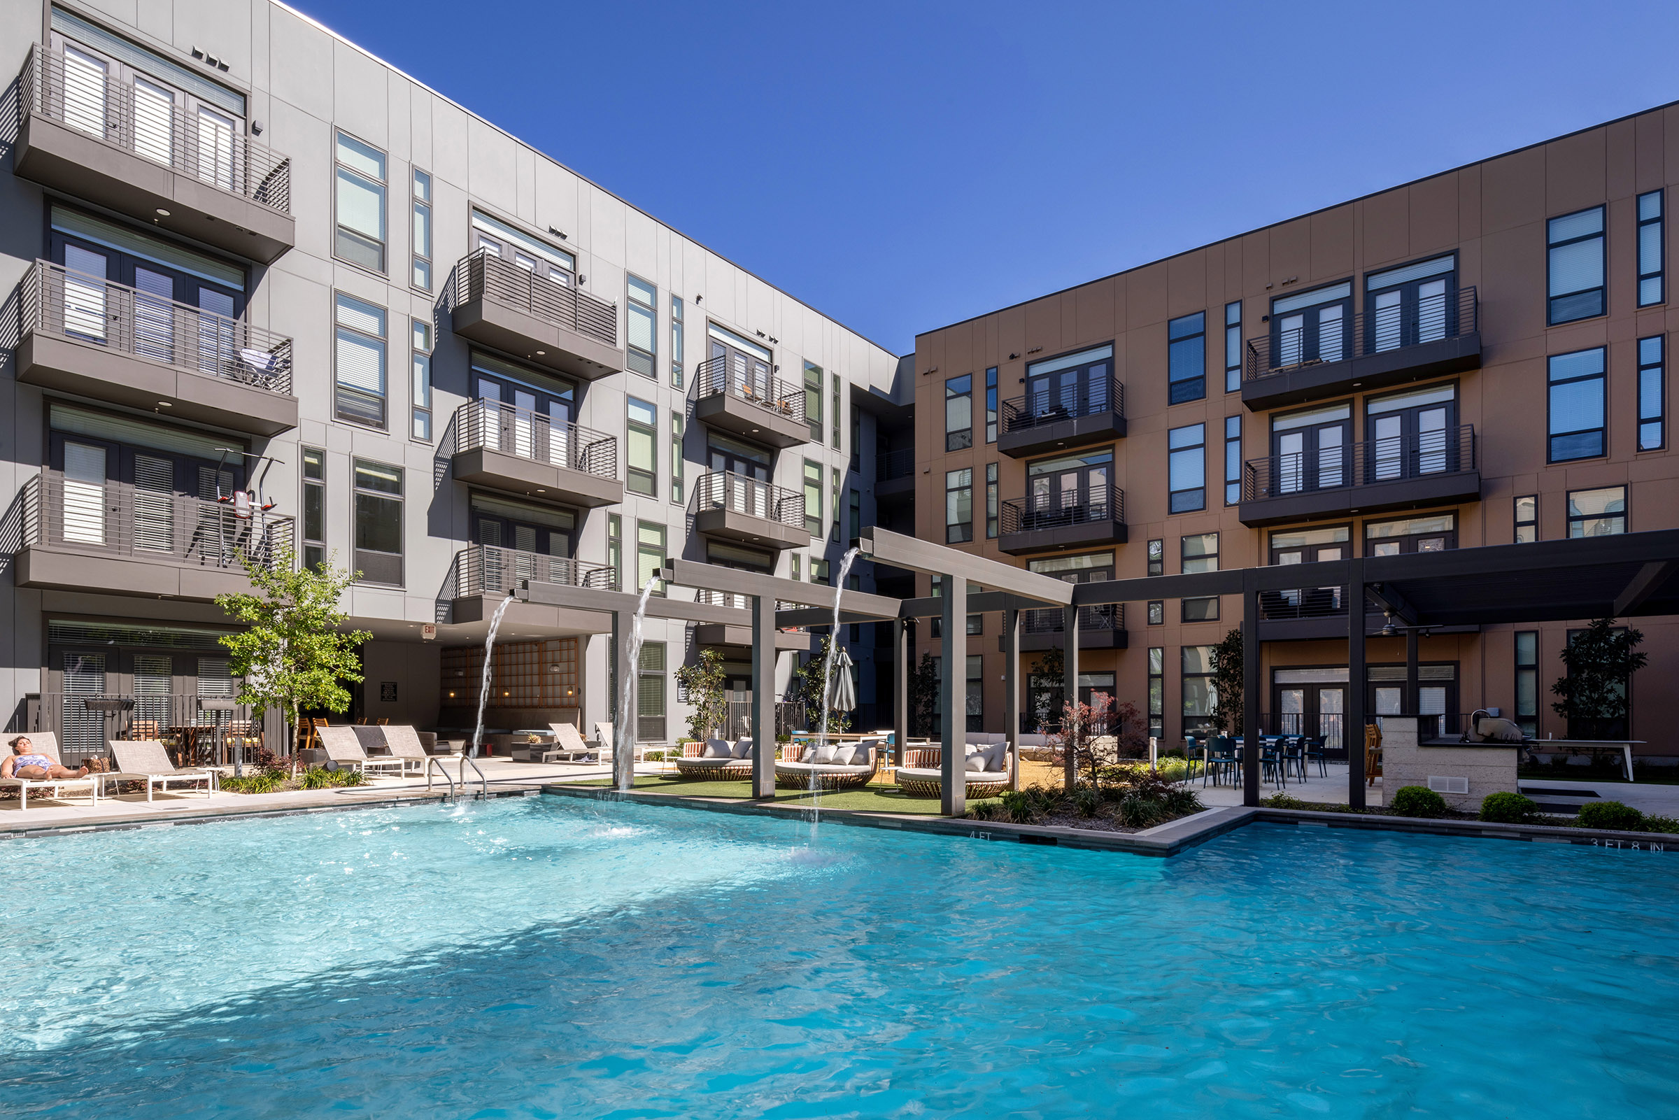
Courtyard view of The Langford featuring a pool and lounging areas surrounded by residential units with balconies.

Project Brief

The Langford is a mixed-use development located at the entry to West Dallas from the Commerce Street Bridge, connecting directly to the heart of Downtown Dallas at the corner of West Commerce and Beckley Avenue. The project consists of 315 apartment units in a four-story wrap-style building, along with 12,700 square feet of single-story freestanding restaurant and retail space. The restaurant and retail buildings are organized around a central garden and gathering space along Beckley, offering patrons unobstructed views of Downtown Dallas. Shared parking in the apartment parking garage promotes an urban streetscape between the apartment and retail buildings. The architecture and material palette are reminiscent of West Dallas’ industrial history, implemented with a modern approach. Brick detailing, alternating window patterns, and facade indentations provide the building with rich architectural texture while meeting the stringent zoning requirements of the site. The roof forms of the restaurant and retail buildings draw inspiration from historic structures in the surrounding area. The design addresses the need for a cohesive and vibrant urban development that integrates residential and commercial spaces. By blending historical architectural elements with modern design, The Langford creates a dynamic environment that enhances the West Dallas area while offering residents and visitors a unique and engaging experience.

Mixed-Use & Multifamily

View of the building from across the street showing the retail base, restaurant terrace, and tower above.

Reclaiming the corner as a civic and architectural anchor for Oak Lawn

2615 Oak Lawn Mixed-Use

Dallas, Texas

Perspective rendering from a covered patio at Assembly Park, showing outdoor dining tables overlooking a landscaped plaza with walking paths, planted seating areas, and a children's play zone. In the background, retail storefronts and a stage structure provide an active gathering space.

A bold reinvention of 1980s retail into a dynamic, pedestrian-friendly district

Assembly Park Mixed-Use

Plano, Texas

View of the curved corner façade of Empira 711 N Pearl at dusk, with illuminated windows and street lights reflecting off the building's glass and metal surfaces.

A vertical community rising at the crossroads of culture and city life

Empira 711 Pearl

Dallas, Texas

What if luxury could feel both elevated and grounded at once?

Validus 2701 Brown

Dallas, Texas

Our People

Evan Beattie

Principal
Chairman / Chief Executive Officer

Todd Burtis

Design Principal

Sara Good

Associate Principal
Studio Director

Kent Pontious

Associate Principal
Studio Director

Lonnie Burns

Associate Principal
Studio Director
Contact
Ready to do something memorable together?
Let's Collaborate.

elevating human experience

and strengthening community

through our craft

  • Follow Us On Instagram
  • Follow Us On Instagram
  • Dallas
  • Dallas

3030 Nowitzki Way
Suite 400
Dallas, Texas 75219
(214) 303-1500

  • Austin
  • Austin

114 West 7th Street
Suite 200
Austin, Texas 78701
(512) 807-0433

  • Fort Worth
  • Fort Worth

1701 River Run
Suite 800
Fort Worth, Texas 76107
(817) 303-1500

  • Privacy Policy
  • Privacy Policy
We use cookies to enhance your experience on this site. By browsing our website, you agree to our cookie usage. No personal details are stored in the process.