

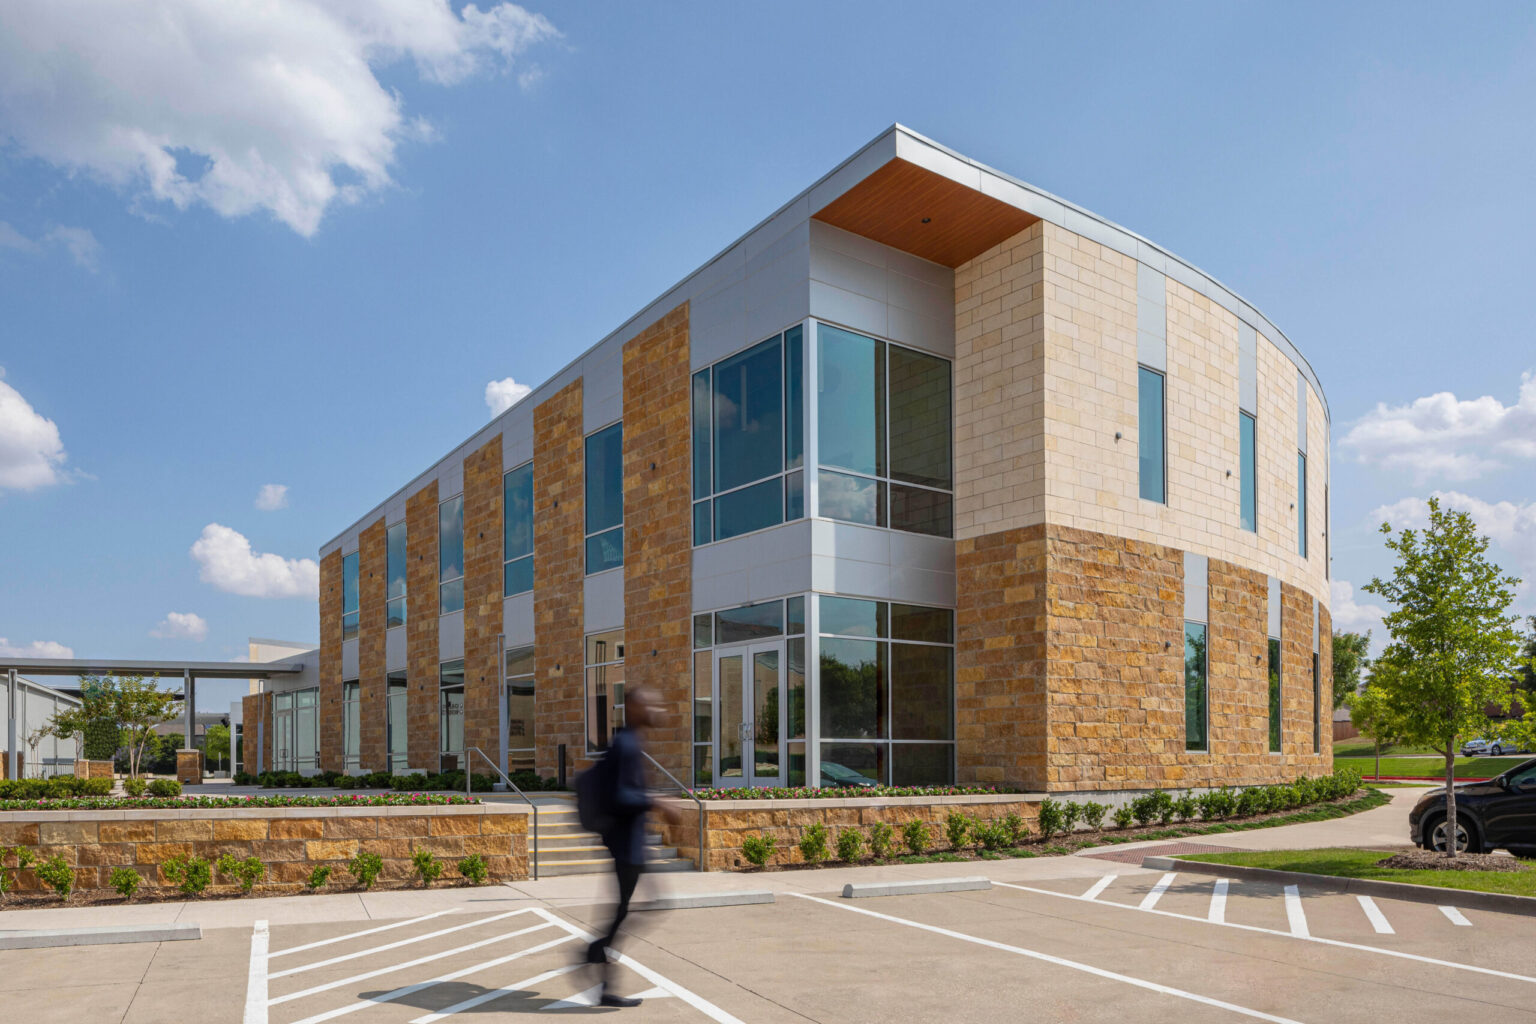

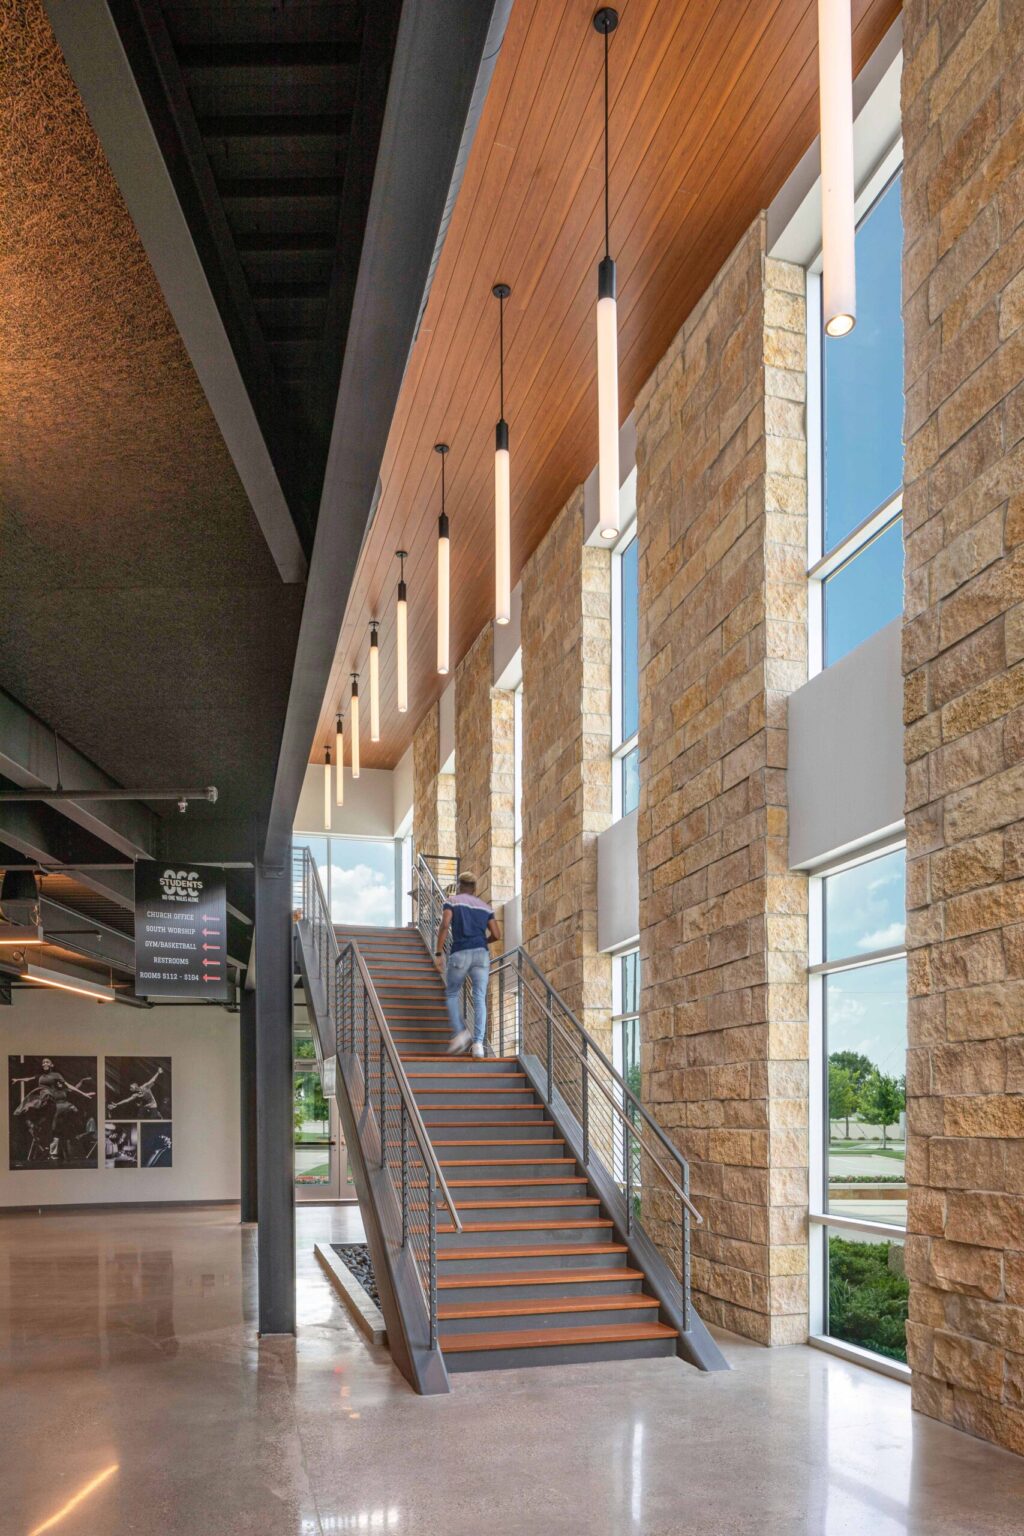
By upcycling the original building and integrating it into a larger addition, the design reflects thoughtful stewardship and creative reuse.
One Community Church – Plano Campus
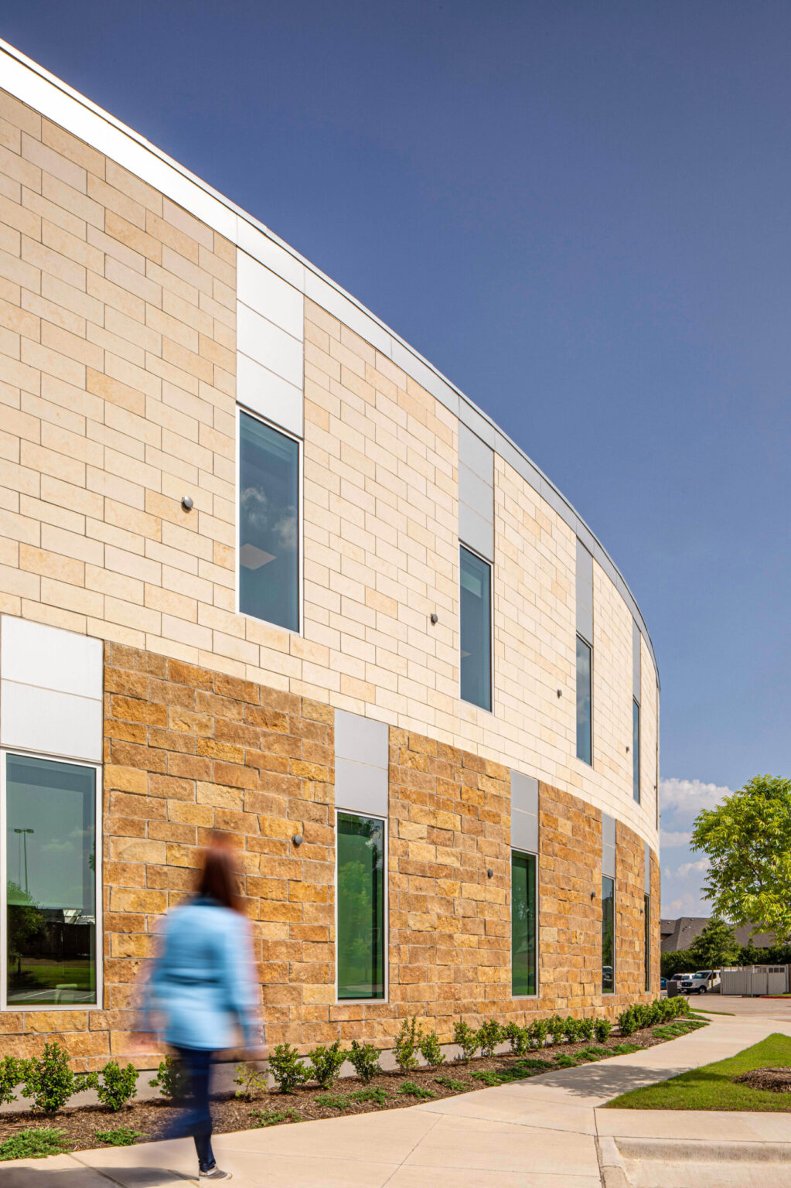




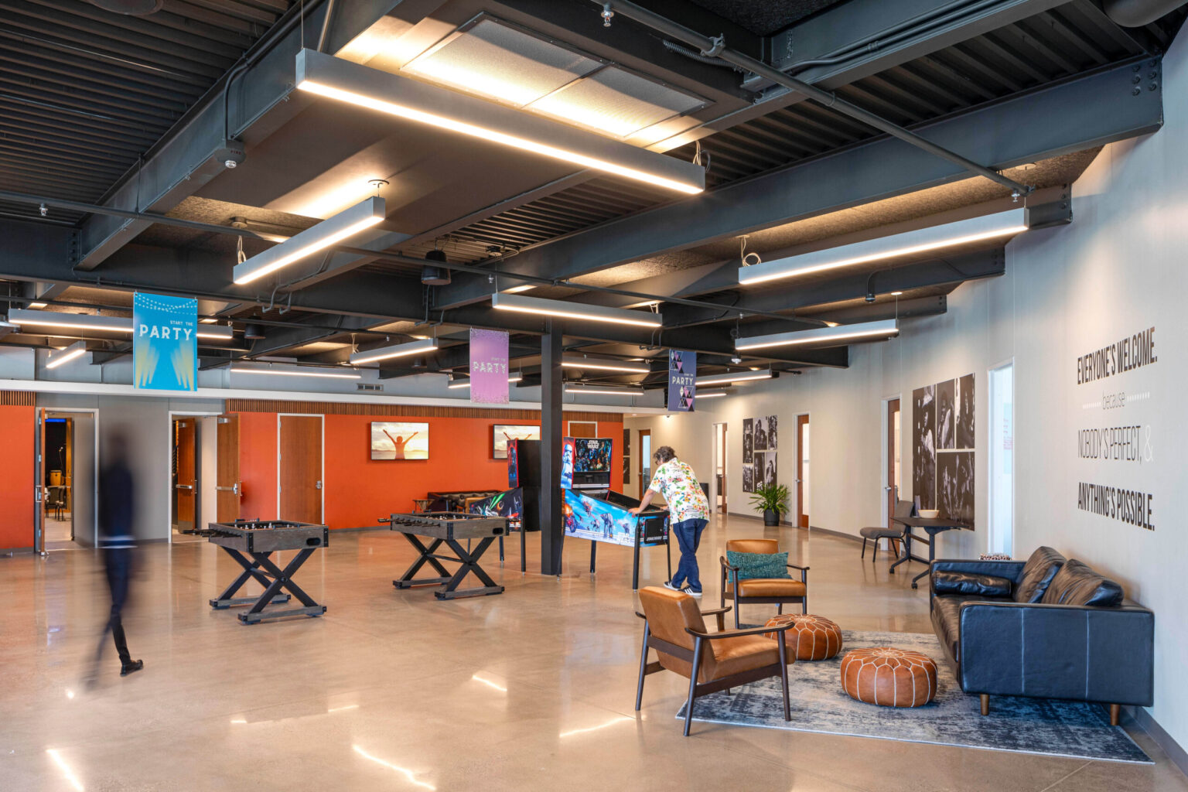

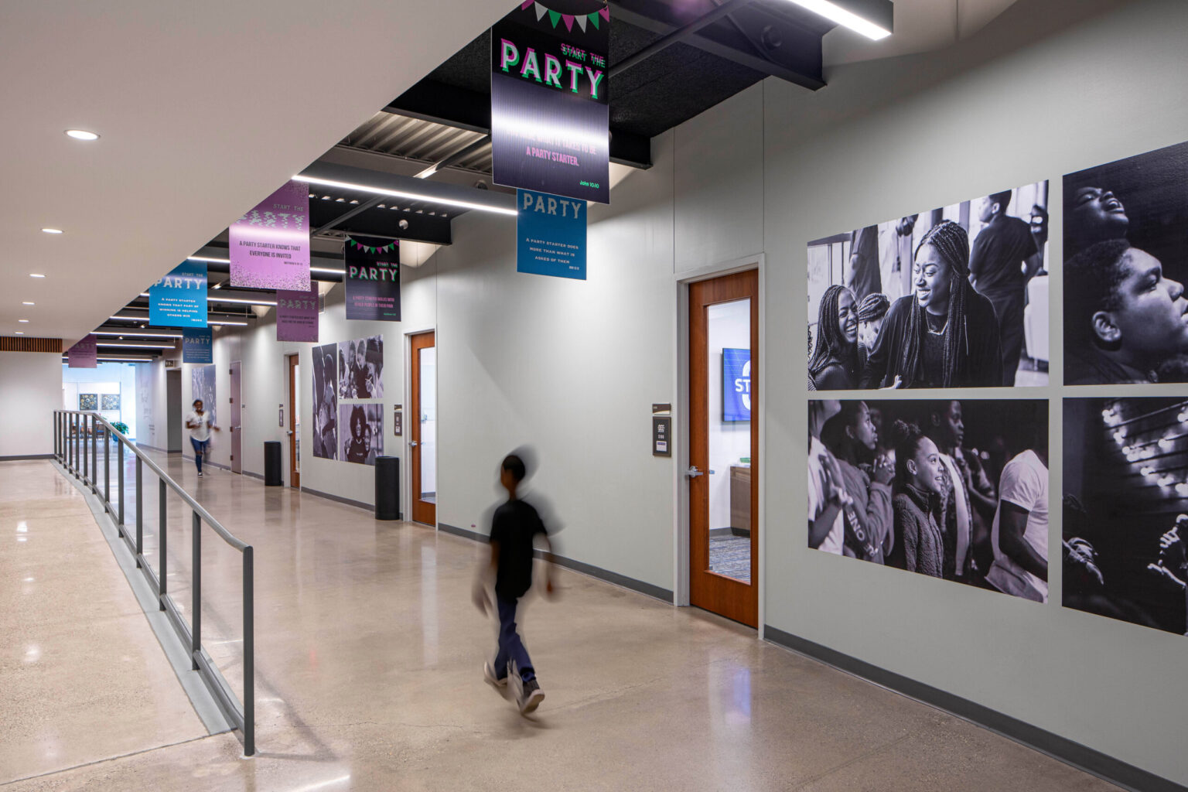


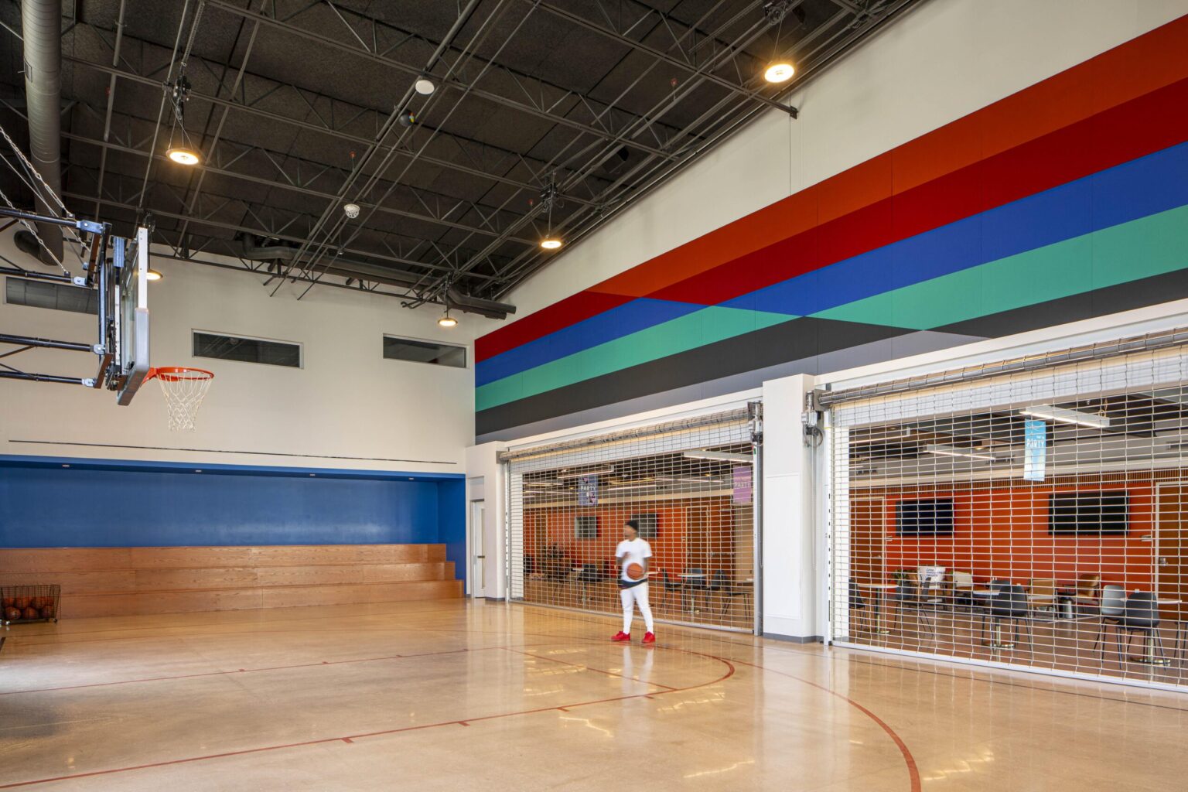


GFF’s Faith & Community Studio undertook a significant project for One Community Church in Plano, Texas, focusing on creating a dynamic and engaging environment for their youth population. The design of the new building aimed to offer a variety of spaces that would engage young minds in exciting ways and provide a dynamic set of tools for the student ministry. These new spaces were intended to be used not only for Sunday worship but also for various communal activities throughout the week, reflecting the church’s mission to support the growth and development of its youth.The existing 8,000-square-foot single-story building, which housed the youth program alongside administrative offices, was transformed through a 27,500-square-foot addition. This addition wrapped around the existing structure, allowing both the youth spaces and offices to remain in one building. The existing building was then converted into two 300-seat worship spaces. Each side of these worship spaces included a large common area with lounging and gaming amenities, creating relaxed social areas. The design also incorporated a half-court basketball area for recreational opportunities and small group spaces around the perimeter for focused Bible study.Furthermore, the office spaces were relocated to the second floor, separating them from the youth areas. This design not only provided functional and dedicated spaces for each group but also emphasized the importance of community and interaction within the church environment.A notable aspect of the project was the decision to upcycle the existing building rather than demolishing it.
We use cookies to enhance your experience on this site. By browsing our website, you agree to our cookie usage. No personal details are stored in the process.