Skip to content
GFF Design

Who We Are

  • About
  • People
  • Offices
  • News

What We Do

  • Architecture
  • Interior Design
  • Planning
  • Zoning Entitlements
  • Historic Preservation

Our Work

  • Civic & Cultural
  • Faith & Community
  • K-12 & Higher Education
  • Mixed-Use & Multifamily
  • Office & Workplace
  • Retail & Hospitality

Contact Us

  • General Inquiries
  • New Project Opportunities
  • Careers
  • Internships
    Log In

    First United Methodist Church of Richardson’s new campus brings together sacred space, community life, and education in a setting designed for spiritual and civic connection

    First United Methodist Church of Richardson

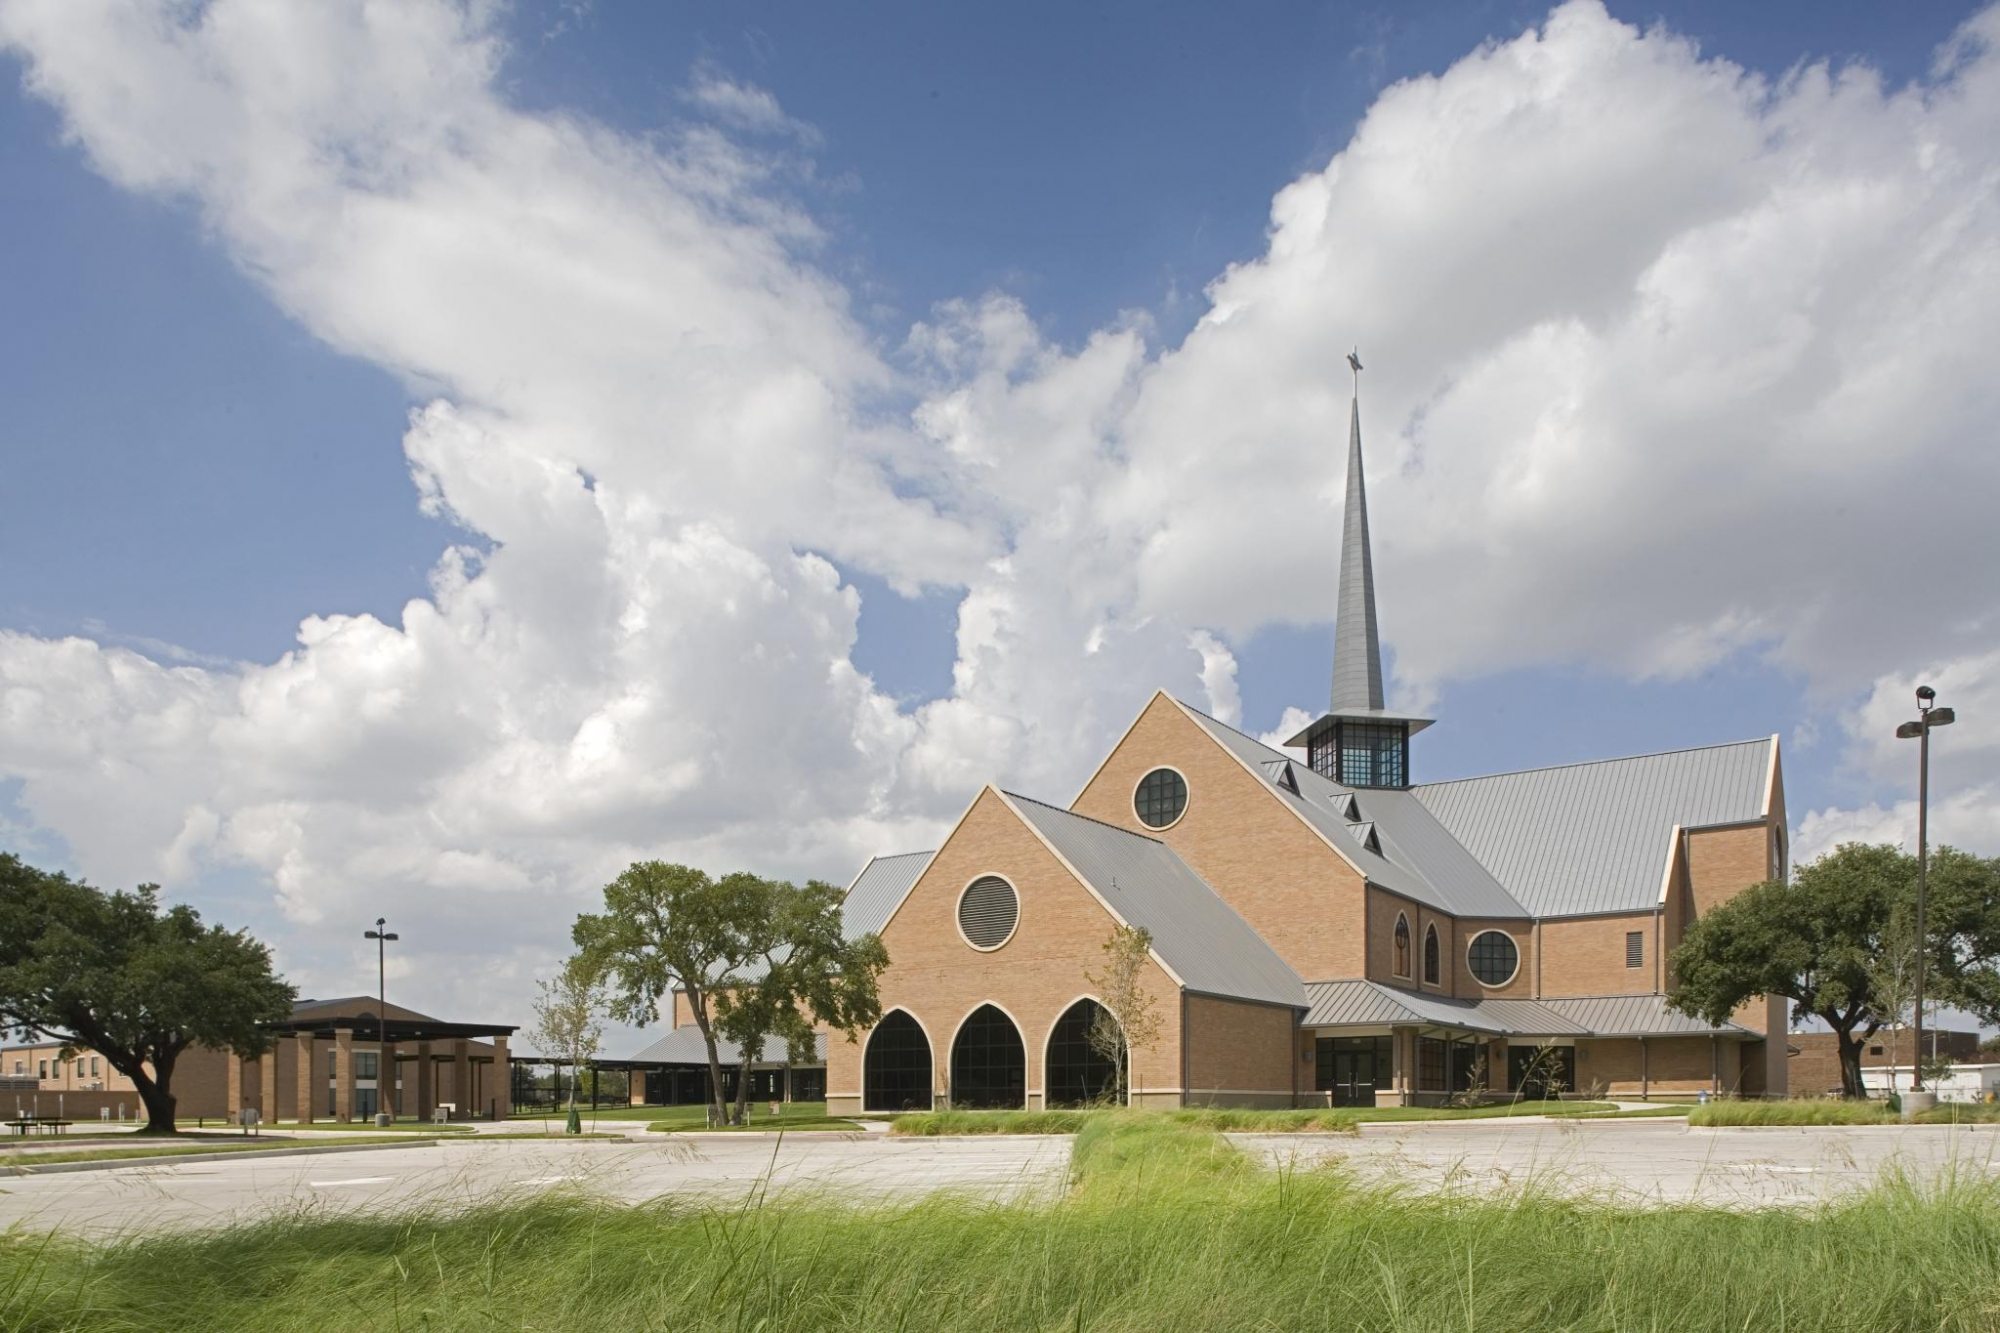
    GFF collaborated with First United Methodist Church of Richardson to address the church’s need for expanded and updated facilities. The church, having outgrown its existing location on Beltline Road, purchased a 22-acre site on Central Expressway to enhance its outreach and mission capabilities.

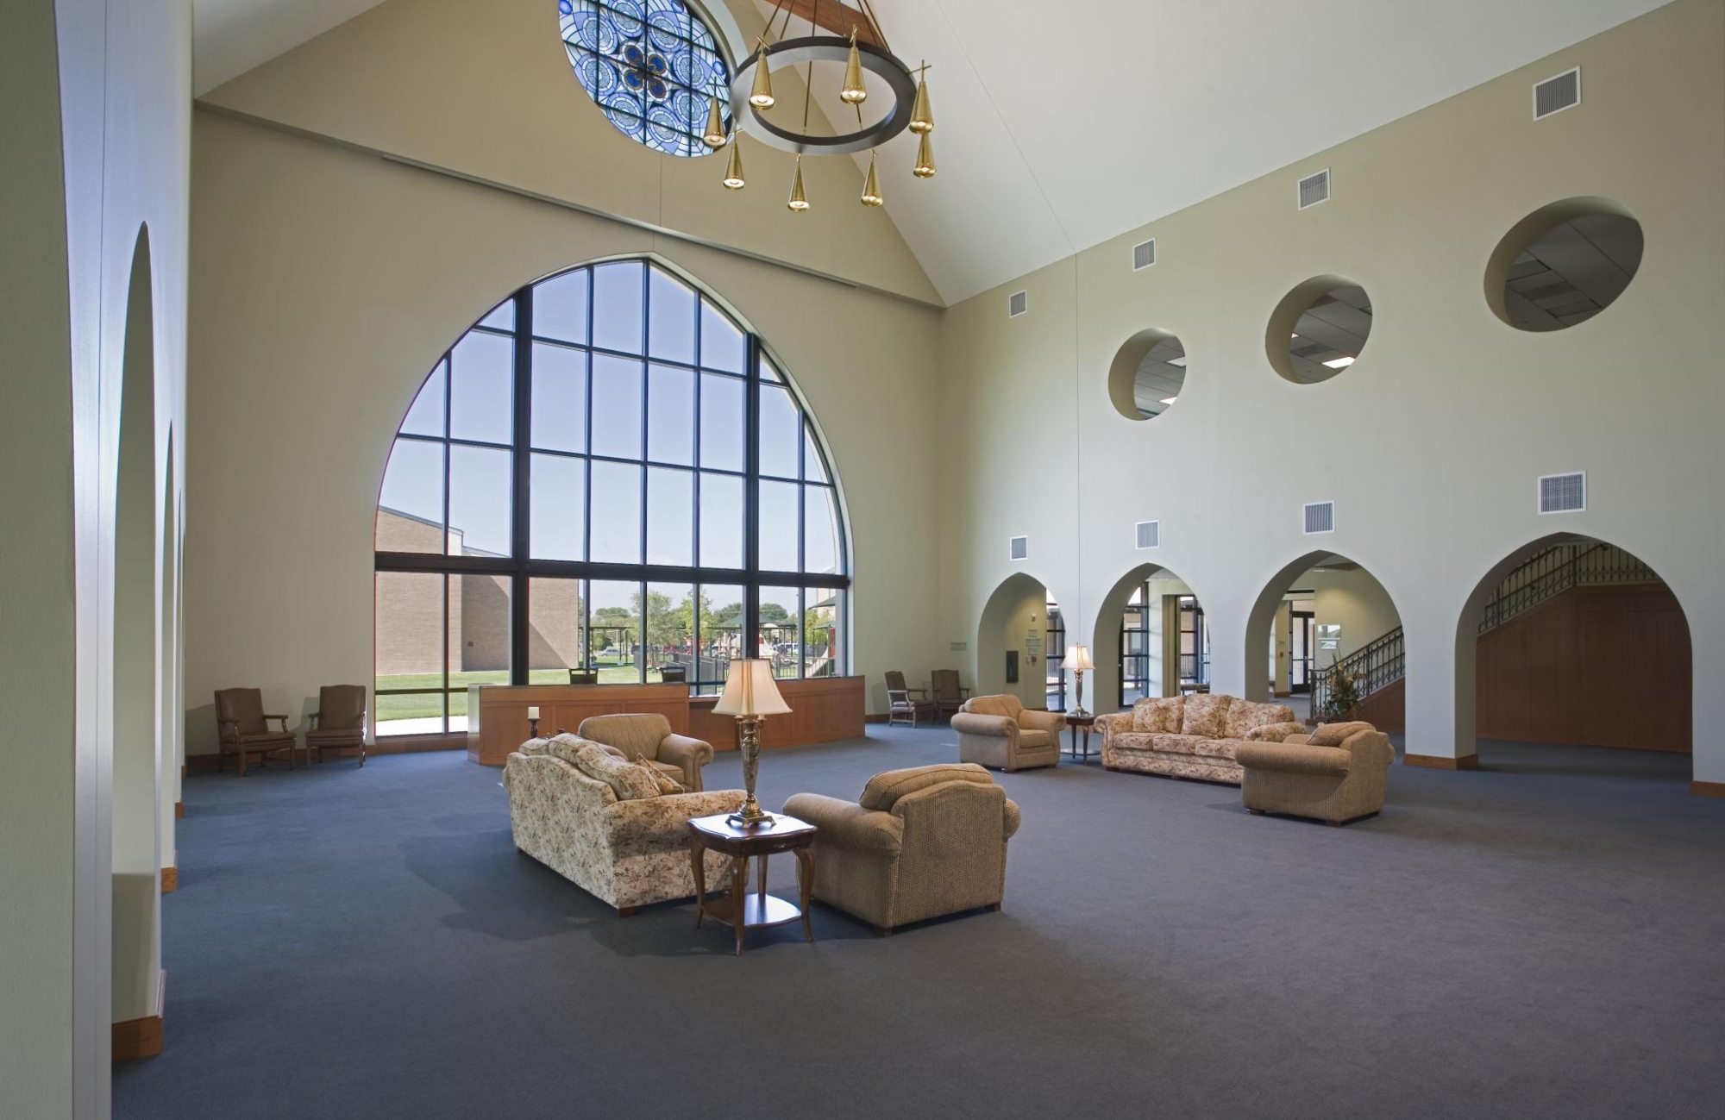
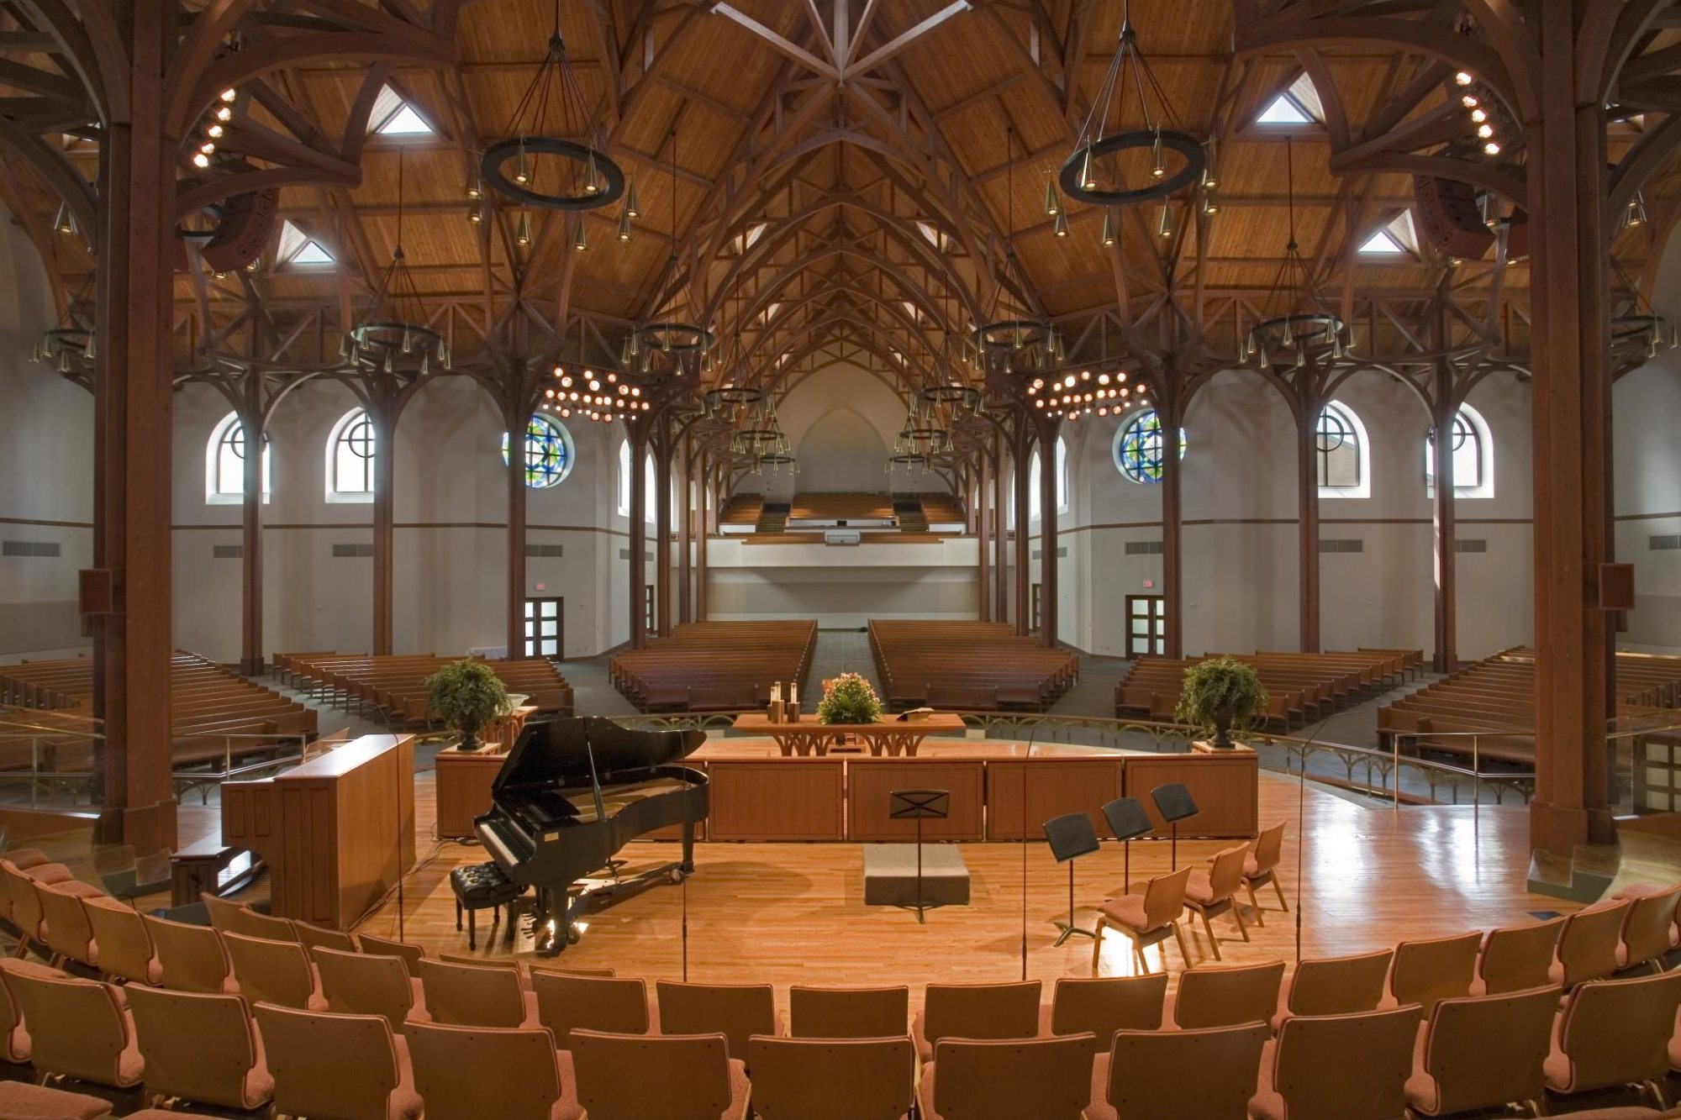
    The new campus, designed in collaboration with Frank Welch and Associates, includes 200,000 square feet of space. The first phase of 126,000 square feet includes a new 43,000-square-foot sanctuary that seats 1,300, combining traditional elements with modern design. The sanctuary’s wood interior evokes the classic wooden churches of early Texas, enhanced by natural light and stained-glass windows depicting the Creation story. An eighth window in the narthex symbolizes eternity, adding a spiritual touch to the welcoming space.

    The campus also includes a 47,000-square-foot building for nursery through adult education and a 36,000-square-foot multipurpose family life center. These spaces are designed to support a wide range of activities and ministries, reflecting the church’s commitment to community engagement and spiritual growth.

    Additionally, the Ministry Center serves as the organizational hub, linking various worship and administrative components under one roof. This includes a 500-seat Worship and Arts space for contemporary worship, performances, and lectures, as well as Celebration Hall, a multi-purpose community gathering and banquet space. The new Music Suite at the east end of the sanctuary provides rehearsal spaces for the choir and children’s music ministries, while the renovated Family Life Center offers new worship and lounge spaces for the youth program.

    This project underscores the firm’s dedication to creating functional and inspiring spaces that support the church’s mission and foster community interaction.
    View More Projects

    • With a larger sanctuary and a gracious new entry, the church invites congregants into a space that feels both familiar and renewed

      Good Shepherd Episcopal Church & School – Sanctuary Renovation

      Dallas, Texas

    • A refined renovation brings enhanced accessibility, updated technology, and renewed beauty to one of TCU’s most treasured spaces

      TCU – Robert Carr Chapel Renovation

      Fort Worth, Texas

    • A student-centered hub designed to elevate spiritual life and social connection

      Dallas Theological Seminary – Chapel and Student Life Center

      Dallas, Texas

    • A historic sanctuary restored with care, faith, and deep respect for its layered past

      St. Paul United Methodist Church

      Dallas, Texas

    Our People

    • Jacquelyn Block

      Principal
      Director of Institutional Practice
    • Michael Lehr

      Associate Principal
      Studio Director
    • Mark Holsinger

      Associate Principal
      Design Director
    • Emily Mendez

      Associate
      Director of Sustainability / Interior Design Leader
    • Loren Boynton

      Senior Design Leader
    • Contact
      Ready to do something memorable together?
      Let's Collaborate.

    elevating human experience
    and strengthening community
    through our craft

    FOLLOW US ON INSTAGRAM
    FOLLOW US ON INSTAGRAM
    • Dallas

      3030 Nowitzki Way, Suite 400
      Dallas, Texas 75219

      +1 (214) 303-1500

      Map

    • Fort Worth

      1701 River Run, Suite 800
      Fort Worth, Texas 76107

      +1 (817) 303-1500

      Map

    • Austin

      114 West 7th Street, Suite 200
      Austin, Texas 78701

      +1 (512) 807-0433

      Map

    • Privacy Policy
    We use cookies to enhance your experience on this site. By browsing our website, you agree to our cookie usage. No personal details are stored in the process.