Skip to content
  • Firm Profile
  • Firm Profile
  • About
  • History
  • Awards
  • Clients
  • About
  • History
  • Awards
  • Clients
Firm Profile
  • About
  • History
  • Awards
  • Clients
  • About
  • History
  • Awards
  • Clients
  • What We Do
  • What We Do
  • Architecture
  • Interior Design
  • Planning
  • Zoning Entitlements
  • Historic Preservation
  • Architecture
  • Interior Design
  • Planning
  • Zoning Entitlements
  • Historic Preservation
What We Do
  • Architecture
  • Interior Design
  • Planning
  • Zoning Entitlements
  • Historic Preservation
  • Architecture
  • Interior Design
  • Planning
  • Zoning Entitlements
  • Historic Preservation
  • Our Approach
  • Our Approach
  • Mission & Values
  • Design Maxims
  • Environmental
  • Mission & Values
  • Design Maxims
  • Environmental
Our Approach
  • Mission & Values
  • Design Maxims
  • Environmental
  • Mission & Values
  • Design Maxims
  • Environmental
  • Projects
  • Projects
  • Civic / Government
  • Cultural / Arts
  • Civic / Government
  • Cultural / Arts
  • Faith & Community
  • Faith & Community
  • K-12 & Higher Education
  • K-12 & Higher Education
  • Mixed-Use & Multifamily
  • Mixed-Use & Multifamily
  • Office & Workplace
  • Office & Workplace
  • Retail & Hospitality
  • Retail & Hospitality
Projects
  • Civic / Government
  • Cultural / Arts
  • Civic / Government
  • Cultural / Arts
  • Faith & Community
  • Faith & Community
  • K-12 & Higher Education
  • K-12 & Higher Education
  • Mixed-Use & Multifamily
  • Mixed-Use & Multifamily
  • Office & Workplace
  • Office & Workplace
  • Retail & Hospitality
  • Retail & Hospitality
  • The Latest
  • The Latest
  • Firm News
  • Firm News
The Latest
  • Firm News
  • Firm News
  • Our People
  • Our People
  • View All People
  • Our Offices
  • Community Engagement
  • View All People
  • Our Offices
  • Community Engagement
Our People
  • View All People
  • Our Offices
  • Community Engagement
  • View All People
  • Our Offices
  • Community Engagement
  • Join Our Team
  • Join Our Team
  • Careers
  • Internships
  • Careers
  • Internships
Join Our Team
  • Careers
  • Internships
  • Careers
  • Internships
  • Contact Us
  • Contact Us
  • General Inquiries
  • New Project Opportunities
  • Continuing Education
  • Vendor Presentations
  • Design Collaborations
  • General Inquiries
  • New Project Opportunities
  • Continuing Education
  • Vendor Presentations
  • Design Collaborations
Contact Us
  • General Inquiries
  • New Project Opportunities
  • Continuing Education
  • Vendor Presentations
  • Design Collaborations
  • General Inquiries
  • New Project Opportunities
  • Continuing Education
  • Vendor Presentations
  • Design Collaborations

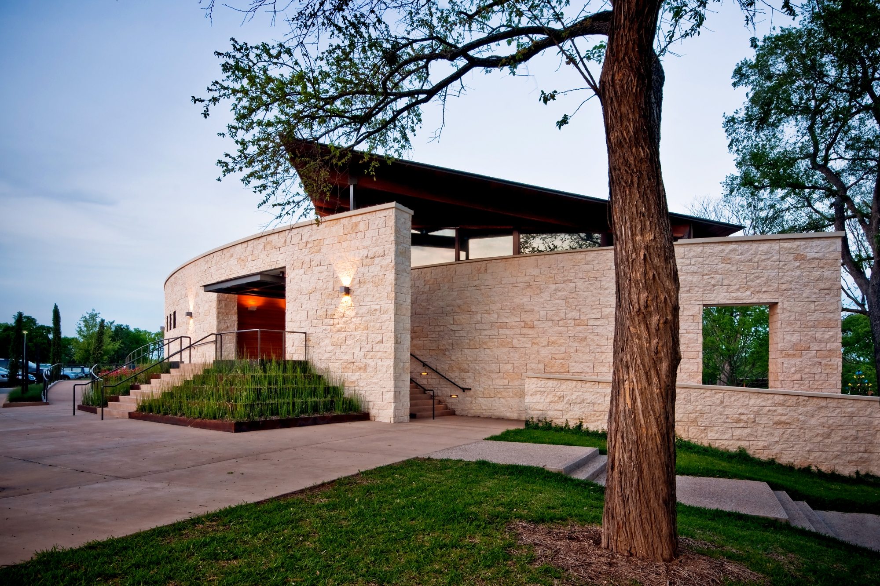
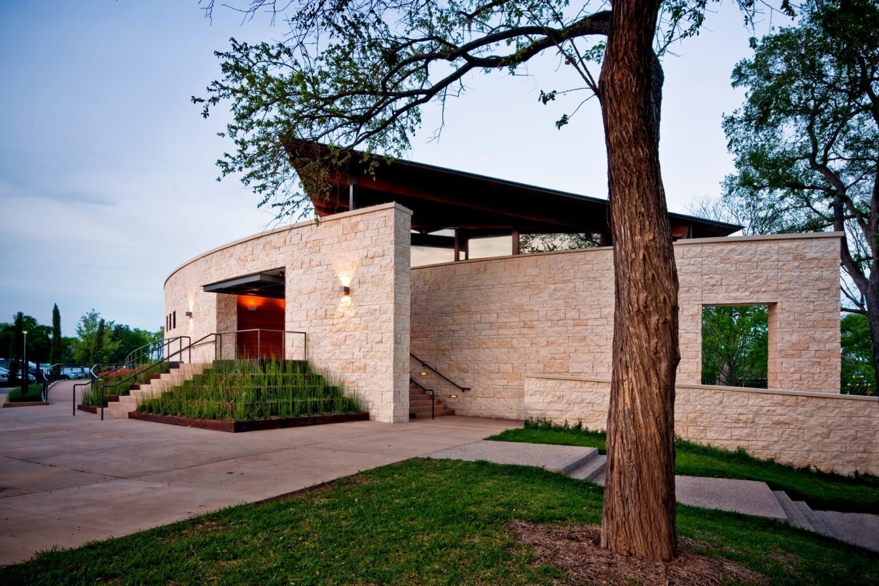
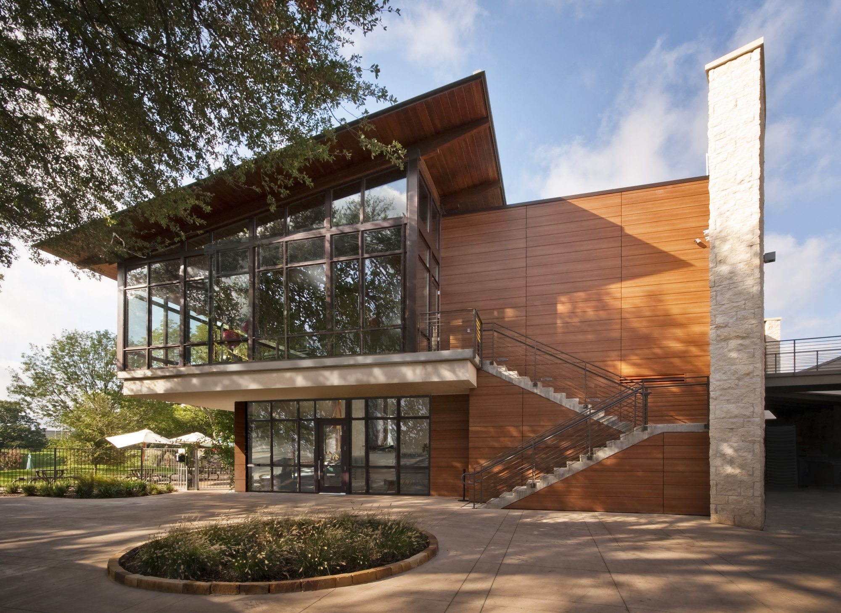
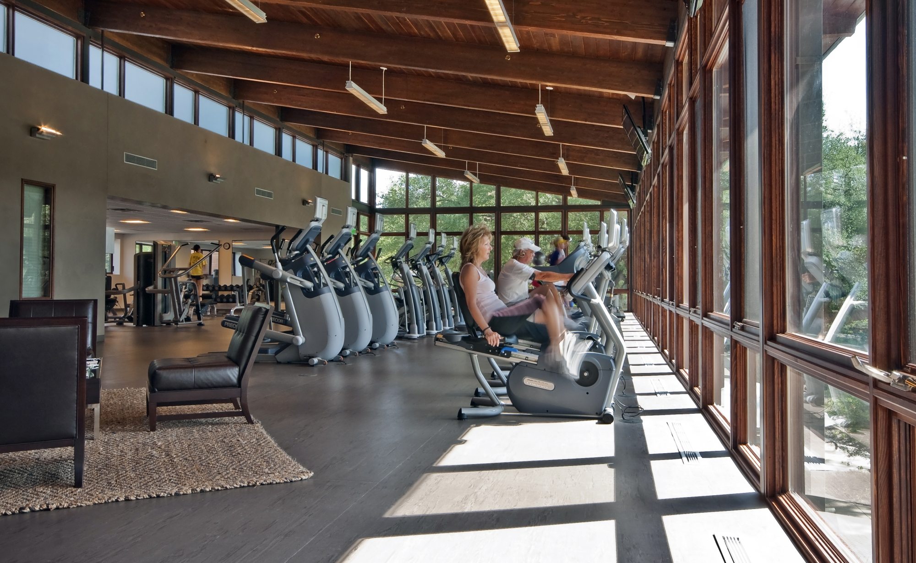
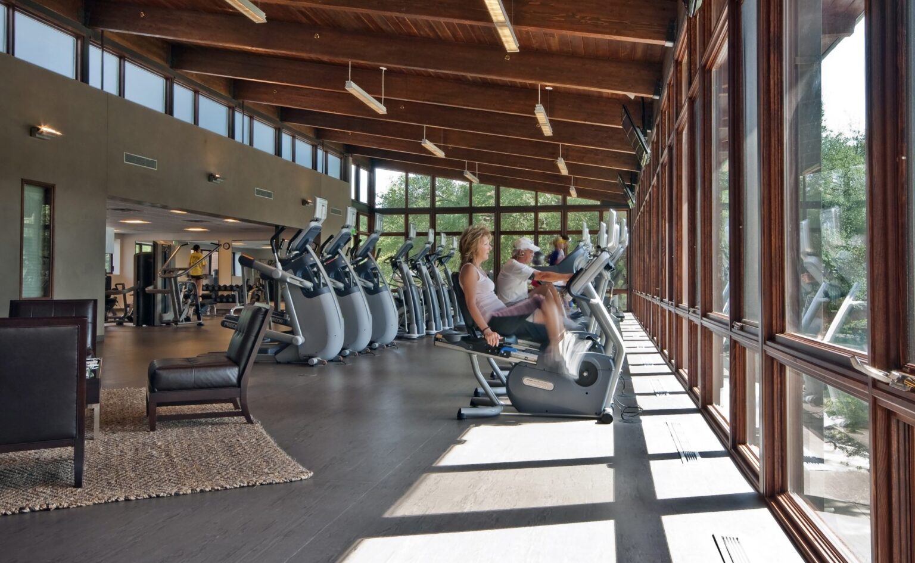
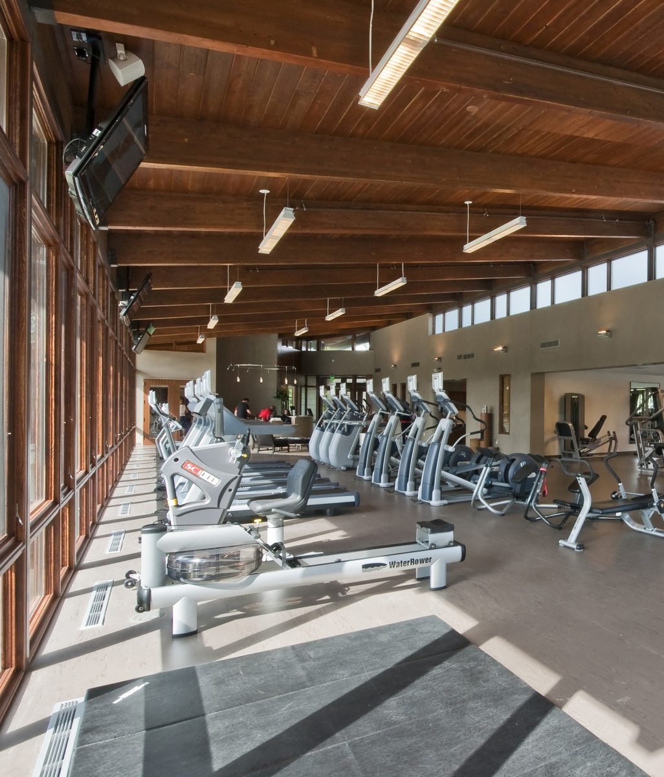
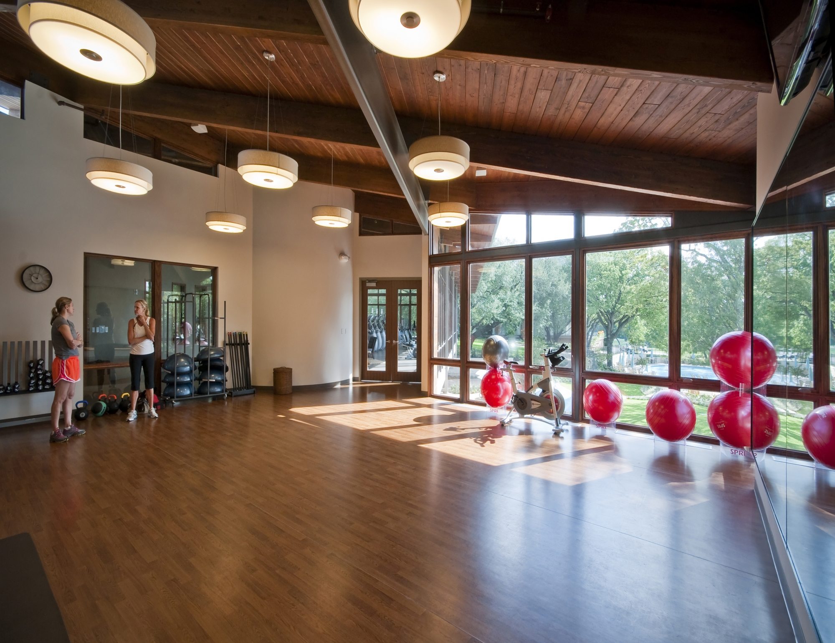
Northwood Club

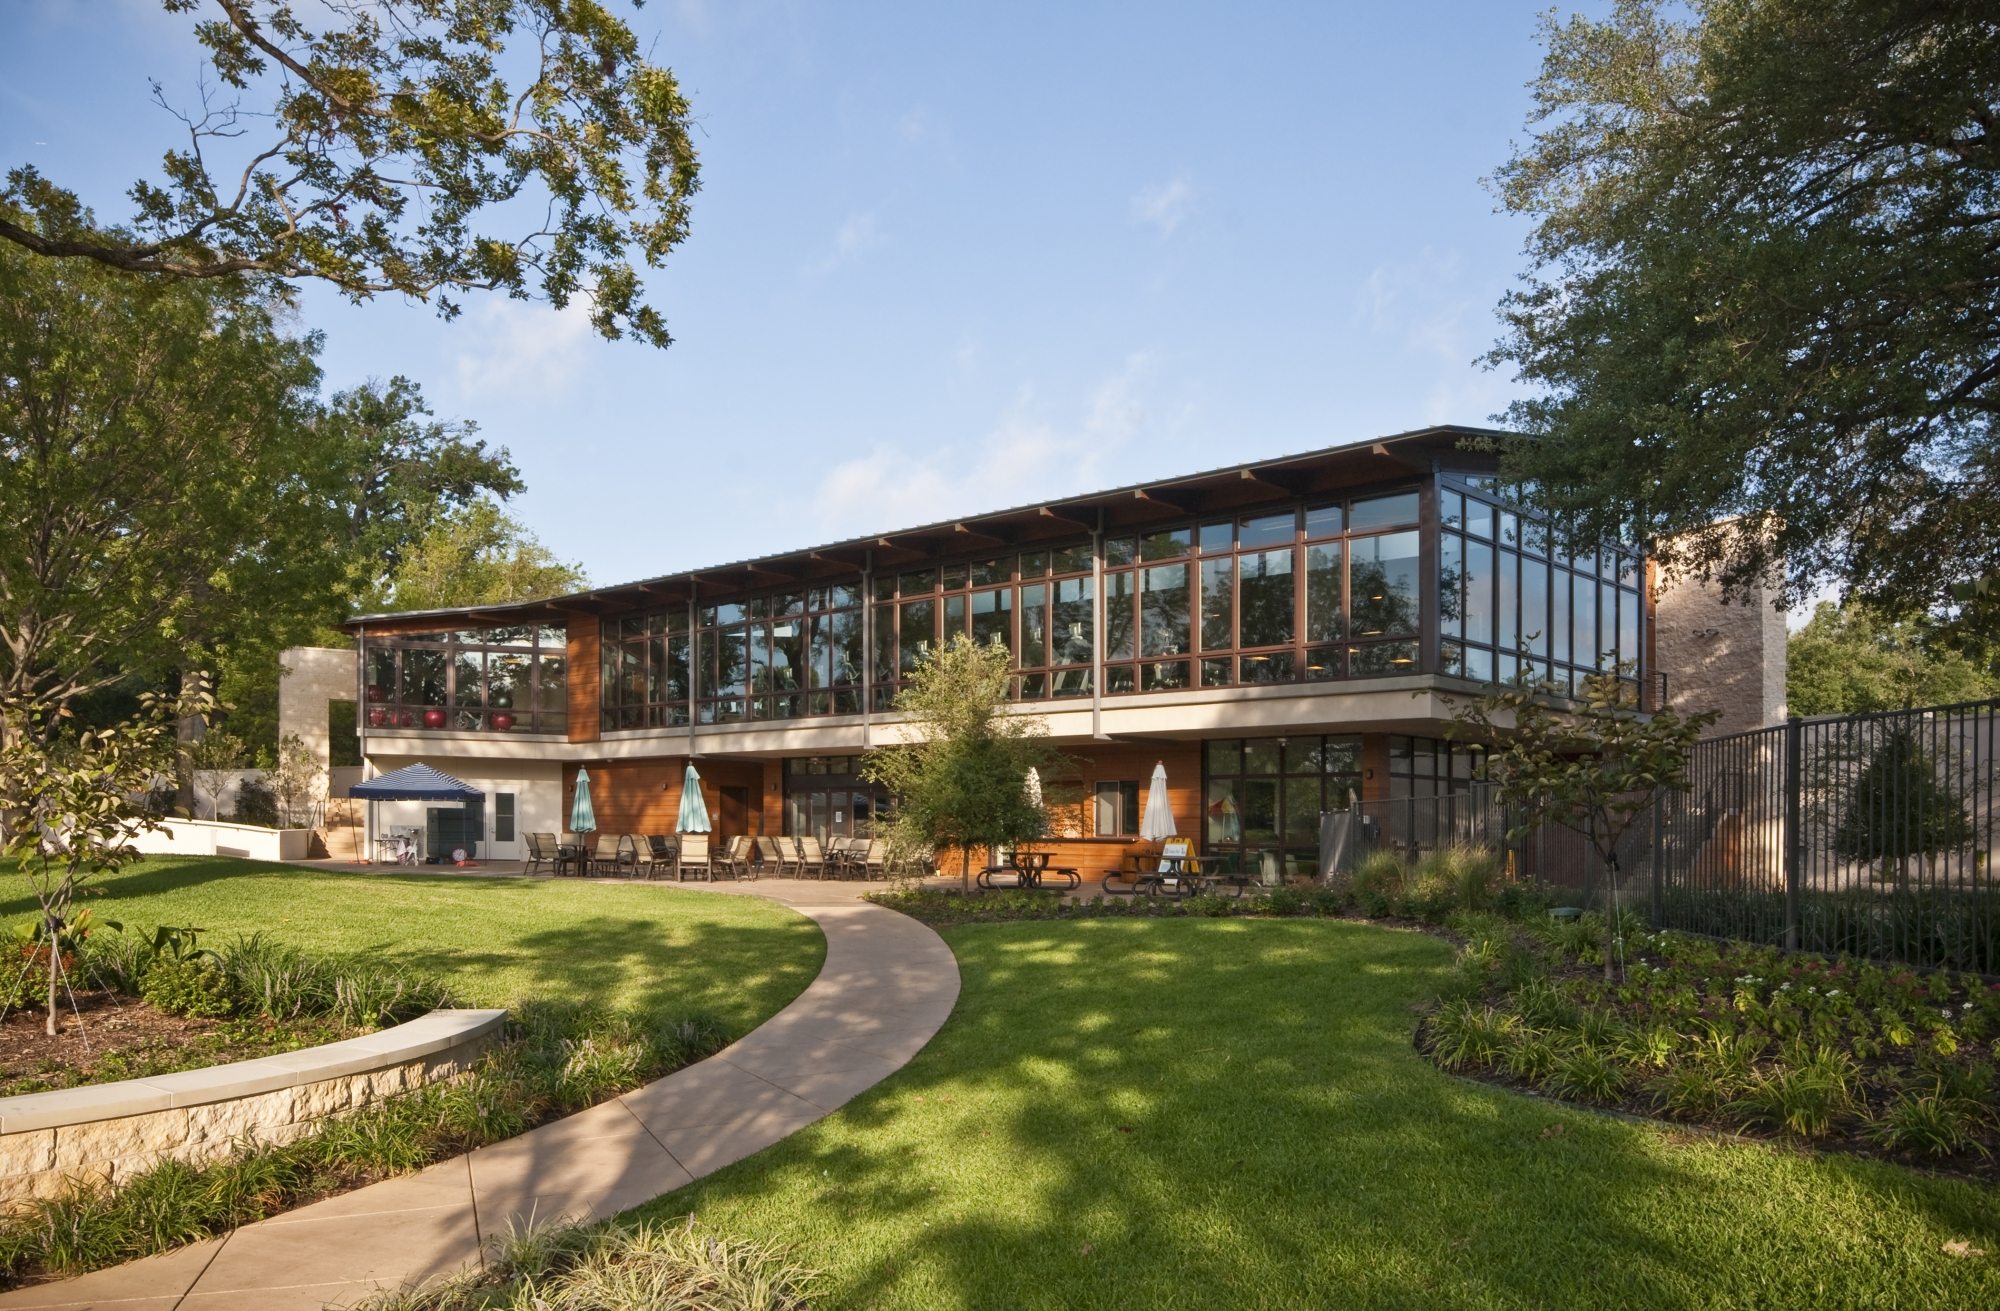
An angular fitness facility nestled into the mature landscape of a 50-year-old country club site

Northwood-Club-Dallas-Texas_5713741989_o

Project Brief

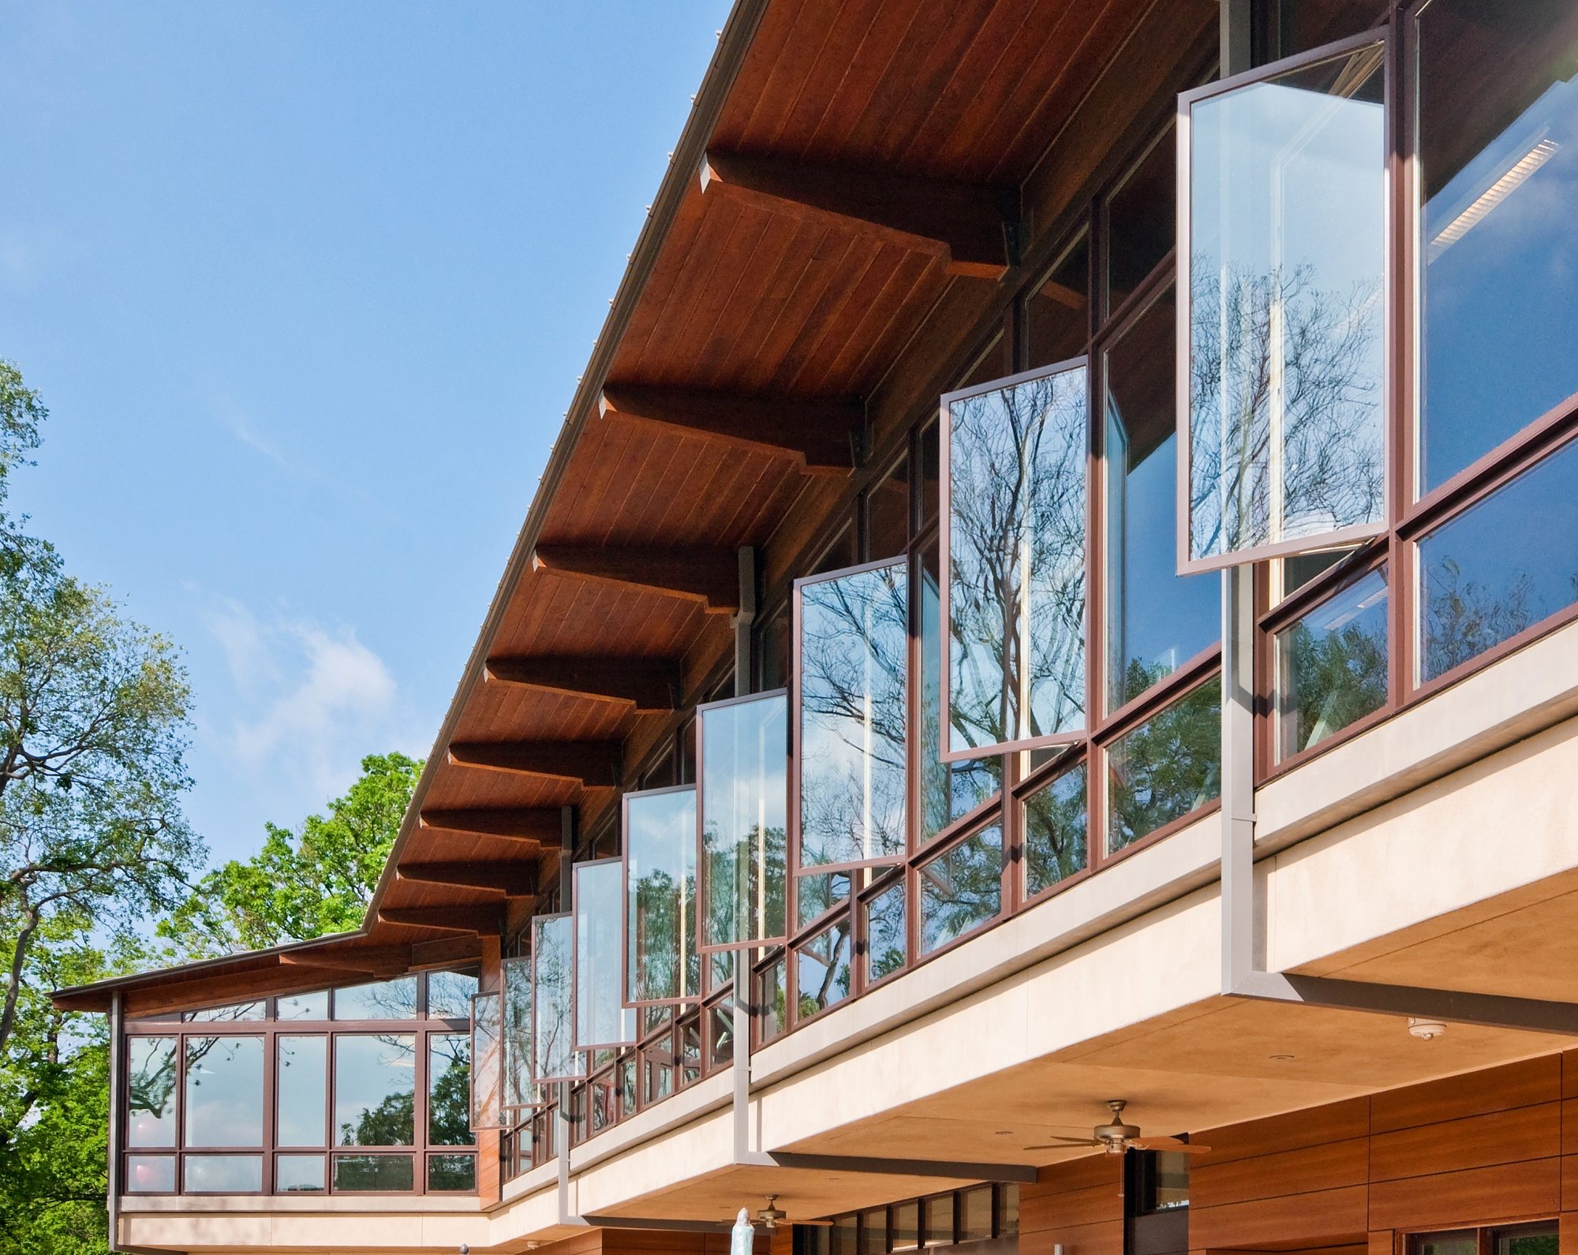
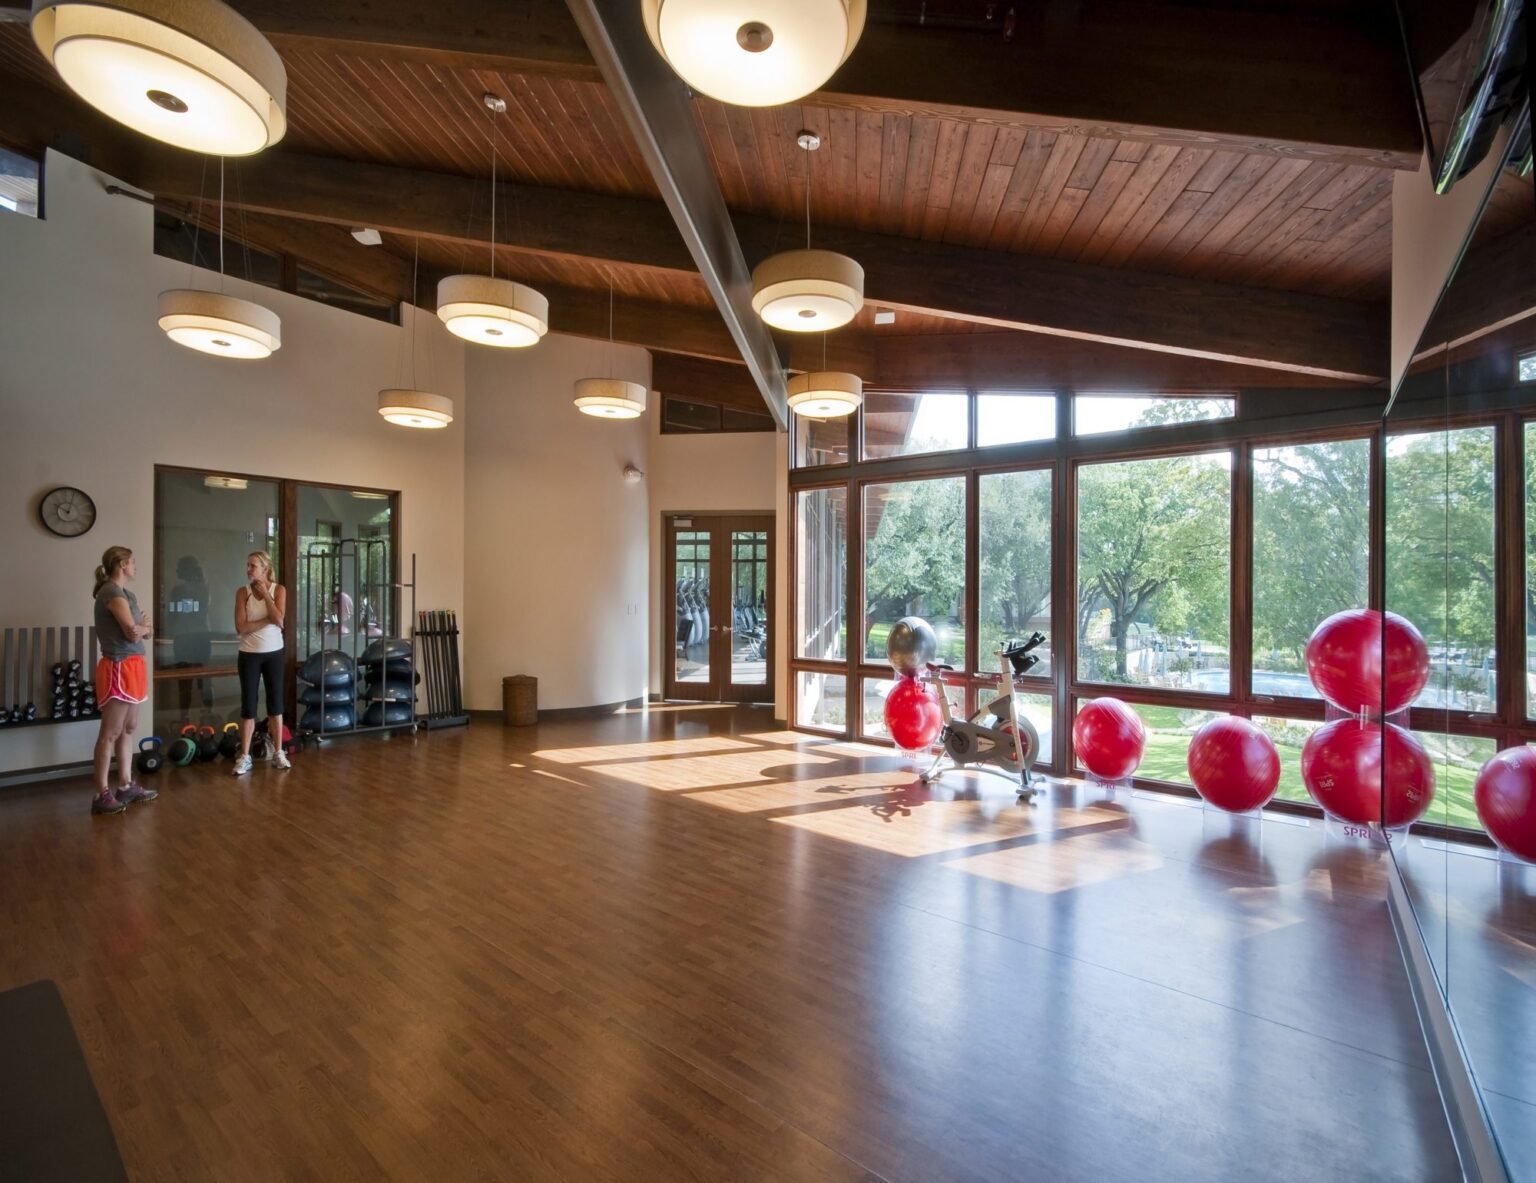
Located in the heart of North Dallas, the Northwood Country Club fitness facility is carved into a mature landscape on the club’s 50-year-old site. The building houses strength training, aerobics, a yoga studio, and food services for pool users and golfers. A two-story design was created to accommodate a steep change in grade and to connect parking, the existing clubhouse, and pool decks. The upper floor houses the fitness rooms and is linked to the clubhouse by an established walkway system. The lower floor opens directly onto the amenity deck, establishes outdoor dining, and is connected to the golfers’ cart path. The design addresses the need for a functional and aesthetically pleasing fitness facility that integrates with the existing landscape and club amenities. The passive environmental design allows for natural ventilation of the fitness areas, shades glassy walls, uses thermal mass, and minimizes western fenestrations. The materials palette draws from a regional vernacular and is scaled to enhance the natural vegetation on the site. By accommodating the site’s topography and connecting various club features, the design creates a seamless and engaging experience for members and guests.
Retail & Hospitality

San Martin Bakery in Plano brings Guatemalan roots to life through warm materials, crafted details, and immersive design

San Martin Bakery — Plano

Plano, Texas

Exterior A The Mockingbird

A dramatic roof pitch and carefully cut curtain wall make the building instantly recognizable in its context

The Mockingbird

Dallas, Texas

Rendering of retail and public spaces in the Henderson Avenue Mixed-Use development, emphasizing streetscape design and pedestrian connections.

A quarter-mile stretch along Henderson Avenue is prepared to claim its place as one of the great retail streets in Texas

Henderson Avenue Mixed-Use

Dallas, Texas

A Park Cities restaurant with an understated presence and exceptional detail, inside and out

R+D Kitchen

Dallas, Texas

Our People

Scott Kanaga

Associate Principal
Studio Director

Sara Good

Associate Principal
Studio Director

Andrew Adkison

Associate Principal
Director of AI

Alix Rios

Associate Principal
Studio Director

Beth Schmidt

Associate
Senior Design Leader
Contact
Ready to do something memorable together?
Let's Collaborate.

elevating human experience

and strengthening community

through our craft

  • Follow Us On Instagram
  • Follow Us On Instagram
  • Dallas
  • Dallas

3030 Nowitzki Way
Suite 400
Dallas, Texas 75219
(214) 303-1500

  • Austin
  • Austin

114 West 7th Street
Suite 200
Austin, Texas 78701
(512) 807-0433

  • Fort Worth
  • Fort Worth

1701 River Run
Suite 800
Fort Worth, Texas 76107
(817) 303-1500

  • Privacy Policy
  • Privacy Policy
We use cookies to enhance your experience on this site. By browsing our website, you agree to our cookie usage. No personal details are stored in the process.