Skip to content
  • Firm Profile
  • Firm Profile
  • About
  • History
  • Awards
  • Clients
  • About
  • History
  • Awards
  • Clients
Firm Profile
  • About
  • History
  • Awards
  • Clients
  • About
  • History
  • Awards
  • Clients
  • What We Do
  • What We Do
  • Architecture
  • Interior Design
  • Planning
  • Zoning Entitlements
  • Historic Preservation
  • Architecture
  • Interior Design
  • Planning
  • Zoning Entitlements
  • Historic Preservation
What We Do
  • Architecture
  • Interior Design
  • Planning
  • Zoning Entitlements
  • Historic Preservation
  • Architecture
  • Interior Design
  • Planning
  • Zoning Entitlements
  • Historic Preservation
  • Our Approach
  • Our Approach
  • Mission & Values
  • Design Maxims
  • Environmental
  • Mission & Values
  • Design Maxims
  • Environmental
Our Approach
  • Mission & Values
  • Design Maxims
  • Environmental
  • Mission & Values
  • Design Maxims
  • Environmental
  • Projects
  • Projects
  • Civic / Government
  • Cultural / Arts
  • Civic / Government
  • Cultural / Arts
  • Faith & Community
  • Faith & Community
  • K-12 & Higher Education
  • K-12 & Higher Education
  • Mixed-Use & Multifamily
  • Mixed-Use & Multifamily
  • Office & Workplace
  • Office & Workplace
  • Retail & Hospitality
  • Retail & Hospitality
Projects
  • Civic / Government
  • Cultural / Arts
  • Civic / Government
  • Cultural / Arts
  • Faith & Community
  • Faith & Community
  • K-12 & Higher Education
  • K-12 & Higher Education
  • Mixed-Use & Multifamily
  • Mixed-Use & Multifamily
  • Office & Workplace
  • Office & Workplace
  • Retail & Hospitality
  • Retail & Hospitality
  • The Latest
  • The Latest
  • Firm News
  • Firm News
The Latest
  • Firm News
  • Firm News
  • Our People
  • Our People
  • View All People
  • Our Offices
  • Community Engagement
  • View All People
  • Our Offices
  • Community Engagement
Our People
  • View All People
  • Our Offices
  • Community Engagement
  • View All People
  • Our Offices
  • Community Engagement
  • Join Our Team
  • Join Our Team
  • Careers
  • Internships
  • Careers
  • Internships
Join Our Team
  • Careers
  • Internships
  • Careers
  • Internships
  • Contact Us
  • Contact Us
  • General Inquiries
  • New Project Opportunities
  • Continuing Education
  • Vendor Presentations
  • Design Collaborations
  • General Inquiries
  • New Project Opportunities
  • Continuing Education
  • Vendor Presentations
  • Design Collaborations
Contact Us
  • General Inquiries
  • New Project Opportunities
  • Continuing Education
  • Vendor Presentations
  • Design Collaborations
  • General Inquiries
  • New Project Opportunities
  • Continuing Education
  • Vendor Presentations
  • Design Collaborations

Northwest Bible Church – Campus Master Plan

Transforming an organically grown campus into a cohesive whole

Project Brief


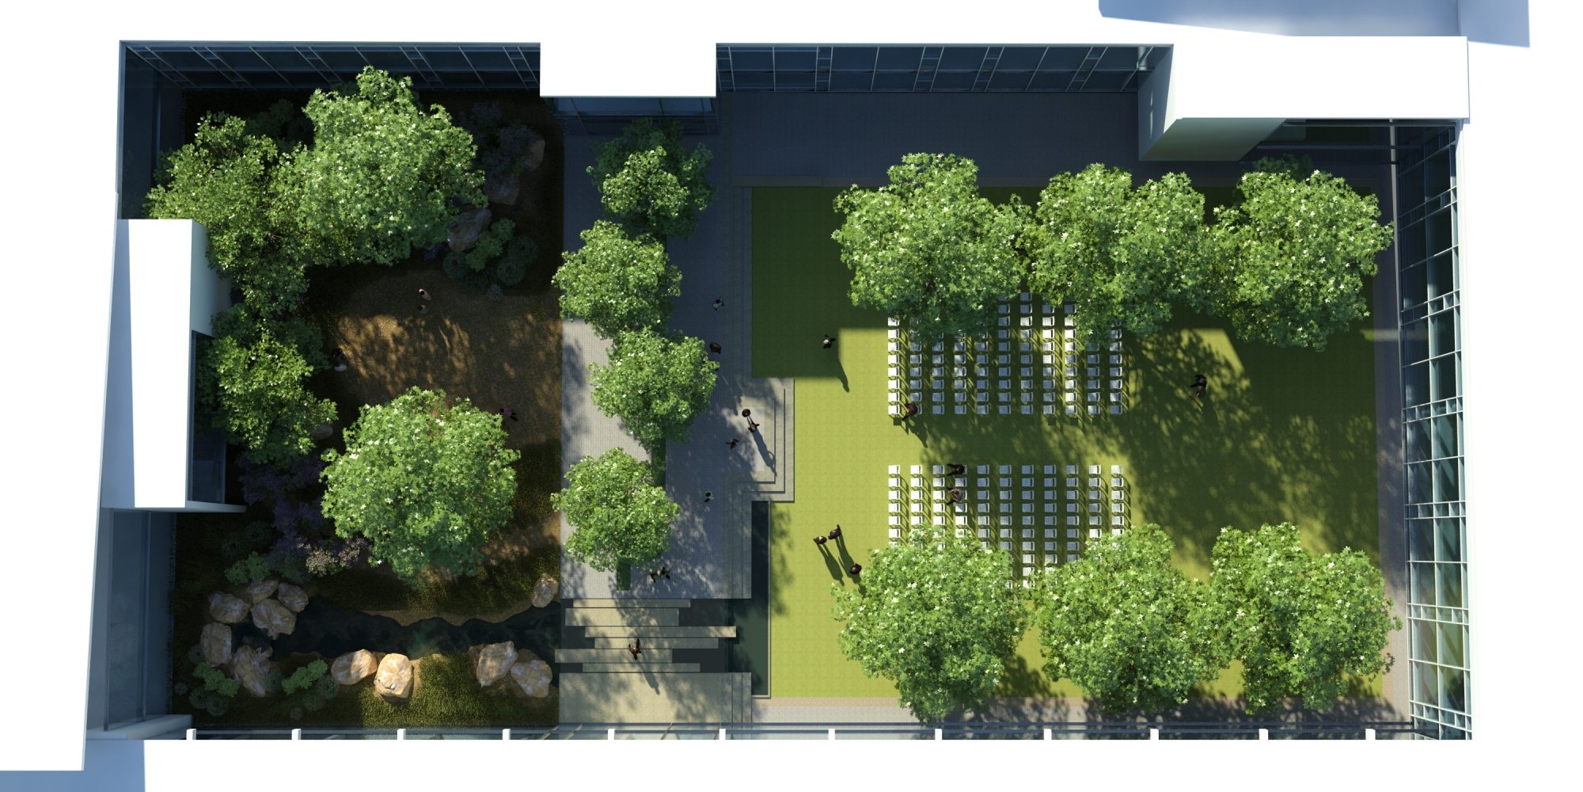
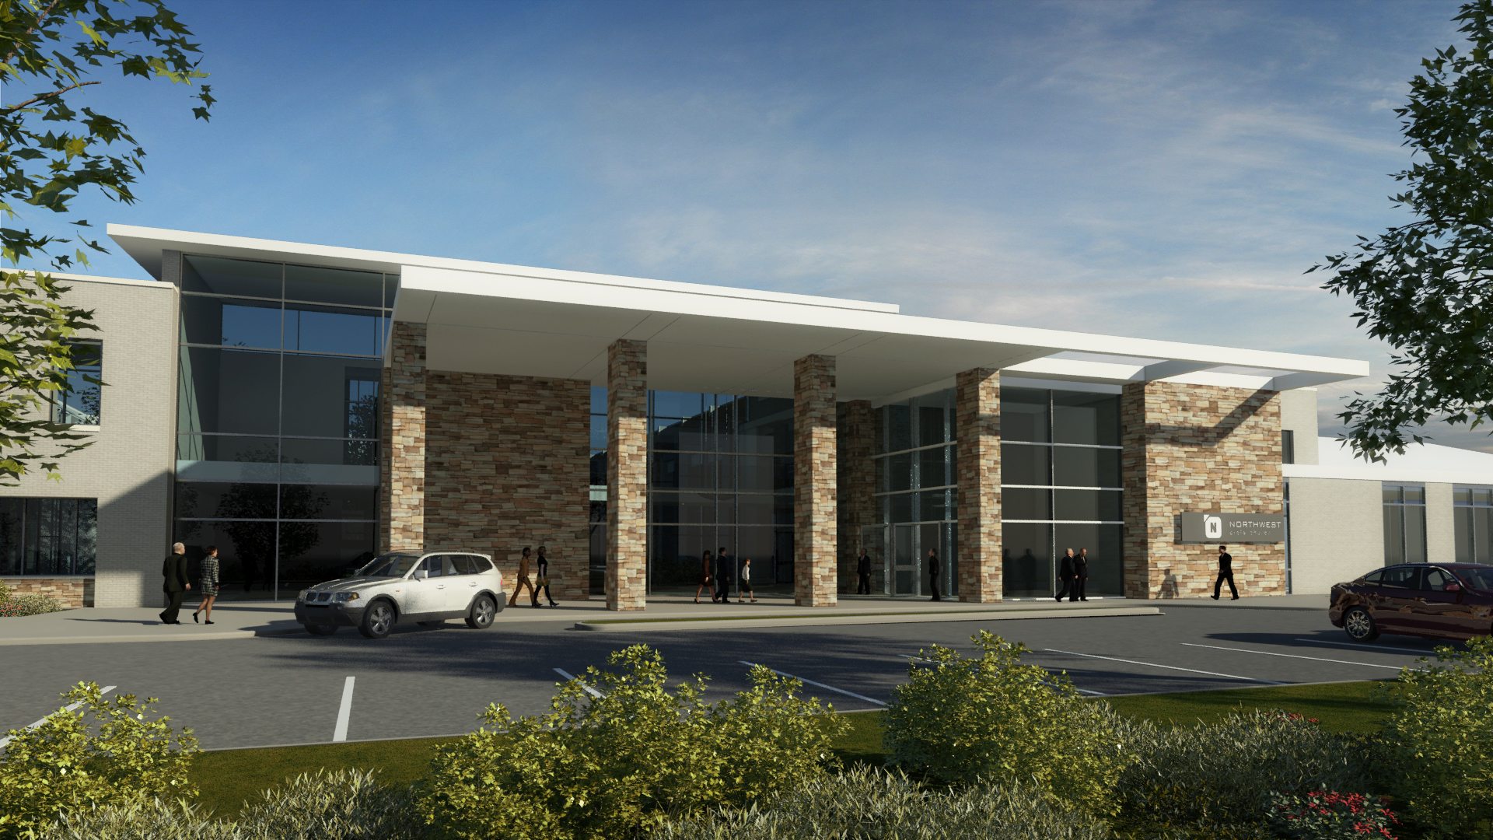
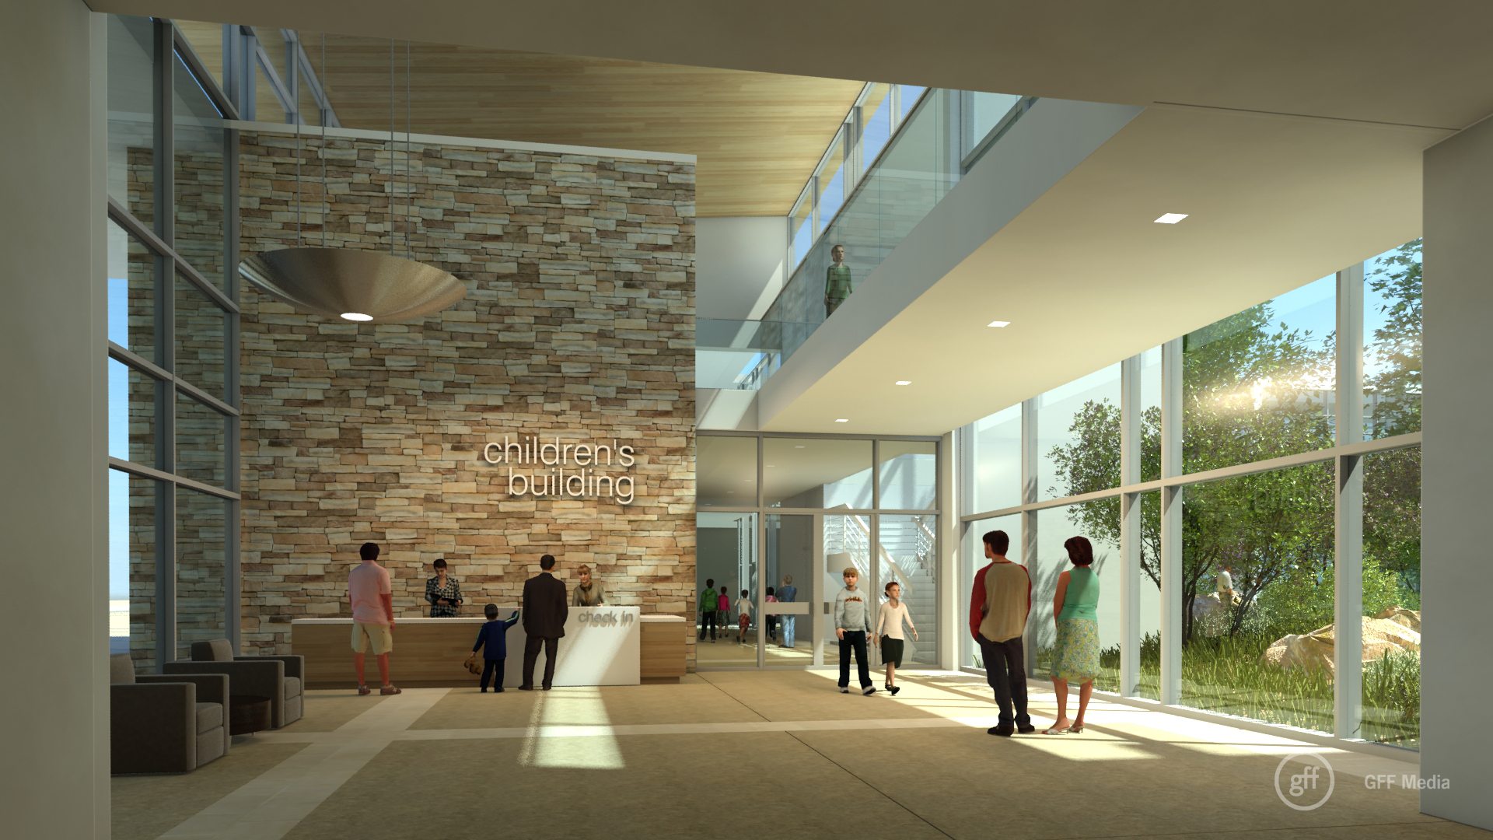
GFF collaborated with Northwest Bible Church in Dallas to develop a comprehensive master plan aimed at transforming their campus into a more cohesive and welcoming environment. Since its establishment in 1954, the church had grown organically without a master plan, resulting in a campus with nine distinct buildings and adjacent parking lots spread across 11.5 acres. This layout often left members exposed to the elements when moving between buildings and created confusion for visitors trying to navigate the campus. The new master plan emphasizes creating a campus that embodies the church’s core values and doctrines within an architecturally beautiful setting. The proposed design aims to promote warmth, graciousness, and respite, reflecting good stewardship of resources and sustainability. Key elements include improved connectivity between buildings, enhanced wayfinding, and the integration of natural elements such as sunshine, water, flowers, and trees to nurture the spirit and soul. The master plan positions Northwest Bible Church to develop into a campus that not only meets the functional needs of its congregation but also serves as an inviting and serene space for worship and community activities.

Faith & Community

With a larger sanctuary and a gracious new entry, the church invites congregants into a space that feels both familiar and renewed

Good Shepherd Episcopal Church & School – Sanctuary Renovation

Dallas, Texas

First United Methodist Church of Richardson’s new campus brings together sacred space, community life, and education in a setting designed for spiritual and civic connection

First United Methodist Church of Richardson

Richardson, Texas

A refined renovation brings enhanced accessibility, updated technology, and renewed beauty to one of TCU’s most treasured spaces

TCU – Robert Carr Chapel Renovation

Fort Worth, Texas

A student-centered hub designed to elevate spiritual life and social connection

Dallas Theological Seminary – Chapel and Student Life Center

Dallas, Texas

Our People

Jacquelyn Block

Principal
Director of Institutional Practice

Michael Lehr

Associate Principal
Studio Director

Mark Holsinger

Associate Principal
Design Director

Emily Mendez

Associate
Director of Sustainability / Interior Design Leader

Loren Boynton

Senior Design Leader
Contact
Ready to do something memorable together?
Let's Collaborate.

elevating human experience

and strengthening community

through our craft

  • Follow Us On Instagram
  • Follow Us On Instagram
  • Dallas
  • Dallas

3030 Nowitzki Way
Suite 400
Dallas, Texas 75219
(214) 303-1500

  • Austin
  • Austin

114 West 7th Street
Suite 200
Austin, Texas 78701
(512) 807-0433

  • Fort Worth
  • Fort Worth

1701 River Run
Suite 800
Fort Worth, Texas 76107
(817) 303-1500

  • Privacy Policy
  • Privacy Policy
We use cookies to enhance your experience on this site. By browsing our website, you agree to our cookie usage. No personal details are stored in the process.