Skip to content
  • Firm Profile
  • Firm Profile
  • About
  • History
  • Awards
  • Clients
  • About
  • History
  • Awards
  • Clients
Firm Profile
  • About
  • History
  • Awards
  • Clients
  • About
  • History
  • Awards
  • Clients
  • What We Do
  • What We Do
  • Architecture
  • Interior Design
  • Planning
  • Zoning Entitlements
  • Historic Preservation
  • Architecture
  • Interior Design
  • Planning
  • Zoning Entitlements
  • Historic Preservation
What We Do
  • Architecture
  • Interior Design
  • Planning
  • Zoning Entitlements
  • Historic Preservation
  • Architecture
  • Interior Design
  • Planning
  • Zoning Entitlements
  • Historic Preservation
  • Our Approach
  • Our Approach
  • Mission & Values
  • Design Maxims
  • Environmental
  • Mission & Values
  • Design Maxims
  • Environmental
Our Approach
  • Mission & Values
  • Design Maxims
  • Environmental
  • Mission & Values
  • Design Maxims
  • Environmental
  • Projects
  • Projects
  • Civic / Government
  • Cultural / Arts
  • Civic / Government
  • Cultural / Arts
  • Faith & Community
  • Faith & Community
  • K-12 & Higher Education
  • K-12 & Higher Education
  • Mixed-Use & Multifamily
  • Mixed-Use & Multifamily
  • Office & Workplace
  • Office & Workplace
  • Retail & Hospitality
  • Retail & Hospitality
Projects
  • Civic / Government
  • Cultural / Arts
  • Civic / Government
  • Cultural / Arts
  • Faith & Community
  • Faith & Community
  • K-12 & Higher Education
  • K-12 & Higher Education
  • Mixed-Use & Multifamily
  • Mixed-Use & Multifamily
  • Office & Workplace
  • Office & Workplace
  • Retail & Hospitality
  • Retail & Hospitality
  • The Latest
  • The Latest
  • Firm News
  • Firm News
The Latest
  • Firm News
  • Firm News
  • Our People
  • Our People
  • View All People
  • Our Offices
  • Community Engagement
  • View All People
  • Our Offices
  • Community Engagement
Our People
  • View All People
  • Our Offices
  • Community Engagement
  • View All People
  • Our Offices
  • Community Engagement
  • Join Our Team
  • Join Our Team
  • Careers
  • Internships
  • Careers
  • Internships
Join Our Team
  • Careers
  • Internships
  • Careers
  • Internships
  • Contact Us
  • Contact Us
  • General Inquiries
  • New Project Opportunities
  • Continuing Education
  • Vendor Presentations
  • Design Collaborations
  • General Inquiries
  • New Project Opportunities
  • Continuing Education
  • Vendor Presentations
  • Design Collaborations
Contact Us
  • General Inquiries
  • New Project Opportunities
  • Continuing Education
  • Vendor Presentations
  • Design Collaborations
  • General Inquiries
  • New Project Opportunities
  • Continuing Education
  • Vendor Presentations
  • Design Collaborations

Northridge Presbyterian Church

A sensitive sanctuary expansion designed to harmonize with neighboring residential areas

Project Brief



GFF has collaborated with Northridge Presbyterian Church in Dallas on two significant projects undertaken at different times, enhancing both the worship and educational spaces of the church.


Initially, GFF planned an expansion to the campus, which included a new sanctuary that seats 300 people. The design was carefully executed to be sensitive to the nearby residential area and the original church structures. A controlled play of natural light within the sanctuary was a key element of the design, reflecting the congregation’s desire for a bright and inviting worship space. This project was recognized with a design award from the Dallas Chapter of the AIA.

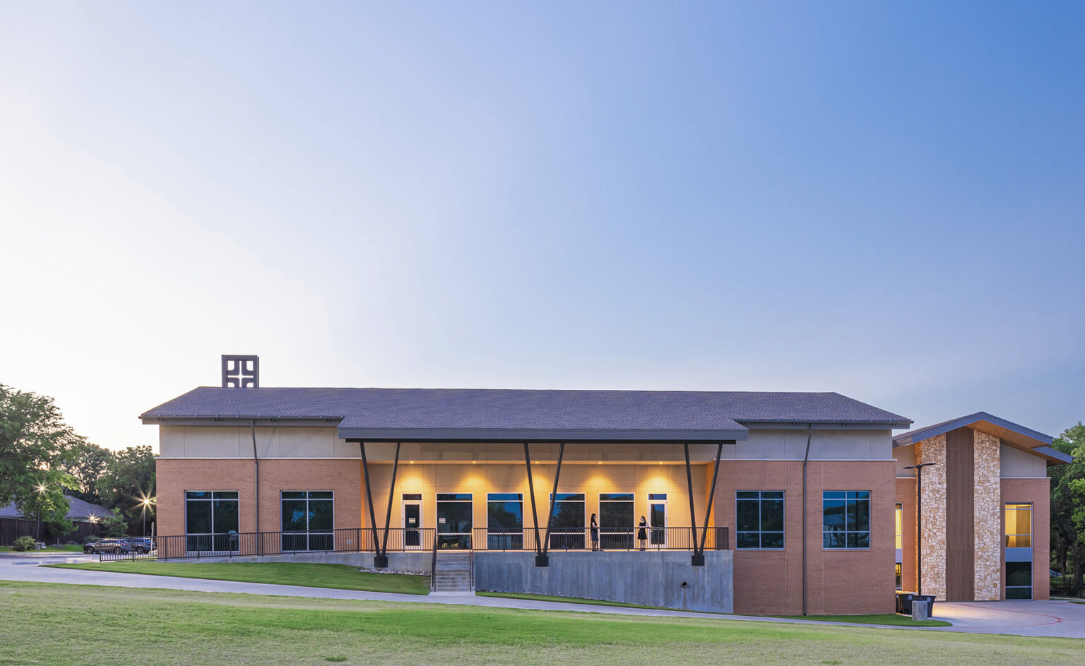

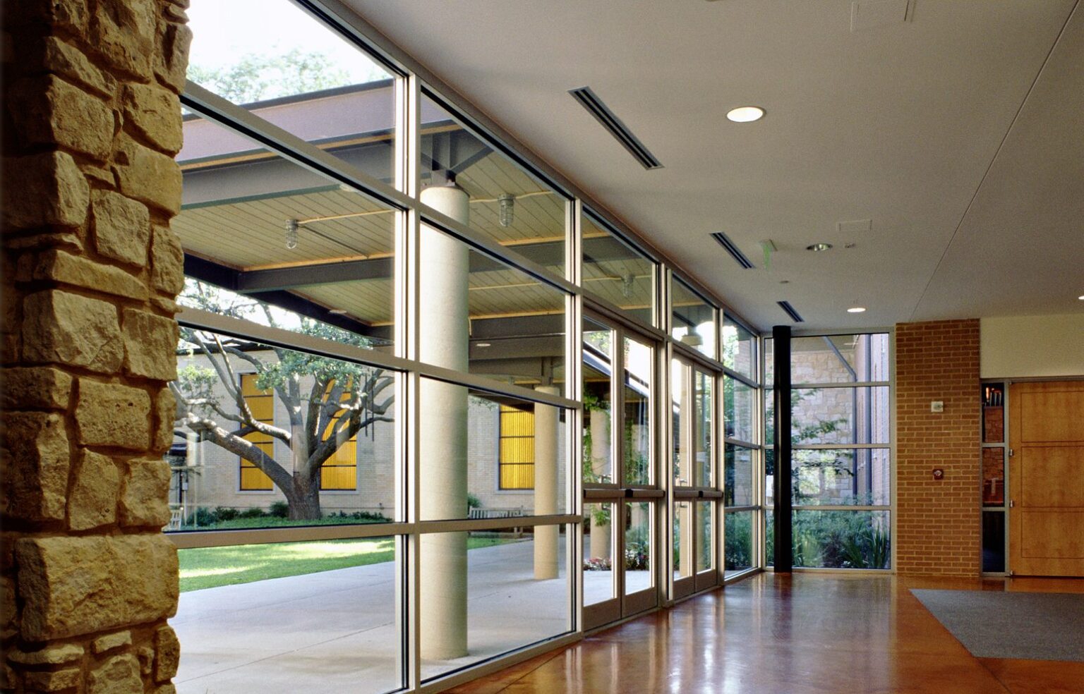

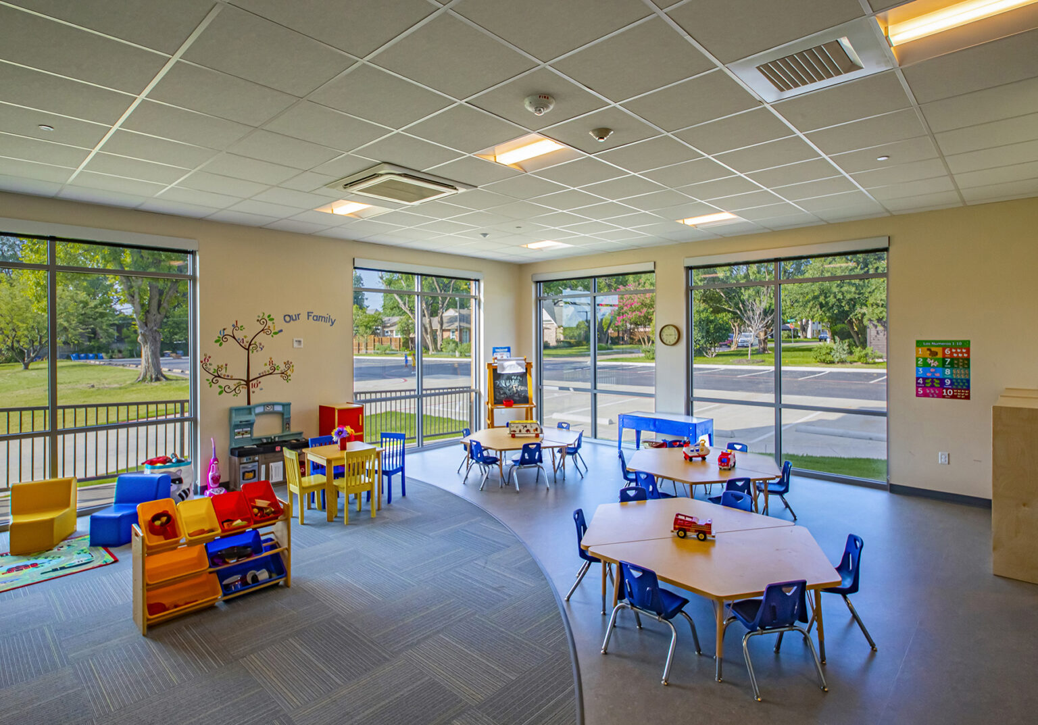

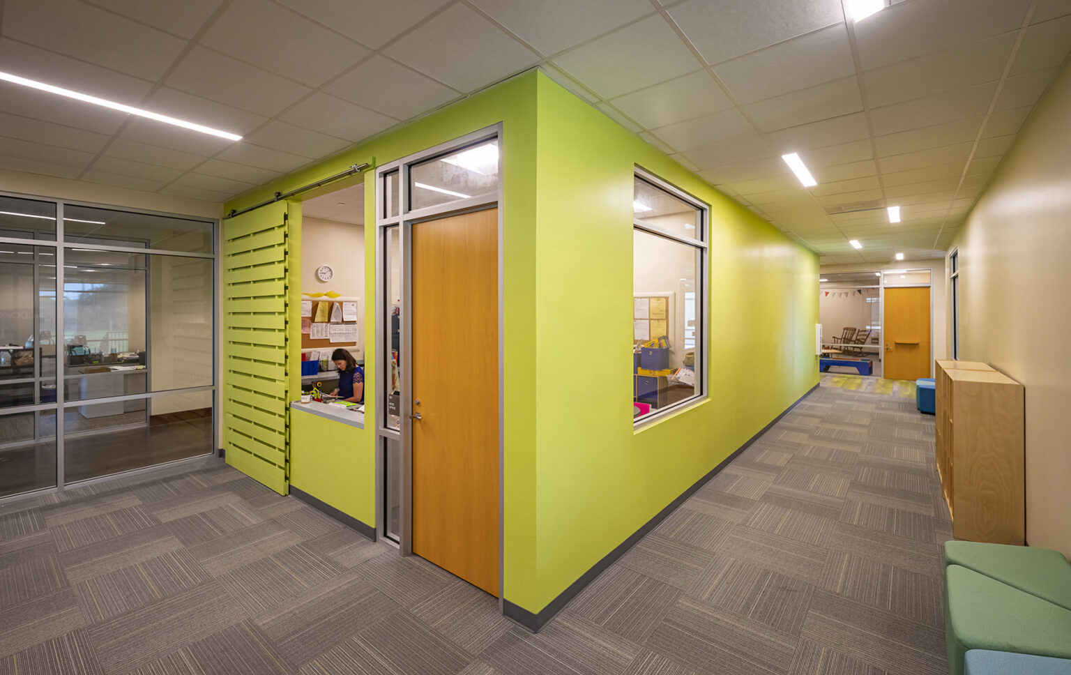

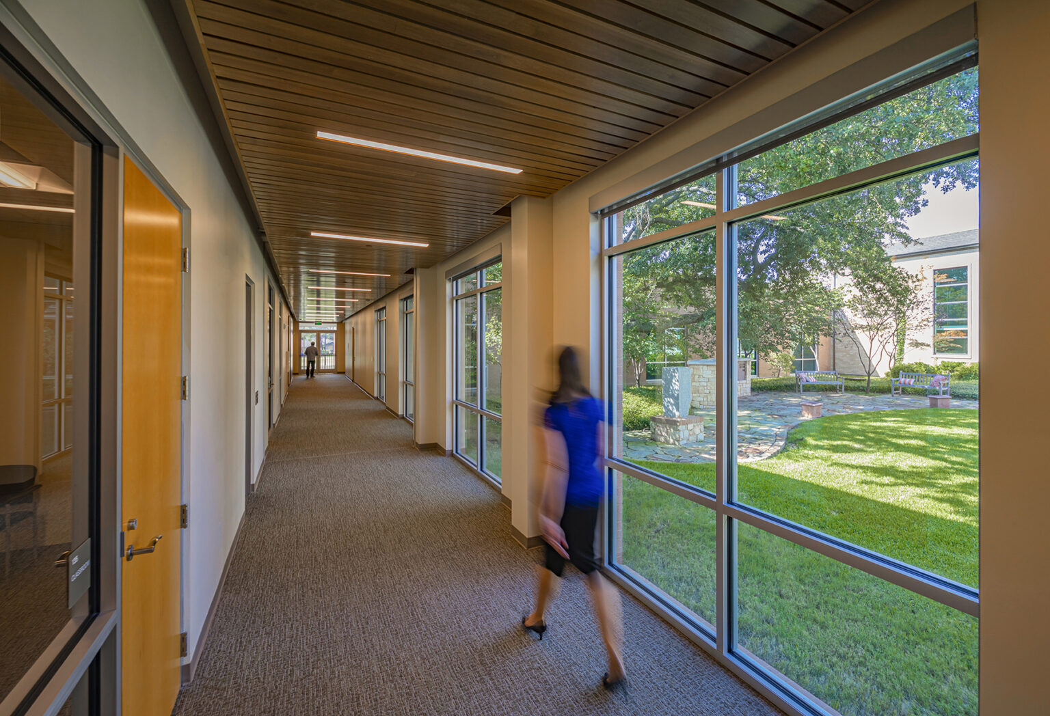
In a subsequent project, GFF addressed the outdated education buildings on the campus. The older classrooms, characterized by low ceilings and small windows, were replaced with modern, functional spaces. The new design consolidated the children’s classrooms into a single area with a secure entrance, providing large windows for natural light and outdoor views. Additionally, the circulation was redesigned to include large storefront windows that allow views of an existing courtyard, enhancing the connection to the outdoors. This addition included outdoor patios overlooking the playground and a grove of trees, creating a strong link between indoor and outdoor spaces.

Faith & Community

With a larger sanctuary and a gracious new entry, the church invites congregants into a space that feels both familiar and renewed

Good Shepherd Episcopal Church & School – Sanctuary Renovation

Dallas, Texas

First United Methodist Church of Richardson’s new campus brings together sacred space, community life, and education in a setting designed for spiritual and civic connection

First United Methodist Church of Richardson

Richardson, Texas

A refined renovation brings enhanced accessibility, updated technology, and renewed beauty to one of TCU’s most treasured spaces

TCU – Robert Carr Chapel Renovation

Fort Worth, Texas

A student-centered hub designed to elevate spiritual life and social connection

Dallas Theological Seminary – Chapel and Student Life Center

Dallas, Texas

Our People

Jacquelyn Block

Principal
Director of Institutional Practice

Michael Lehr

Associate Principal
Studio Director

Mark Holsinger

Associate Principal
Design Director

Emily Mendez

Associate
Director of Sustainability / Interior Design Leader

Loren Boynton

Senior Design Leader
Contact
Ready to do something memorable together?
Let's Collaborate.

elevating human experience

and strengthening community

through our craft

  • Follow Us On Instagram
  • Follow Us On Instagram
  • Dallas
  • Dallas

3030 Nowitzki Way
Suite 400
Dallas, Texas 75219
(214) 303-1500

  • Austin
  • Austin

114 West 7th Street
Suite 200
Austin, Texas 78701
(512) 807-0433

  • Fort Worth
  • Fort Worth

1701 River Run
Suite 800
Fort Worth, Texas 76107
(817) 303-1500

  • Privacy Policy
  • Privacy Policy
We use cookies to enhance your experience on this site. By browsing our website, you agree to our cookie usage. No personal details are stored in the process.