Skip to content

Firm Profile

About

History

Awards

Clients

Firm Profile

About

History

Awards

Clients

What We Do

Architecture

Interior Design

Planning

Zoning Entitlements

Historic Preservation

What We Do

Architecture

Interior Design

Planning

Zoning Entitlements

Historic Preservation

Our Approach

Mission & Values

Design Maxims

Environmental

Our Approach

Mission & Values

Design Maxims

Environmental

Projects

Civic / Municipal

Cultural / Arts

Faith & Community

K-12 & Higher Education

Mixed-Use & Multifamily

Office & Workplace

Retail & Hospitality

Projects

Civic / Municipal

Cultural / Arts

Faith & Community

K-12 & Higher Education

Mixed-Use & Multifamily

Office & Workplace

Retail & Hospitality

The Latest

Firm News

The Latest

Firm News

Who We Are

People

Offices

Community Engagement

Who We Are

People

Offices

Community Engagement

Join Our Team

Careers

Internships

Join Our Team

Careers

Internships

Contact Us

General Inquiries

New Project Opportunities

Continuing Education

Vendor & Product Opportunities

Design Collaborations

Contact Us

General Inquiries

New Project Opportunities

Continuing Education

Vendor & Product Opportunities

Design Collaborations

Montgomery Farm Master Plan

Bound by creeks and constrained access, this site turns its edges into assets for a more connected, livable future


Regulating lines diagram of the Montgomery Farm Master Plan in Allen, Texas, showing sub-areas and proposed land use zoning.

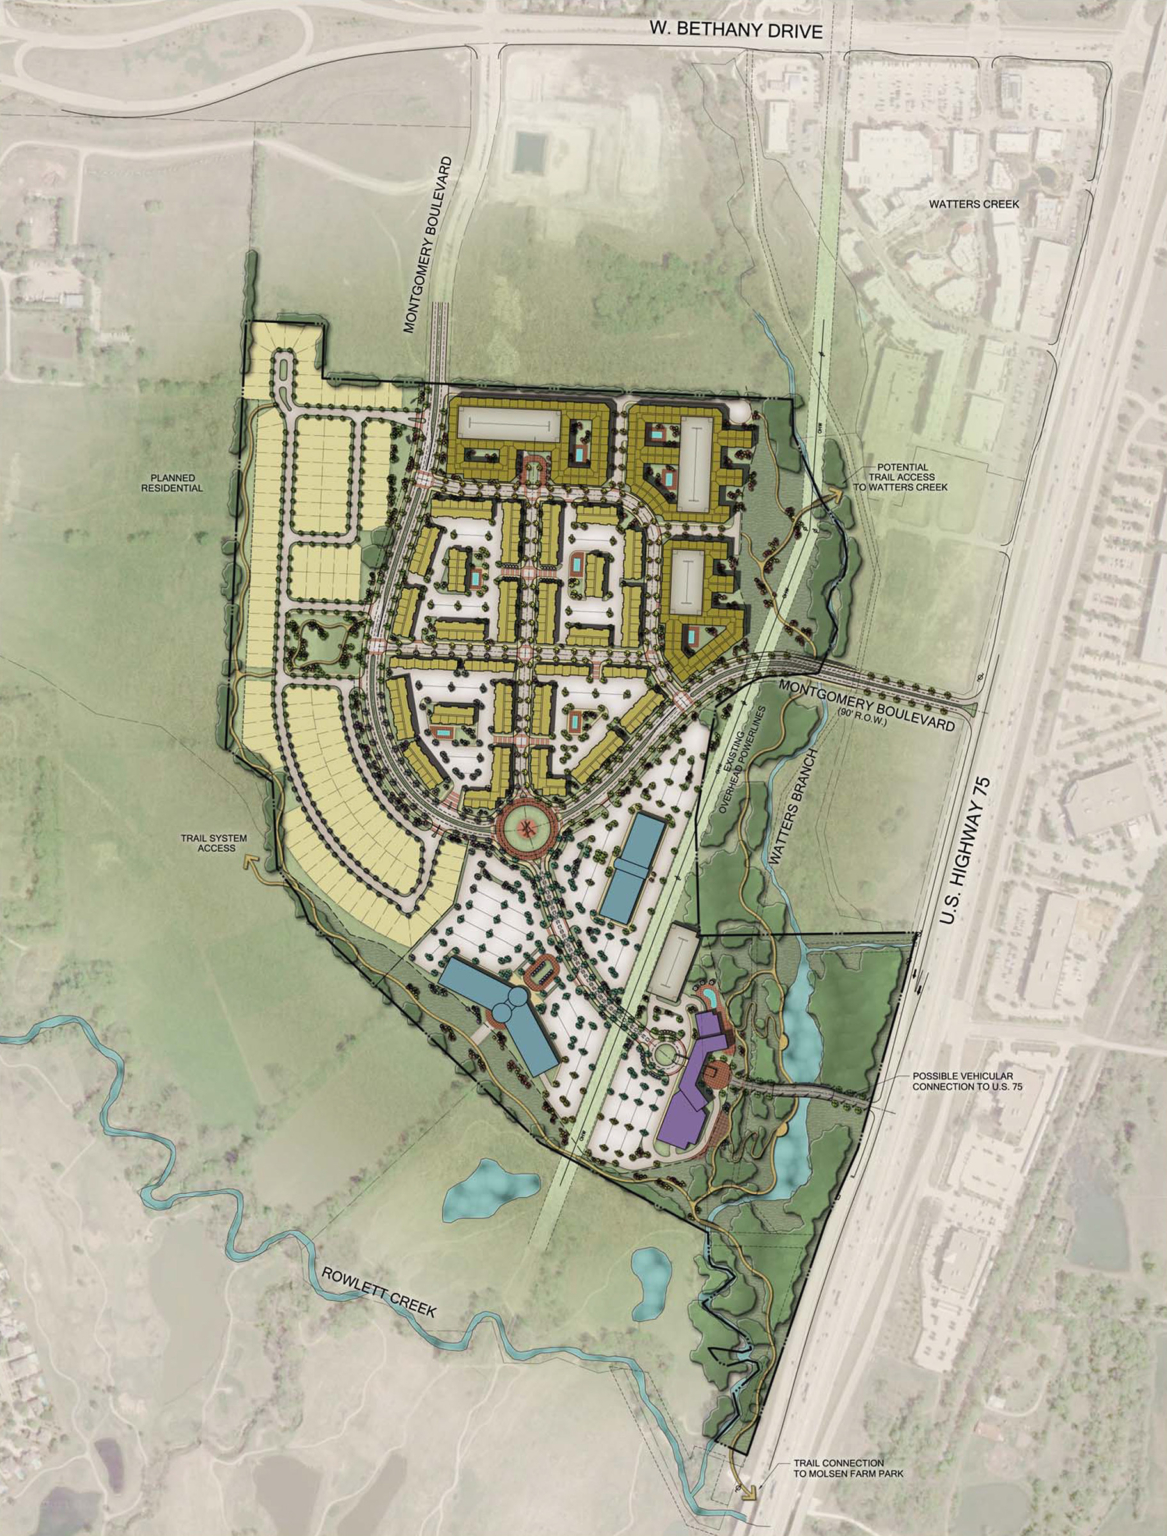
Site plan of the Montgomery Farm Master Plan in Allen, Texas, detailing residential areas, trail connections, and proximity to Watters Creek.

Visual characteristics diagram of the Montgomery Farm Master Plan site, showing topographical features, floodplain areas, and prominent views.

Project Brief

Sitting on a prominent site near the Watters Creek mixed use in Allen and nestled between two substantial creek channels, the Montgomery Family seeks to develop this 135-acre tract of land that has been in their hands for over 30 years into a cohesive master planned residential community. Being proximate to both a lively shopping district and a future extension to an already considerable city-wide trail system, this project has enormous potential to become a pedestrian-oriented community with a mix of residential types desired for young and old alike. The site is challenged by limited vehicular access along U.S. 75 and only one access point from Bethany Drive. It is also burdened with an existing zoning that encourages suburban style office in lieu of multi-family or mixed use. The family’s goal is to change the zoning to a Planned Development District that allows for a more urban pattern of development that is both flexible in the uses allowed for prospect developers and predictable in the project’s urban form for the city’s elected leadership.

Mixed-Use & Multifamily

Close-up rendering of the plaza and building base at 1899 McKinney Avenue, with café seating, trees, and retail frontage in Dallas high-rise zone.

Set on a compressed triangular site, 1899 McKinney Avenue rethinks what’s possible for high-rise residential development in Uptown Dallas.

1899 McKinney

Dallas, Texas

A celebrated mid-rise meets a refined residential tower, shaping a new chapter for Maple Terrace

Hines Maple Terrace

Dallas, Texas

View of the curved corner façade of Empira 711 N Pearl at dusk, with illuminated windows and street lights reflecting off the building's glass and metal surfaces.

A vertical community rising at the crossroads of culture and city life

Empira 711 Pearl

Dallas, Texas

View of the building from across the street showing the retail base, restaurant terrace, and tower above.

Reclaiming the corner as a civic and architectural anchor for Oak Lawn

2615 Oak Lawn Mixed-Use

Dallas, Texas

Our People

Evan Beattie

Principal
Chairman / Chief Executive Officer

Todd Burtis

Design Principal

Sara Good

Associate Principal
Studio Director

Kent Pontious

Associate Principal
Studio Director

Lonnie Burns

Associate Principal
Studio Director

Sam Stribling

Associate
Studio Director

elevating human experience

and strengthening community

through our craft

  • Follow Us On Instagram
  • Follow Us On Instagram
  • Dallas
  • Dallas

3030 Nowitzki Way
Suite 400
Dallas, Texas 75219
(214) 303-1500

  • Austin
  • Austin

114 West 7th Street
Suite 200
Austin, Texas 78701
(512) 807-0433

  • Fort Worth
  • Fort Worth

1701 River Run
Suite 800
Fort Worth, Texas 76107
(817) 303-1500

  • Privacy Policy
  • Privacy Policy
We use cookies to enhance your experience on this site. By browsing our website, you agree to our cookie usage. No personal details are stored in the process.