Skip to content
  • Firm Profile
  • Firm Profile
  • About
  • History
  • Awards
  • Clients
  • About
  • History
  • Awards
  • Clients
Firm Profile
  • About
  • History
  • Awards
  • Clients
  • About
  • History
  • Awards
  • Clients
  • What We Do
  • What We Do
  • Architecture
  • Interior Design
  • Planning
  • Zoning Entitlements
  • Historic Preservation
  • Architecture
  • Interior Design
  • Planning
  • Zoning Entitlements
  • Historic Preservation
What We Do
  • Architecture
  • Interior Design
  • Planning
  • Zoning Entitlements
  • Historic Preservation
  • Architecture
  • Interior Design
  • Planning
  • Zoning Entitlements
  • Historic Preservation
  • Our Approach
  • Our Approach
  • Mission & Values
  • Design Maxims
  • Environmental
  • Mission & Values
  • Design Maxims
  • Environmental
Our Approach
  • Mission & Values
  • Design Maxims
  • Environmental
  • Mission & Values
  • Design Maxims
  • Environmental
  • Projects
  • Projects
  • Civic / Government
  • Cultural / Arts
  • Civic / Government
  • Cultural / Arts
  • Faith & Community
  • Faith & Community
  • K-12 & Higher Education
  • K-12 & Higher Education
  • Mixed-Use & Multifamily
  • Mixed-Use & Multifamily
  • Office & Workplace
  • Office & Workplace
  • Retail & Hospitality
  • Retail & Hospitality
Projects
  • Civic / Government
  • Cultural / Arts
  • Civic / Government
  • Cultural / Arts
  • Faith & Community
  • Faith & Community
  • K-12 & Higher Education
  • K-12 & Higher Education
  • Mixed-Use & Multifamily
  • Mixed-Use & Multifamily
  • Office & Workplace
  • Office & Workplace
  • Retail & Hospitality
  • Retail & Hospitality
  • The Latest
  • The Latest
  • Firm News
  • Firm News
The Latest
  • Firm News
  • Firm News
  • Our People
  • Our People
  • View All People
  • Our Offices
  • Community Engagement
  • View All People
  • Our Offices
  • Community Engagement
Our People
  • View All People
  • Our Offices
  • Community Engagement
  • View All People
  • Our Offices
  • Community Engagement
  • Join Our Team
  • Join Our Team
  • Careers
  • Internships
  • Careers
  • Internships
Join Our Team
  • Careers
  • Internships
  • Careers
  • Internships
  • Contact Us
  • Contact Us
  • General Inquiries
  • New Project Opportunities
  • Continuing Education
  • Vendor Presentations
  • Design Collaborations
  • General Inquiries
  • New Project Opportunities
  • Continuing Education
  • Vendor Presentations
  • Design Collaborations
Contact Us
  • General Inquiries
  • New Project Opportunities
  • Continuing Education
  • Vendor Presentations
  • Design Collaborations
  • General Inquiries
  • New Project Opportunities
  • Continuing Education
  • Vendor Presentations
  • Design Collaborations

Harris Creek Baptist Church

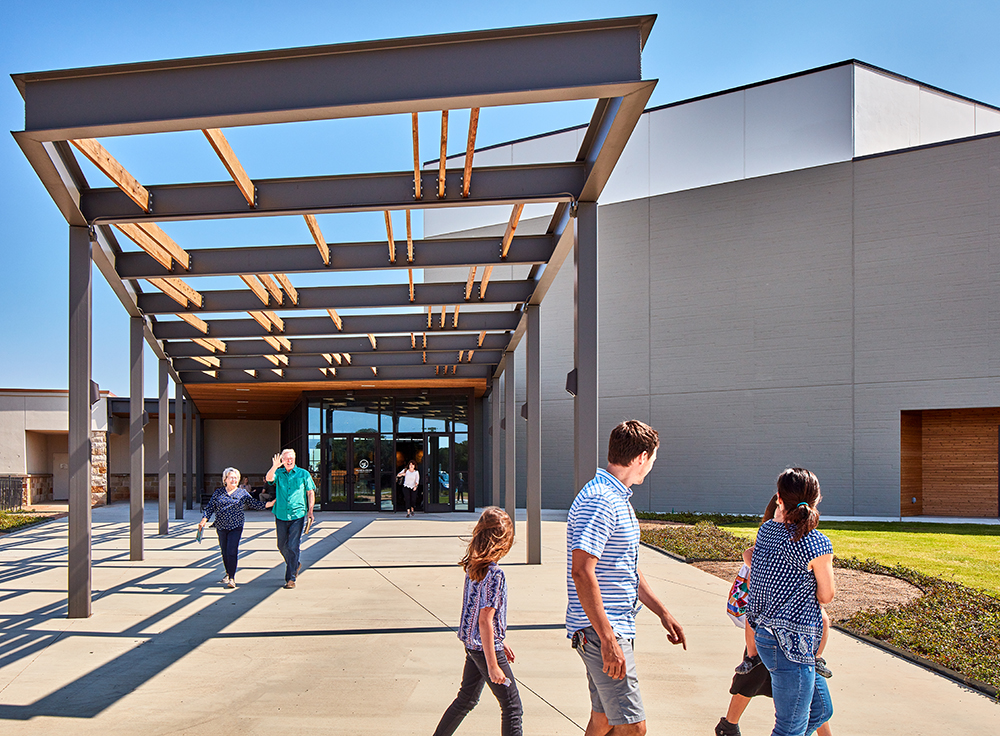
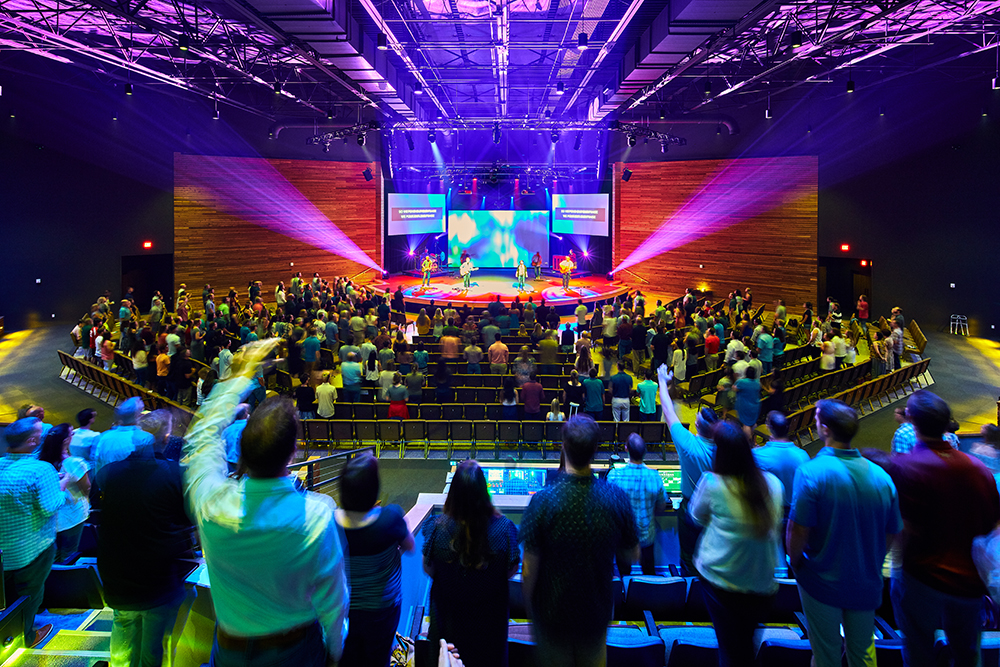
The expansion introduces a new 1,000-seat worship venue designed to accommodate the growing congregation

Project Brief

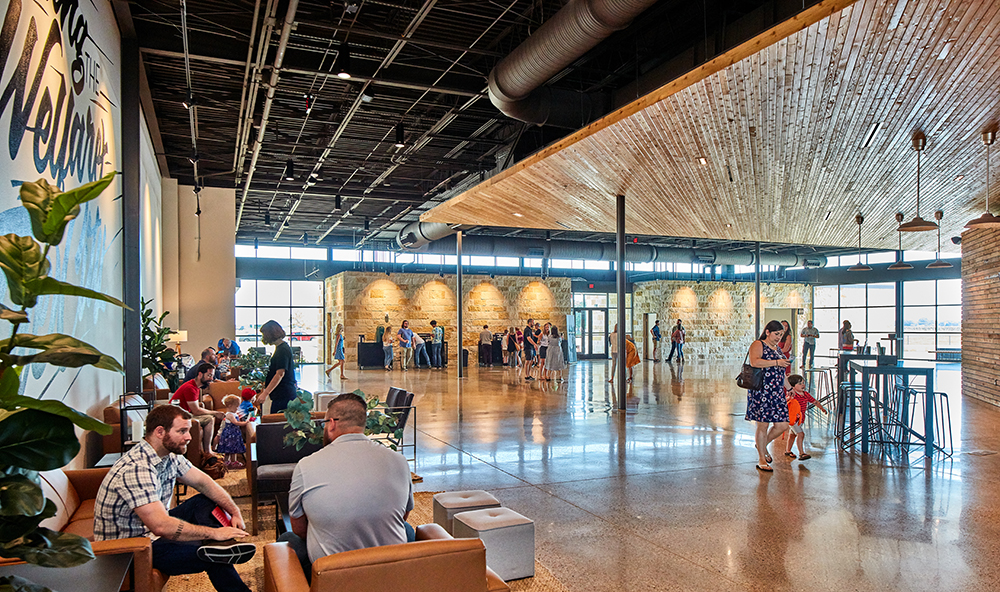
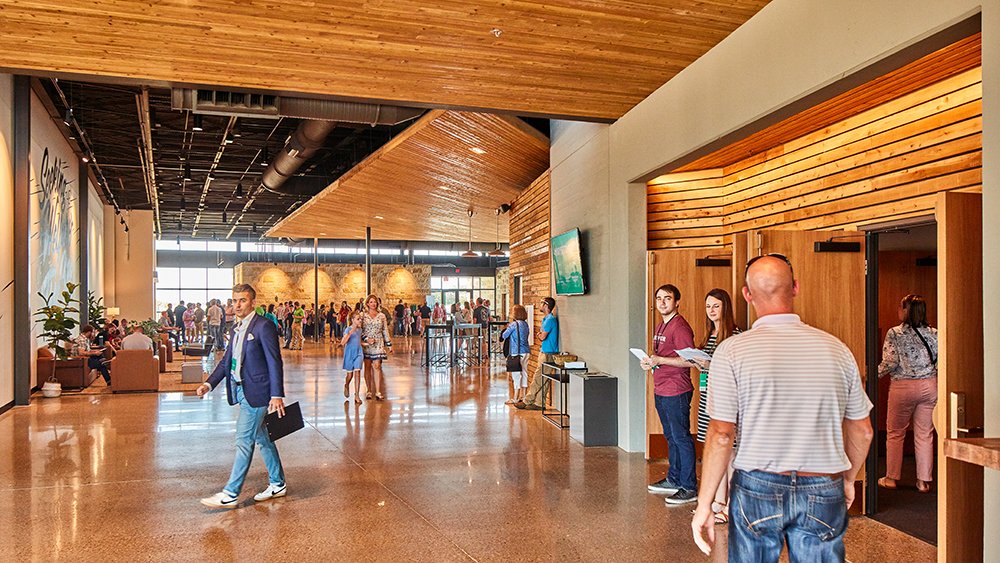
GFF partnered with Harris Creek Baptist Church, to design a significant 29,000-square-foot expansion to their existing facility. The project included a new 1000-seat worship venue and common area, alongside thoughtfully designed outdoor community gathering spaces. The exterior of the worship area and the common space inside are defined by concrete form liners, which add a distinctive texture and modern aesthetic.

To create a warm and inviting atmosphere, the design incorporates wood-paneled accent walls and ceiling “clouds.” An outdoor plaza connects to a versatile water feature that serves as both a baptistry and a children’s splash pad, fostering a sense of community and multifunctional use.

Harris Creek’s mission is reflected in the thoughtful design of the new spaces, which aim to support the church’s various ministries and community outreach programs.

This project from GFF’s Faith & Community Studio underscores the firm’s commitment to creating spaces that enhance spiritual growth, community engagement, and functional versatility for congregations.

Faith & Community

With a larger sanctuary and a gracious new entry, the church invites congregants into a space that feels both familiar and renewed

Good Shepherd Episcopal Church & School – Sanctuary Renovation

Dallas, Texas

First United Methodist Church of Richardson’s new campus brings together sacred space, community life, and education in a setting designed for spiritual and civic connection

First United Methodist Church of Richardson

Richardson, Texas

A refined renovation brings enhanced accessibility, updated technology, and renewed beauty to one of TCU’s most treasured spaces

TCU – Robert Carr Chapel Renovation

Fort Worth, Texas

A student-centered hub designed to elevate spiritual life and social connection

Dallas Theological Seminary – Chapel and Student Life Center

Dallas, Texas

Our People

Jacquelyn Block

Principal
Director of Institutional Practice

Michael Lehr

Associate Principal
Studio Director

Mark Holsinger

Associate Principal
Design Director

Emily Mendez

Associate
Director of Sustainability / Interior Design Leader

Loren Boynton

Senior Design Leader
Contact
Ready to do something memorable together?
Let's Collaborate.

elevating human experience

and strengthening community

through our craft

  • Follow Us On Instagram
  • Follow Us On Instagram
  • Dallas
  • Dallas

3030 Nowitzki Way
Suite 400
Dallas, Texas 75219
(214) 303-1500

  • Austin
  • Austin

114 West 7th Street
Suite 200
Austin, Texas 78701
(512) 807-0433

  • Fort Worth
  • Fort Worth

1701 River Run
Suite 800
Fort Worth, Texas 76107
(817) 303-1500

  • Privacy Policy
  • Privacy Policy
We use cookies to enhance your experience on this site. By browsing our website, you agree to our cookie usage. No personal details are stored in the process.