Skip to content
Who We Are
About
People
Offices
News
What We Do
Architecture
Interior Design
Planning
Zoning Entitlements
Historic Preservation
Our Work
Civic & Cultural
Faith & Community
K-12 & Higher Education
Mixed-Use & Multifamily
Office & Workplace
Retail & Hospitality
Contact Us
General Inquiries
New Project Opportunities
Careers
Internships
Login

Expanding a church campus to serve a growing and diverse congregationn

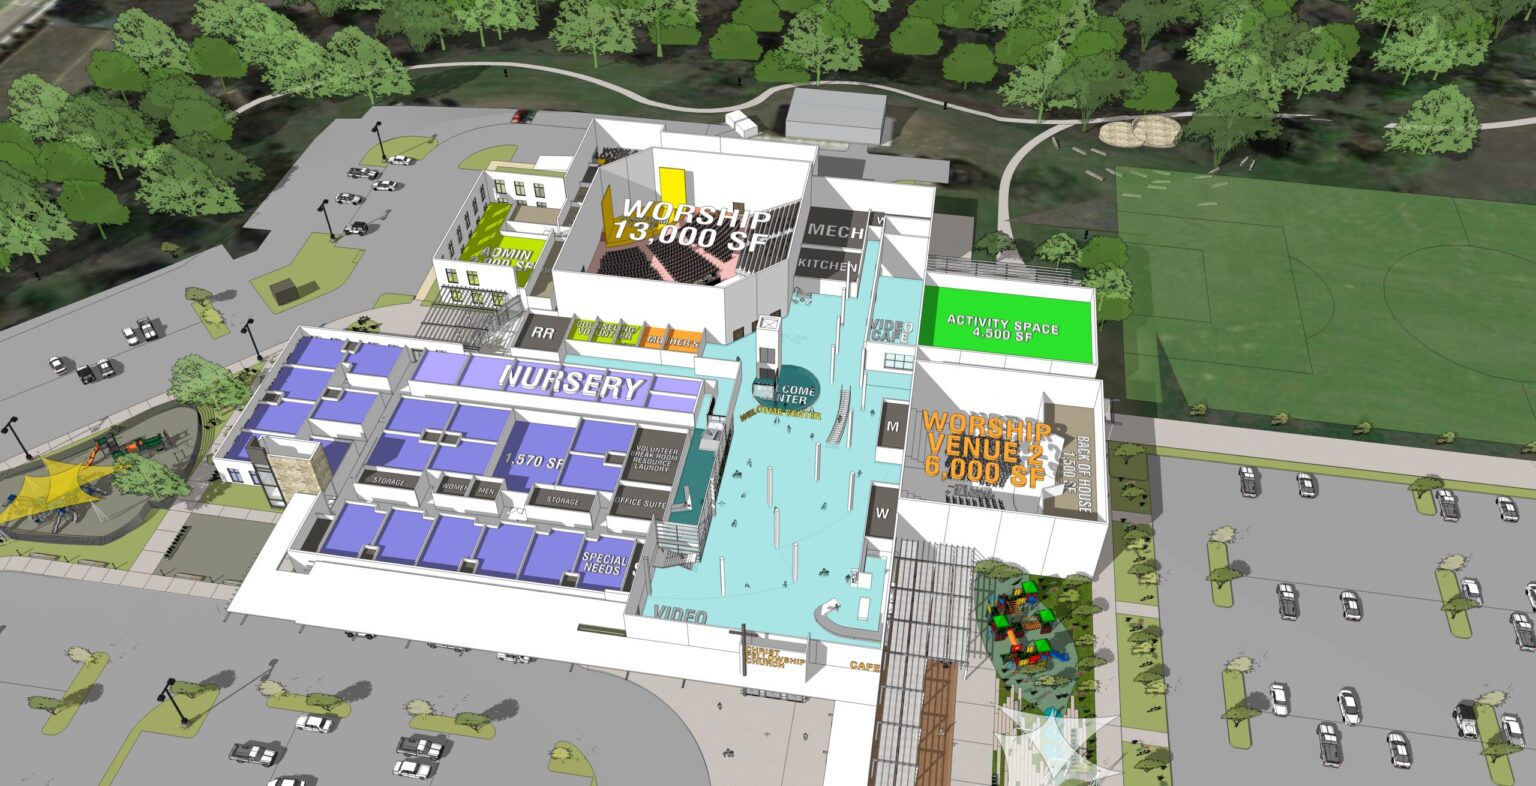

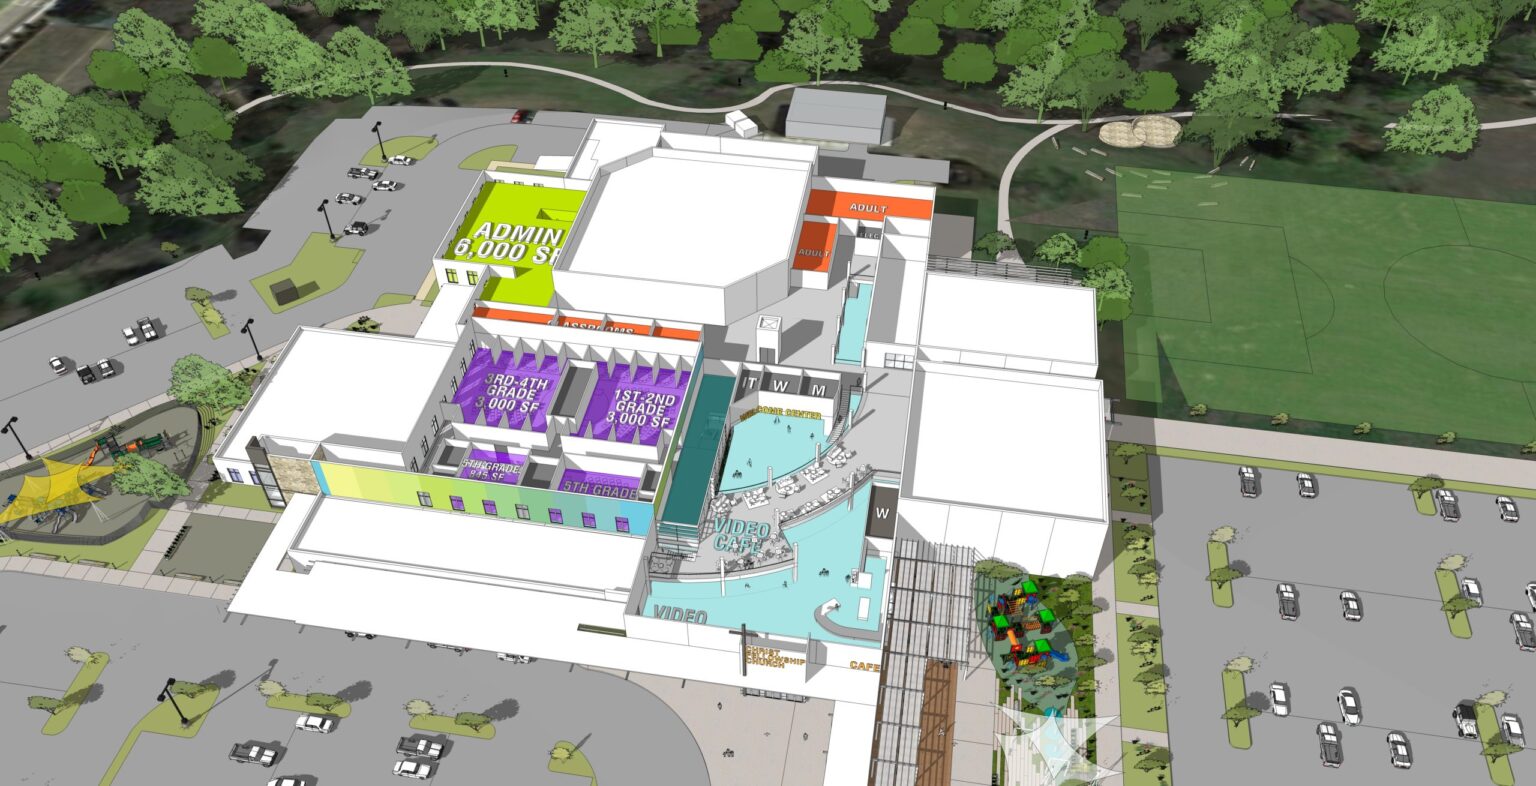

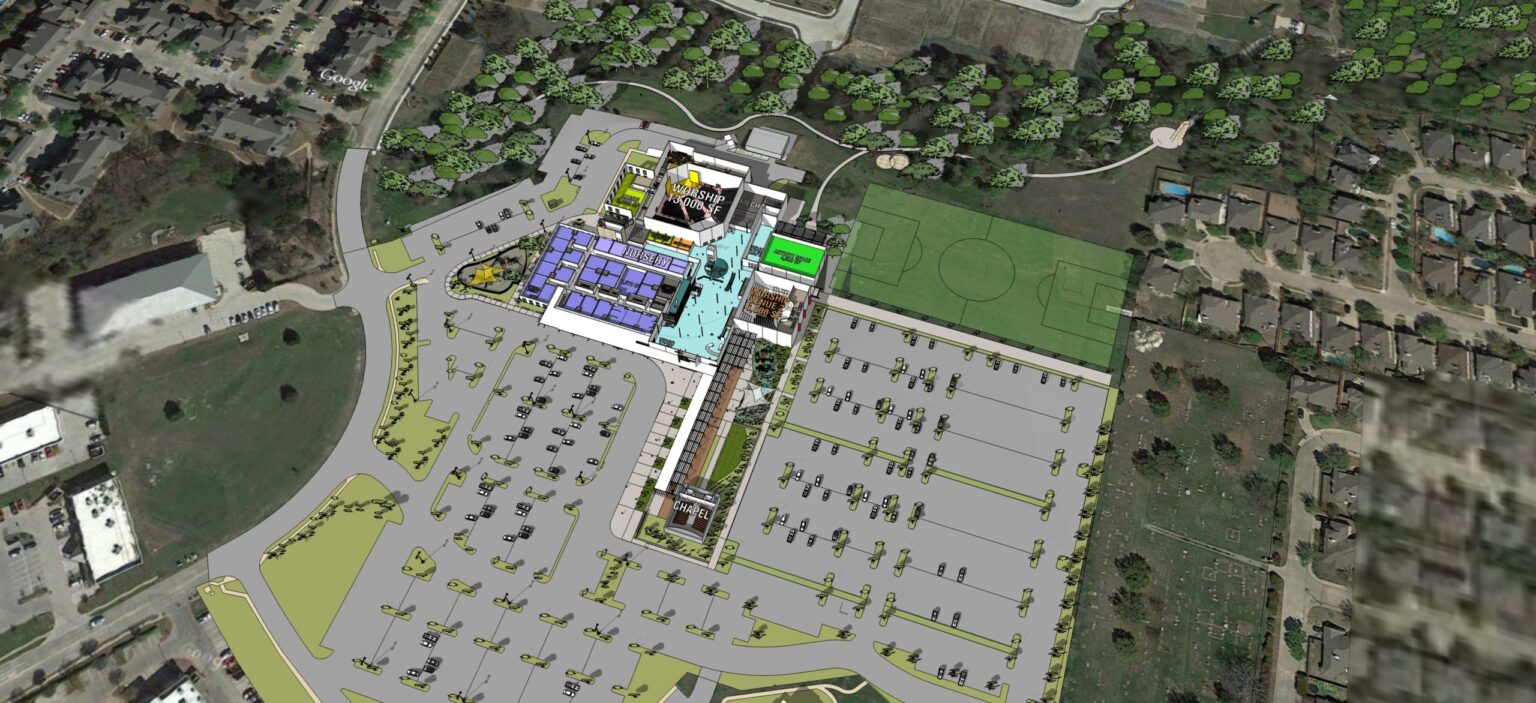

Christ Fellowship Church – Campus Master Plan


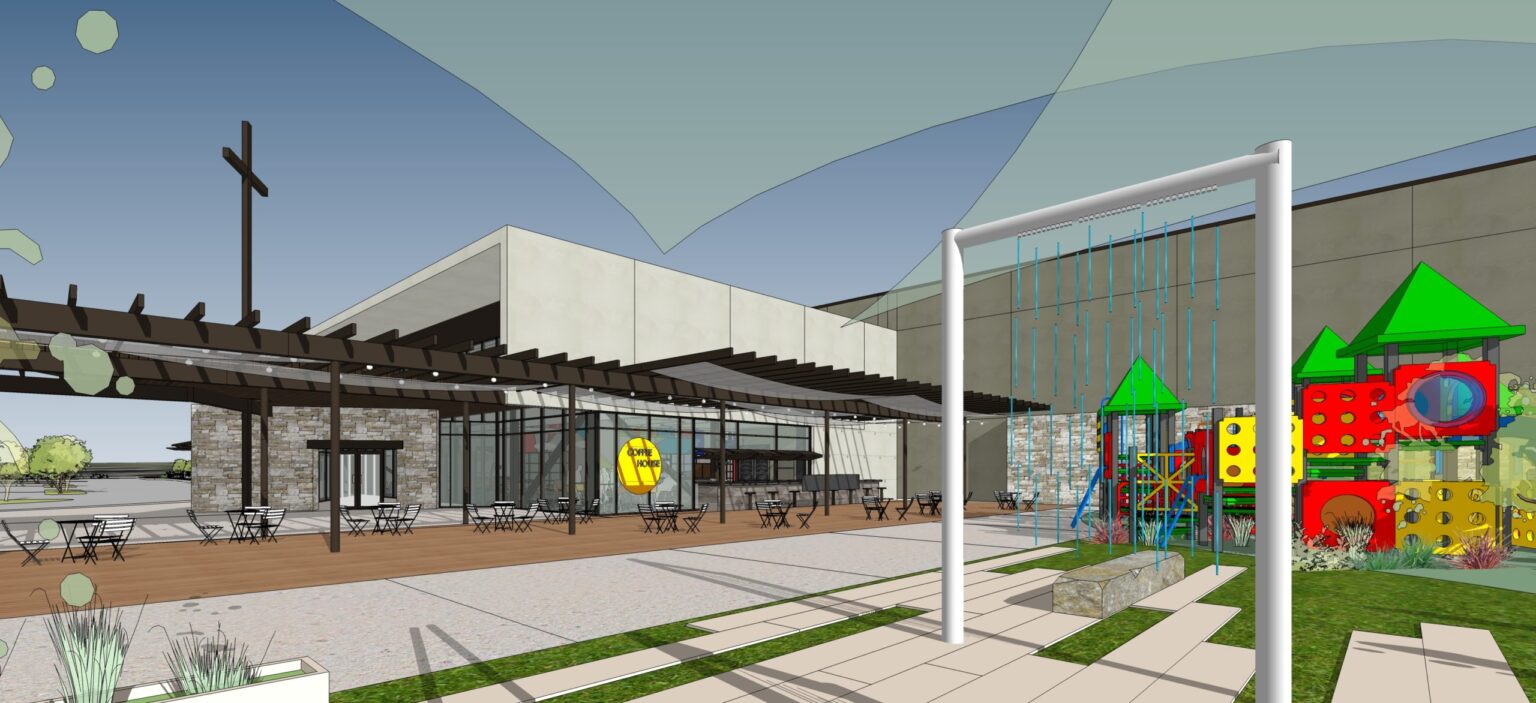

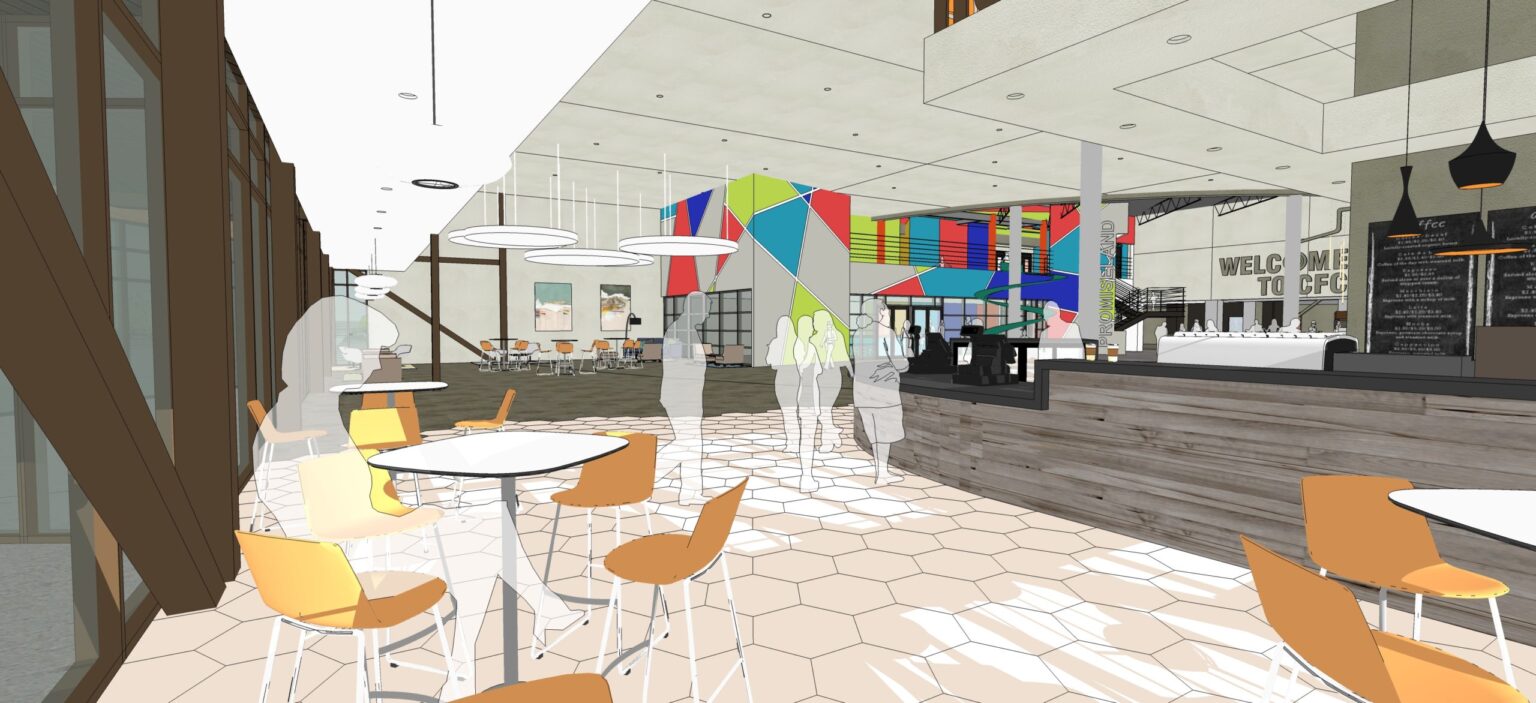

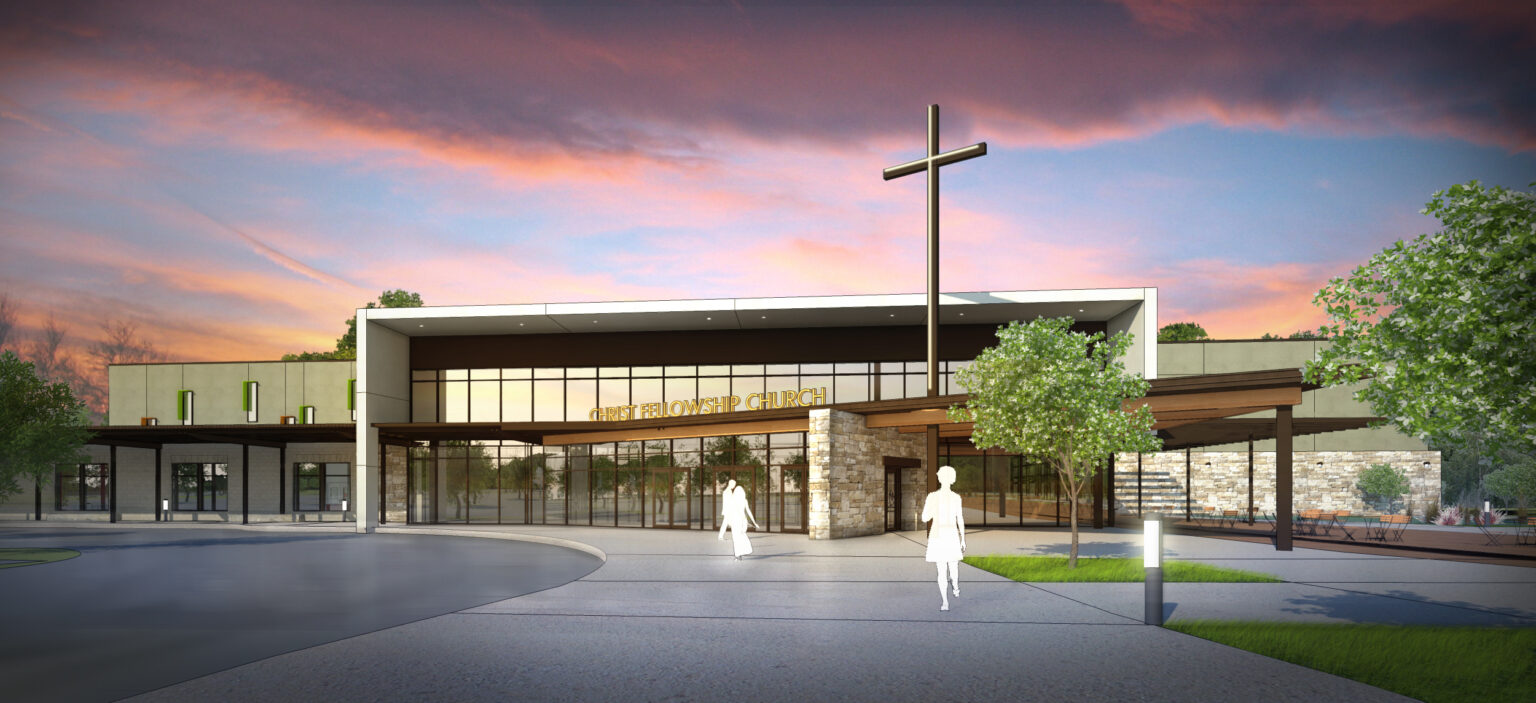
Christ Fellowship sought to address key challenges, including the need for additional secure children’s spaces, improved flow in their commons area, and a dedicated worship environment for their Spanish ministry, which had been utilizing the gymnasium. In response, GFF proposed a 10,000 square foot addition for the Spanish ministry, designed to seat 500 people. The existing gymnasium was converted to classroom space on the ground floor, with a new second floor creating a large flexible worship space and small group rooms. This conversion, along with the renovation of existing children’s classrooms, resulted in a continuous and secure 40,000 square foot children’s space. To enhance the existing commons area, restrooms and the reception desk were relocated, providing better circulation and wayfinding throughout the building.

This design reflects Christ Fellowship’s commitment to providing a safe and enriching environment for all its members. The new children’s spaces are tailored to support the ministry’s mission of nurturing a generation of young people. The additional space for the Spanish ministry underscores the church’s dedication to serving its diverse congregation, offering a culturally relevant worship experience in a dedicated, purpose-built environment.

GFF’s design for Christ Fellowship’s new facilities exemplifies the firm’s emphasis on creating spaces that meet the functional needs of a growing congregation while enhancing the overall community experience. This project from the Faith & Community Studio of GFF highlights the strategic planning and thoughtful design that characterizes the firm’s approach to faith-based projects.

Christ Fellowship Church – Campus Master Plan

Faith & Community

With a larger sanctuary and a gracious new entry, the church invites congregants into a space that feels both familiar and renewed

Good Shepherd Episcopal Church & School – Sanctuary Renovation

Dallas, Texas

First United Methodist Church of Richardson’s new campus brings together sacred space, community life, and education in a setting designed for spiritual and civic connection

First United Methodist Church of Richardson

Richardson, Texas

A refined renovation brings enhanced accessibility, updated technology, and renewed beauty to one of TCU’s most treasured spaces

TCU – Robert Carr Chapel Renovation

Fort Worth, Texas

A student-centered hub designed to elevate spiritual life and social connection

Dallas Theological Seminary – Chapel and Student Life Center

Dallas, Texas

Our People

Jacquelyn Block

Principal
Director of Institutional Practice

Michael Lehr

Associate Principal
Studio Director

Mark Holsinger

Associate Principal
Design Director

Emily Mendez

Associate
Director of Sustainability / Interior Design Leader

Loren Boynton

Senior Design Leader
Contact
Ready to do something memorable together?
Let's Collaborate.

elevating human experience

and strengthening community

through our craft

  • Follow Us On Instagram
  • Follow Us On Instagram

Dallas

3030 Nowitzki Way, Suite 400
Dallas, Texas 75219

+1 (214) 303-1500
Map

Fort Worth

1701 River Run, Suite 800
Fort Worth, Texas 76107

+1 (817) 303-1500
Map

Austin

114 West 7th Street, Suite 200
Austin, Texas 78701

+1 (512) 807-0433
Map
  • Privacy Policy
  • Privacy Policy
We use cookies to enhance your experience on this site. By browsing our website, you agree to our cookie usage. No personal details are stored in the process.