Skip to content
Who We Are
About
People
Offices
News
What We Do
Architecture
Interior Design
Planning
Zoning Entitlements
Historic Preservation
Our Work
Civic & Cultural
Faith & Community
K-12 & Higher Education
Mixed-Use & Multifamily
Office & Workplace
Retail & Hospitality
Contact Us
General Inquiries
New Project Opportunities
Careers
Internships
Login

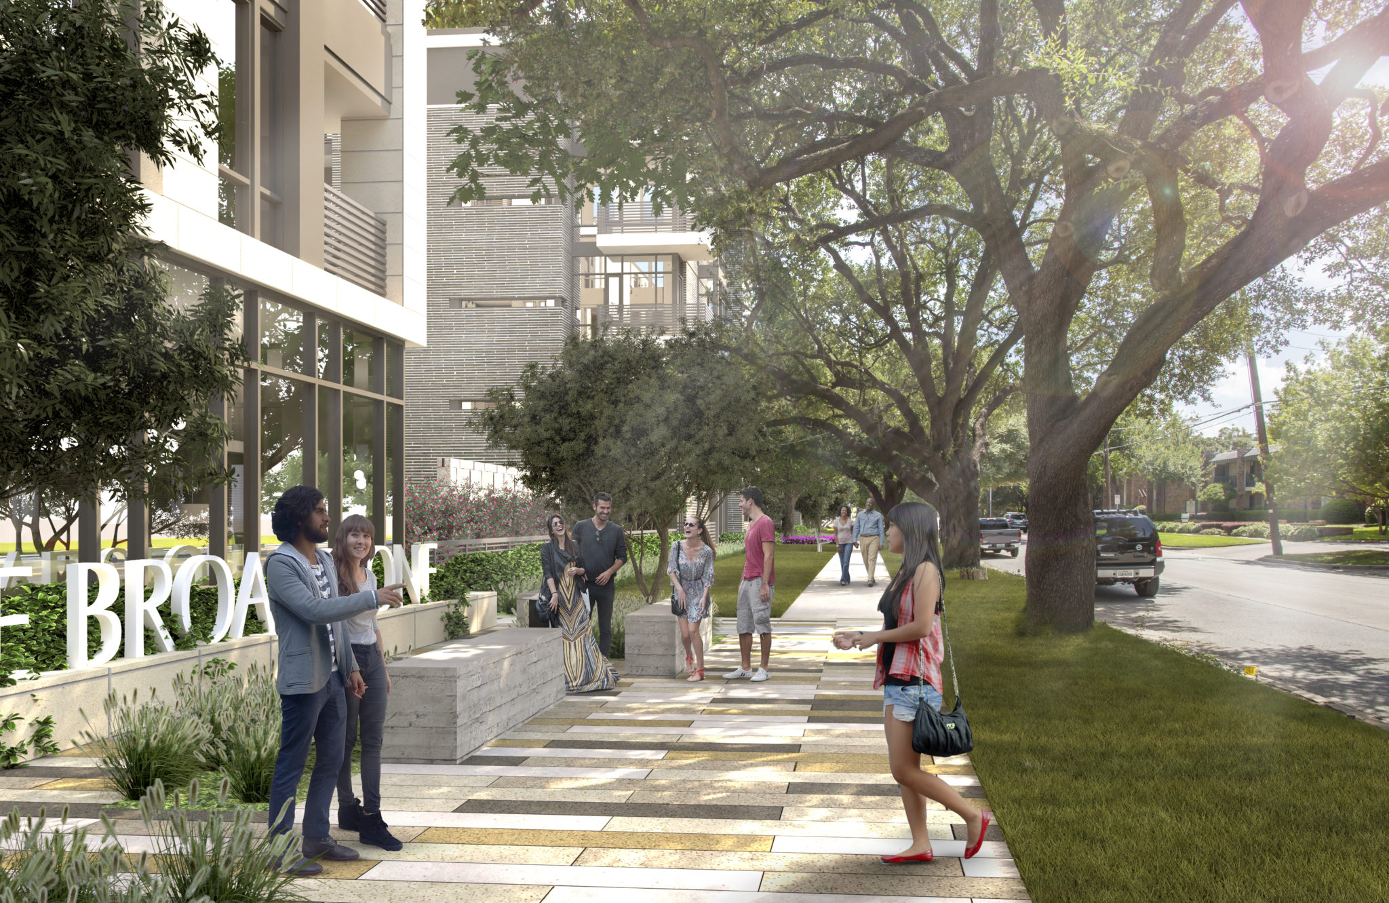
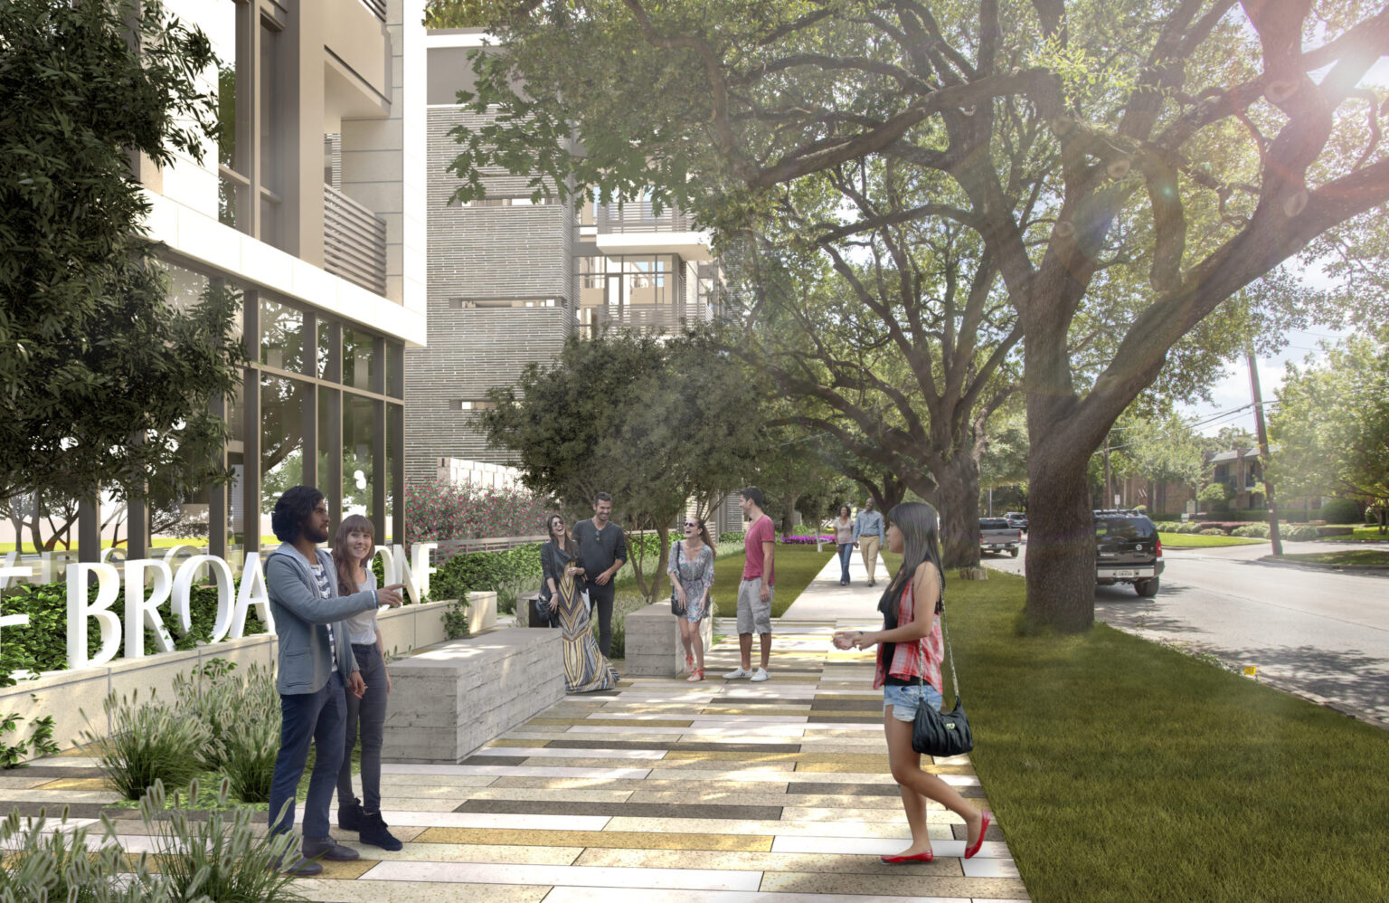
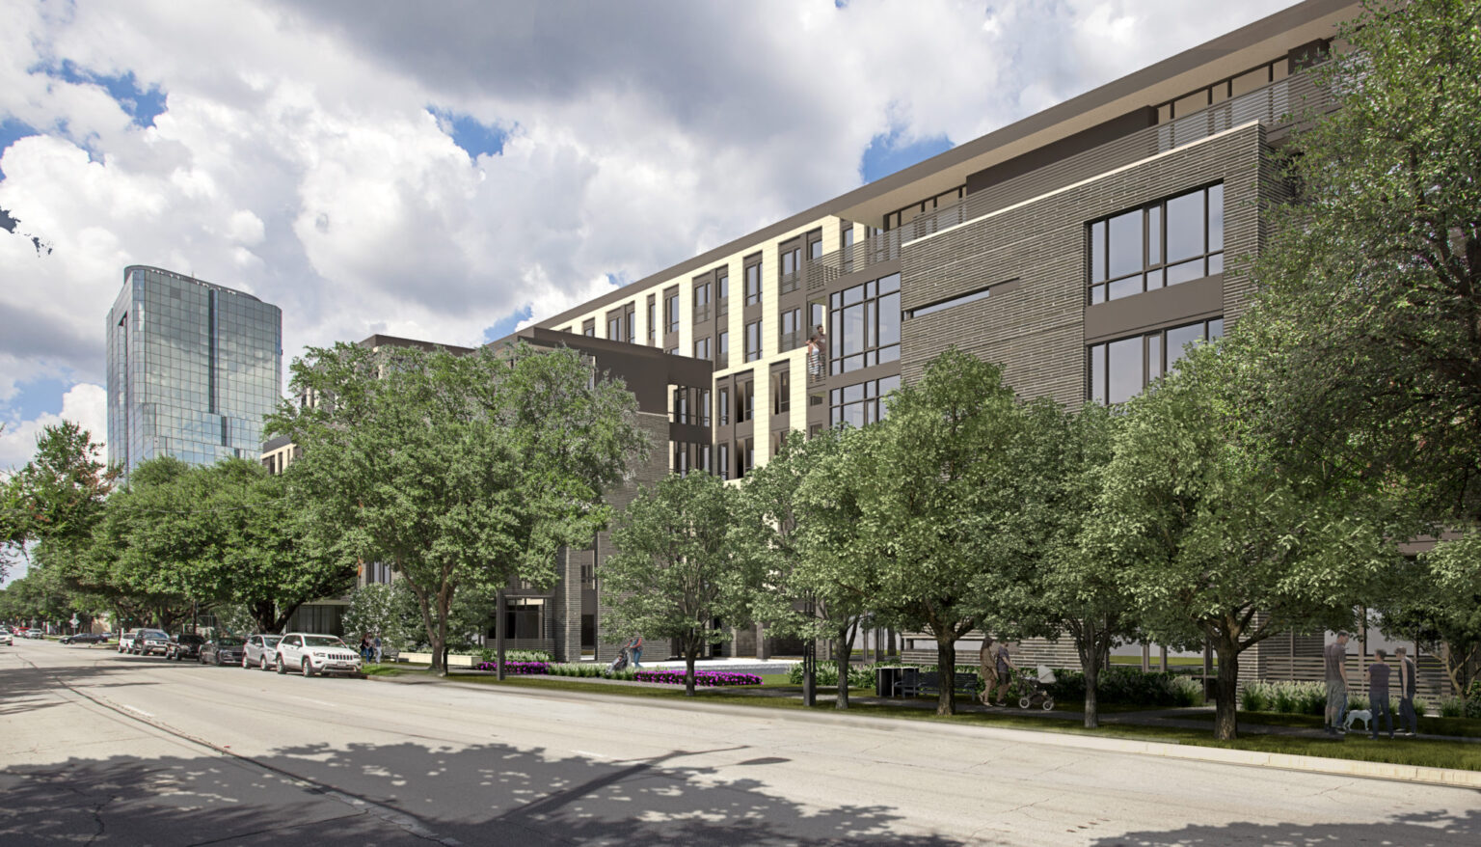
The project carefully balances density and design to minimize impacts on nearby residences while enhancing the pedestrian experience

Broadstone Knox District

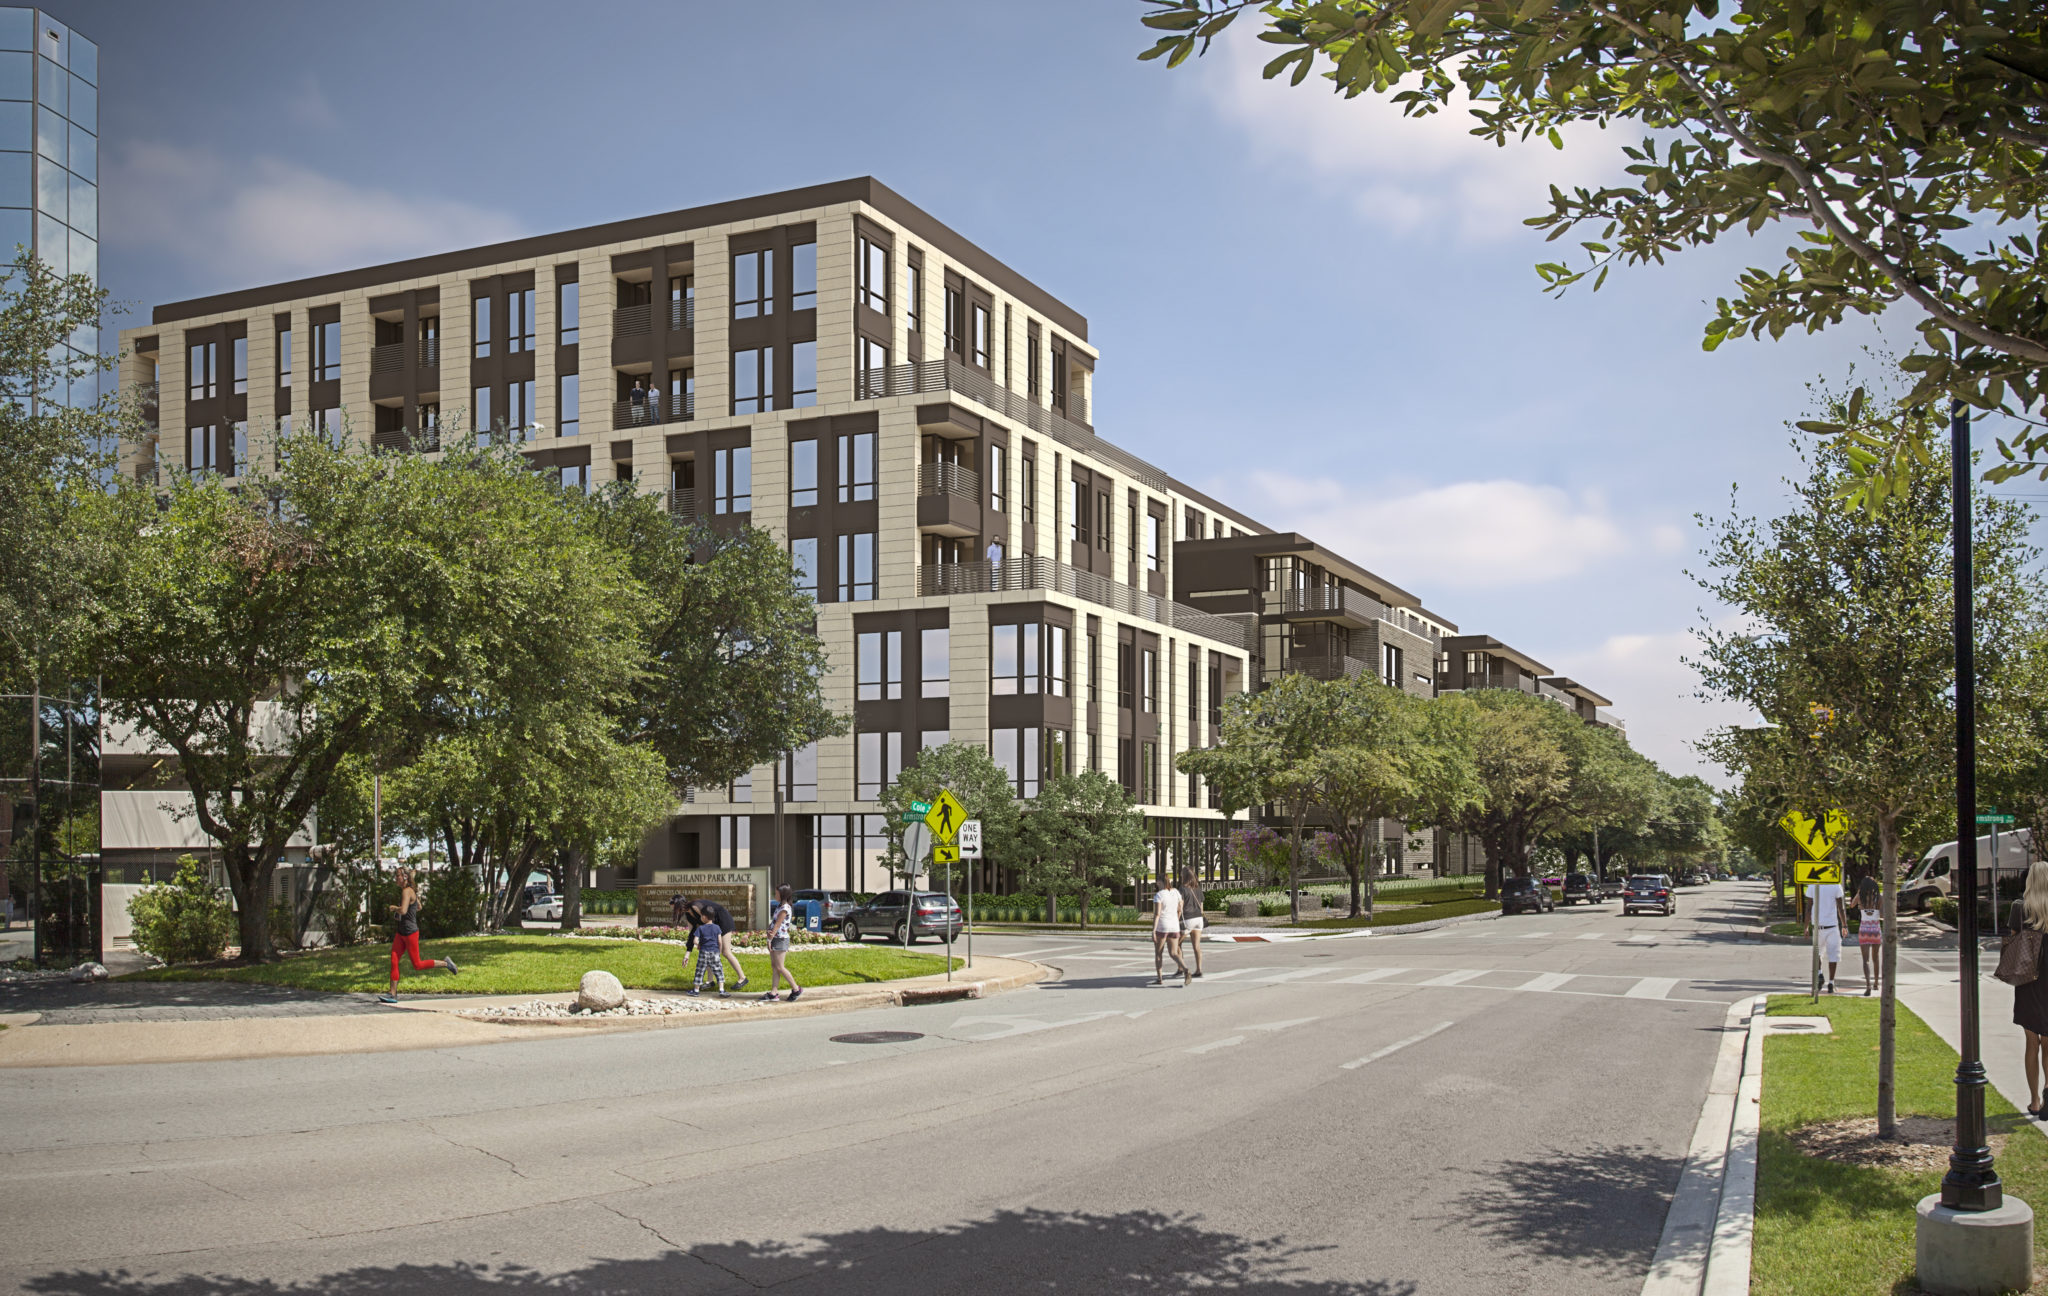
The Broadstone Knox District project involved a significant zoning change, approved by the City of Dallas in April 2018, which increased the allowable height from 36 feet to 85 feet in the heart of a rapidly transitioning neighborhood. Located within easy walking distance of the Katy Trail and just one block south of the highly successful retail corridor on Knox Street, the project is positioned to take advantage of its vibrant surroundings.

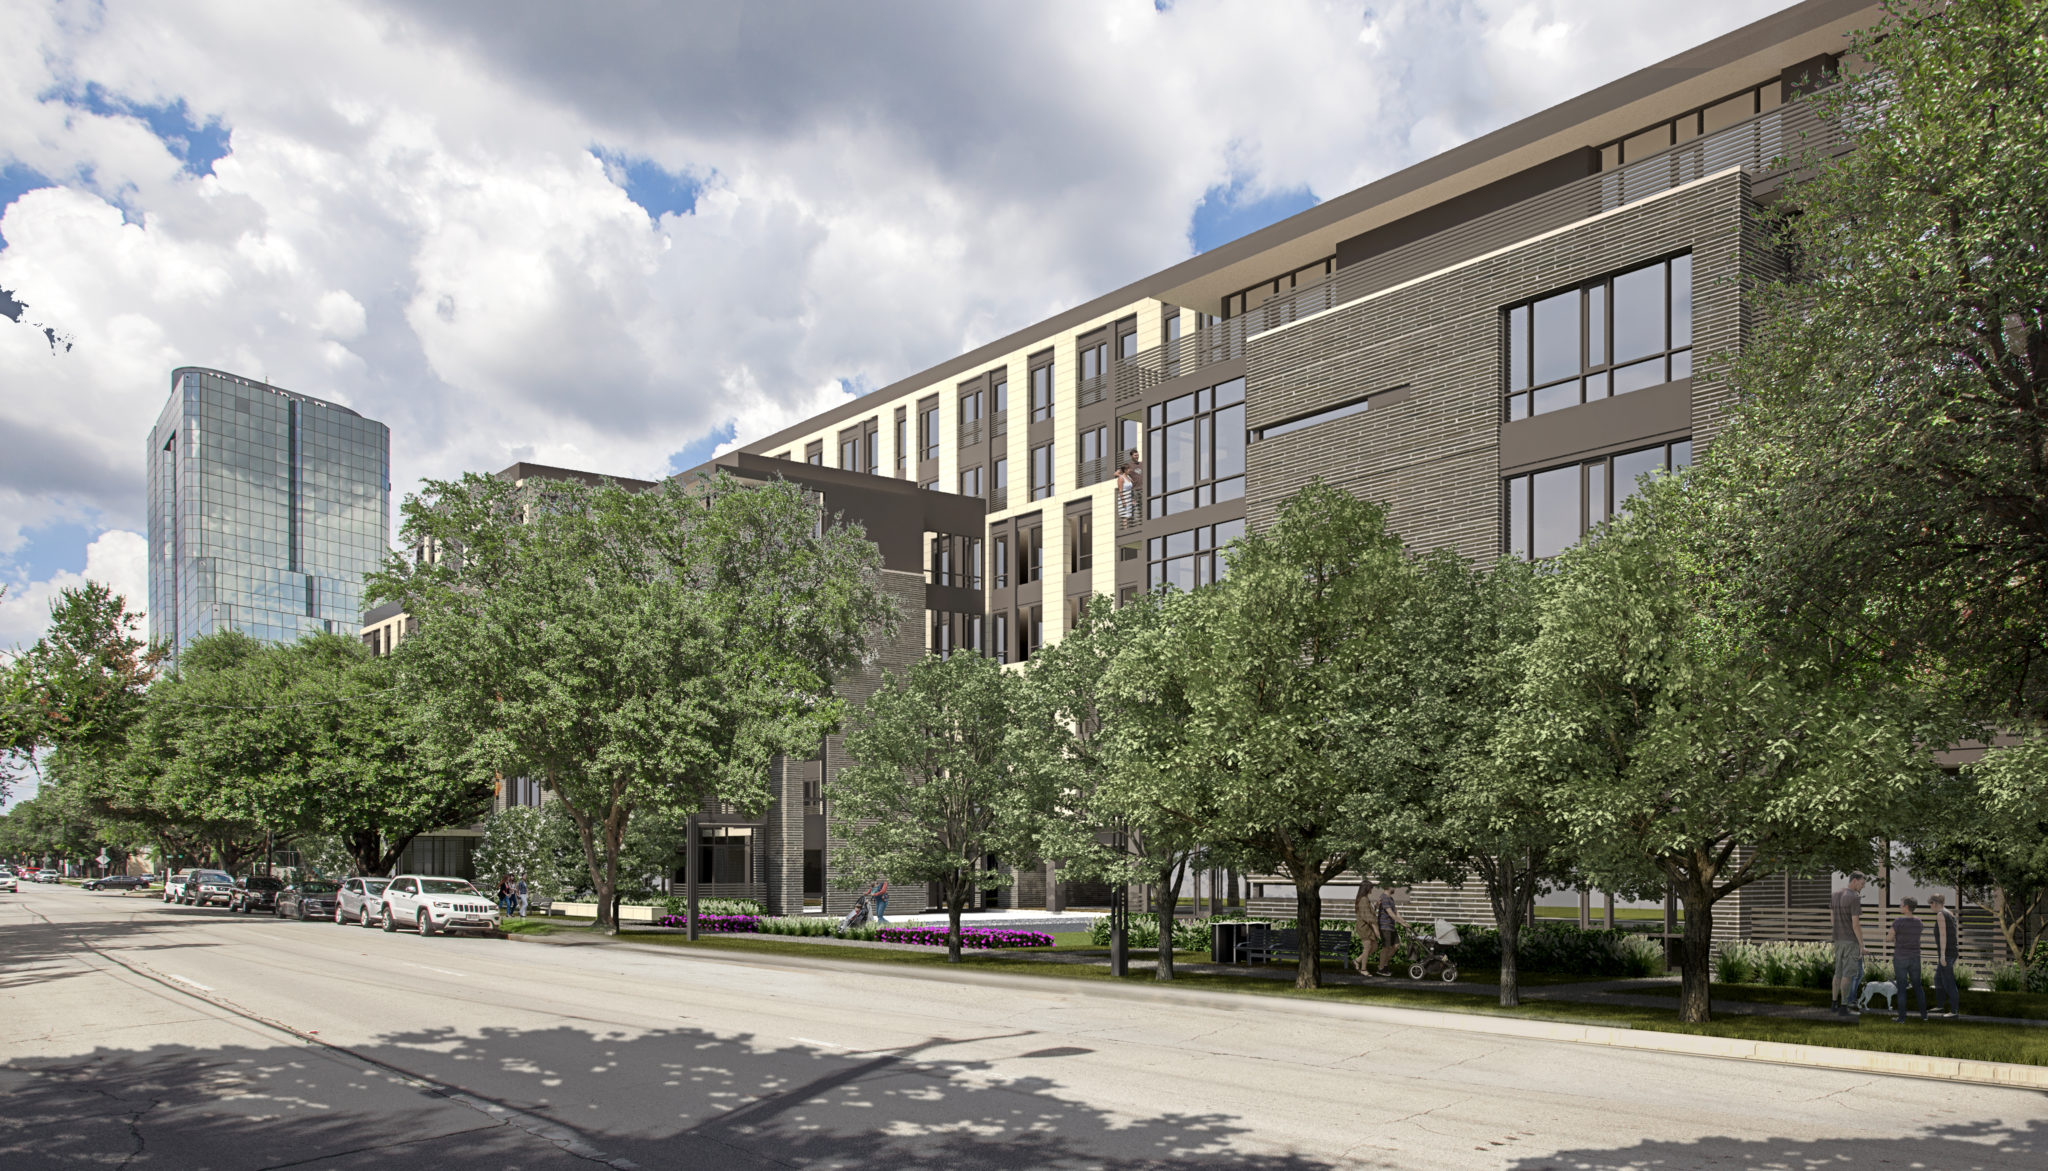
GFF was retained by Alliance to help win community support for the project through thoughtful design that delivers a quality street-level experience for area residents while carefully positioning the additional height towards the middle of the site to minimize the impact on adjacent lower-density developments. The design was intended to have a more commercial and clean-lined architectural character than many of the recent multifamily projects in the area. Alliance agreed to allow some of the perimeter street-facing units to forgo balconies, resulting in a façade that is much less cluttered than a typical residential building.

The design addresses the need for a high-density, urban living environment that respects the character of its rapidly evolving neighborhood. By balancing increased height with thoughtful site positioning and a streamlined architectural style, Broadstone Knox District enhances the urban fabric while providing a sophisticated living experience. The project’s proximity to the Katy Trail and Knox Street retail corridor further enhances its appeal, making it a desirable addition to the area.

Mixed-Use & Multifamily

A celebrated mid-rise meets a refined residential tower, shaping a new chapter for Maple Terrace

Hines Maple Terrace

Dallas, Texas

Perspective rendering from a covered patio at Assembly Park, showing outdoor dining tables overlooking a landscaped plaza with walking paths, planted seating areas, and a children's play zone. In the background, retail storefronts and a stage structure provide an active gathering space.

A bold reinvention of 1980s retail into a dynamic, pedestrian-friendly district

Assembly Park Mixed-Use

Plano, Texas

View of the building from across the street showing the retail base, restaurant terrace, and tower above.

Reclaiming the corner as a civic and architectural anchor for Oak Lawn

2615 Oak Lawn Mixed-Use

Dallas, Texas

Lang Partners Carlisle On The Creek

Dallas, Texas

Our People

Evan Beattie

Principal
Chairman / Chief Executive Officer

Todd Burtis

Design Principal

Sara Good

Associate Principal
Studio Director

Kent Pontious

Associate Principal
Studio Director

Lonnie Burns

Associate Principal
Studio Director
Contact
Ready to do something memorable together?
Let's Collaborate.

elevating human experience

and strengthening community

through our craft

  • Follow Us On Instagram
  • Follow Us On Instagram

Dallas

3030 Nowitzki Way, Suite 400
Dallas, Texas 75219

+1 (214) 303-1500
Map

Fort Worth

1701 River Run, Suite 800
Fort Worth, Texas 76107

+1 (817) 303-1500
Map

Austin

114 West 7th Street, Suite 200
Austin, Texas 78701

+1 (512) 807-0433
Map
  • Privacy Policy
  • Privacy Policy
We use cookies to enhance your experience on this site. By browsing our website, you agree to our cookie usage. No personal details are stored in the process.